

Open House Sun, Sep 20th 02:00 PM - 05:00 PM - Views - New Construction - Primary on Main



Address
6719 Morning Song Ct, Timnath, CO
Price
$ 1,232,000
Property Attributes
- MLS#1042236
- TypeSingle Family
- Listing Status Active
- CountyLARIMER
- CityTimnath
- AreaFort Collins
- NeighborhoodHarmony
- Zip80547
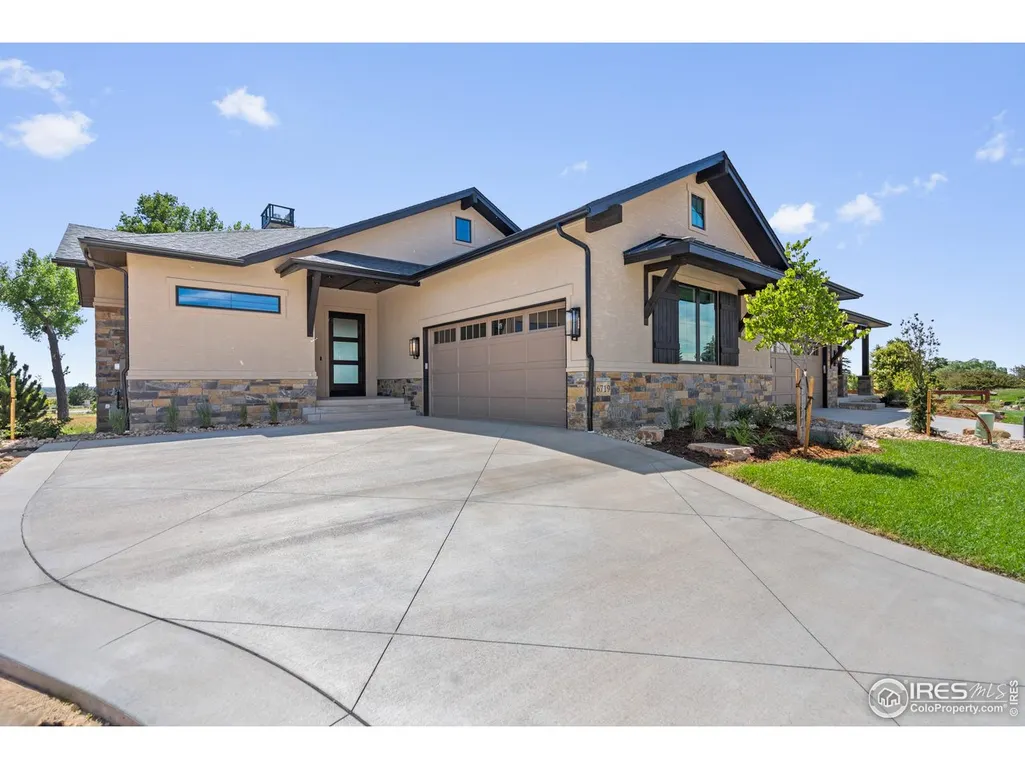
- StyleContemporary
- Year Built2025
- Taxes$ 99999
- Price$ 1,232,000
- Bedrooms3
- Full Bathrooms3
- Half Bathrooms2
- Sqr Footage3043
Data Source:
Information and Real Estate Services (IRES)
Property Description
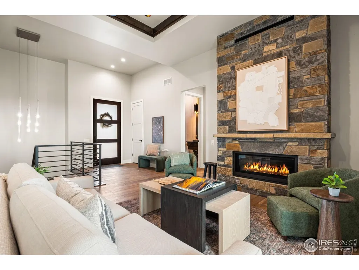
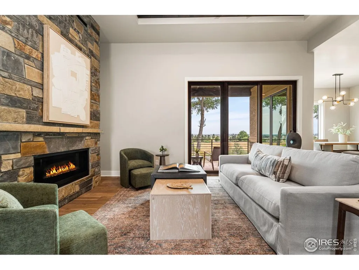
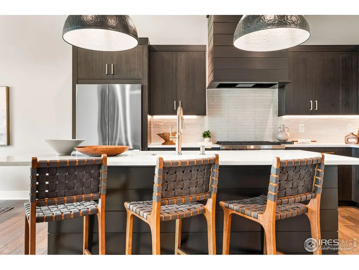
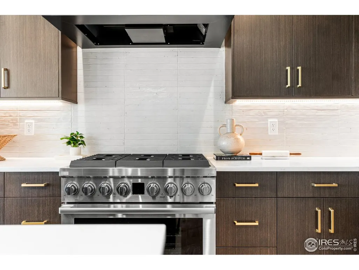
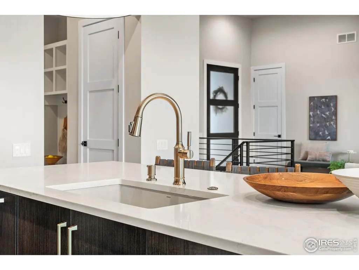
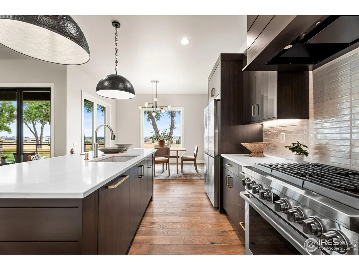
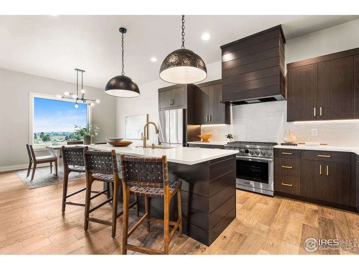
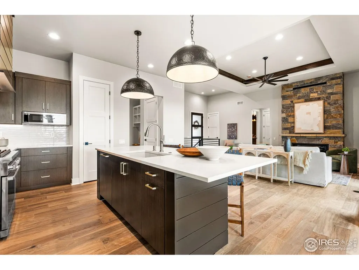
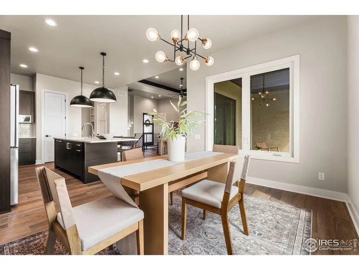
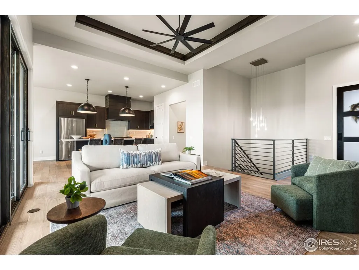
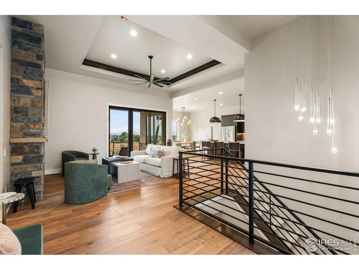
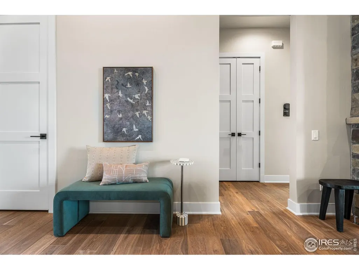
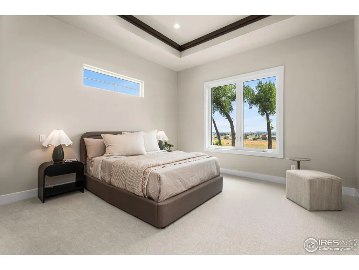
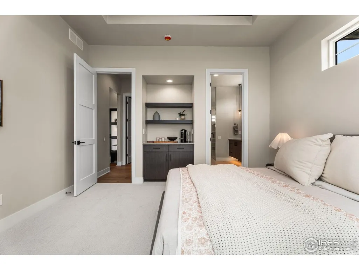
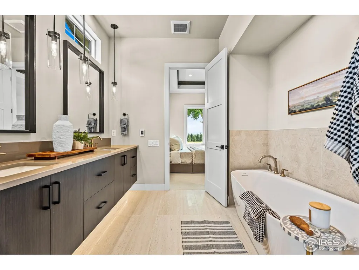
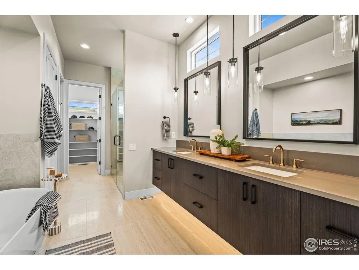
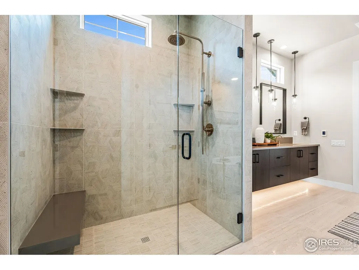
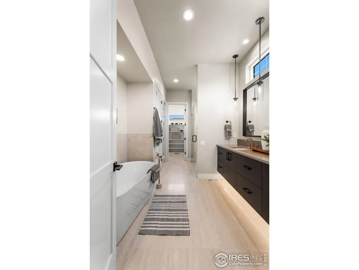
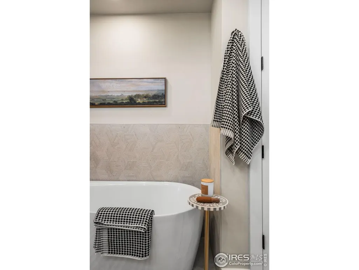
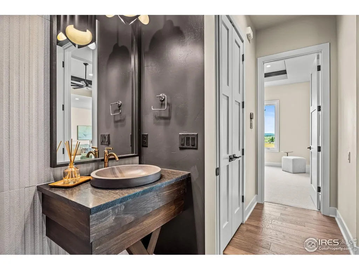
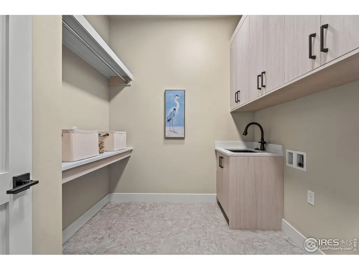
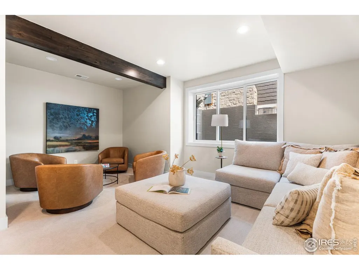
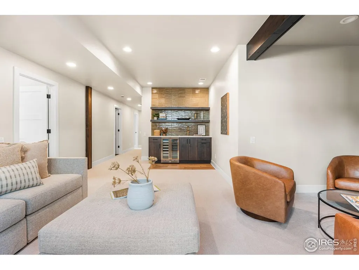
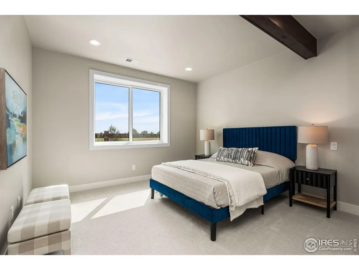
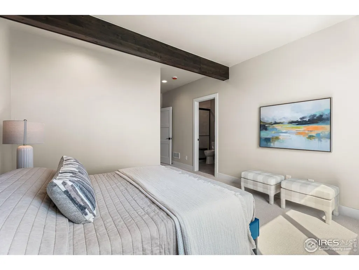
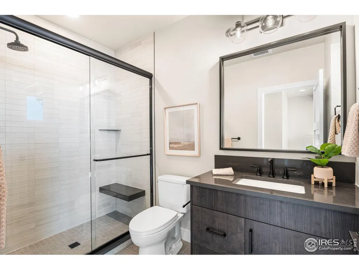
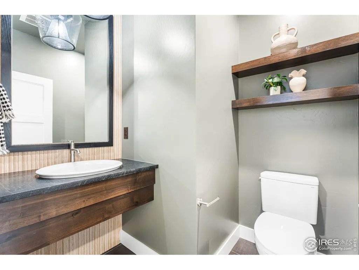
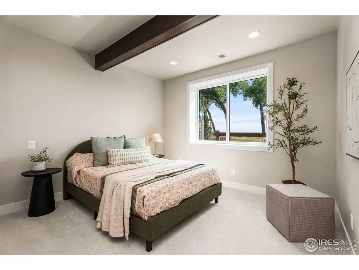
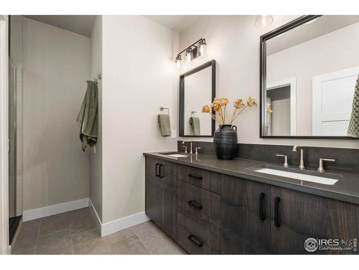
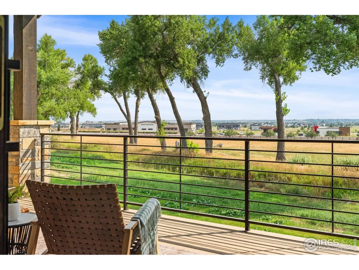
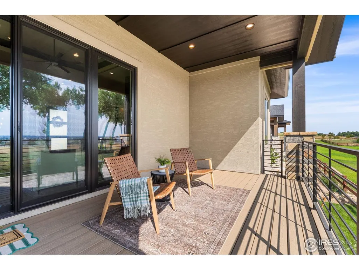
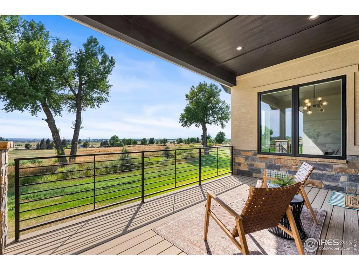
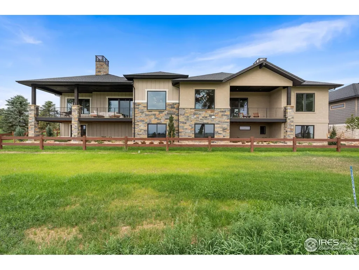
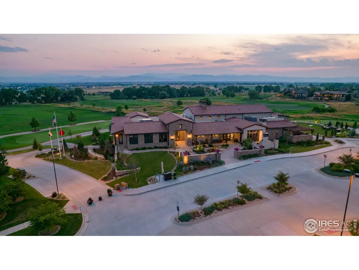
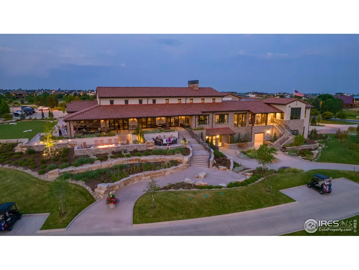
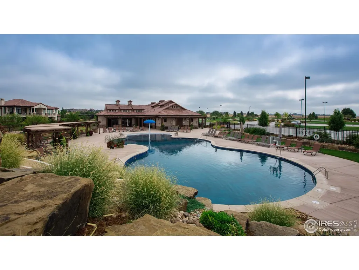
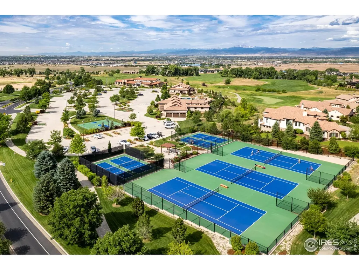
Special Financing Options Available on this home! 3.25% year one, 4.25% year two, 5.25% year three, 6.25% fixed remaining term! Call for details. Step into this brand-new paired ranch home at Morning Song, where style, comfort, and convenience come together seamlessly. Designed for modern living, this home features soaring ceilings with crown molding, wide-plank woods, and an open layout that flows effortlessly from the chef's kitchen to the great room. The kitchen is equipped with Dacor appliances, quartz countertops, custom Milarc cabinetry, and a large island perfect for entertaining or everyday life. The main-level primary suite is a true retreat, offering dual vanities, soaking tub, oversized shower, and a spacious walk-in closet. Every additional bedroom includes its own ensuite bath, totaling five baths throughout the home, ensuring privacy and comfort for family and guests. The finished garden-level basement expands your living space with a large rec room, stylish wet bar with beverage fridge and open shelving, plus a generous storage area for all your needs. An oversized garage provides ample room for two large vehicles and a golf cart or other gear. With exterior maintenance, lawn care, and snow removal included, weekends are yours to enjoy Harmony Club's amenities: championship golf, resort-style pool, tennis, pickleball, fitness center, dining, and miles of scenic trails.** This property includes the $10,000 Sports Membership Initiation Fee to Harmony Club **
| Elementary School | Middle School | High School |
|---|---|---|
| Timnath Elementary School | Timnath Middle-High School | Timnath Middle-High School |
| Price History | |
|---|---|
| 8/26/2025 | Listed $1,232,000 |
General Features
| Living Area | 2781 |
|---|---|
| Sewer | Public Sewer |
| Heating | Forced Air,Radiant,Humidity Control |
| Cooling | Central Air,Ceiling Fan(s) |
| Utilities | Natural Gas Available,Electricity Available,Cable Available,Individual Meter-Electric,Individual Meter-Gas,High Speed Avail |
| Roof | Composition |
| Appliances | Gas Range,Self Cleaning Oven,Dishwasher,Refrigerator,Bar Fridge,Microwave,Disposal,Fire Alarm |
| Zoning | Res |
| HOA Fee | 390 |
| Garage Spaces | 2 |
| Association Fee Includes | Common Amenities,Snow Removal,Maintenance Grounds,Management,Exterior Maintenance |
| Patio/Porch Features | Deck |
| Architectural Style | Contemporary |
| Security Features | Fire Alarm |
| Construction Materials | Frame,Stone,Stucco |
| Pets Allowed | Dogs OK,Cats OK |
| Year Built | 2025 |
| Electric | Xcel |
| View | Mountain(s),Hills |
| Levels | One |
| Property Subtype | Duplex |
| Tax Year | 2024 |
| Parcel Number | R1683358 |
| Community Features | Clubhouse,Tennis Court(s),Hot Tub,Pool,Playground,Fitness Center,Park,Trail(s),Recreation Room |
| Accessibility | Main Floor Bath,Main Level Bedroom,Stall Shower,Main Level Laundry |
| HOA Fee 2 | 280.5 |
| Assoc Fee Paid Per | Monthly |
| County | Larimer |
| New Construction | Yes |
| Property Type | Residential |
| HOA | Yes |
| Energy Efficient | Windows,High Efficiency Furnace,Thermostat,Energy Rated |
| Subdivision Name | Harmony |
| Full Baths | 1 |
| Status | Active |
| Directions | From I-25 & Harmony Road - East to Club Drive,left on Club Drive to Morning Song Court,right to property. |
| High School | Timnath Middle-High School |
| City | Timnath |
| Disclosures | None |
| Association Name | Morning Song HOA |
| High School District | Poudre |
| MLS Area | Fort Collins |
| HOA Fee 2 Frequency | Annually |
| Elementary School | Timnath |
| Property Attached Y/N | Yes |
| Tax Annual Amount | 99999 |
| Middle/Junior High School | Timnath Middle-High School |
| Structure Type | End Unit,1/2 Duplex |
| AssociationName2 | Harmony Master |
| Builder Name | Stonefield Homes |
| Standard Status | Active |
| Expected Active Date | 2025-08-26 |
| AttributionContact | 9704818613 |
Interior Features
| Interior Amenities | Eat-in Kitchen,Separate Dining Room,Open Floorplan,Pantry,Walk-In Closet(s),Wet Bar,Washer/Dryer Hookup,Kitchen Island,High Ceilings,Beamed Ceilings,Crown Molding,Split Bedroom Plan |
|---|---|
| Basement | Full,Partially Finished,Rough-in for Radon,Sump Pump |
| Flooring | Wood |
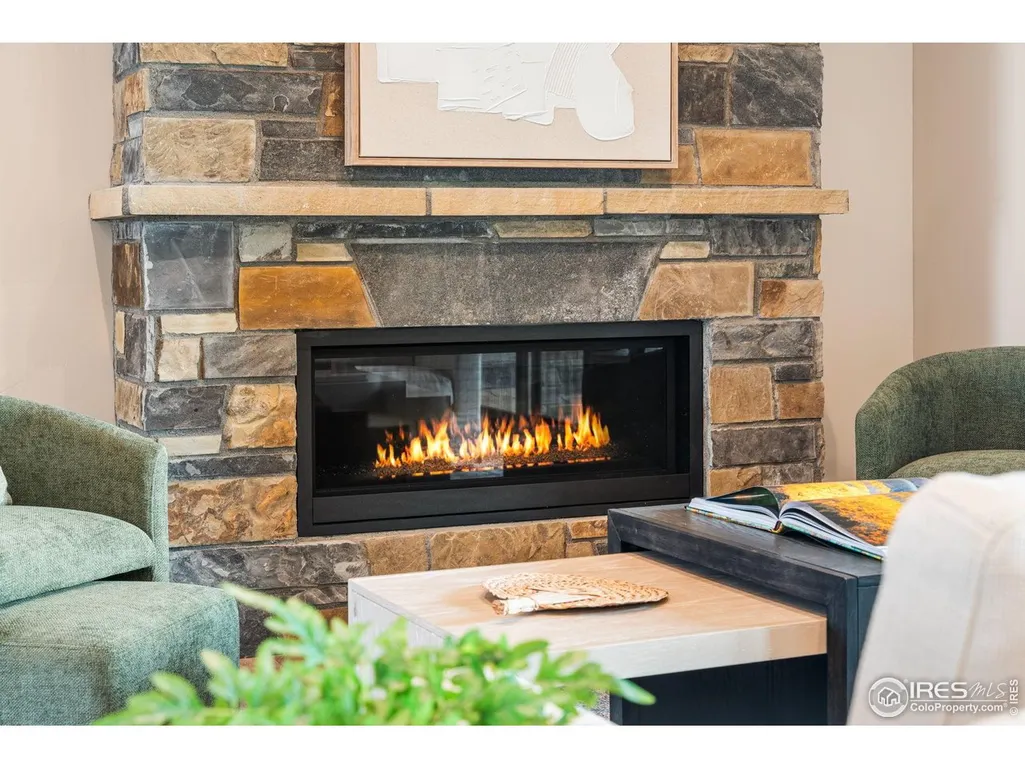
| Fireplace Features | Gas,Living Room |
| Above Grade Finished Area | 1548 |
| Half Baths | 2 |
| 3/4 Baths | 2 |
| Laundry Features | Sink |
| Total Bedrooms | 3 |
| LivingAreaSource | Plans |
| Total Baths | 5 |
Exterior Features
| Parking Features | Garage Door Opener,Attached |
|---|---|
| Lot Features | Cul-De-Sac,Evergreen Trees,Deciduous Trees,Abuts Private Open Space,House/Lot Faces NE,Paved,Curbs,Gutters,Sidewalks,Street Light |
| Water Source | District |
| Road Surface Type | Asphalt |
| Waterfront Y/N | No |
| Irrigation Water Rights Y/N | No |
Amenities
- Foreclosure
- Views
- Short Sale
- New Construction
- Adult 55+
- Lease To Own
- No HOA Fees
- Furnished
- Primary On Main
- Air Conditioning
- Seller Finance
- Green
- Fixer Upper
- Horse
- Golf
- Fireplace
- Deck
- Garage
- Basement
- Pool
Property vs Single Family Average in 80547
Price
Taxes
Year Built
Visits
 Information deemed reliable but not guaranteed by the MLS. © 2026 Information and Real Estate Services, LLC.
Information source: Information and Real Estate Services, LLC. Provided for limited non-commercial use only under IRES Rules. © Copyright IRES.
The information being provided is for the consumers personal, non-commercial use and may not be used for any purpose other than to identify prospective properties consumer may be interested in purchasing.
The IRES, LLC Data on this
Information deemed reliable but not guaranteed by the MLS. © 2026 Information and Real Estate Services, LLC.
Information source: Information and Real Estate Services, LLC. Provided for limited non-commercial use only under IRES Rules. © Copyright IRES.
The information being provided is for the consumers personal, non-commercial use and may not be used for any purpose other than to identify prospective properties consumer may be interested in purchasing.
The IRES, LLC Data on this
 The real estate listing information and related content displayed on this site is provided exclusively for consumers’ personal, non-commercial use and may not be used for any purpose other than to identify prospective properties consumers may be interested in purchasing. This information and related content is deemed reliable but is not guaranteed accurate by elevateMLS.
 Grand Junction Area Realtor Association® All information deemed reliable but not guaranteed. All properties are subject to prior sale, change or withdrawal. Neither listing broker(s) or information provider(s) shall be responsible for any typographical errors, misinformation, misprints and shall be held totally harmless. Listing(s) information is provided for consumer's personal, non-commercial use and may not be used for any purpose other than to identify prospective properties consumers may
 Spanish Peaks MLS® All information deemed reliable but not guaranteed. All properties are subject to prior sale, change or withdrawal. Neither listing broker(s) or information provider(s) shall be responsible for any typographical errors, misinformation, misprints and shall be held totally harmless. Listing(s) information is provided for consumer's personal, non-commercial use and may not be used for any purpose other than to identify prospective properties consumers may be interested in purchasing.
