

Price Reduction - Views - Primary on Main
Address
4723 Tantra Dr # E6, Boulder, CO
Price
$ 475,000
Property Attributes
- MLS#1058046
- TypeSingle Family
- Listing Status Active
- CountyBOULDER
- CityBoulder
- AreaBoulder
- NeighborhoodSouth Creek III
- Zip80305
- Style
- Year Built1981
- Taxes$ 2662
- Price$ 475,000
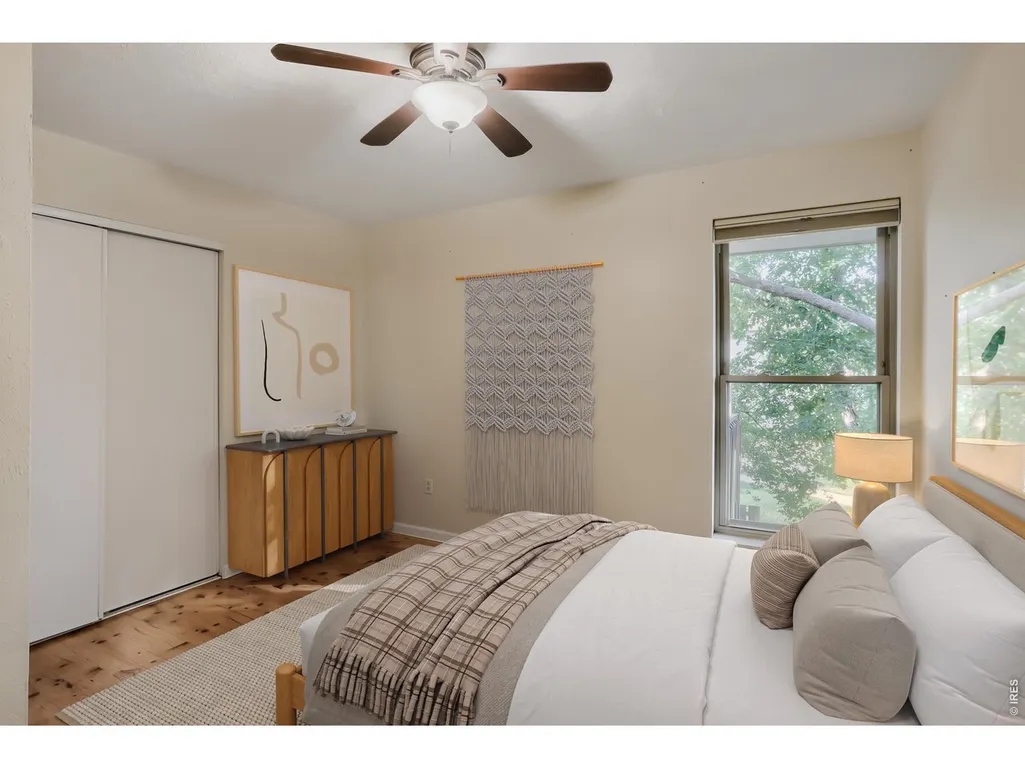
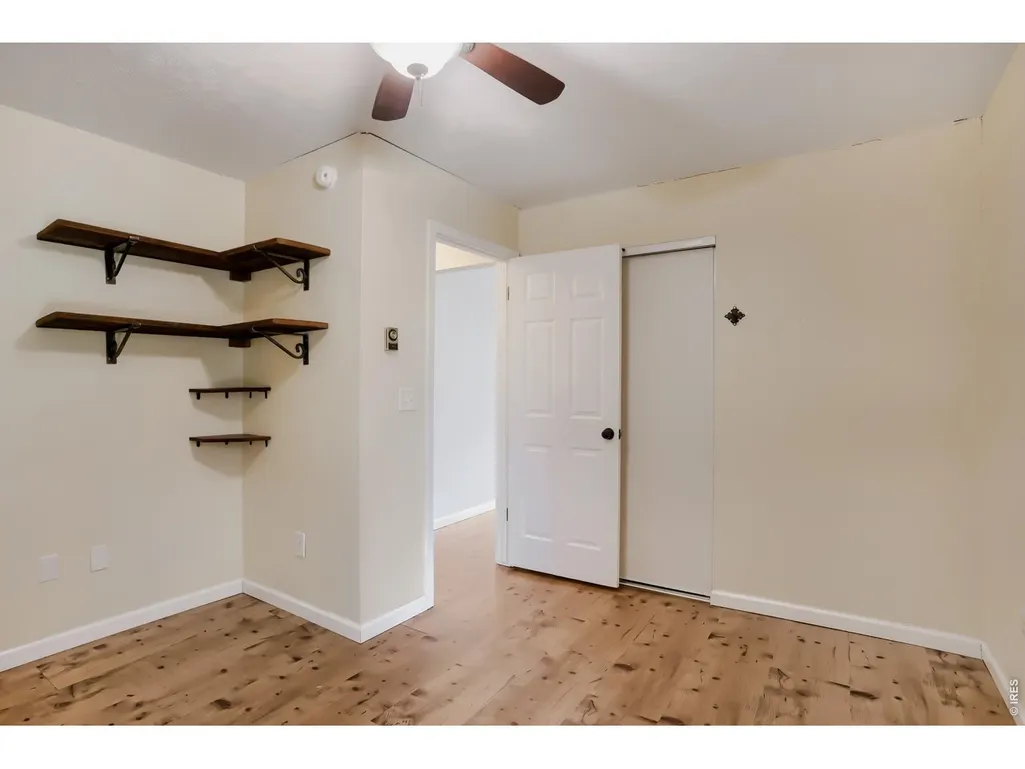
- Bedrooms2
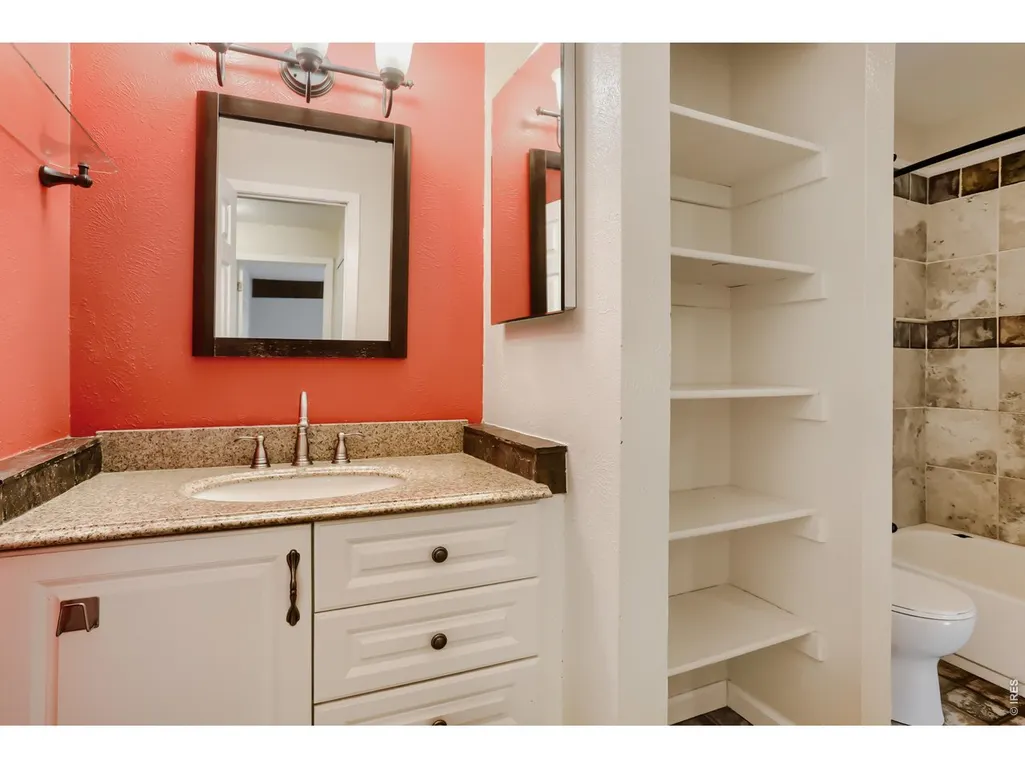
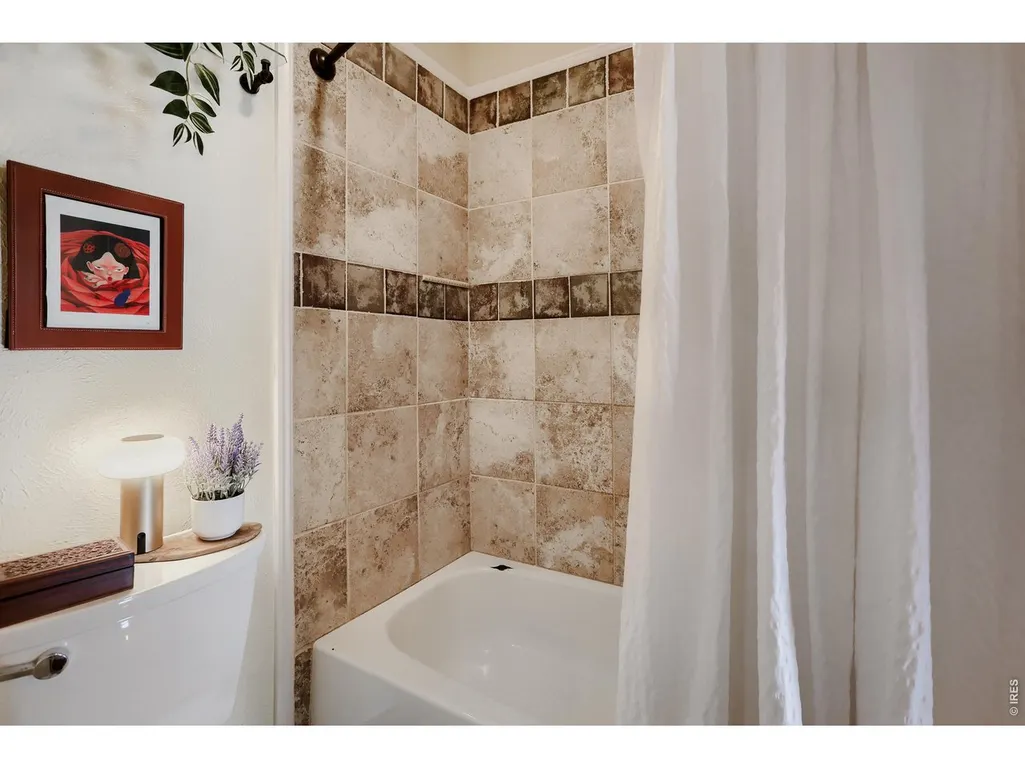
- Full Bathrooms1
- Half Bathrooms0
- Sqr Footage816
Data Source:
Information and Real Estate Services (IRES)
Property Description
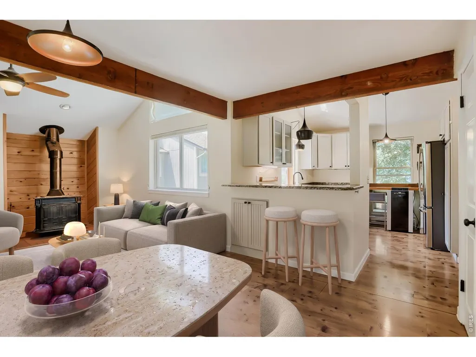
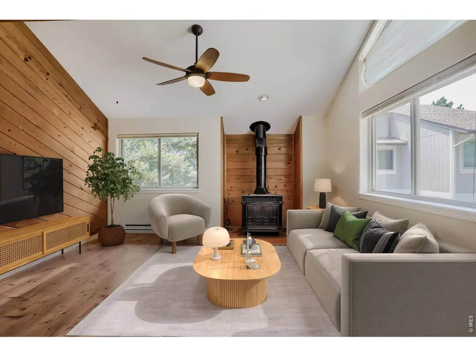
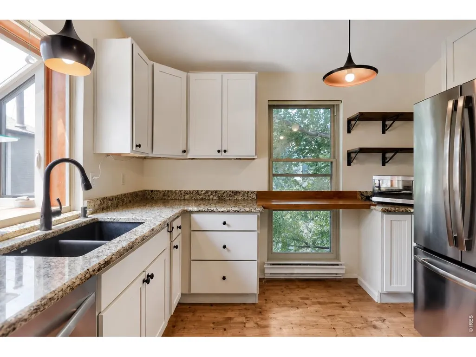
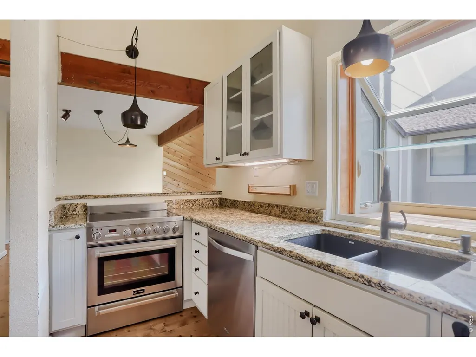
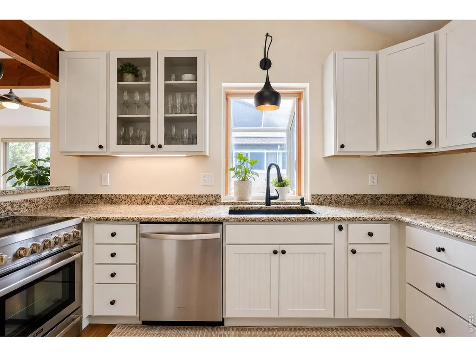
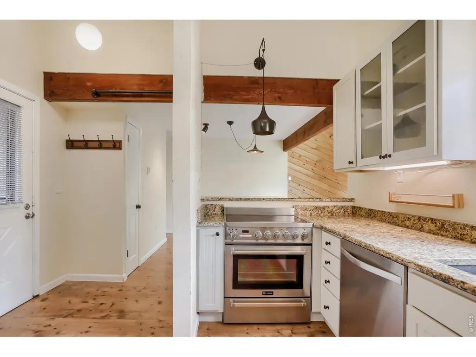
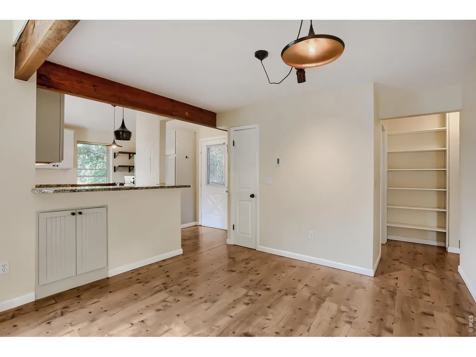
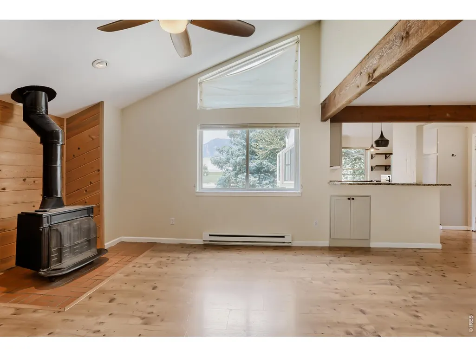
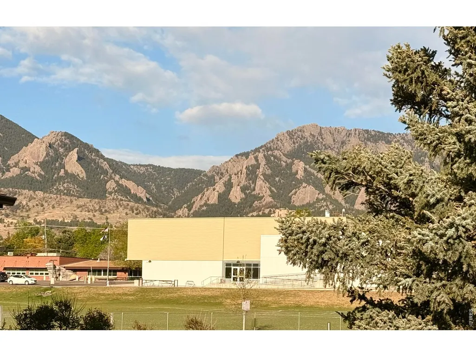
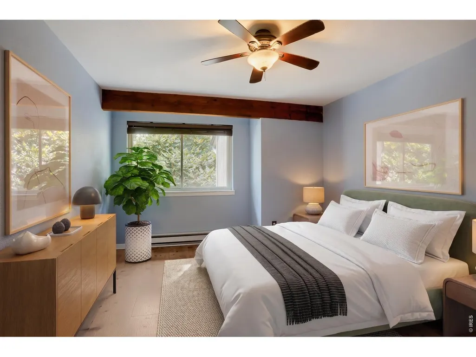
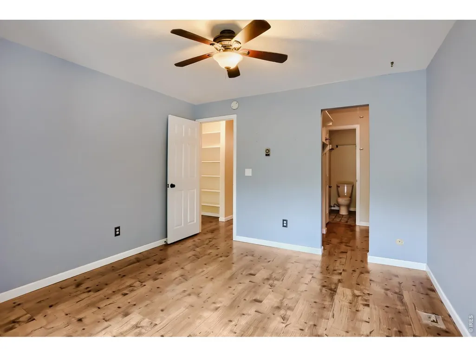
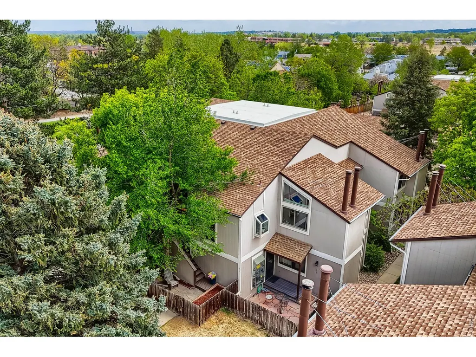
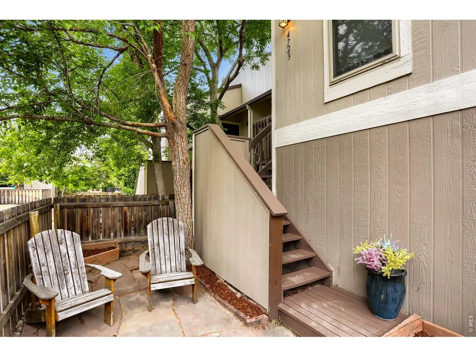
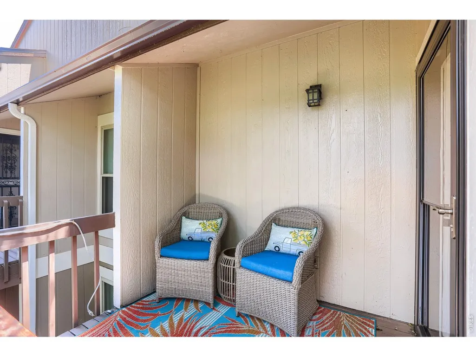
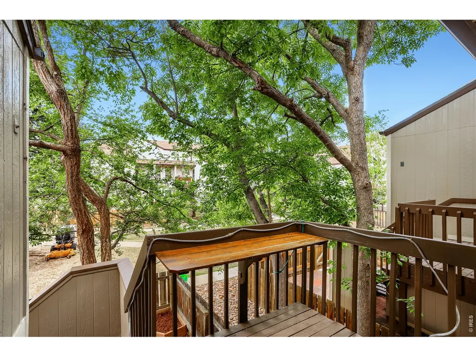
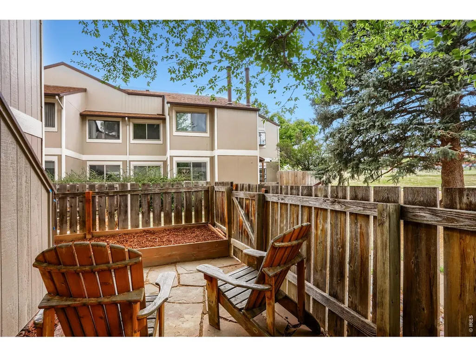
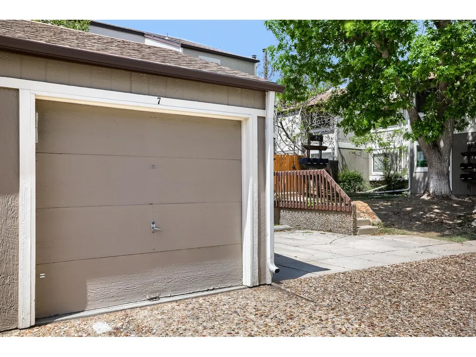
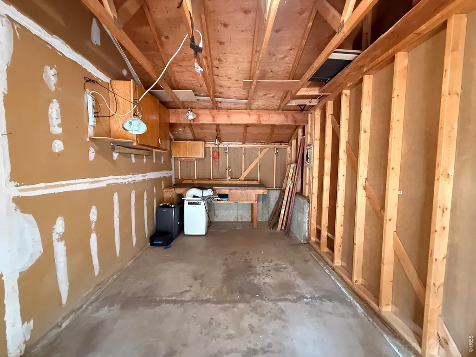
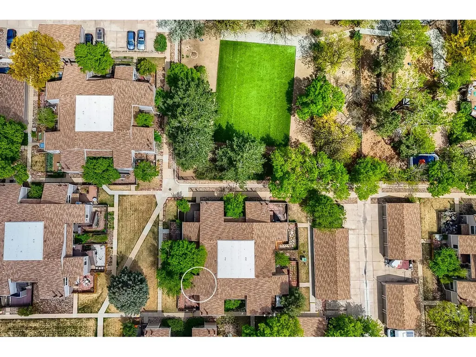
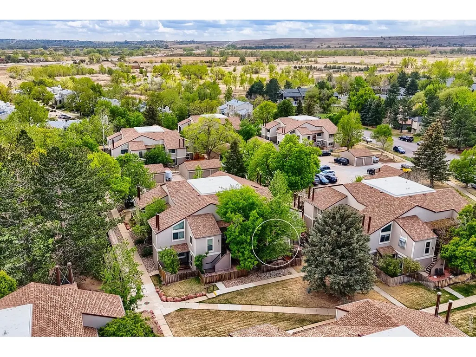
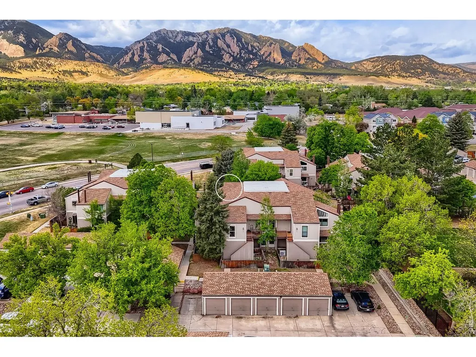
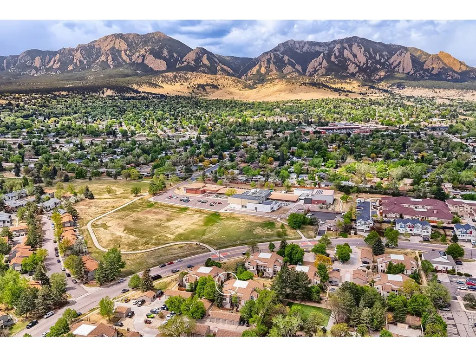
When you imagine a premium location in Boulder, it often starts with access to nature - a large city park, miles of walking paths, and open space just steps from your door. At 4723 Tantra Drive, that vision becomes reality. With trails directly out the back and the foothills rising in the distance, this is the kind of setting people search for and rarely find. Positioned as a highly sought-after top floor, end-unit, this home offers both privacy and connection to the outdoors, with a private patio and balcony that take full advantage of views toward the Boulder Foothills and the iconic Flatirons. It is a setting that brings the best of South Boulder living right to your doorstep. Inside, the home has been thoughtfully updated with a refreshed kitchen, new windows, and beautiful wood flooring, creating a bright and welcoming main living space. The open layout flows seamlessly from the dining area to the living room and out to the patio, making it easy to enjoy both everyday living and time spent with friends and family. The location within the established South Creek neighborhood in Table Mesa offers convenient access to nearby amenities, while still feeling tucked away and quiet. With an adjacent one-car garage and additional off-street parking, the home combines comfort, functionality, and an exceptional setting. Close proximity to public transit and easy commute to Denver, Golden and the Colorado Mountains. End-unit, top floor homes in this location are rarely available, and this one captures everything buyers are hoping for - light, space, updates, and immediate access to the outdoors. It is a home that rewards patience, and one that truly delivers on the Boulder lifestyle. This is, The Sigma Oasis!
| Elementary School | Middle School | High School |
|---|---|---|
| Creekside Elementary School | Southern Hills Middle School | Fairview High School |
| Price History | |
|---|---|
| 5/1/2026 | Listed $504,000 |
| 5/29/2026 | 1$499,000 |
| 7/21/2026 | 3$485,000 |
| 8/26/2026 | 3$475,000 |
General Features
| Living Area | 816 |
|---|---|
| Sewer | Public Sewer |
| Heating | Baseboard |
| Utilities | Electricity Available |
| Roof | Composition |
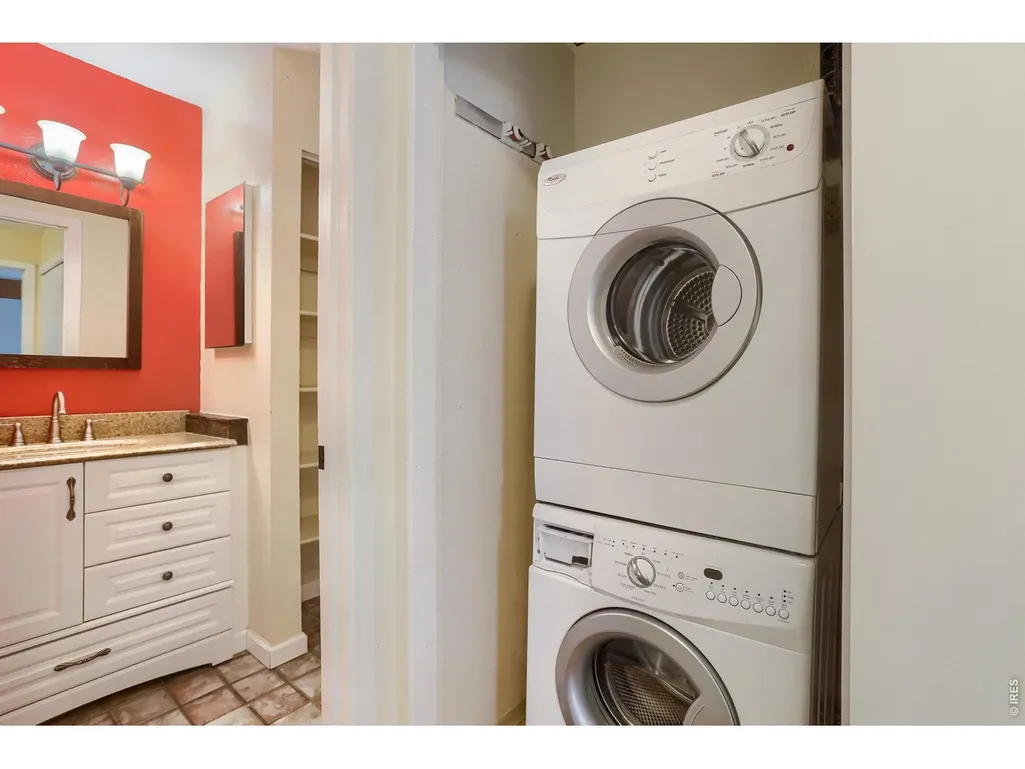
| Appliances | Electric Range,Dishwasher,Refrigerator,Washer,Dryer,Microwave |
| Zoning | RES |
| HOA Fee | 525 |
| Garage Spaces | 1 |
| Association Fee Includes | Trash,Snow Removal,Maintenance Grounds,Management,Utilities,Water,Sewer |
| Patio/Porch Features | Patio |
| Construction Materials | Frame |
| Exclusions | Seller's and our tenant's personal property |
| Pets Allowed | Dogs OK,Cats OK |
| Year Built | 1981 |
| Electric | Xcel |
| View | Hills |
| Levels | One |
| Unit Number | E6 |
| Tax Year | 2025 |
| Parcel Number | R0089381 |
| Community Features | Park |
| Assoc Fee Paid Per | Monthly |
| County | Boulder |
| New Construction | No |
| Property Type | Residential |
| HOA | Yes |
| Energy Efficient | Windows |
| Subdivision Name | South Creek III |
| Full Baths | 1 |
| Status | Active |
| Directions | West on Table Mesa Drive to south on Tantra Drive to second raised median,do a U-turn and park between the parking signs. Take that path straight to the unit where the number 4723 is on the fence. It |
| High School | Fairview |
| City | Boulder |
| Disclosures | Seller's Property Disclosure |
| Association Name | South Creek III |
| High School District | Boulder Valley Dist RE2 |
| MLS Area | Boulder |
| Elementary School | Creekside |
| Property Attached Y/N | Yes |
| Tax Annual Amount | 2662 |
| Middle/Junior High School | Southern Hills |
| Virtual Tour | https://www.zillow.com/view-imx/1349692d-27df-4b6a-a7d3-4de0c535bbee?setAttribution=mls&wl=true&initialViewType=pano&utm_source=dashboard |
| Structure Type | 2nd Floor |
| Builder Name | McStain Builders |
| Standard Status | Active |
| Expected Active Date | 2026-05-01 |
| AttributionContact | 3035132834 |
Interior Features
| Interior Amenities | Bay or Bow Window,Washer/Dryer Hookup |
|---|---|
| Basement | None |
| Fireplace Features | One |
| Window Features | Window Coverings |
| Above Grade Finished Area | 816 |
| Total Bedrooms | 2 |
| LivingAreaSource | Assessor |
| Total Baths | 1 |
Exterior Features
| Exterior Amenities | Balcony |
|---|---|
| Fencing | Fenced |
| Parking Features | Detached |
| Lot Features | Evergreen Trees,Deciduous Trees |
| Water Source | City |
| Waterfront Y/N | No |
| Irrigation Water Rights Y/N | No |
Amenities
- Foreclosure
- Views
- Short Sale
- New Construction
- Adult 55+
- Lease To Own
- No HOA Fees
- Furnished
- Primary On Main
- Air Conditioning
- Seller Finance
- Green
- Fixer Upper
- Horse
- Golf
- Fireplace
- Deck
- Garage
- Basement
- Pool
Property vs Single Family Average in 80305
Price
Taxes
Year Built
Visits
 Information deemed reliable but not guaranteed by the MLS. © 2026 Information and Real Estate Services, LLC.
Information source: Information and Real Estate Services, LLC. Provided for limited non-commercial use only under IRES Rules. © Copyright IRES.
The information being provided is for the consumers personal, non-commercial use and may not be used for any purpose other than to identify prospective properties consumer may be interested in purchasing.
The IRES, LLC Data on this
Information deemed reliable but not guaranteed by the MLS. © 2026 Information and Real Estate Services, LLC.
Information source: Information and Real Estate Services, LLC. Provided for limited non-commercial use only under IRES Rules. © Copyright IRES.
The information being provided is for the consumers personal, non-commercial use and may not be used for any purpose other than to identify prospective properties consumer may be interested in purchasing.
The IRES, LLC Data on this
 The real estate listing information and related content displayed on this site is provided exclusively for consumers’ personal, non-commercial use and may not be used for any purpose other than to identify prospective properties consumers may be interested in purchasing. This information and related content is deemed reliable but is not guaranteed accurate by elevateMLS.
 Grand Junction Area Realtor Association® All information deemed reliable but not guaranteed. All properties are subject to prior sale, change or withdrawal. Neither listing broker(s) or information provider(s) shall be responsible for any typographical errors, misinformation, misprints and shall be held totally harmless. Listing(s) information is provided for consumer's personal, non-commercial use and may not be used for any purpose other than to identify prospective properties consumers may
 Spanish Peaks MLS® All information deemed reliable but not guaranteed. All properties are subject to prior sale, change or withdrawal. Neither listing broker(s) or information provider(s) shall be responsible for any typographical errors, misinformation, misprints and shall be held totally harmless. Listing(s) information is provided for consumer's personal, non-commercial use and may not be used for any purpose other than to identify prospective properties consumers may be interested in purchasing.
