

Views



Address
1902 Mainsail Dr, Fort Collins, CO
Price
$ 570,000
Property Attributes
- MLS#1059707
- TypeSingle Family
- Listing Status Active
- CountyLARIMER
- CityFort Collins
- AreaFort Collins
- NeighborhoodRichards Lake PUD Filing One
- Zip80524
- StyleContemporary
- Year Built2003
- Taxes$ 3691
- Price$ 570,000
- Bedrooms4
- Full Bathrooms3
- Half Bathrooms1
- Sqr Footage2804
- Lot Size0.14 Acres
Data Source:
Information and Real Estate Services (IRES)
Property Description
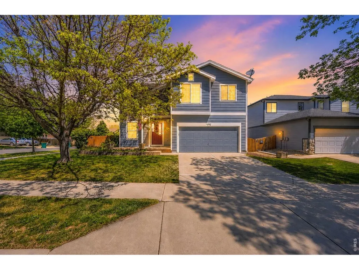
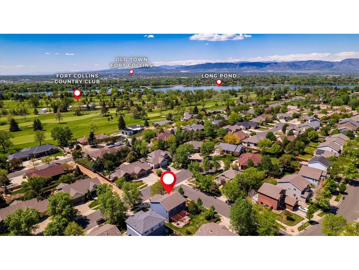
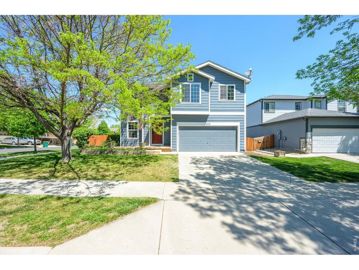
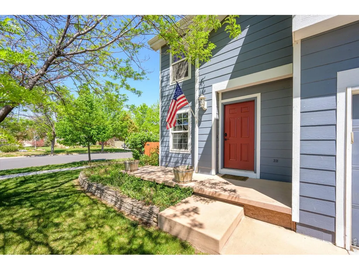
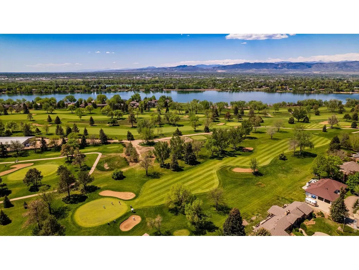
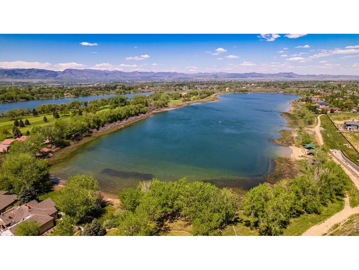
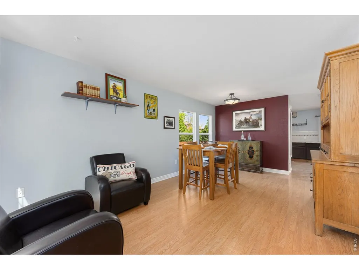
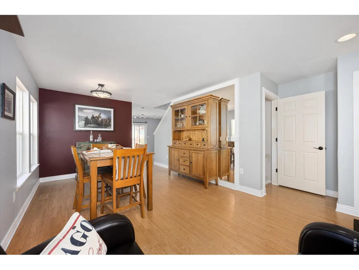
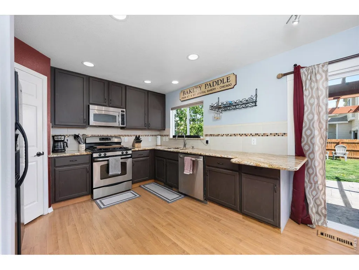
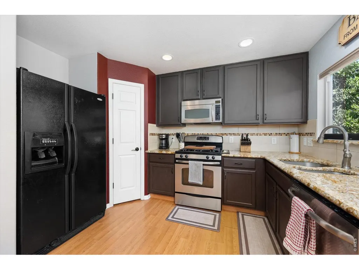
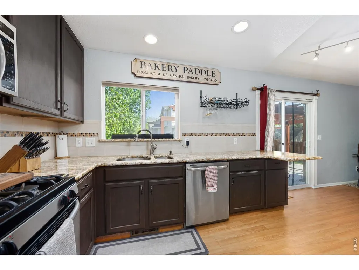
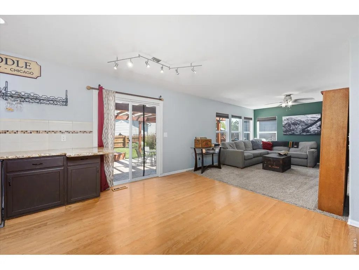
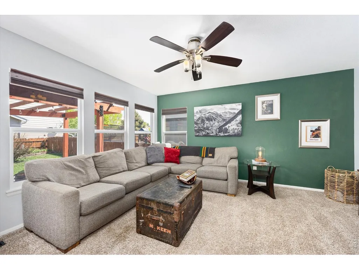
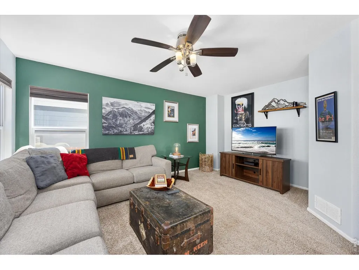
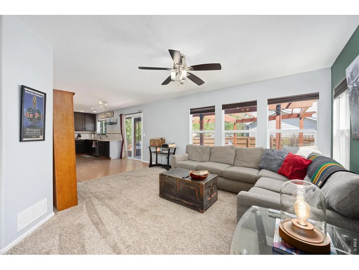
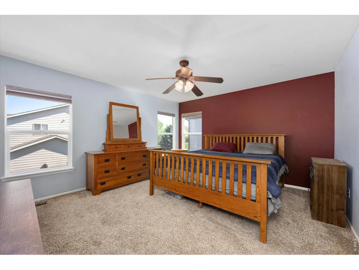
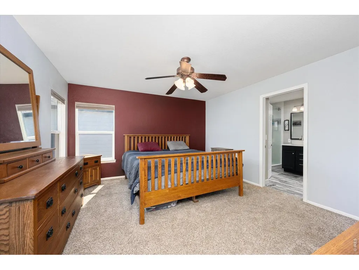
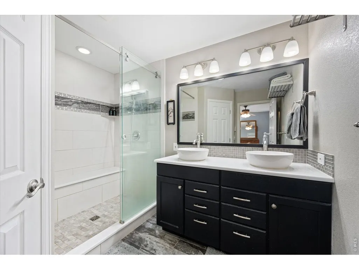
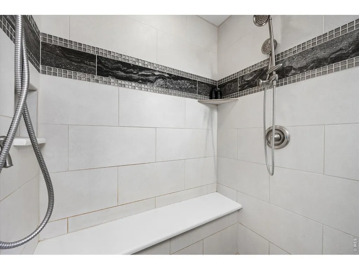
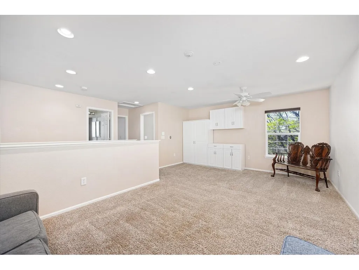
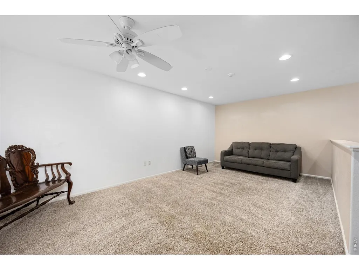
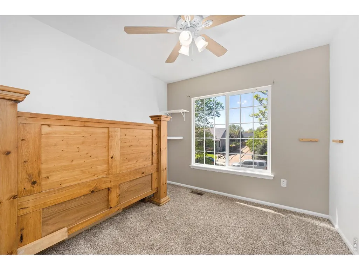
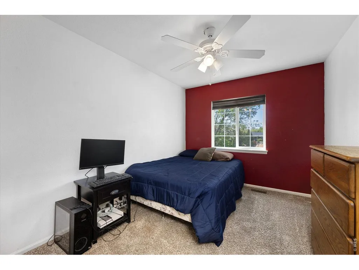
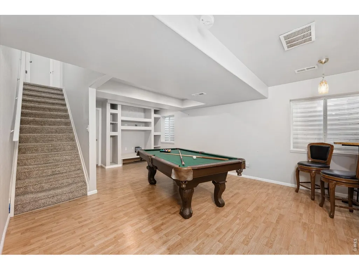
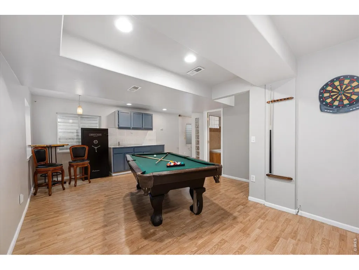
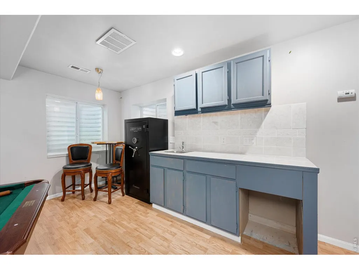
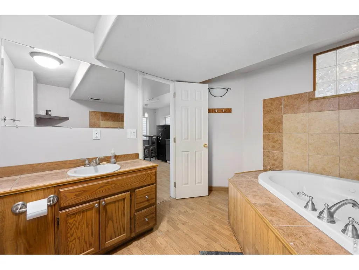
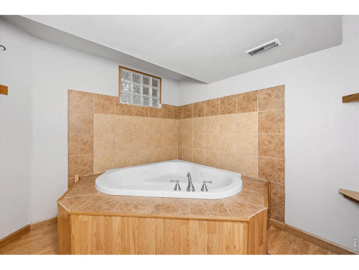
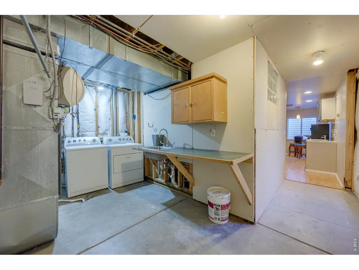
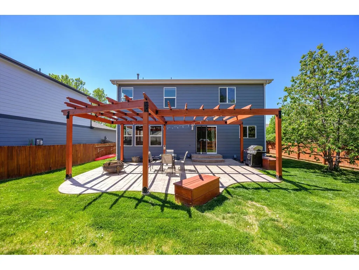
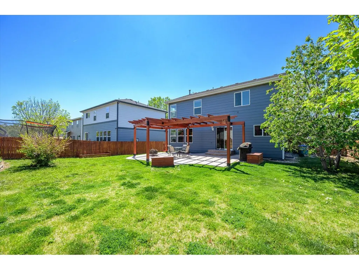
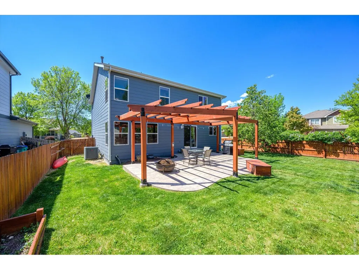
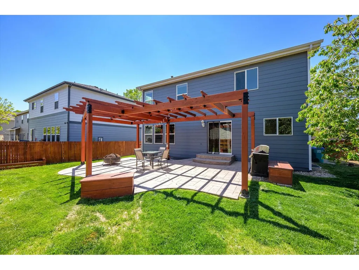
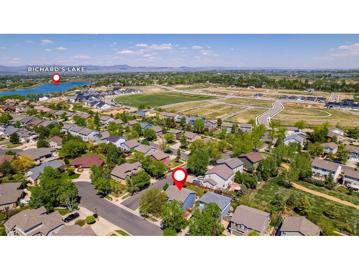
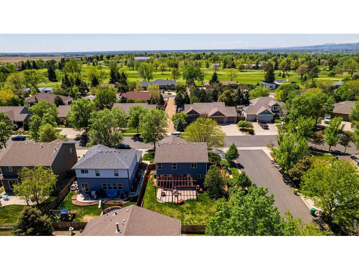
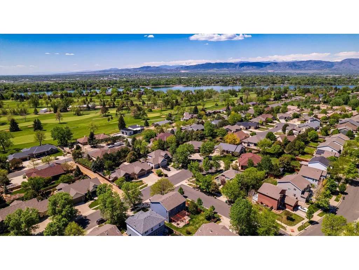
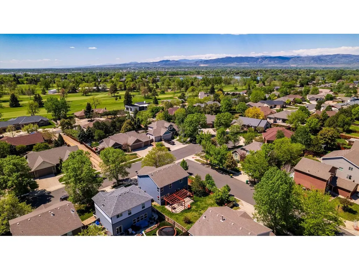
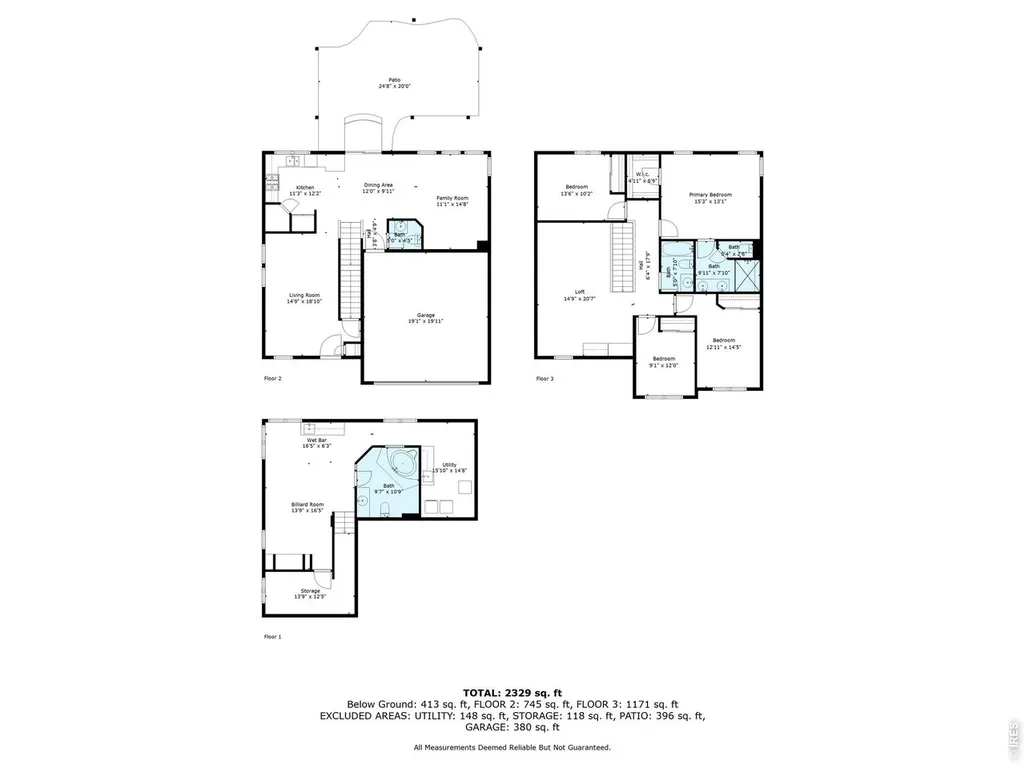
Experience elevated Colorado living in the highly sought-after Richards Lake neighborhood, where lifestyle, location, and comfort come together seamlessly. Just moments from Richards Lake, scenic trails, neighborhood parks, and within walking distance to Fort Collins Country Club, this home offers a rare blend of everyday convenience and outdoor adventure.Step inside to a light-filled, thoughtfully designed layout where formal living and dining spaces create an elegant first impression, ideal for hosting or quiet evenings at home. The updated kitchen is both functional and inviting, seamlessly connecting to the spacious family room, creating the true heart of the home for gathering, entertaining, and everyday living. Upstairs, the private owner's suite is a peaceful retreat overlooking the backyard, featuring a spa-inspired bathroom complete w/ heated floors, an oversized walk-in shower, private water closet, and a generous walk-in closet. Three additional bedrooms and a versatile loft provide flexibility for home office space, playroom, or guest accommodations.The partially finished basement expands your living options with a built-in bar, surround sound, and a luxurious bathroom highlighted by an oversized jetted soaking tub, perfect for relaxing or entertaining. Ample storage throughout ensures functionality without compromise. Outdoor living shines with an oversized stamped concrete patio and pergola, gas line ready for a fire pit, and gas and water connections in place for a future outdoor kitchen. The fully landscaped backyard includes raised garden beds, sprinkler system, and full fencing, creating a private space to enjoy Colorado sunsets. Direct access to nearby trails leads to Richards Lake for kayaking, fishing, and peaceful evening walks. Major upgrades include a new roof (2024) and tankless water heater for efficiency & peace of mind. This is more than a home, it is a lifestyle opportunity in one of Fort Collins' most desirable communities. Motivated!
| Elementary School | Middle School | High School |
|---|---|---|
| Cache La Poudre Elementary School | Lincoln Middle School | Poudre High School |
| Price History | |
|---|---|
| 5/21/2026 | Listed $575,000 |
| 7/2/2026 | 1$574,000 |
| 7/24/2026 | 1$570,000 |
General Features
| Living Area | 2804 |
|---|---|
| Sewer | Public Sewer |
| Heating | Forced Air |
| Cooling | Central Air,Ceiling Fan(s) |
| Utilities | Natural Gas Available,Electricity Available,Cable Available,Satellite Avail,High Speed Avail |
| Roof | Composition |
| Appliances | Electric Range,Dishwasher,Refrigerator,Washer,Dryer,Microwave,Disposal,Fire Alarm |
| Zoning | LMN |
| HOA Fee | 50 |
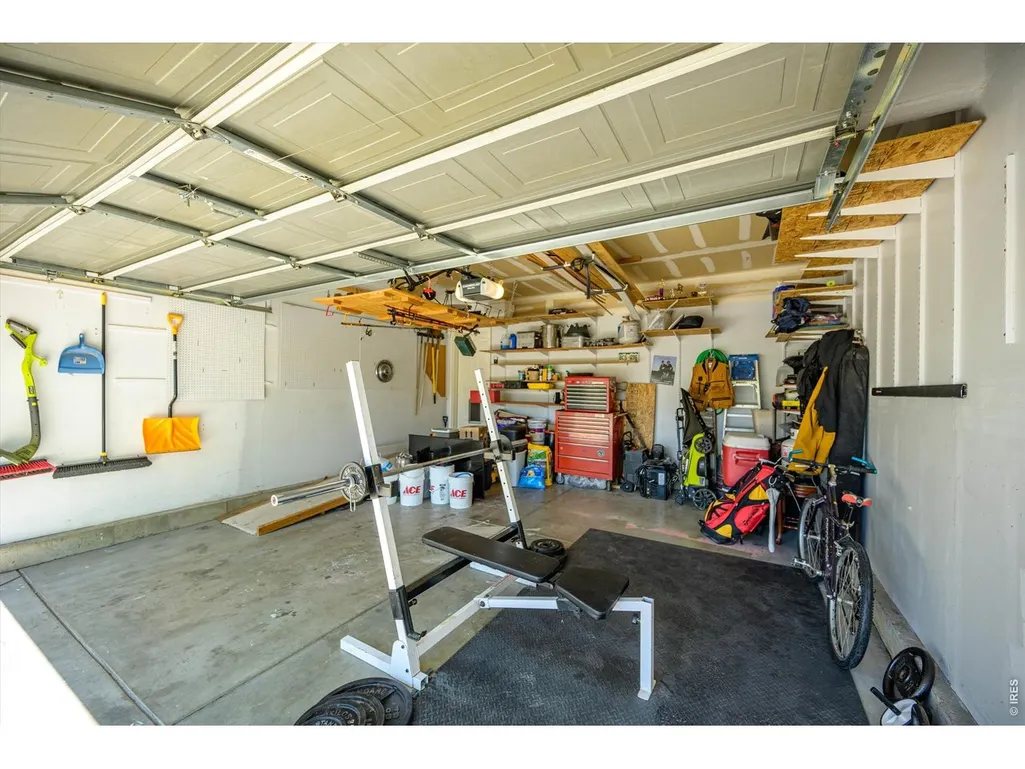
| Garage Spaces | 2 |
| Association Fee Includes | Common Amenities,Management |
| Patio/Porch Features | Patio |
| Architectural Style | Contemporary |
| Construction Materials | Frame,Wood Siding,Painted/Stained |
| Exclusions | TV and TV Mounts. |
| Year Built | 2003 |
| Electric | City of FTC |
| View | Mountain(s),City |
| Levels | Two |
| Property Subtype | Single Family Residence |
| Tax Year | 2025 |
| Parcel Number | R1605620 |
| Community Features | Park,Trail(s) |
| Assoc Fee Paid Per | Monthly |
| County | Larimer |
| New Construction | No |
| Property Type | Residential |
| HOA | Yes |
| Energy Efficient | Southern Exposure,Windows |
| Subdivision Name | Richards Lake PUD Filing One |
| Possible Use | Single Family |
| Full Baths | 2 |
| Status | Active |
| High School | Poudre |
| City | Fort Collins |
| Disclosures | Seller's Property Disclosure |
| Association Name | Richards Lake Owners Associati |
| High School District | Poudre |
| MLS Area | Fort Collins |
| Elementary School | Cache La Poudre |
| Property Attached Y/N | No |
| Tax Annual Amount | 3691 |
| Middle/Junior High School | Lincoln |
| Virtual Tour | https://www.listingsmagic.com/sps/tour-slider/index.php?property_ID=282879 |
| Standard Status | Active |
| Expected Active Date | 2026-05-21 |
| AttributionContact | 9704821781 |
Interior Features
| Interior Amenities | Eat-in Kitchen,Separate Dining Room,Pantry,Walk-In Closet(s),Washer/Dryer Hookup |
|---|---|
| Basement | Partial,Partially Finished,Sump Pump |
| Window Features | Window Coverings |
| Above Grade Finished Area | 2059 |
| Half Baths | 1 |
| 3/4 Baths | 1 |
| Total Bedrooms | 4 |
| Room Type | Loft |
| LivingAreaSource | Assessor |
| Total Baths | 4 |
Exterior Features
| Exterior Amenities | Sprinkler System |
|---|---|
| Fencing | Fenced,Wood |
| Parking Features | Attached |
| Lot Features | Corner Lot,Deciduous Trees,House Faces South,City Limits,Lake Access,Paved,Curbs,Gutters,Sidewalks,Street Light,Fire Hydrant within 500 Feet |
| Water Source | City |
| Lot Size Area | 6132 |
| Lot Size Acres | 0.14 |
| Road Surface Type | Asphalt |
| Waterfront Y/N | No |
| Road Frontage Type | City Street |
| Irrigation Water Rights Y/N | No |
Amenities
- Foreclosure
- Views
- Short Sale
- New Construction
- Adult 55+
- Lease To Own
- No HOA Fees
- Furnished
- Primary On Main
- Air Conditioning
- Seller Finance
- Green
- Fixer Upper
- Horse
- Golf
- Fireplace
- Deck
- Garage
- Basement
- Pool
Property vs Single Family Average in 80524
Price
Taxes
Year Built
Visits
 Information deemed reliable but not guaranteed by the MLS. © 2026 Information and Real Estate Services, LLC.
Information source: Information and Real Estate Services, LLC. Provided for limited non-commercial use only under IRES Rules. © Copyright IRES.
The information being provided is for the consumers personal, non-commercial use and may not be used for any purpose other than to identify prospective properties consumer may be interested in purchasing.
The IRES, LLC Data on this
Information deemed reliable but not guaranteed by the MLS. © 2026 Information and Real Estate Services, LLC.
Information source: Information and Real Estate Services, LLC. Provided for limited non-commercial use only under IRES Rules. © Copyright IRES.
The information being provided is for the consumers personal, non-commercial use and may not be used for any purpose other than to identify prospective properties consumer may be interested in purchasing.
The IRES, LLC Data on this
 The real estate listing information and related content displayed on this site is provided exclusively for consumers’ personal, non-commercial use and may not be used for any purpose other than to identify prospective properties consumers may be interested in purchasing. This information and related content is deemed reliable but is not guaranteed accurate by elevateMLS.
 Grand Junction Area Realtor Association® All information deemed reliable but not guaranteed. All properties are subject to prior sale, change or withdrawal. Neither listing broker(s) or information provider(s) shall be responsible for any typographical errors, misinformation, misprints and shall be held totally harmless. Listing(s) information is provided for consumer's personal, non-commercial use and may not be used for any purpose other than to identify prospective properties consumers may
 Spanish Peaks MLS® All information deemed reliable but not guaranteed. All properties are subject to prior sale, change or withdrawal. Neither listing broker(s) or information provider(s) shall be responsible for any typographical errors, misinformation, misprints and shall be held totally harmless. Listing(s) information is provided for consumer's personal, non-commercial use and may not be used for any purpose other than to identify prospective properties consumers may be interested in purchasing.
