

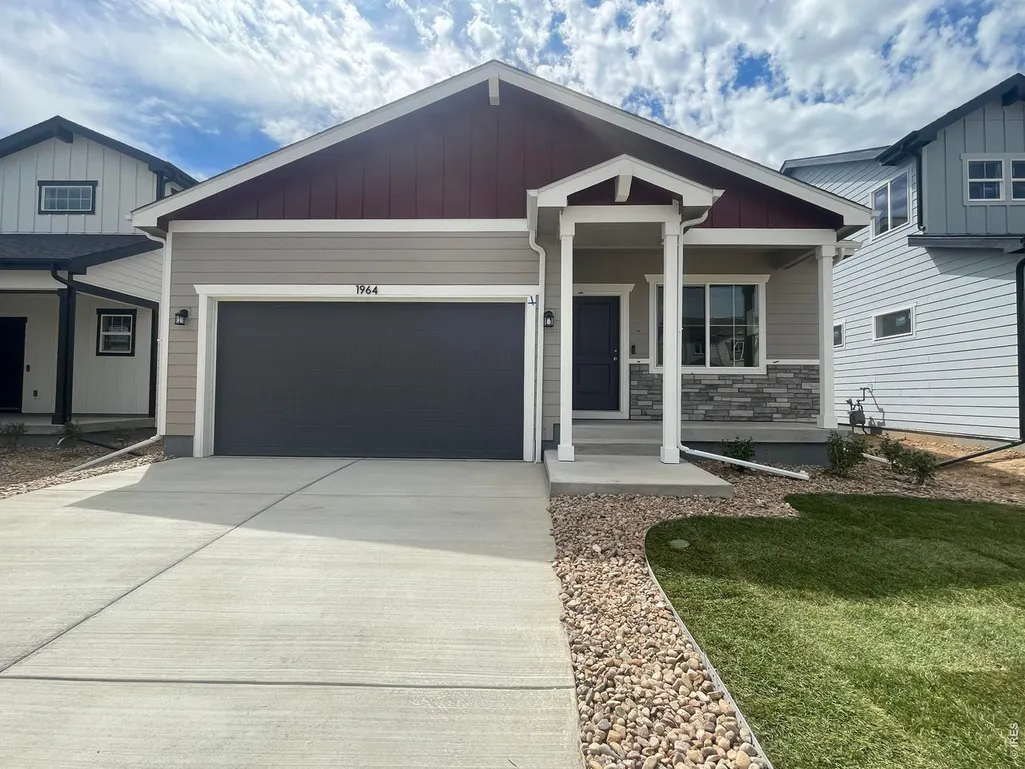
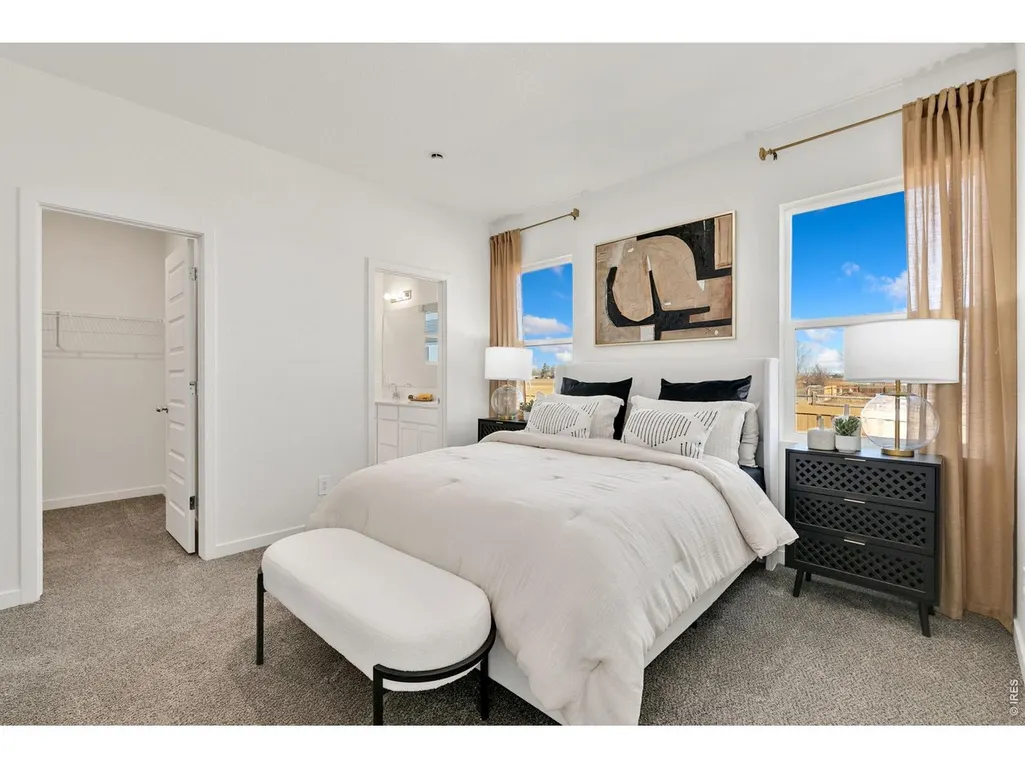
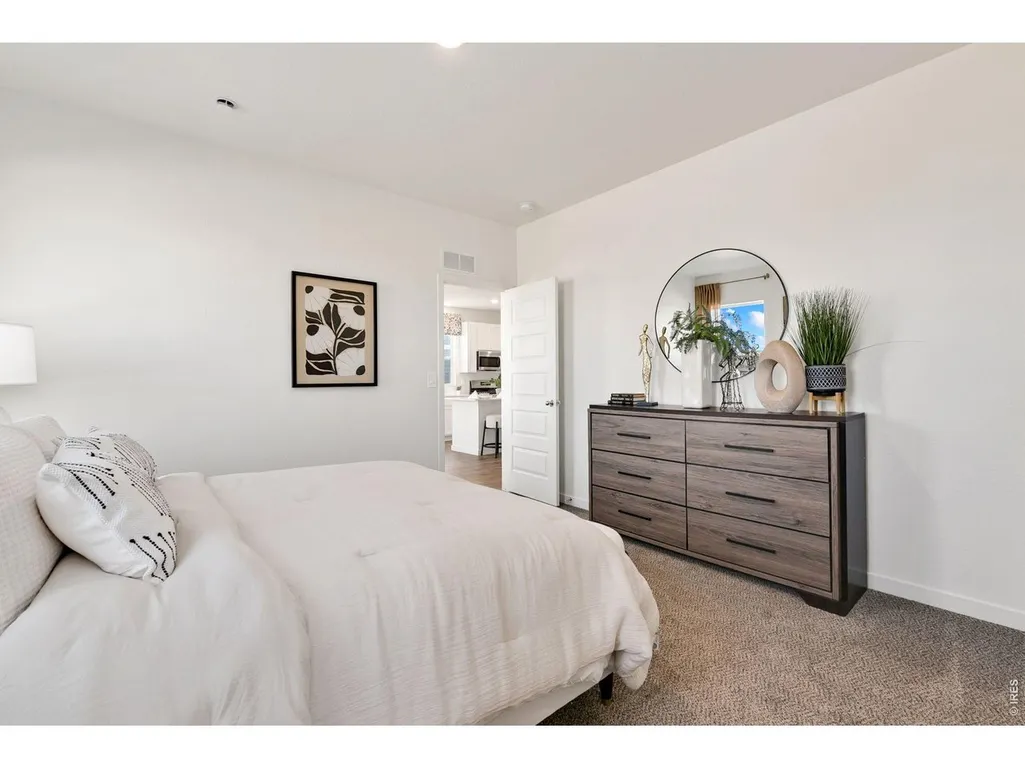
New Construction - Primary on Main
Address
1964 Sorghum Way, Johnstown, CO
Price
$ 460,000
Property Attributes
- MLS#1061140
- TypeSingle Family
- Listing Status Active
- CountyWELD
- CityJohnstown
- AreaGreeley-Weld
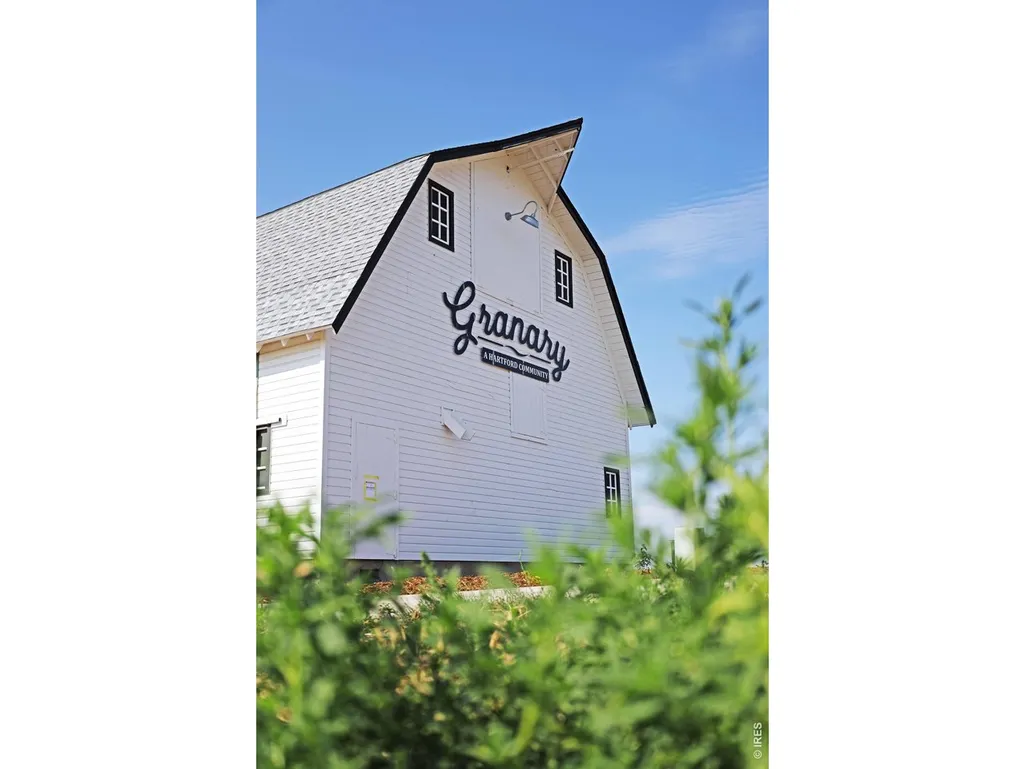
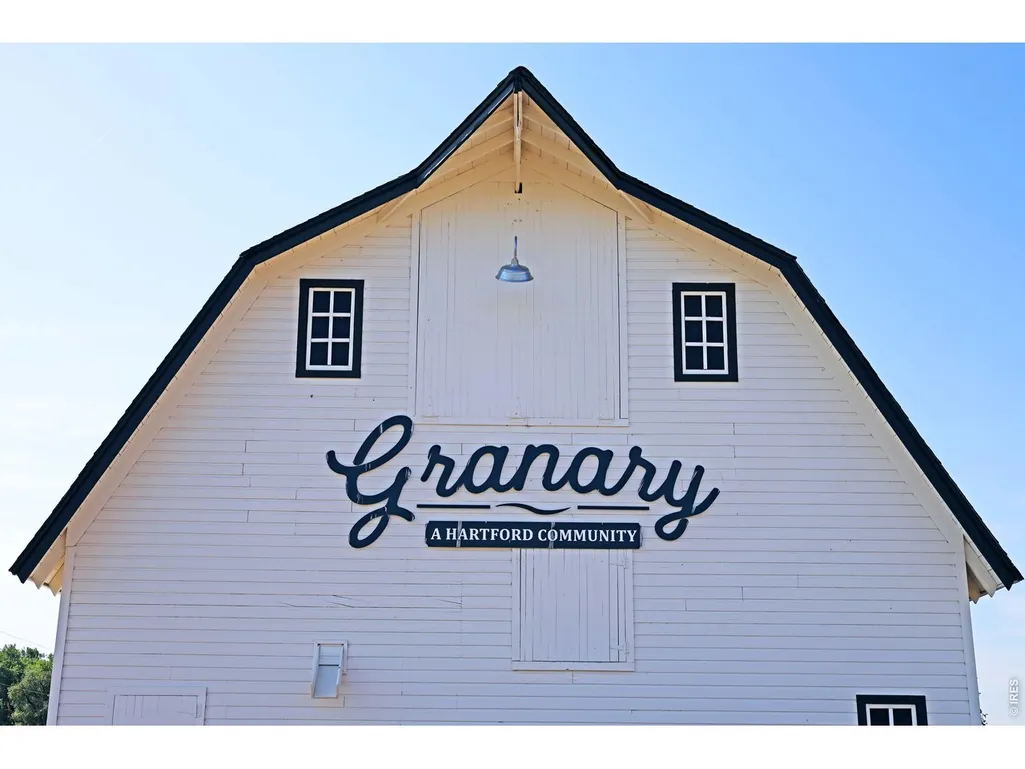
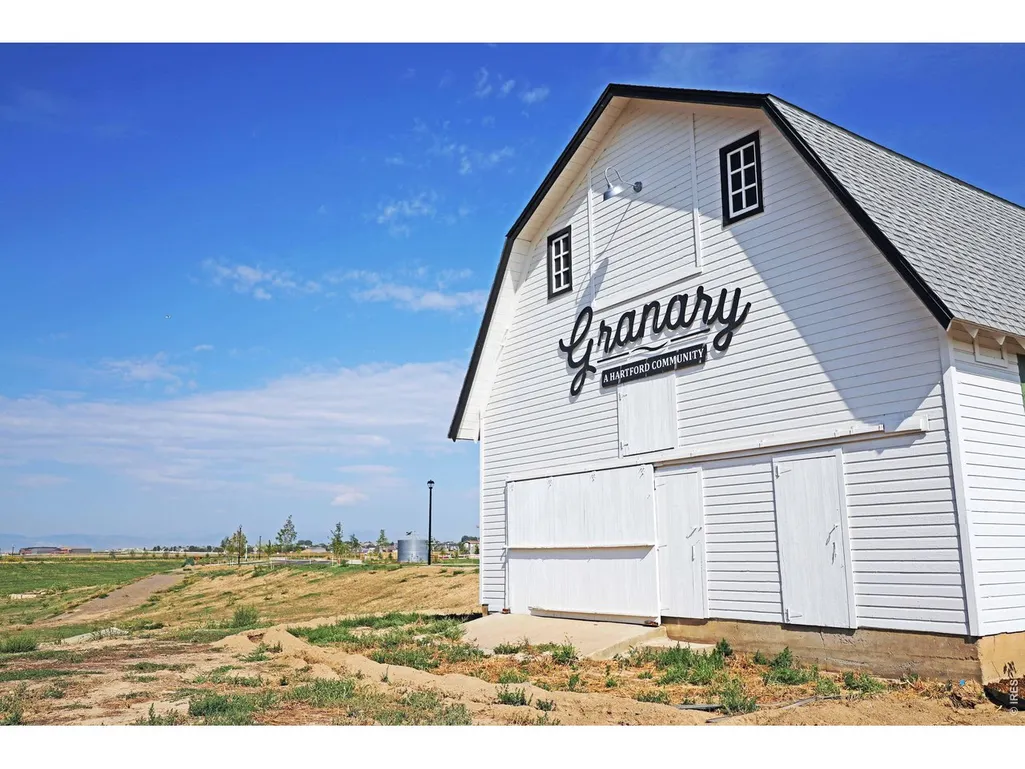
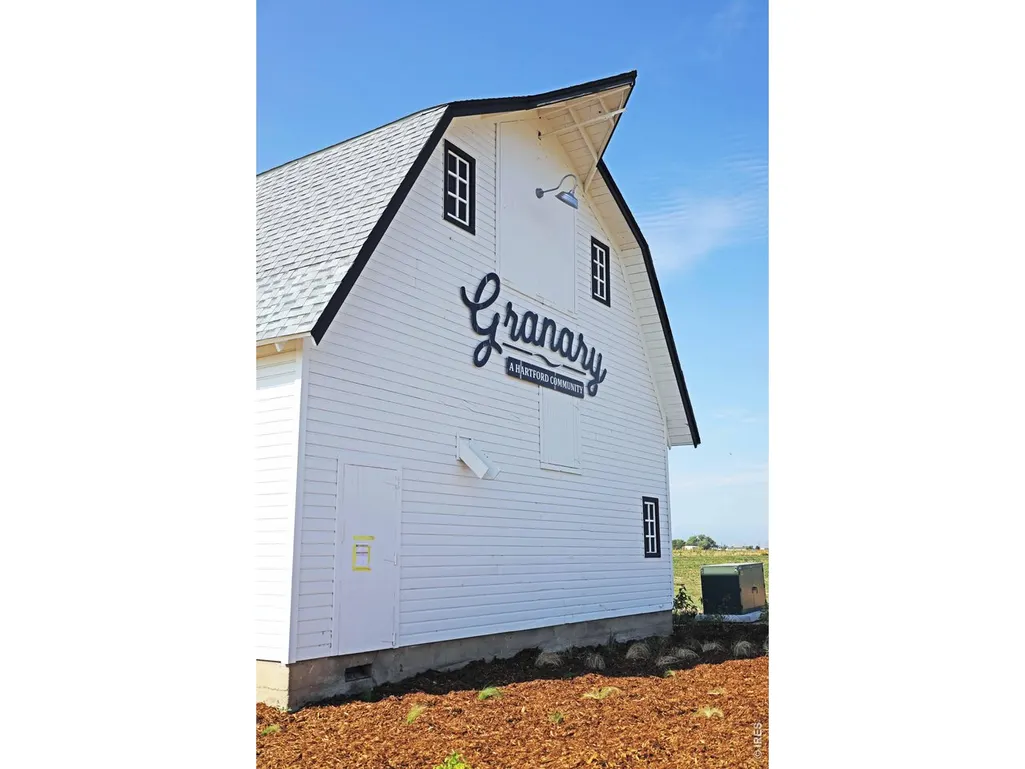
- NeighborhoodGranary
- Zip80534
- StyleSingle Family Residence
- Year Built2026
- Price$ 460,000
- Bedrooms4
- Full Bathrooms2
- Half Bathrooms0
- Sqr Footage1402
- Lot Size0.12 Acres
Data Source:
Information and Real Estate Services (IRES)
Property Description
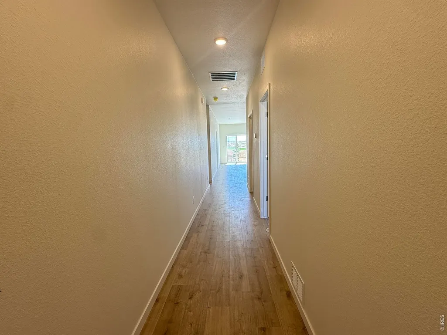
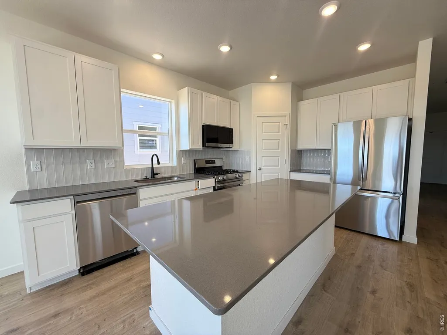
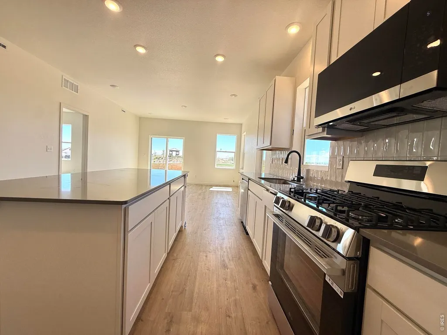
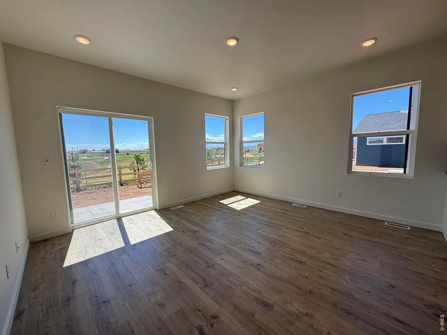
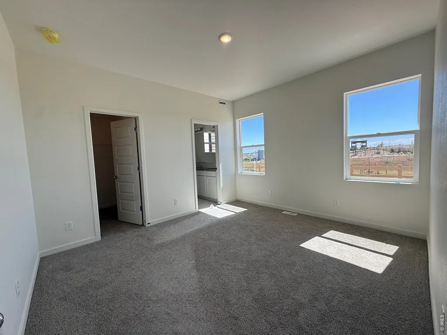
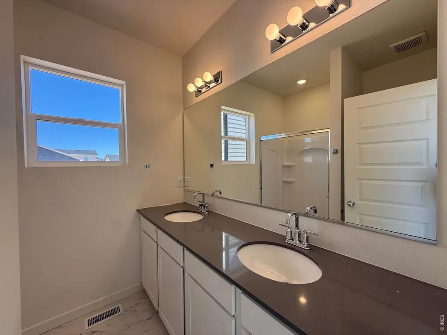
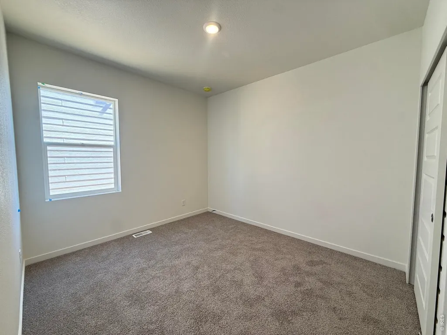
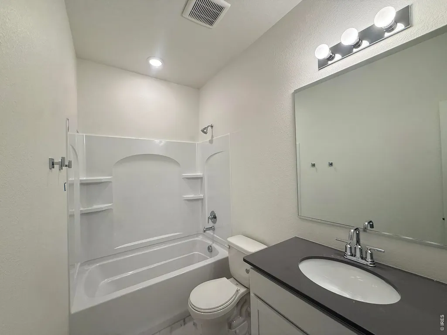
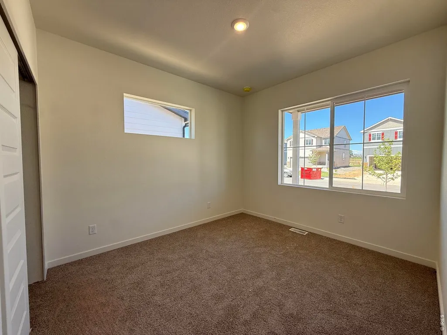
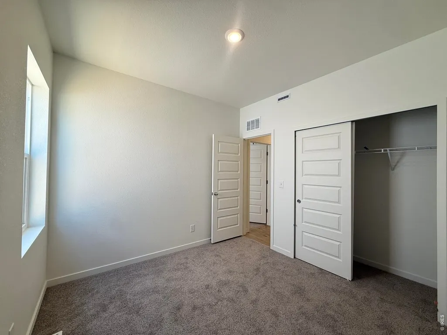
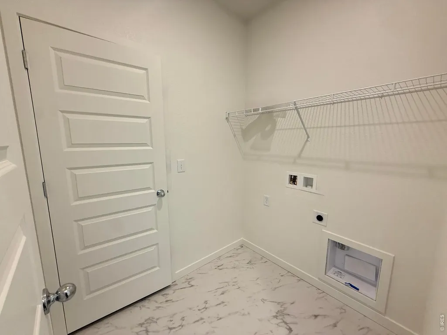
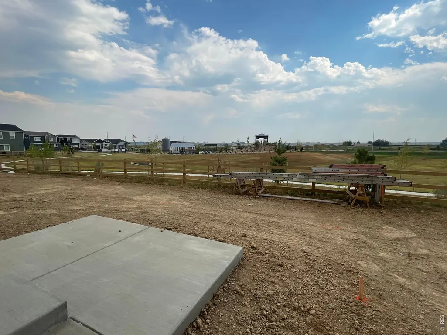
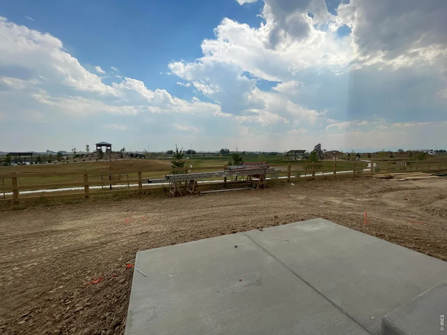
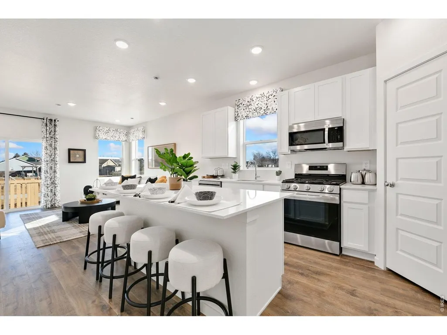
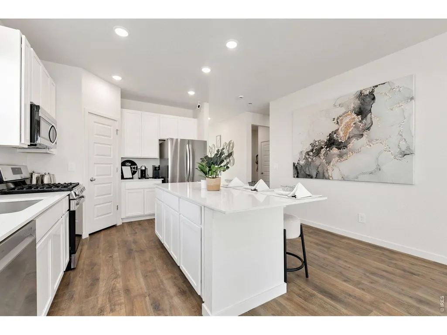
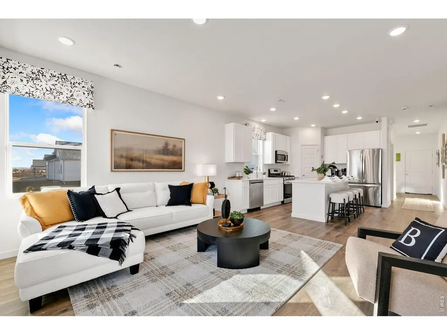
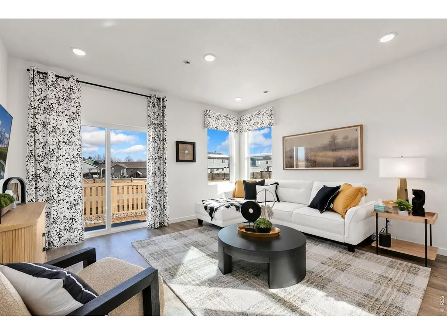
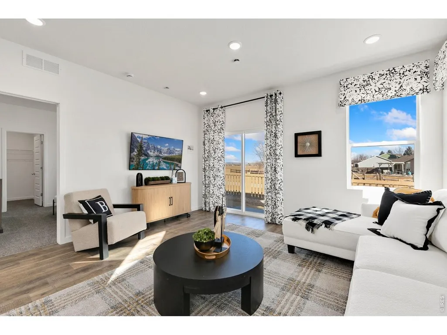
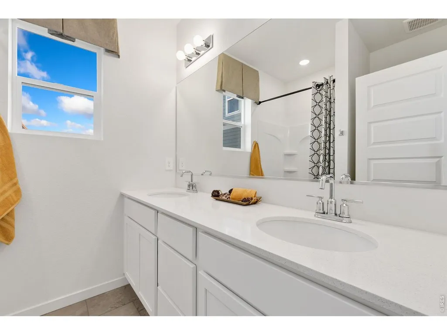
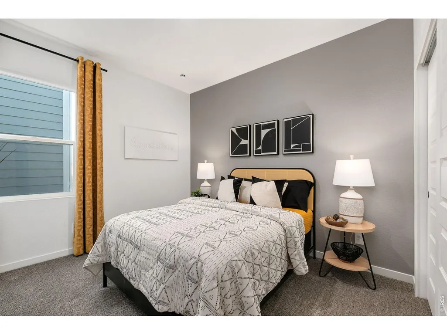
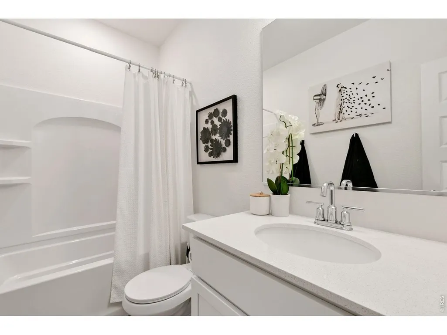
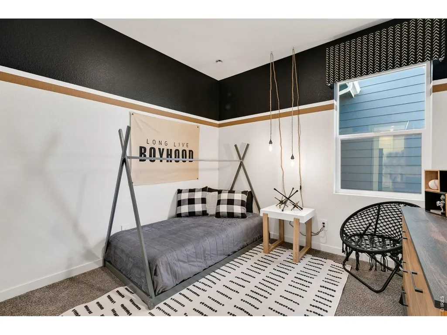
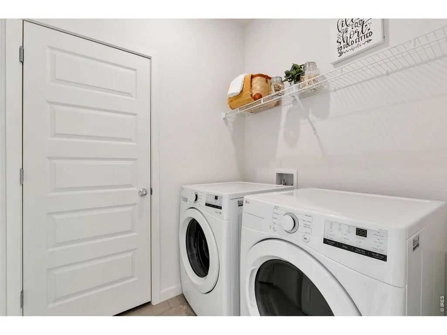
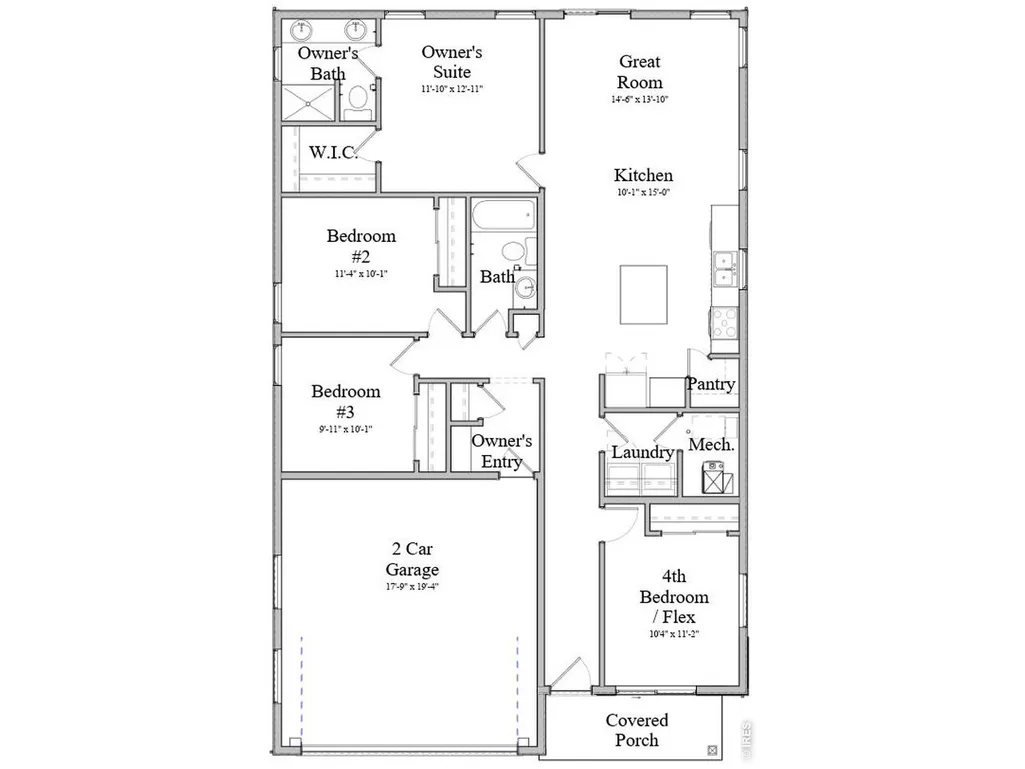
The Bristol is a well-designed open-concept ranch offering comfortable single-level living with a smart split-bedroom layout. With four bedrooms and 9-ft ceilings, this home provides flexibility for families, guests, or a home office. The kitchen features an extended island with stone countertops, corner pantry, stainless steel appliances, and opens seamlessly to the great room-ideal for everyday living and entertaining. Standard features include LED lighting, tankless water heater, air conditioning, smart home tech (Eco bee thermostat & amp; Ring doorbell), and a fully insulated, drywalled, and heated 2.5 car garage. Included: Front yard landscaping Included upgrades: Extended kitchen island, quartz countertops throughout, LVP flooring in the great room, upgraded LED lighting, gas range, refrigerator, 10x12 concrete patio. Builder offering a $20,000 seller concession with use of lending partner.
| Elementary School | Middle School | High School |
|---|---|---|
| Pioneer Ridge Elementary School | Milliken Middle School | Roosevelt High School |
| Price History | |
|---|---|
| 6/6/2026 | Listed $460,000 |
General Features
| Living Area | 1402 |
|---|---|
| Sewer | Public Sewer |
| Heating | Forced Air |
| Cooling | Central Air |
| Utilities | Natural Gas Available,Electricity Available |
| Roof | Composition |
| Appliances | Dishwasher,Refrigerator,Microwave,Disposal,Fire Alarm |
| Zoning | RES |
| Garage Spaces | 2 |
| Construction Materials | Frame |
| Year Built | 2026 |
| Electric | Xcel Energy |
| Levels | One |
| Property Subtype | Single Family Residence |
| Tax Year | 2026 |
| Parcel Number | R8988879 |
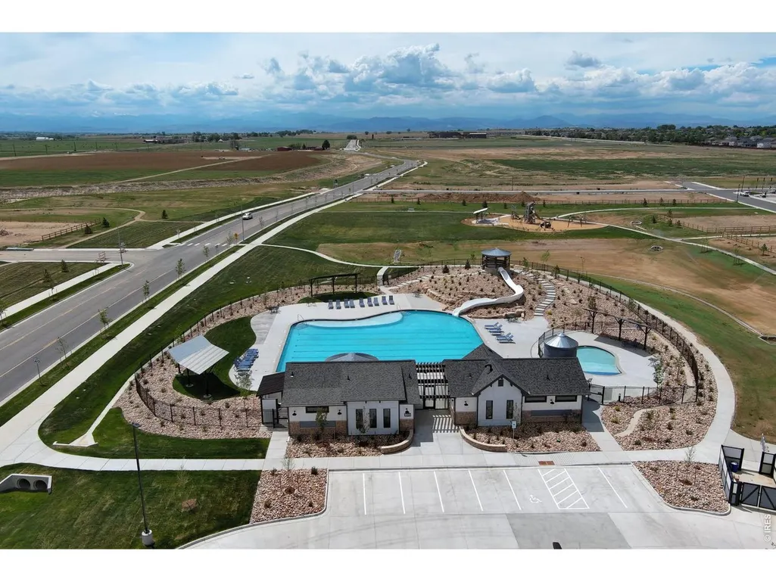
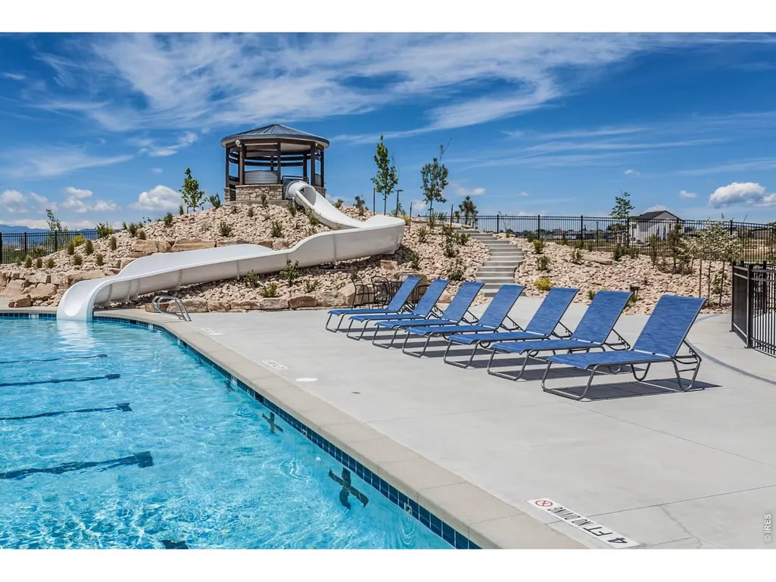
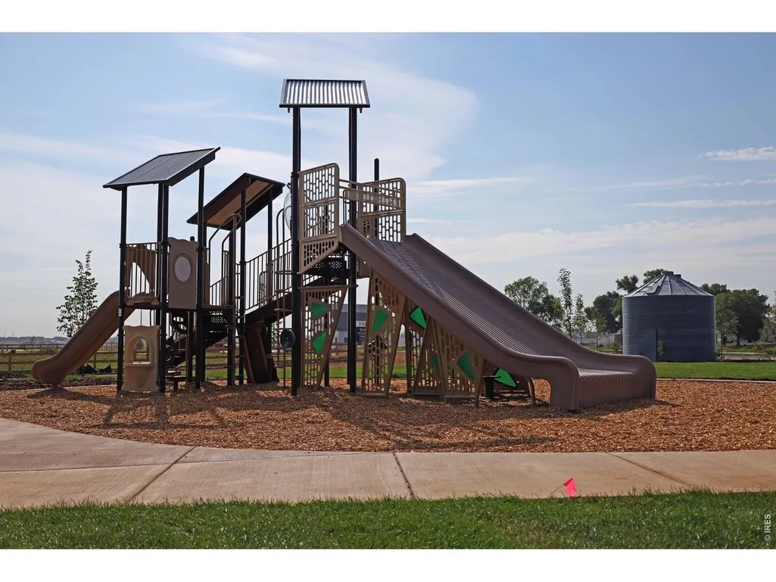
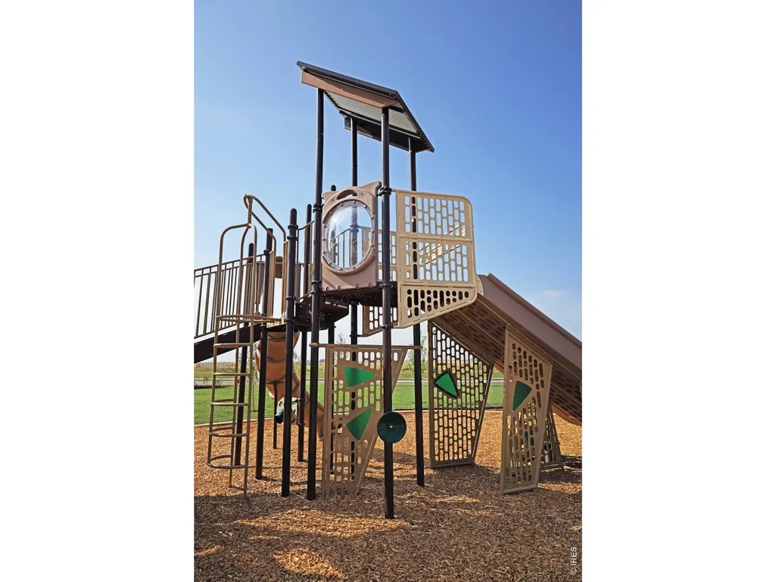
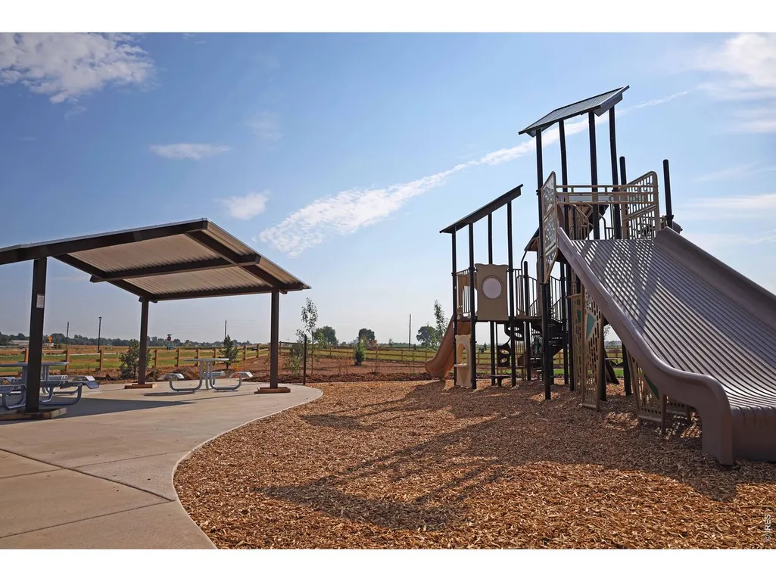
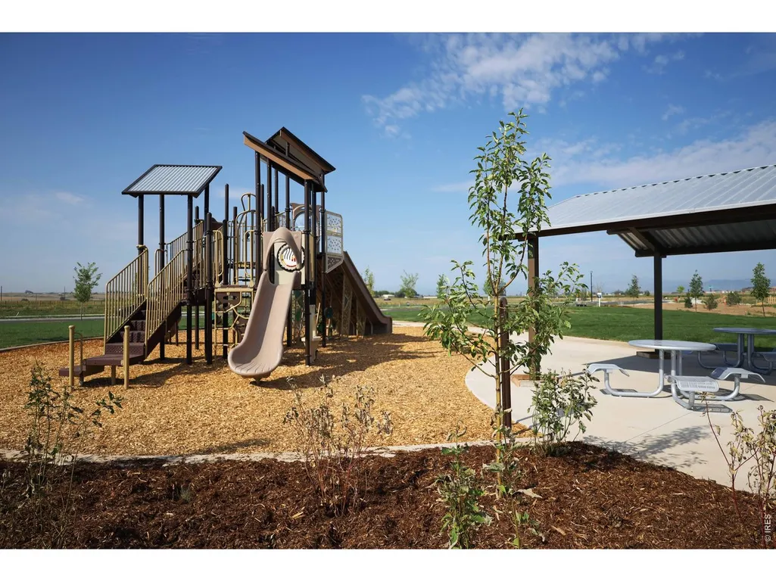
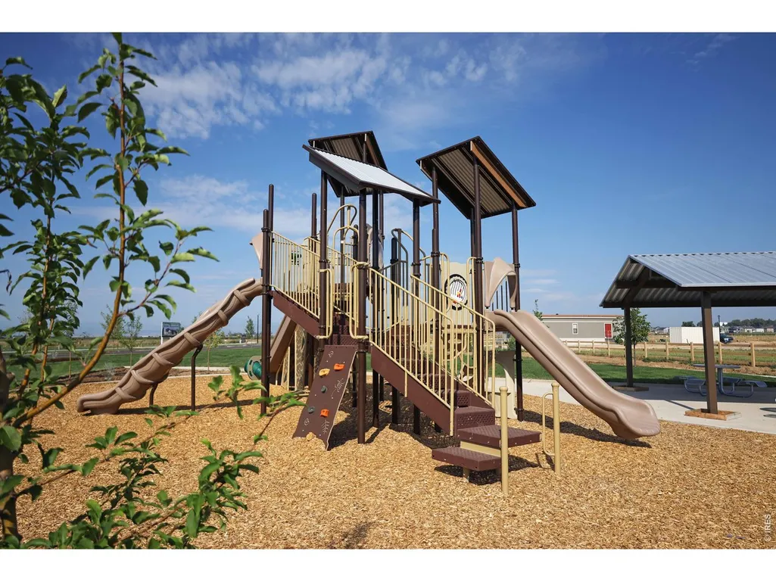
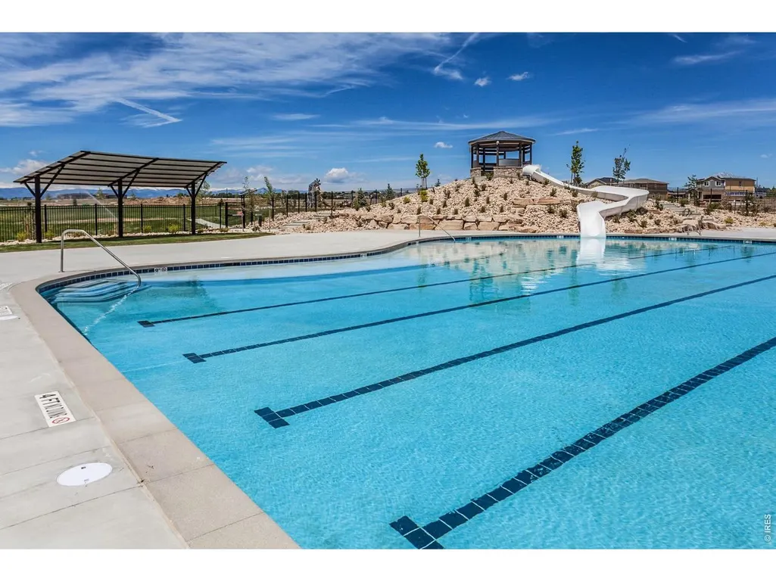
| Community Features | Pool,Park |
| County | Weld |
| New Construction | Yes |
| Property Type | Residential |
| HOA | No |
| Subdivision Name | Granary |
| Possible Use | Single Family |
| Full Baths | 1 |
| Status | Active |
| High School | Roosevelt |
| City | Johnstown |
| Disclosures | None |
| High School District | Weld RE-5J |
| MLS Area | Greeley/Weld |
| Elementary School | Pioneer Ridge |
| Property Attached Y/N | No |
| Middle/Junior High School | Milliken |
| Virtual Tour | https://my.matterport.com/show/?m=3PTagR6nvrh |
| Builder Name | Baessler Homes |
| Standard Status | Active |
| Expected Active Date | 2026-06-05 |
| AttributionContact | 9704438556 |
Interior Features
| Interior Amenities | Kitchen Island |
|---|---|
| Basement | None,Crawl Space |
| Above Grade Finished Area | 1402 |
| 3/4 Baths | 1 |
| Total Bedrooms | 4 |
| LivingAreaSource | Other |
| Total Baths | 2 |
Exterior Features
| Parking Features | Attached |
|---|---|
| Lot Features | House Faces South,Paved,Curbs,Gutters,Sidewalks,Street Light |
| Water Source | City |
| Lot Size Area | 5051 |
| Lot Size Acres | 0.12 |
| Road Surface Type | Asphalt |
| Waterfront Y/N | No |
| Road Frontage Type | City Street |
| Builder Model | Bristol |
| Irrigation Water Rights Y/N | No |
Amenities
- Foreclosure
- Views
- Short Sale
- New Construction
- Adult 55+
- Lease To Own
- No HOA Fees
- Furnished
- Primary On Main
- Air Conditioning
- Seller Finance
- Green
- Fixer Upper
- Horse
- Golf
- Fireplace
- Deck
- Garage
- Basement
- Pool
Property vs Single Family Average in 80534
Price
Year Built
Visits
 Information deemed reliable but not guaranteed by the MLS. © 2026 Information and Real Estate Services, LLC.
Information source: Information and Real Estate Services, LLC. Provided for limited non-commercial use only under IRES Rules. © Copyright IRES.
The information being provided is for the consumers personal, non-commercial use and may not be used for any purpose other than to identify prospective properties consumer may be interested in purchasing.
The IRES, LLC Data on this
Information deemed reliable but not guaranteed by the MLS. © 2026 Information and Real Estate Services, LLC.
Information source: Information and Real Estate Services, LLC. Provided for limited non-commercial use only under IRES Rules. © Copyright IRES.
The information being provided is for the consumers personal, non-commercial use and may not be used for any purpose other than to identify prospective properties consumer may be interested in purchasing.
The IRES, LLC Data on this
 The real estate listing information and related content displayed on this site is provided exclusively for consumers’ personal, non-commercial use and may not be used for any purpose other than to identify prospective properties consumers may be interested in purchasing. This information and related content is deemed reliable but is not guaranteed accurate by elevateMLS.
 Grand Junction Area Realtor Association® All information deemed reliable but not guaranteed. All properties are subject to prior sale, change or withdrawal. Neither listing broker(s) or information provider(s) shall be responsible for any typographical errors, misinformation, misprints and shall be held totally harmless. Listing(s) information is provided for consumer's personal, non-commercial use and may not be used for any purpose other than to identify prospective properties consumers may
 Spanish Peaks MLS® All information deemed reliable but not guaranteed. All properties are subject to prior sale, change or withdrawal. Neither listing broker(s) or information provider(s) shall be responsible for any typographical errors, misinformation, misprints and shall be held totally harmless. Listing(s) information is provided for consumer's personal, non-commercial use and may not be used for any purpose other than to identify prospective properties consumers may be interested in purchasing.
