

Views
Address
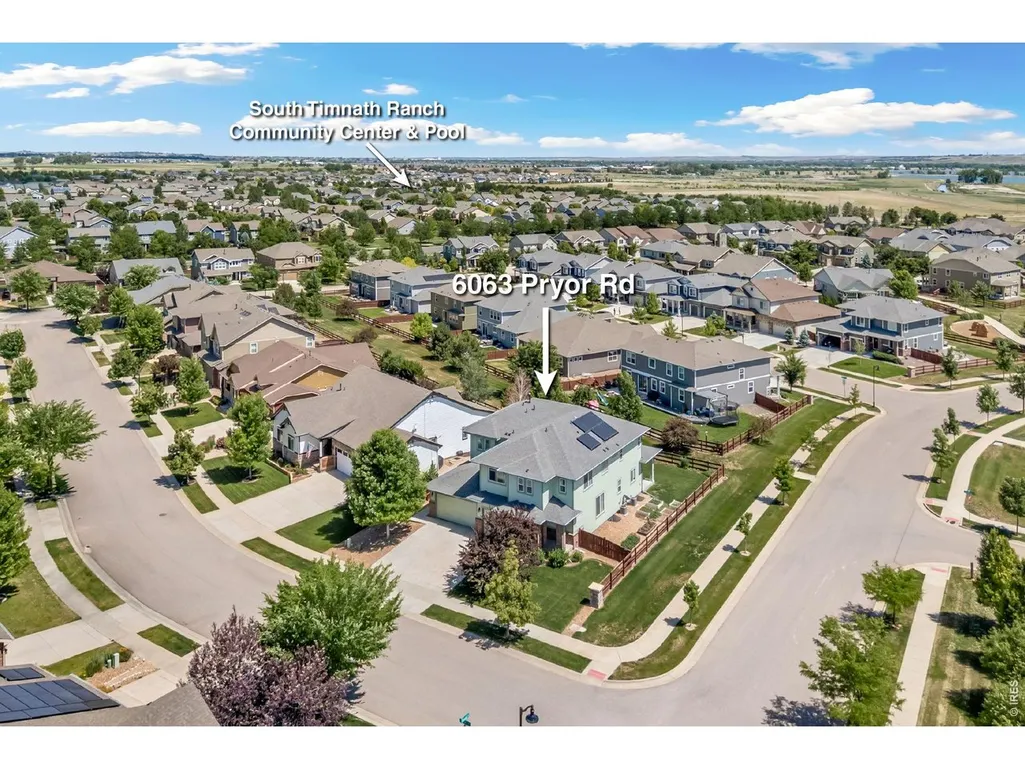
6063 Pryor Rd, Timnath, CO
Price
$ 825,000
Property Attributes
- MLS#1061582
- TypeSingle Family
- Listing Status Active
- CountyLARIMER
- CityTimnath
- AreaFort Collins
- NeighborhoodBrunner Farm
- Zip80547
- StyleContemporary
- Year Built2015
- Taxes$ 8658
- Price$ 825,000
- Bedrooms5
- Full Bathrooms4
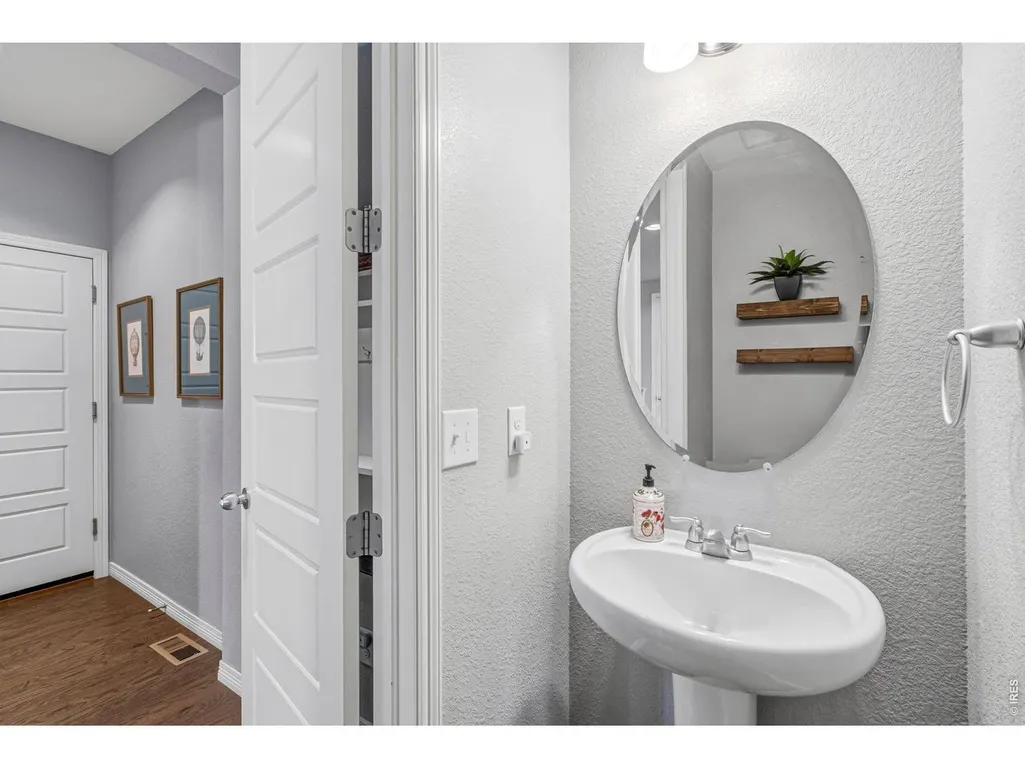
- Half Bathrooms1
- Sqr Footage5447
- Lot Size0.2 Acres
Data Source:
Information and Real Estate Services (IRES)
Property Description
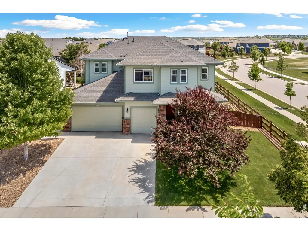
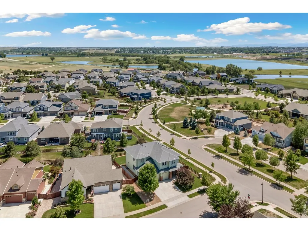
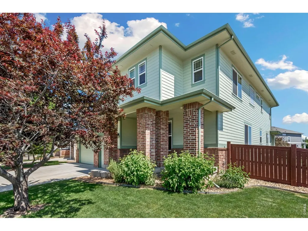
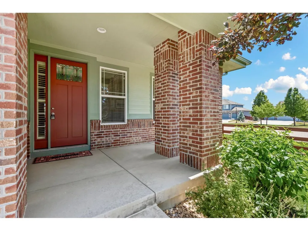
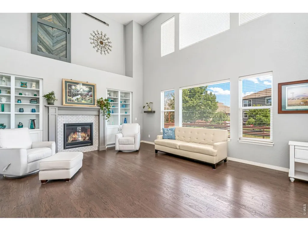
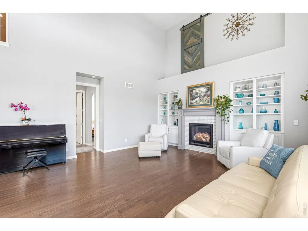
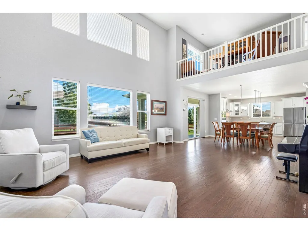
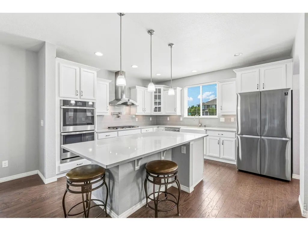
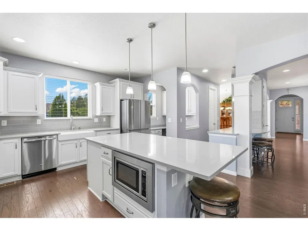
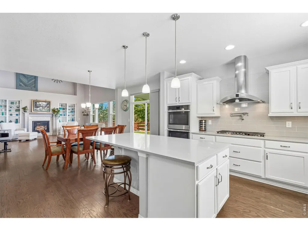
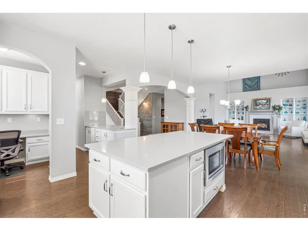
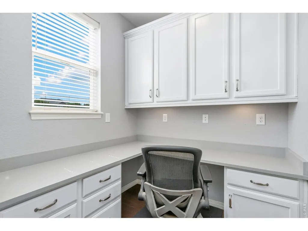
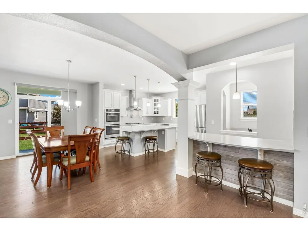
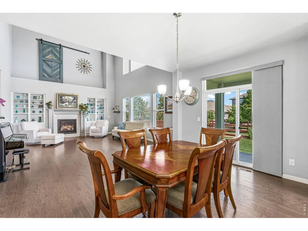
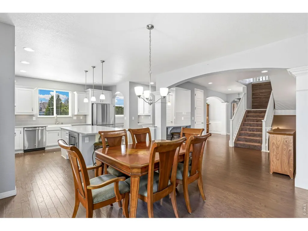
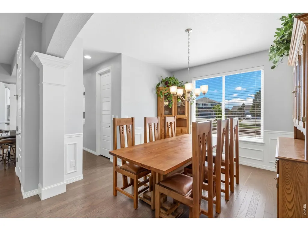
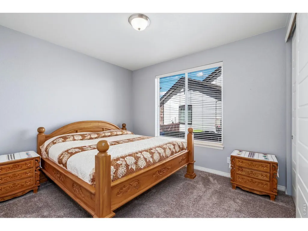
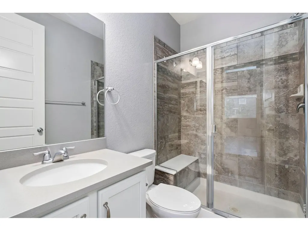
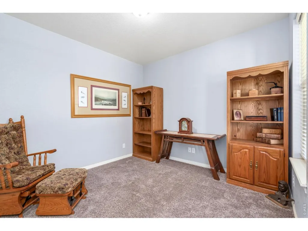
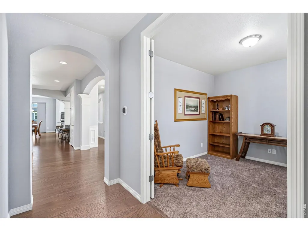
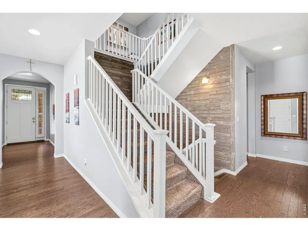
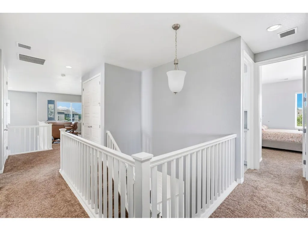
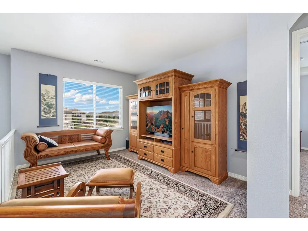
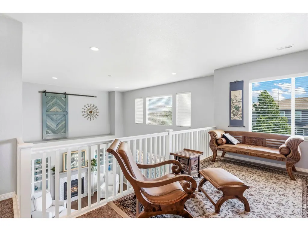
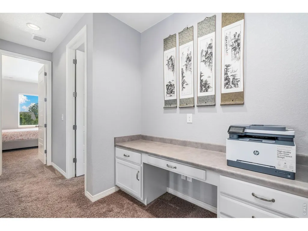
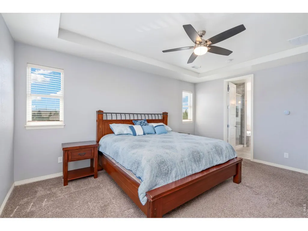
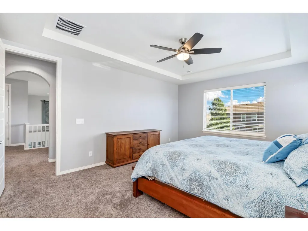
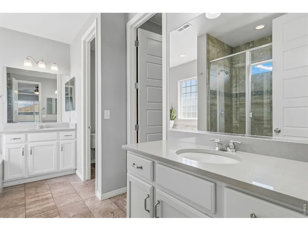
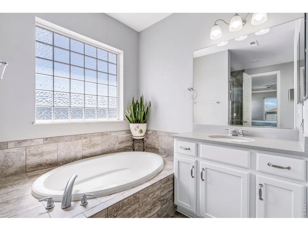
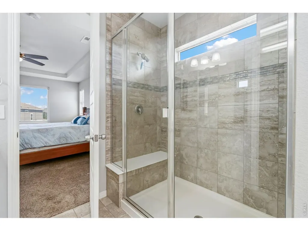
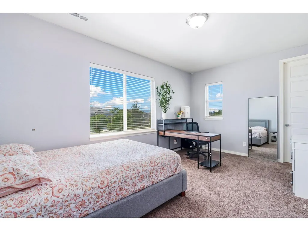
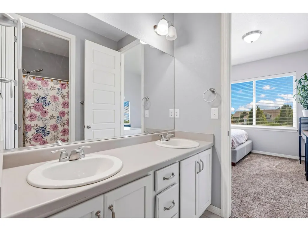
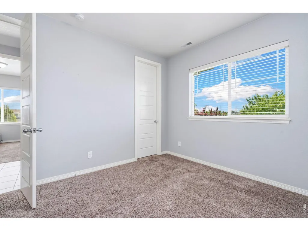
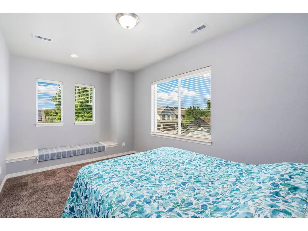
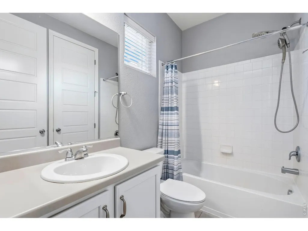
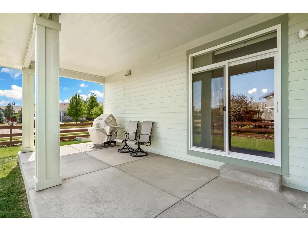
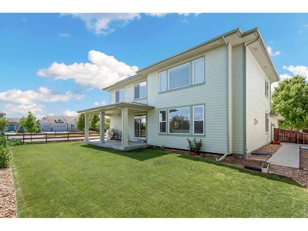
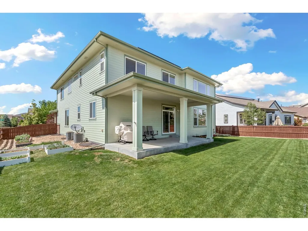
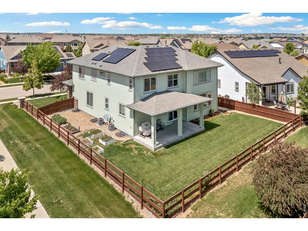
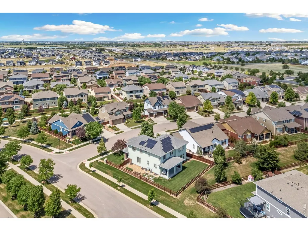
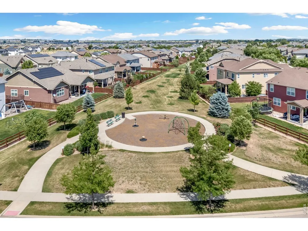
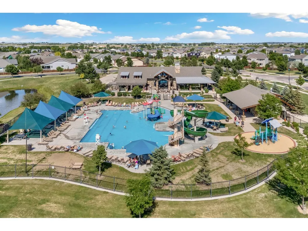
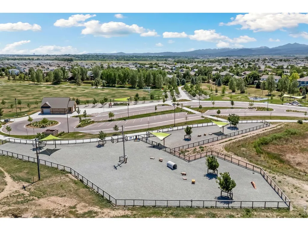
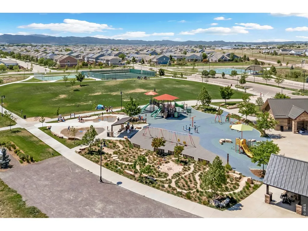
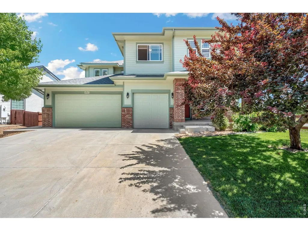
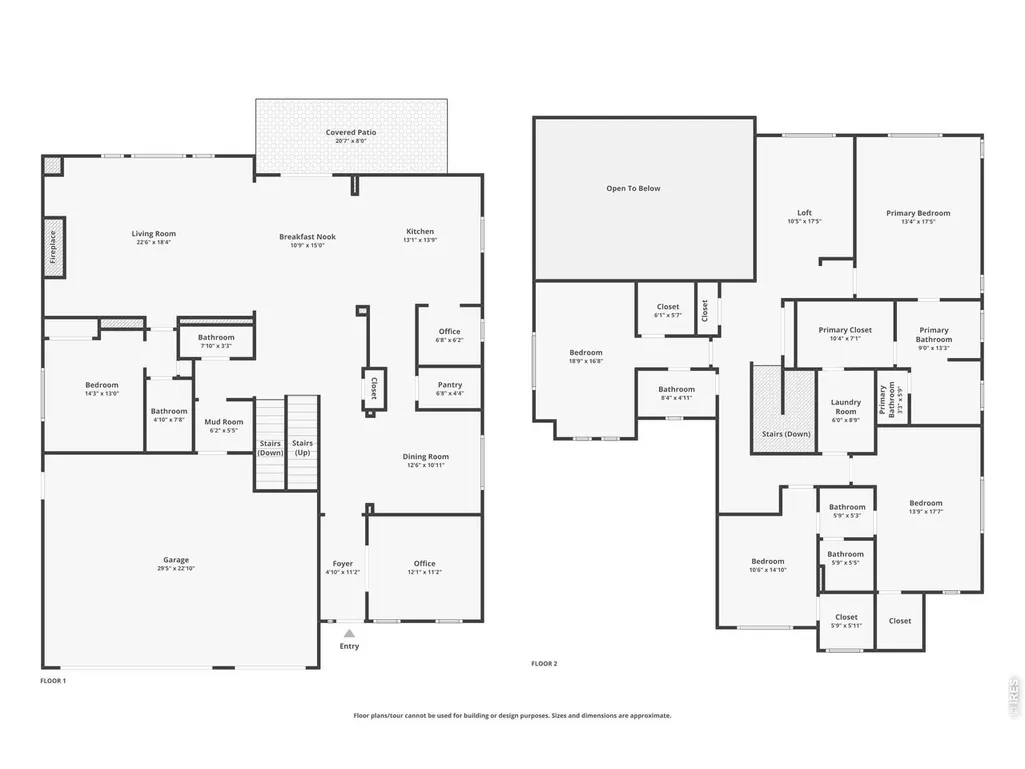
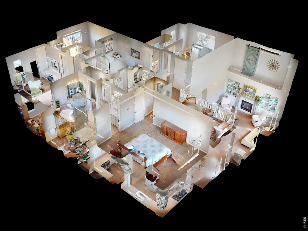
Located in southwest Timnath and backing to a greenbelt buffer, this two-story home offers privacy, views, and a prime corner lot location just across from a neighborhood park! An inviting entry leads into a light-filled living area with vaulted ceilings, hardwood flooring throughout, and a gas fireplace centerpiece. The standout kitchen is built to impress, featuring stainless steel appliances including dual ovens and a gas range with pot filler and hood, quartz countertops, dual eat-in islands, a large pantry, and a media center. A separate dining area offers the perfect setting for gatherings and special occasions. Flexible spaces on the main level include a dedicated office near the entrance, and a main-floor bedroom with its own ensuite bathroom that adds convenience for guests or multi-use living. Upstairs, a cozy loft overlooks the main level, creating a perfect lounge space or reading nook while connecting four additional bedrooms. The primary suite features tray ceilings, a luxurious 5-piece ensuite bath, and a walk-in closet that conveniently connects to the laundry area. Two bedrooms share a Jack-and-Jill bathroom, while the fourth sits adjacent to another full bath. Downstairs, an unfinished basement provides a blank canvas for future expansion, storage, or customization. The landscaped backyard includes a covered patio and raised garden beds for hobby farming, offering a great mix of relaxation and function. A heated 3-car garage adds convenience with ample space for cars, tools, and recreational gear. Solar panels are also installed, offering long-term energy benefits. Beautiful neighborhood surrounded by trails and open spaces, with quick access to South Timnath Center and Pool, Timnath Park, I-25, Old Town Timnath, and Harmony Road for easy commuting and everyday convenience.
| Elementary School | Middle School | High School |
|---|---|---|
| Timnath Elementary School | Timnath Middle-High School | Timnath Middle-High School |
| Price History | |
|---|---|
| 6/11/2026 | Listed $825,000 |
General Features
| Living Area | 3603 |
|---|---|
| Sewer | Public Sewer |
| Heating | Forced Air |
| Cooling | Central Air,Ceiling Fan(s) |
| Utilities | Natural Gas Available,Electricity Available |
| Roof | Composition |
| Appliances | Gas Range,Dishwasher,Refrigerator,Washer,Dryer,Microwave,Disposal,Fire Alarm |
| Zoning | R-2 |
| Garage Spaces | 3 |
| Association Fee Includes | Common Amenities,Management |
| Patio/Porch Features | Patio |
| Architectural Style | Contemporary |
| Construction Materials | Brick |
| Exclusions | Personal Property |
| Year Built | 2015 |
| Electric | Xcel Energy |
| Levels | Two |
| Property Subtype | Single Family Residence |
| Tax Year | 2025 |
| Parcel Number | R1656430 |
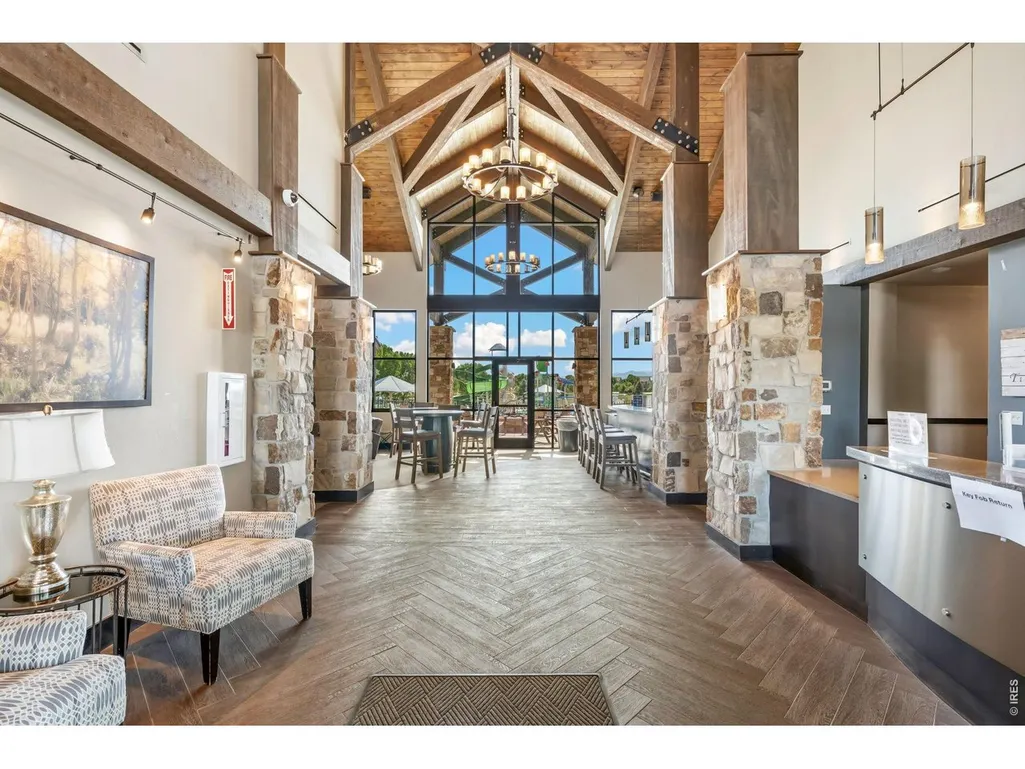
| Community Features | Clubhouse,Tennis Court(s),Pool,Playground,Fitness Center,Park,Trail(s) |
| Accessibility | Main Floor Bath,Main Level Bedroom |
| County | Larimer |
| New Construction | No |
| Property Type | Residential |
| HOA | No |
| Energy Efficient | Photovoltaic Owned |
| Subdivision Name | Brunner Farm |
| Possible Use | Single Family |
| Full Baths | 3 |
| Status | Active |
| High School | Timnath Middle-High School |
| City | Timnath |
| Disclosures | Seller's Property Disclosure |
| High School District | Poudre |
| MLS Area | Fort Collins |
| Spa Features | Bath |
| Elementary School | Timnath |
| Property Attached Y/N | No |
| Tax Annual Amount | 8658 |
| Middle/Junior High School | Timnath Middle-High School |
| Virtual Tour | https://6063PryorRd.kittlerealestatelistings.com |
| Standard Status | Active |
| Expected Active Date | 2026-06-11 |
| AttributionContact | 9702189200 |
Interior Features
| Interior Amenities | Eat-in Kitchen,Separate Dining Room,Cathedral Ceiling(s),Open Floorplan,Pantry,Walk-In Closet(s),Washer/Dryer Hookup,Jack & Jill Bathroom,Kitchen Island,6-Panel Doors,High Ceilings |
|---|---|
| Basement | Full,Unfinished,Built-In Radon |
| Flooring | Wood |
| Fireplace Features | Gas,Living Room |
| Above Grade Finished Area | 3603 |
| Half Baths | 1 |
| 3/4 Baths | 1 |
| Total Bedrooms | 5 |
| Room Type | Loft |
| LivingAreaSource | Assessor |
| Total Baths | 5 |
| Power Production Type | 1 |
Exterior Features
| Exterior Amenities | Sprinkler System,Heated Garage |
|---|---|
| Fencing | Fenced,Wood |
| Parking Features | Garage Door Opener,Attached |
| Lot Features | Corner Lot,City Limits |
| Water Source | District |
| Lot Size Area | 8701 |
| Lot Size Acres | 0.2 |
| Road Surface Type | Asphalt |
| Waterfront Y/N | No |
| Door Features | French Doors |
| Road Frontage Type | City Street |
| Other Equipment | Satellite Dish |
| Irrigation Water Rights Y/N | No |
Amenities
- Foreclosure
- Views
- Short Sale
- New Construction
- Adult 55+
- Lease To Own
- No HOA Fees
- Furnished
- Primary On Main
- Air Conditioning
- Seller Finance
- Green
- Fixer Upper
- Horse
- Golf
- Fireplace
- Deck
- Garage
- Basement
- Pool
Property vs Single Family Average in 80547
Price
Taxes
Year Built
Visits
 Information deemed reliable but not guaranteed by the MLS. © 2026 Information and Real Estate Services, LLC.
Information source: Information and Real Estate Services, LLC. Provided for limited non-commercial use only under IRES Rules. © Copyright IRES.
The information being provided is for the consumers personal, non-commercial use and may not be used for any purpose other than to identify prospective properties consumer may be interested in purchasing.
The IRES, LLC Data on this
Information deemed reliable but not guaranteed by the MLS. © 2026 Information and Real Estate Services, LLC.
Information source: Information and Real Estate Services, LLC. Provided for limited non-commercial use only under IRES Rules. © Copyright IRES.
The information being provided is for the consumers personal, non-commercial use and may not be used for any purpose other than to identify prospective properties consumer may be interested in purchasing.
The IRES, LLC Data on this
 The real estate listing information and related content displayed on this site is provided exclusively for consumers’ personal, non-commercial use and may not be used for any purpose other than to identify prospective properties consumers may be interested in purchasing. This information and related content is deemed reliable but is not guaranteed accurate by elevateMLS.
 Grand Junction Area Realtor Association® All information deemed reliable but not guaranteed. All properties are subject to prior sale, change or withdrawal. Neither listing broker(s) or information provider(s) shall be responsible for any typographical errors, misinformation, misprints and shall be held totally harmless. Listing(s) information is provided for consumer's personal, non-commercial use and may not be used for any purpose other than to identify prospective properties consumers may
 Spanish Peaks MLS® All information deemed reliable but not guaranteed. All properties are subject to prior sale, change or withdrawal. Neither listing broker(s) or information provider(s) shall be responsible for any typographical errors, misinformation, misprints and shall be held totally harmless. Listing(s) information is provided for consumer's personal, non-commercial use and may not be used for any purpose other than to identify prospective properties consumers may be interested in purchasing.
