

Primary on Main
Address
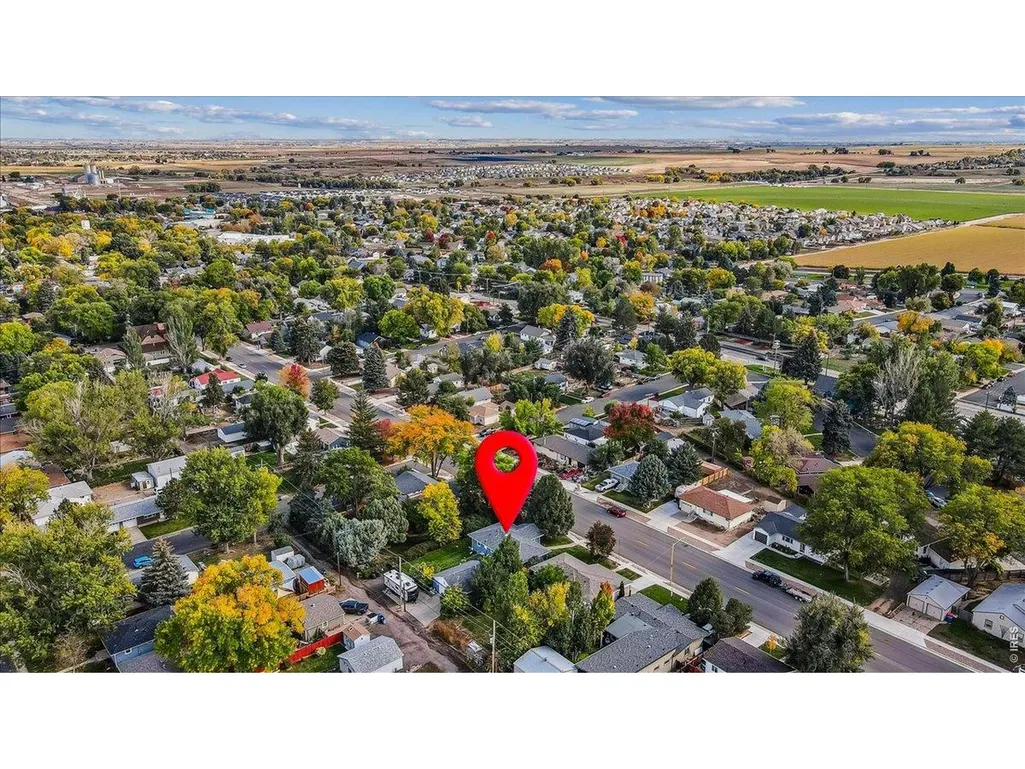
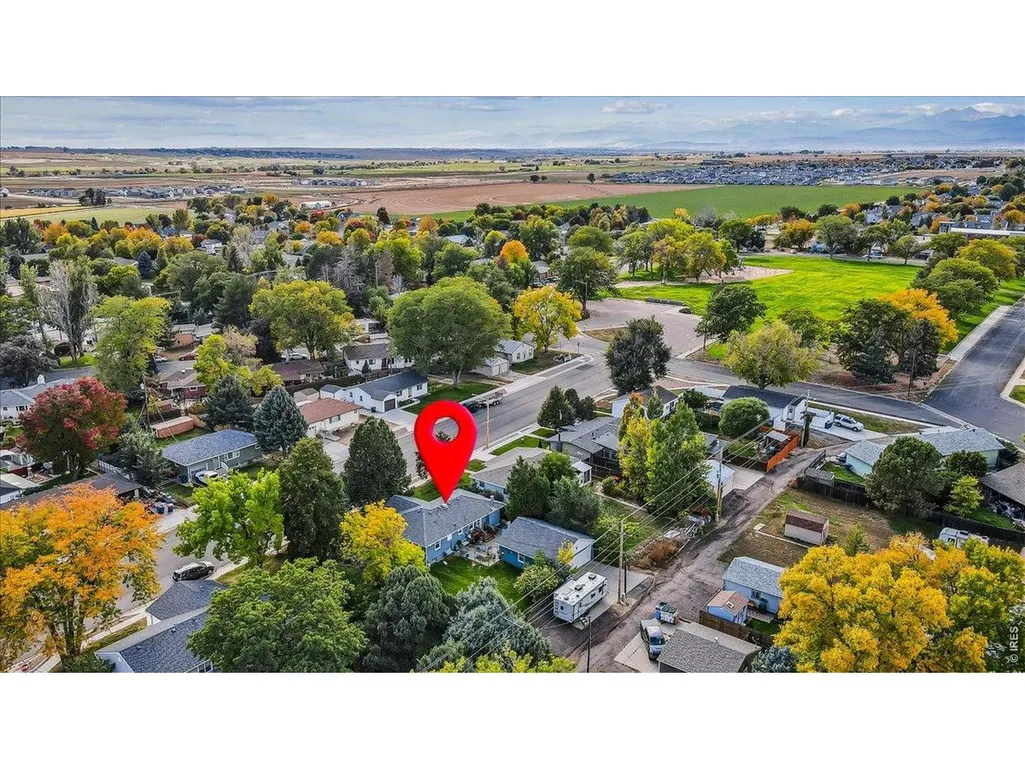
1009 Charlotte St, Johnstown, CO
Price
$ 435,000
Property Attributes
- MLS#1063854
- TypeSingle Family
- Listing Status Active
- CountyWELD
- CityJohnstown
- AreaGreeley-Weld
- NeighborhoodCallahan Heights Add
- Zip80534
- StyleContemporary
- Year Built1952
- Taxes$ 2900
- Price$ 435,000
- Bedrooms3
- Full Bathrooms2
- Half Bathrooms0
- Sqr Footage2295
- Lot Size0.22 Acres
Data Source:
Information and Real Estate Services (IRES)
Property Description
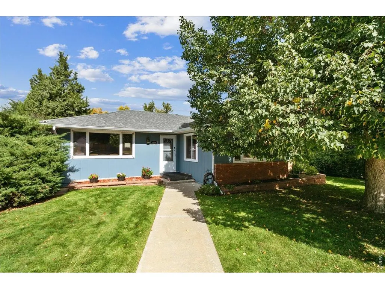
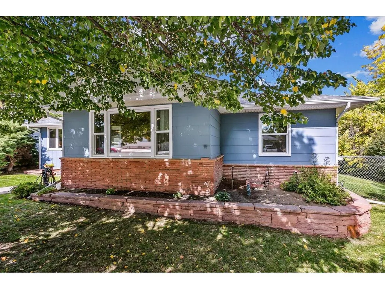
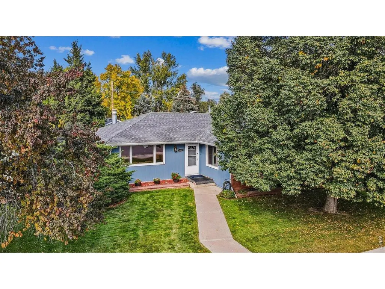
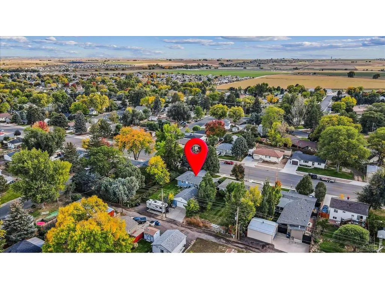
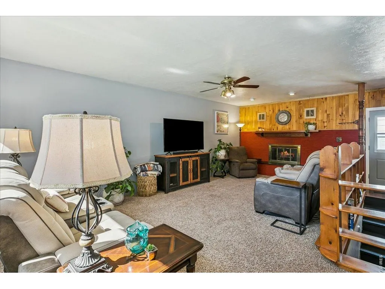
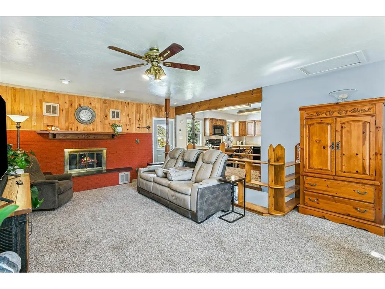
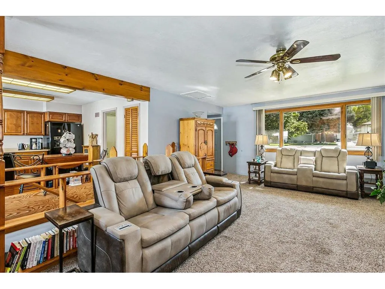
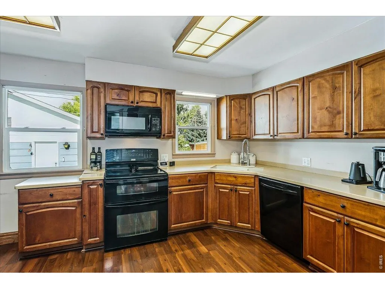
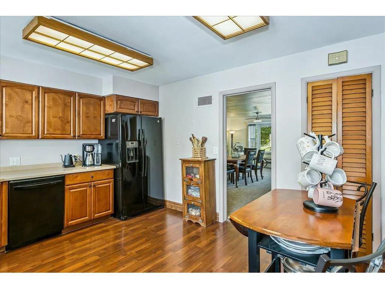
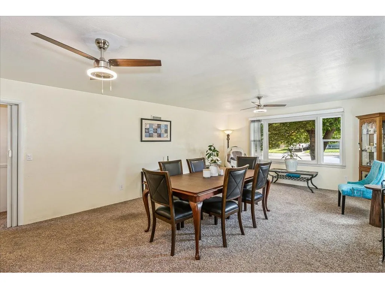
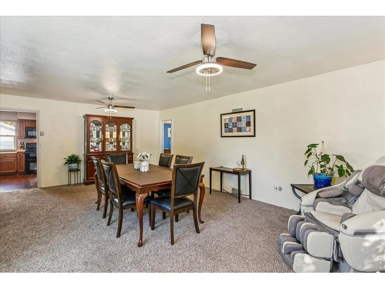
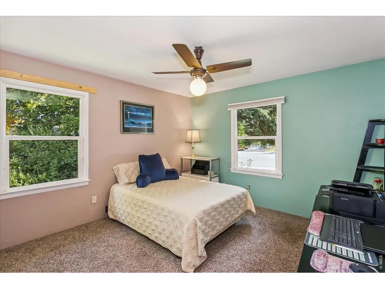
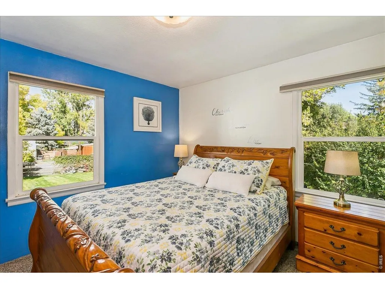
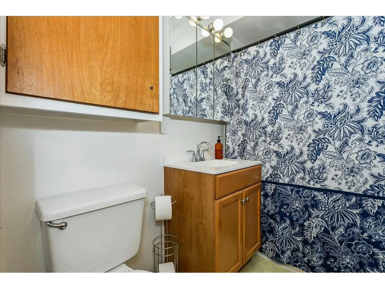
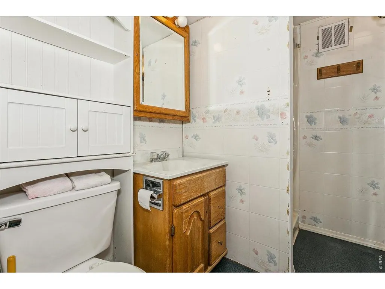
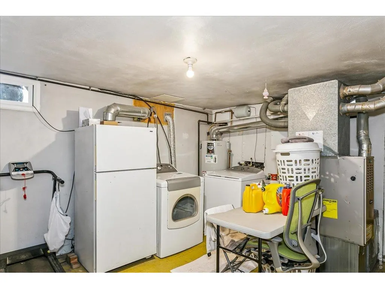
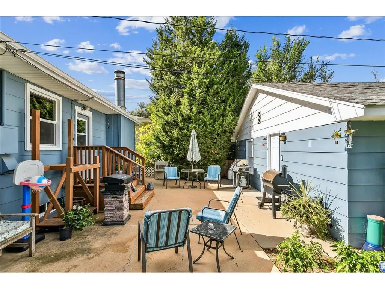
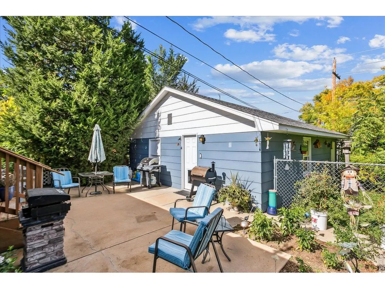
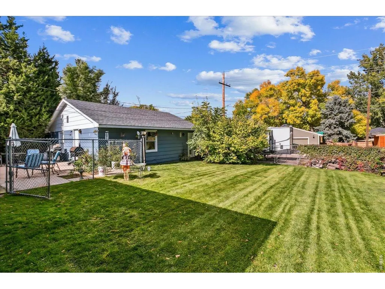
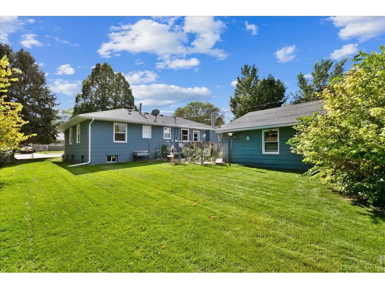
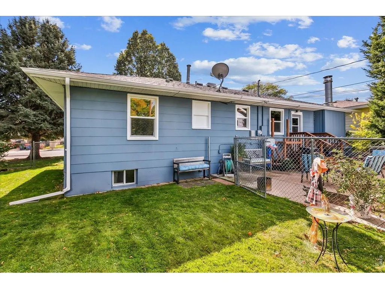
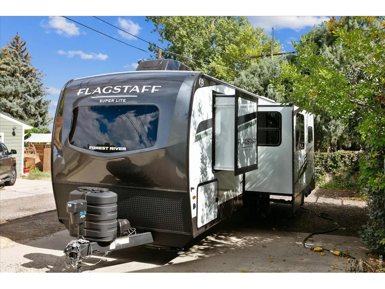
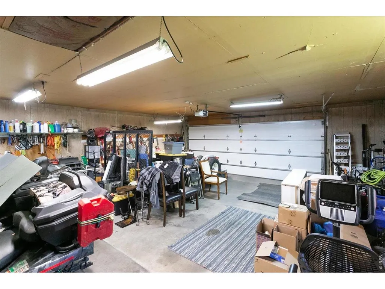
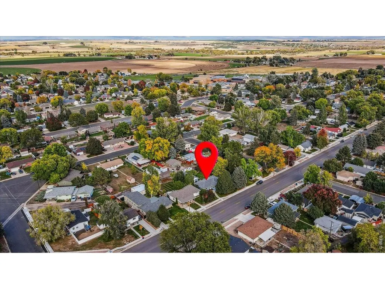
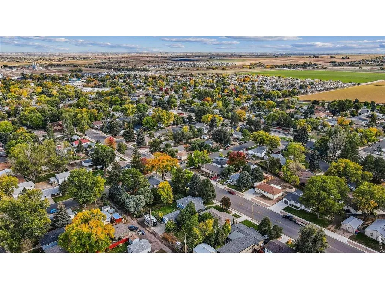
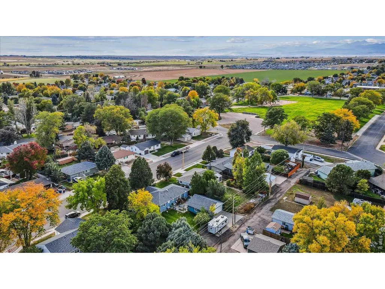
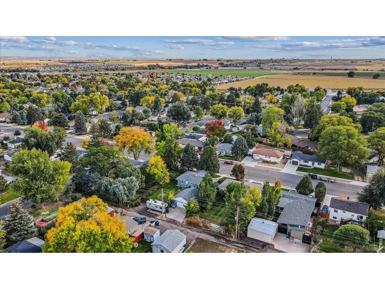
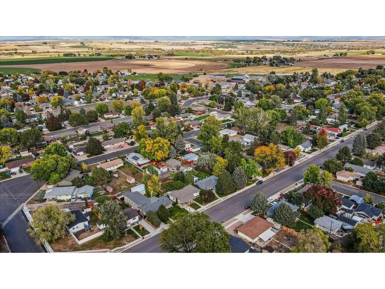
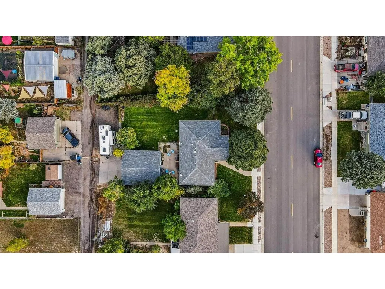
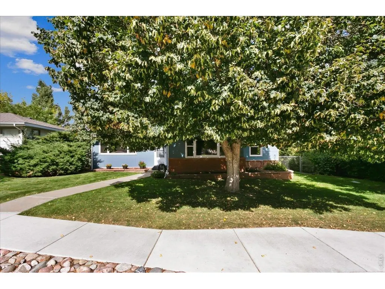
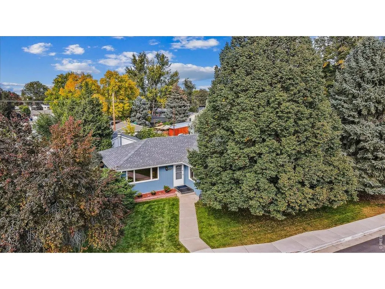
1009 Charlotte St combines space, character, and convenience in the heart of Johnstown. This charming ranch home features 3 bedrooms and 2 bathrooms on a spacious downtown lot. Inside, enjoy a large family room with a cozy gas fireplace, a bright dining and living area, and a conveniently laid out kitchen with quartz countertops and pantry. A blend of modern updates and classic charm runs throughout. The oversized 789 sq ft 2-car garage/shop provides ample space for vehicles, tools, or hobbies. Outside, find RV parking, space for all your toys, and a private backyard with a large patio and room for a garden. Enjoy the flexibility of no HOA or metro district, giving you the freedom to use your property your way with no extra fees or restrictive covenants. Park your RV, add a shed, or customize your outdoor space without limitations. The location is getting even better, with the future 6-acre Letford Park planned just steps away on the former Letford Elementary site, featuring a splash pad, extensive playground, pavilions, walking areas, and more, with construction targeted to begin in early 2027. The Town of Johnstown has also adopted its Downtown Master Plan, envisioning a more walkable and connected downtown with expanded commercial opportunities, public spaces, and improvements extending along East Charlotte Street. All this while remaining conveniently located near shopping, local schools, I-25, and more, with Roosevelt Middle School within walking distance. Click on the Video/Virtual Tour or Property Website for more details and a video walk-through.
| Elementary School | Middle School | High School |
|---|---|---|
| Elwell Elementary School | Roosevelt Middle School | Roosevelt High School |
| Price History | |
|---|---|
| 7/10/2026 | Listed $435,000 |
General Features
| Living Area | 2295 |
|---|---|
| Sewer | Public Sewer |
| Heating | Forced Air |
| Cooling | Wall/Window Unit(s) |
| Utilities | Natural Gas Available,Electricity Available,Cable Available,Satellite Avail,High Speed Avail,Underground Utilities |
| Roof | Composition |
| Appliances | Electric Range,Dishwasher,Refrigerator,Disposal,Fire Alarm |
| Zoning | RES |
| Garage Spaces | 2 |
| Patio/Porch Features | Patio |
| Architectural Style | Contemporary |
| Construction Materials | Frame,Brick |
| Exclusions | Washer,dryer,garage refrigerator |
| Year Built | 1952 |
| Electric | Xcel |
| Levels | One |
| Property Subtype | Single Family Residence |
| Tax Year | 2025 |
| Parcel Number | R4498286 |
| Community Features | Park |
| Accessibility | Level Lot,Main Floor Bath,Main Level Bedroom |
| County | Weld |
| New Construction | No |
| Property Type | Residential |
| HOA | No |
| Energy Efficient | Southern Exposure |
| Subdivision Name | Callahan Heights Add |
| Possible Use | Single Family |
| Other Structures | Storage |
| Full Baths | 1 |
| Status | Active |
| Directions | https://share.google/8rR74xA3BhxbxWAWg |
| High School | Roosevelt |
| City | Johnstown |
| Disclosures | Seller's Property Disclosure,Lead Paint |
| High School District | Weld RE-5J |
| MLS Area | Greeley/Weld |
| Elementary School | Elwell |
| Property Attached Y/N | No |
| Tax Annual Amount | 2900 |
| Middle/Junior High School | Roosevelt |
| Virtual Tour | https://www.youtube.com/watch?v=q5hOhjoIXrs |
| Standard Status | Active |
| Expected Active Date | 2026-07-13 |
| AttributionContact | 9702263990 |
Interior Features
| Interior Amenities | Eat-in Kitchen,Separate Dining Room,Workshop,Washer/Dryer Hookup |
|---|---|
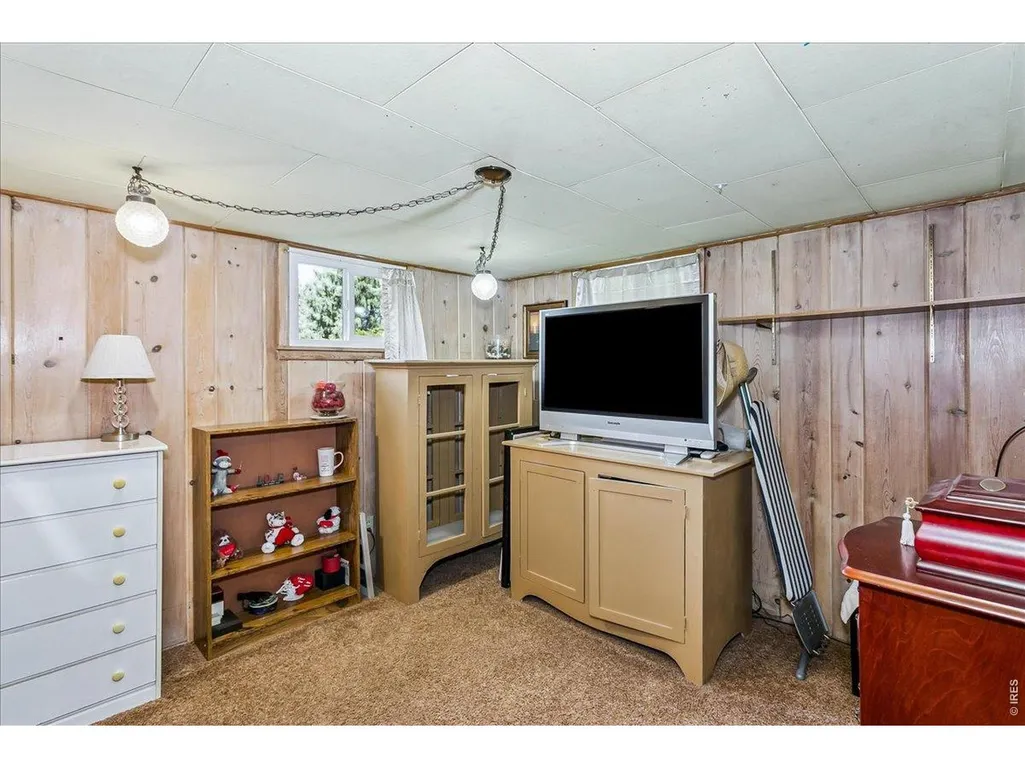
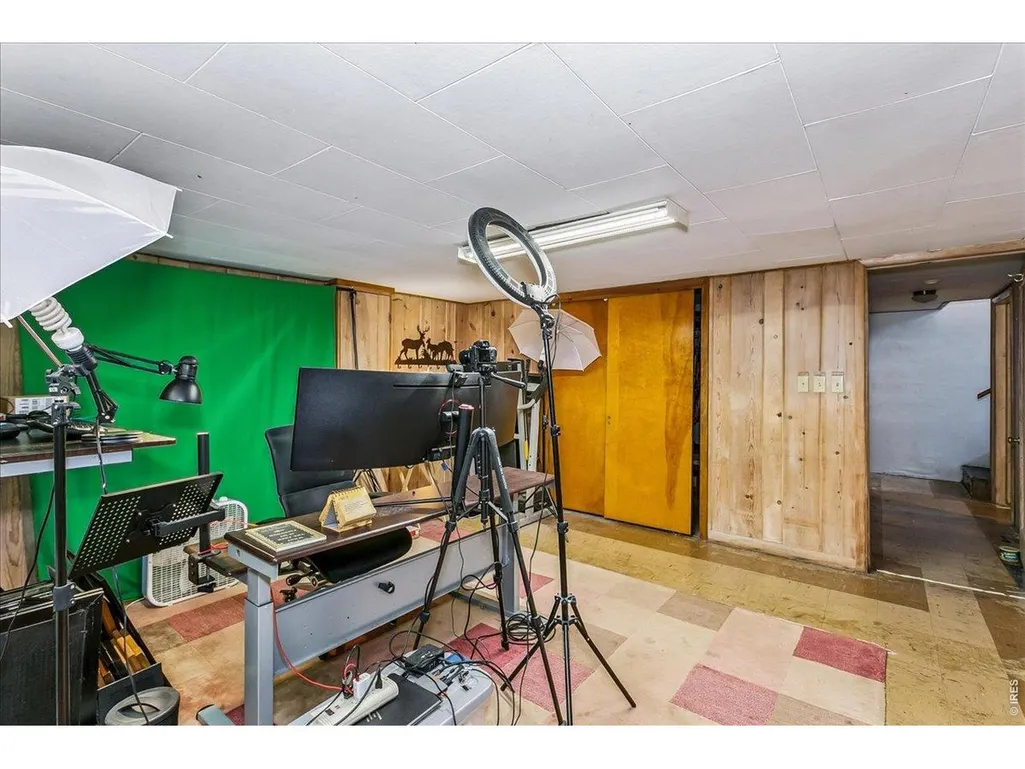
| Basement | Full,Partially Finished,Radon Unknown |
| Fireplace Features | Insert,One |
| Window Features | Window Coverings |
| Above Grade Finished Area | 1406 |
| 3/4 Baths | 1 |
| Total Bedrooms | 3 |
| LivingAreaSource | Other |
| Total Baths | 2 |
Exterior Features
| Exterior Amenities | Sprinkler System,Oversized Garage |
|---|---|
| Fencing | Fenced,Chain Link |
| Parking Features | RV Access/Parking,Detached |
| Lot Features | Level,House Faces North,House Faces South,Paved,Curbs,Gutters,Sidewalks,Street Light,Alley |
| Water Source | City |
| Lot Size Area | 9375 |
| Lot Size Acres | 0.22 |
| Road Surface Type | Asphalt |
| Waterfront Y/N | No |
| Road Frontage Type | City Street |
| Irrigation Water Rights Y/N | No |
Amenities
- Foreclosure
- Views
- Short Sale
- New Construction
- Adult 55+
- Lease To Own
- No HOA Fees
- Furnished
- Primary On Main
- Air Conditioning
- Seller Finance
- Green
- Fixer Upper
- Horse
- Golf
- Fireplace
- Deck
- Garage
- Basement
- Pool
Property vs Single Family Average in 80534
Price
Taxes
Year Built
Visits
 Information deemed reliable but not guaranteed by the MLS. © 2026 Information and Real Estate Services, LLC.
Information source: Information and Real Estate Services, LLC. Provided for limited non-commercial use only under IRES Rules. © Copyright IRES.
The information being provided is for the consumers personal, non-commercial use and may not be used for any purpose other than to identify prospective properties consumer may be interested in purchasing.
The IRES, LLC Data on this
Information deemed reliable but not guaranteed by the MLS. © 2026 Information and Real Estate Services, LLC.
Information source: Information and Real Estate Services, LLC. Provided for limited non-commercial use only under IRES Rules. © Copyright IRES.
The information being provided is for the consumers personal, non-commercial use and may not be used for any purpose other than to identify prospective properties consumer may be interested in purchasing.
The IRES, LLC Data on this
 The real estate listing information and related content displayed on this site is provided exclusively for consumers’ personal, non-commercial use and may not be used for any purpose other than to identify prospective properties consumers may be interested in purchasing. This information and related content is deemed reliable but is not guaranteed accurate by elevateMLS.
 Grand Junction Area Realtor Association® All information deemed reliable but not guaranteed. All properties are subject to prior sale, change or withdrawal. Neither listing broker(s) or information provider(s) shall be responsible for any typographical errors, misinformation, misprints and shall be held totally harmless. Listing(s) information is provided for consumer's personal, non-commercial use and may not be used for any purpose other than to identify prospective properties consumers may
 Spanish Peaks MLS® All information deemed reliable but not guaranteed. All properties are subject to prior sale, change or withdrawal. Neither listing broker(s) or information provider(s) shall be responsible for any typographical errors, misinformation, misprints and shall be held totally harmless. Listing(s) information is provided for consumer's personal, non-commercial use and may not be used for any purpose other than to identify prospective properties consumers may be interested in purchasing.
