

Open House Sat, Sep 12th 11:00 AM - 01:00 PM - Views
Address
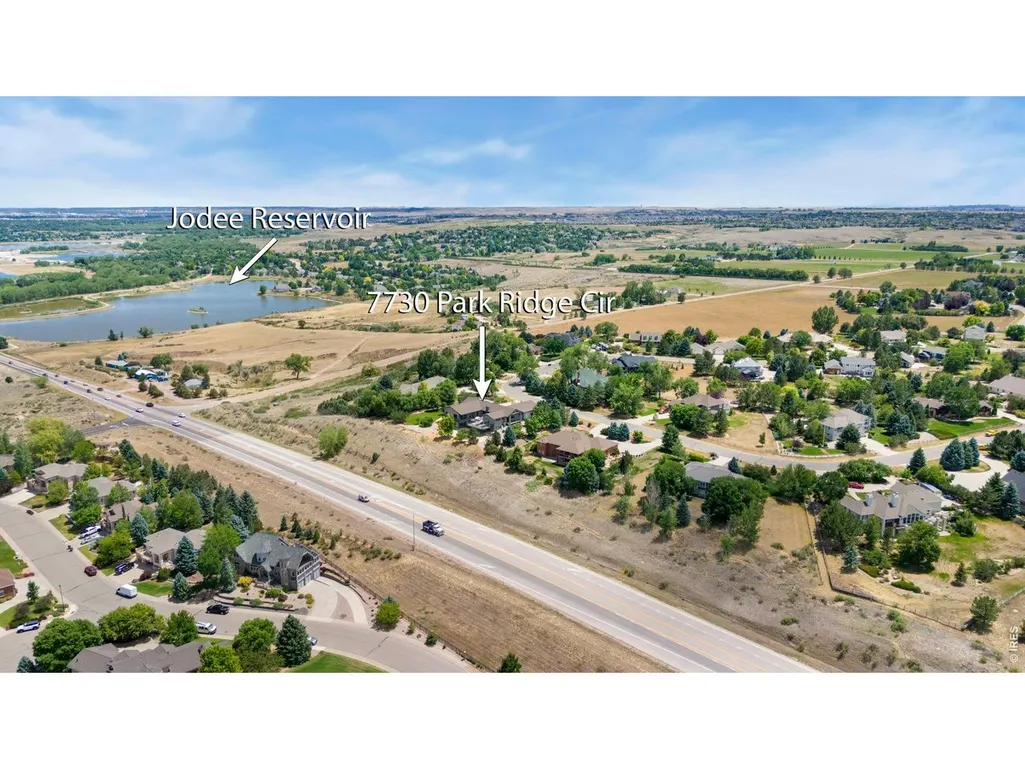
7730 Park Ridge Cir, Fort Collins, CO
Price
$ 1,950,000
Property Attributes
- MLS#1063929
- TypeSingle Family
- Listing Status Active
- CountyLARIMER
- CityFort Collins
- AreaLoveland-Berthoud
- NeighborhoodHighland Hills PUD
- Zip80528
- StyleContemporary
- Year Built1999
- Taxes$ 8236
- Price$ 1,950,000
- Bedrooms5
- Full Bathrooms6
- Half Bathrooms2
- Sqr Footage6435
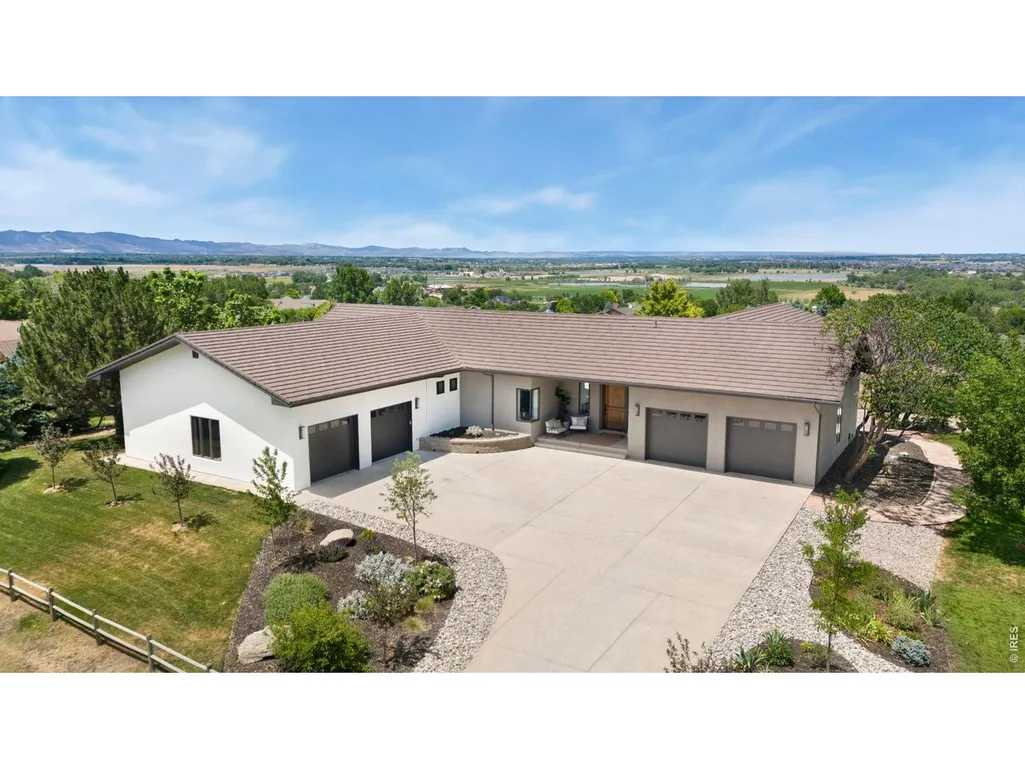
- Lot Size0.81 Acres
Data Source:
Information and Real Estate Services (IRES)
Property Description
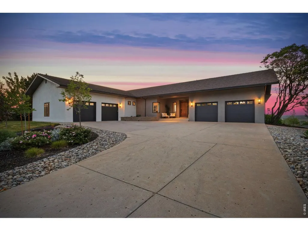
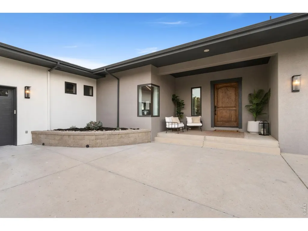
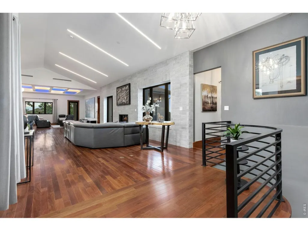
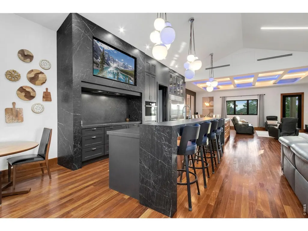
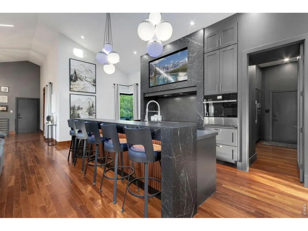
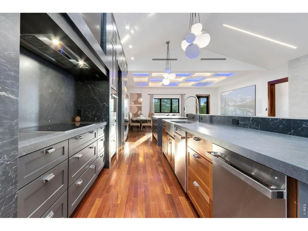
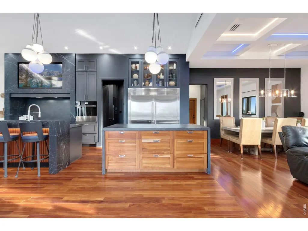
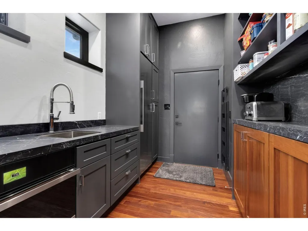
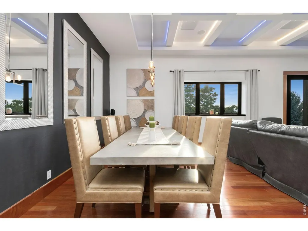
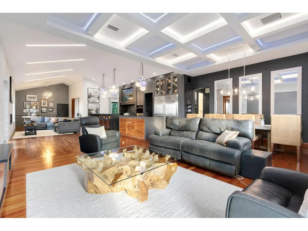
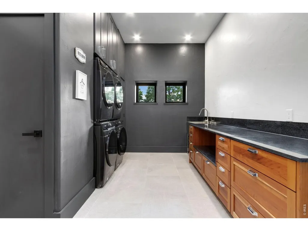
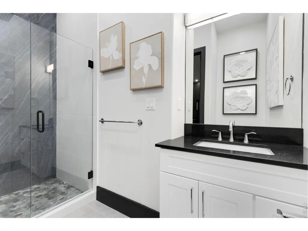
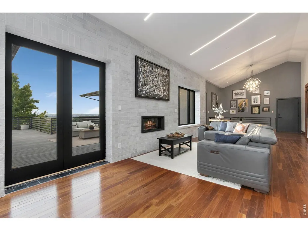
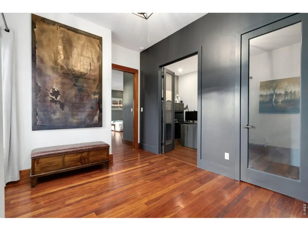
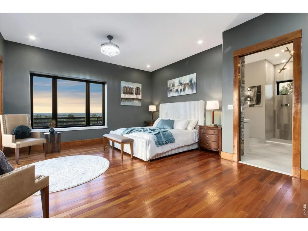
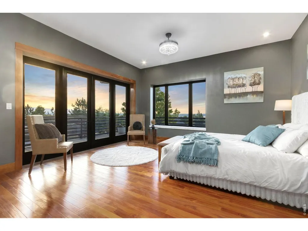
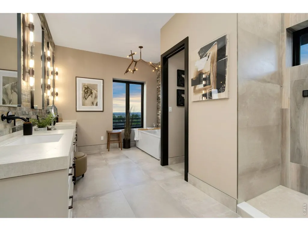
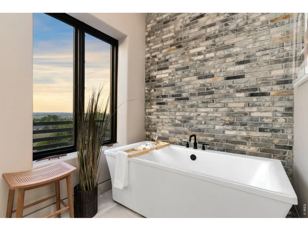
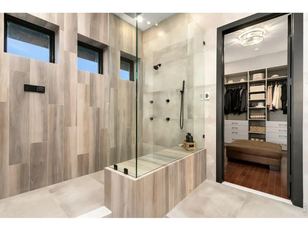
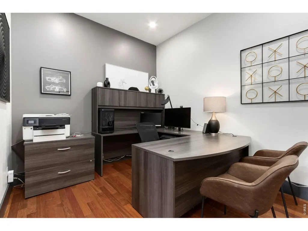
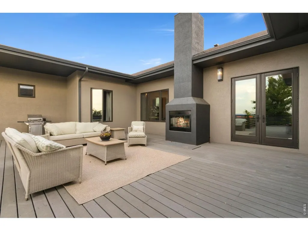
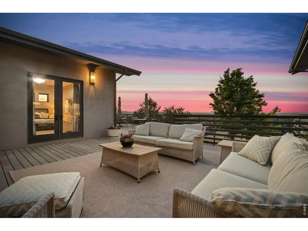
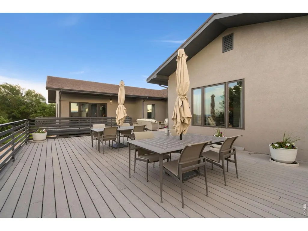
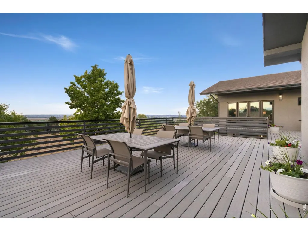
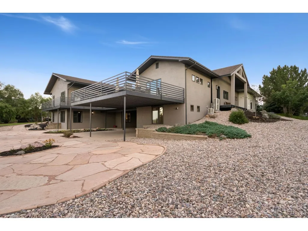
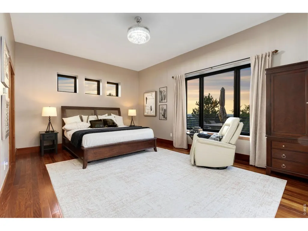
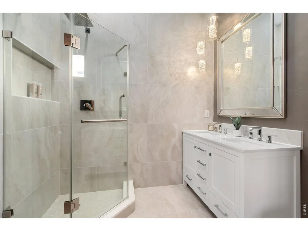
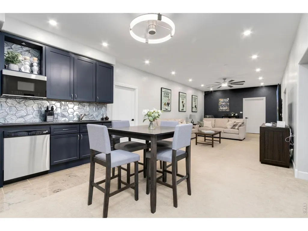
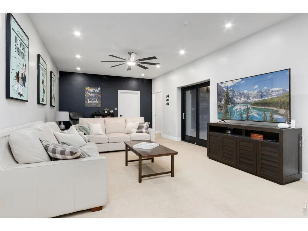
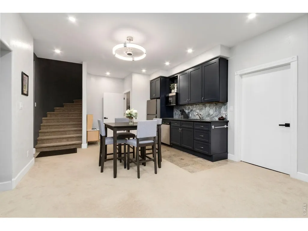
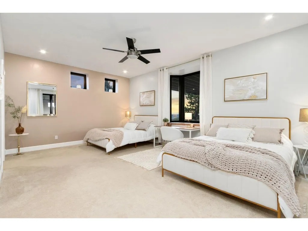
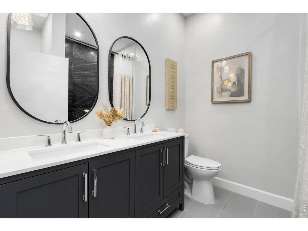
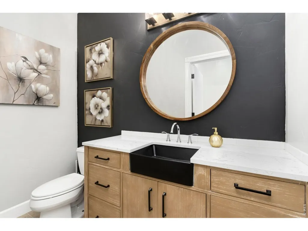
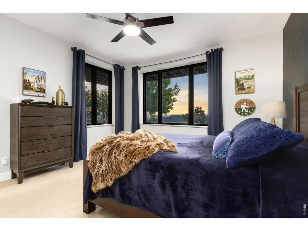
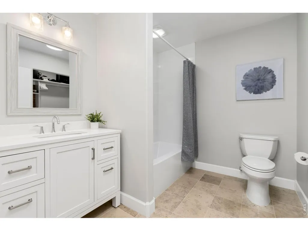
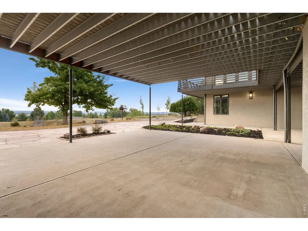
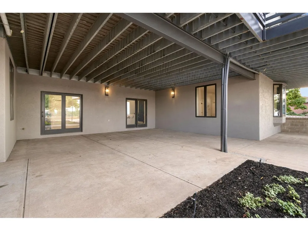
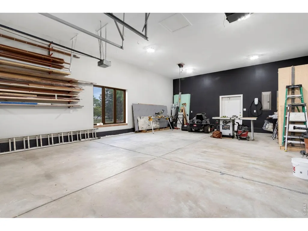
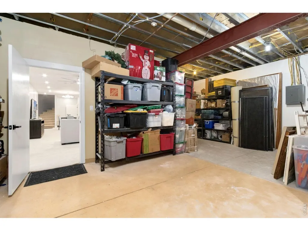
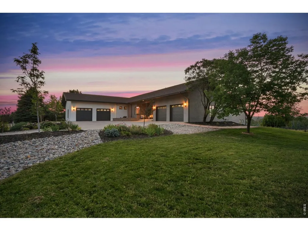
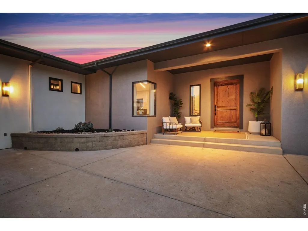
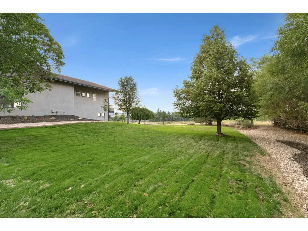
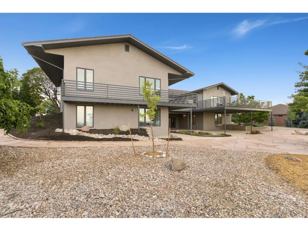
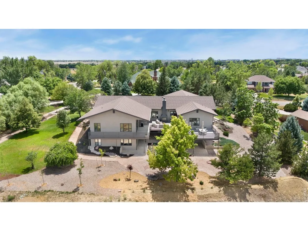
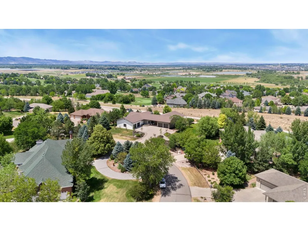
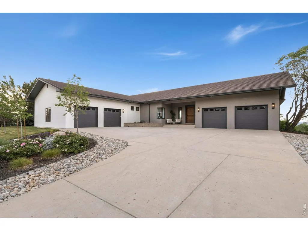
Experience luxury living at its finest in this extraordinary fully custom-renovated walkout ranch, perfectly positioned on nearly an acre with breathtaking 180-degree views of Colorado's Front Range. Offering 5 bedrooms, 7 bathrooms, 6,514 square feet of impeccably designed living space, and an impressive 1700 SQFT 6-car garage, this one-of-a-kind estate seamlessly blends timeless elegance with exceptional functionality.At the heart of the home is a spectacular chef's kitchen designed for entertaining on any scale, featuring premium professional-grade appliances, an impressive 60-inch refrigerator, and two oversized islands that create the ultimate gathering space. A fully appointed butler's pantry & prep kitchen, sink keeps entertaining effortless while maintaining a pristine main kitchen.The seamless indoor-outdoor design extends to over 1,300 square feet of elevated deck space, an entertainer's dream. Relax beside the outdoor fireplace, host gatherings, or simply enjoy spectacular sunsets and panoramic Front Range views.A rare and highly sought-after floor plan offers two luxurious main-level primary suites, making this home ideal for multigenerational living, extended family, or long-term guests. Every one of the five bedrooms features its own private en-suite bathroom, offering unmatched comfort and privacy throughout. 2 washers & 2 dryers provide everyday convenience for larger households.Situated on nearly an acre, the property offers exceptional privacy, expansive outdoor living, and ample room for future possibilities, including space for an Accessory Dwelling Unit (ADU) or extra garages or RV storage.Every detail of this remarkable renovation has been thoughtfully curated to deliver a home that is as functional as it is breathtaking. Combining panoramic mountain views, exceptional craftsmanship, luxury finishes, remarkable entertaining spaces, and an incredibly versatile floor plan, Park Ridge Cir represents one of Fort Collins' finest luxury offerings
| Elementary School | Middle School | High School |
|---|---|---|
| Bamford Elementary School | Preston Middle School | Fossil Ridge High School |
| Price History | |
|---|---|
| 7/10/2026 | Listed $1,950,000 |
General Features
| Living Area | 5669 |
|---|---|
| Heating | Forced Air,Radiant |
| Cooling | Central Air,Ceiling Fan(s) |
| Utilities | Natural Gas Available,Electricity Available,Cable Available,Satellite Avail,High Speed Avail |
| Roof | Tile |
| Appliances | Electric Range,Self Cleaning Oven,Double Oven,Dishwasher,Refrigerator,Bar Fridge,Washer,Disposal,Fire Alarm |
| Zoning | FA1 |
| HOA Fee | 585 |
| Garage Spaces | 6 |
| Association Fee Includes | Common Amenities |
| Patio/Porch Features | Patio,Deck |
| Architectural Style | Contemporary |
| Security Features | Fire Alarm |
| Construction Materials | Frame,Stucco |
| Exclusions | Sellers Personal Property and building material. |
| Year Built | 1999 |
| Electric | PV REA |
| View | Mountain(s),Hills,Plains View,City |
| Levels | One,Raised Ranch |
| Property Subtype | Single Family Residence |
| Tax Year | 2025 |
| Parcel Number | R1411527 |
| Accessibility | Level Lot,Level Drive,Width of Hallways 42 or more,Main Floor Bath,Main Level Bedroom,Main Level Laundry |
| Assoc Fee Paid Per | Annually |
| County | Larimer |
| New Construction | No |
| Property Type | Residential |
| HOA | Yes |
| Energy Efficient | Southern Exposure,Windows |
| Subdivision Name | Highland Hills PUD |
| Possible Use | Single Family |
| Full Baths | 6 |
| Status | Active |
| Directions | From I 25 and Hwy 392 (windsor exit) head east on HWY 392 to Highland Hills Dr...South on Highland Hills Dr to Park Ridge Cir...Left (North) on Park Ridge Cir to the home. |
| High School | Fossil Ridge |
| City | Fort Collins |
| Disclosures | Seller's Property Disclosure |
| Association Name | Hillland Hills |
| High School District | Poudre |
| MLS Area | Loveland/Berthoud |
| Spa Features | Bath |
| Elementary School | Bamford |
| Property Attached Y/N | No |
| Tax Annual Amount | 8236 |
| Middle/Junior High School | Preston |
| Virtual Tour | https://properties.boxwoodphotos.com/videos/019f4ca4-4bb5-72fb-9986-254f51ded8f0 |
| Standard Status | Active |
| Expected Active Date | 2026-07-10 |
| AttributionContact | 9703109357 |
Interior Features
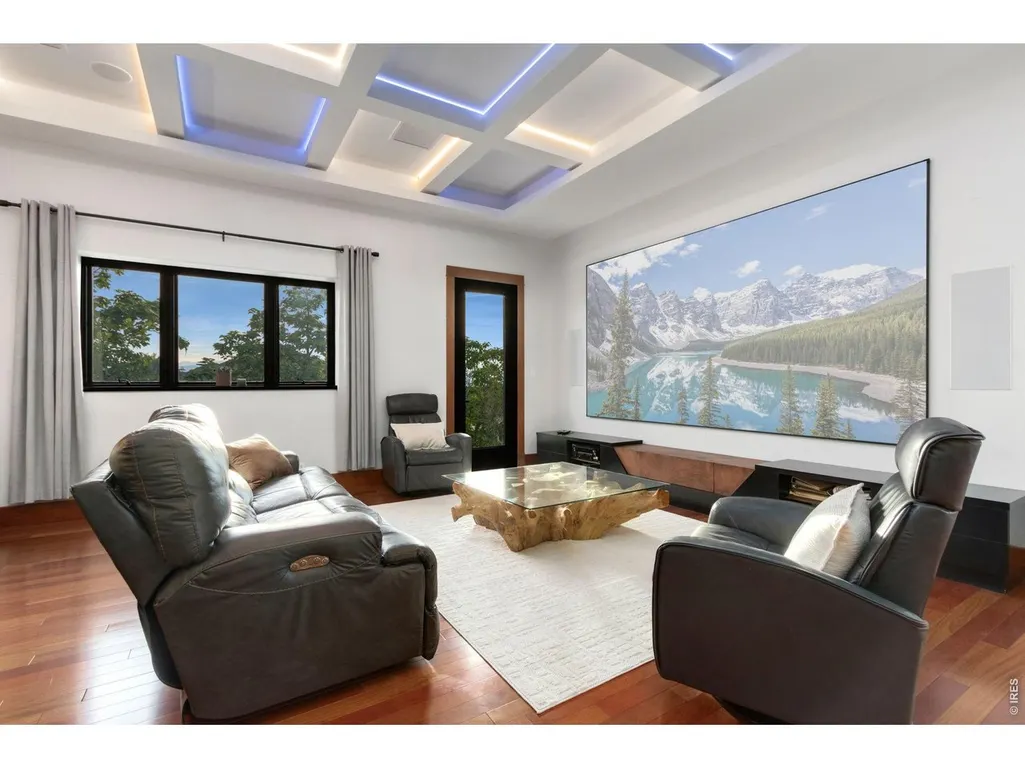
| Interior Amenities | Eat-in Kitchen,Separate Dining Room,Cathedral Ceiling(s),Open Floorplan,Workshop,Pantry,Walk-In Closet(s),Wet Bar,Washer/Dryer Hookup,Kitchen Island,Theatre Room,Two Primary Suites,High Ceilings |
|---|---|
| Basement | Full,Partially Finished,Walk-Out Access,Built-In Radon |
| Flooring | Wood |
| Fireplace Features | Two or More,Great Room |
| Window Features | Window Coverings |
| Above Grade Finished Area | 3358 |
| Half Baths | 2 |
| Total Bedrooms | 5 |
| Room Type | Media Room |
| LivingAreaSource | Other |
| Total Baths | 7 |
Exterior Features
| Exterior Amenities | Sprinkler System,Balcony,>8' Garage Door,Heated Garage,Oversized Garage,Tandem Garage |
|---|---|
| Parking Features | Garage Door Opener,RV Access/Parking,Attached |
| Lot Features | Wooded,Evergreen Trees,Deciduous Trees,Level,Rolling Lot,Sloping Lot,House Faces North,Paved,Irrigation Well Excluded |
| Water Source | District |
| Lot Size Area | 35322 |
| Lot Size Acres | 0.81 |
| Road Surface Type | Asphalt |
| Waterfront Y/N | No |
| Irrigation Water Rights Y/N | No |
Amenities
- Foreclosure
- Views
- Short Sale
- New Construction
- Adult 55+
- Lease To Own
- No HOA Fees
- Furnished
- Primary On Main
- Air Conditioning
- Seller Finance
- Green
- Fixer Upper
- Horse
- Golf
- Fireplace
- Deck
- Garage
- Basement
- Pool
Property vs Single Family Average in 80528
Price
Taxes
Year Built
Visits
 Information deemed reliable but not guaranteed by the MLS. © 2026 Information and Real Estate Services, LLC.
Information source: Information and Real Estate Services, LLC. Provided for limited non-commercial use only under IRES Rules. © Copyright IRES.
The information being provided is for the consumers personal, non-commercial use and may not be used for any purpose other than to identify prospective properties consumer may be interested in purchasing.
The IRES, LLC Data on this
Information deemed reliable but not guaranteed by the MLS. © 2026 Information and Real Estate Services, LLC.
Information source: Information and Real Estate Services, LLC. Provided for limited non-commercial use only under IRES Rules. © Copyright IRES.
The information being provided is for the consumers personal, non-commercial use and may not be used for any purpose other than to identify prospective properties consumer may be interested in purchasing.
The IRES, LLC Data on this
 The real estate listing information and related content displayed on this site is provided exclusively for consumers’ personal, non-commercial use and may not be used for any purpose other than to identify prospective properties consumers may be interested in purchasing. This information and related content is deemed reliable but is not guaranteed accurate by elevateMLS.
 Grand Junction Area Realtor Association® All information deemed reliable but not guaranteed. All properties are subject to prior sale, change or withdrawal. Neither listing broker(s) or information provider(s) shall be responsible for any typographical errors, misinformation, misprints and shall be held totally harmless. Listing(s) information is provided for consumer's personal, non-commercial use and may not be used for any purpose other than to identify prospective properties consumers may
 Spanish Peaks MLS® All information deemed reliable but not guaranteed. All properties are subject to prior sale, change or withdrawal. Neither listing broker(s) or information provider(s) shall be responsible for any typographical errors, misinformation, misprints and shall be held totally harmless. Listing(s) information is provided for consumer's personal, non-commercial use and may not be used for any purpose other than to identify prospective properties consumers may be interested in purchasing.
