

Price Reduction - Water Views - Golf Course - Primary on Main
Address
6874 Spanish Bay Dr, Windsor, CO
Price
$ 1,100,000
Property Attributes
- MLS#1064768
- TypeSingle Family
- Listing Status Active
- CountyLARIMER
- CityWindsor
- AreaLoveland-Berthoud
- NeighborhoodHighland Meadows Golf Course Sub Win
- Zip80550
- StylePatio Home
- Year Built2005
- Taxes$ 7906
- Price$ 1,100,000
- Bedrooms4
- Full Bathrooms3
- Half Bathrooms0
- Sqr Footage4154
- Lot Size0.18 Acres
Data Source:
Information and Real Estate Services (IRES)
Property Description
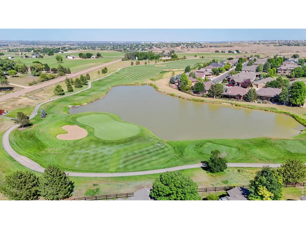
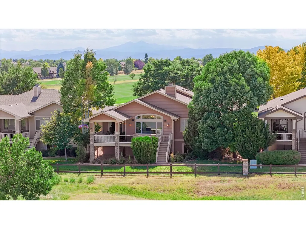
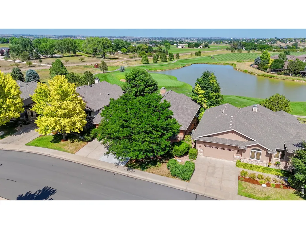
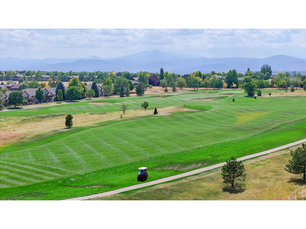
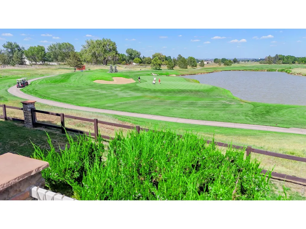
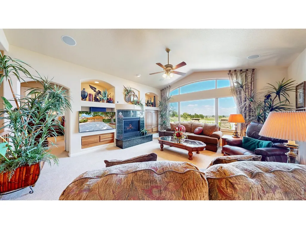
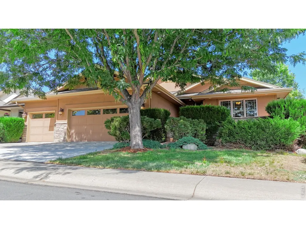
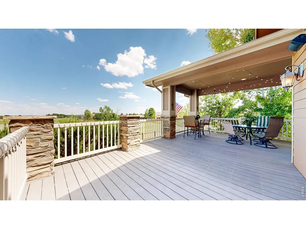
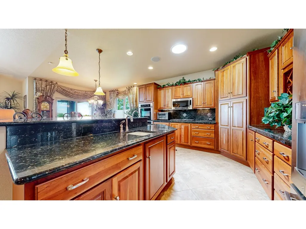
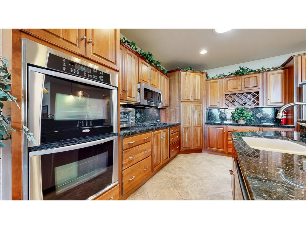
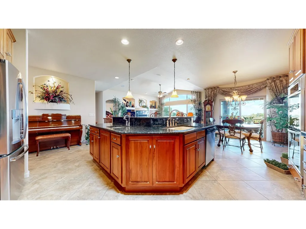
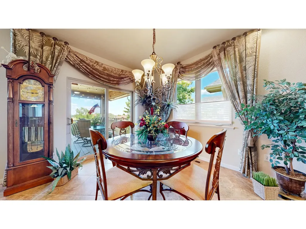
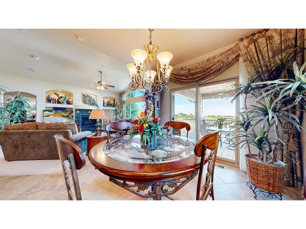
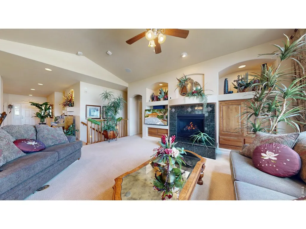
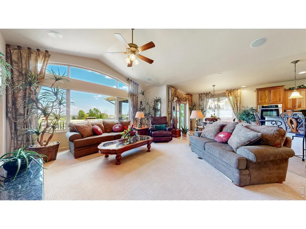
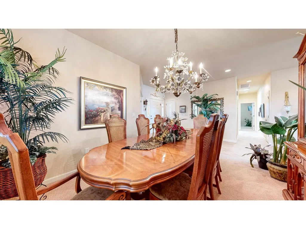
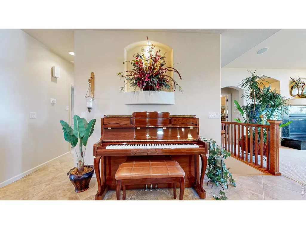
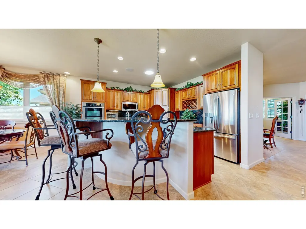
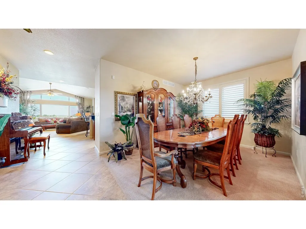
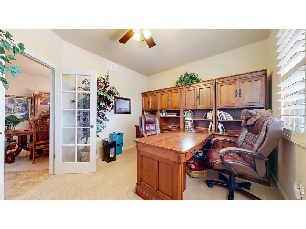
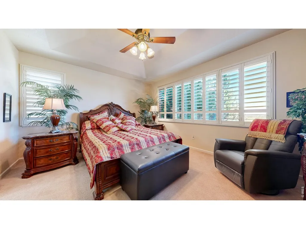
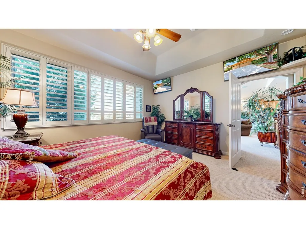
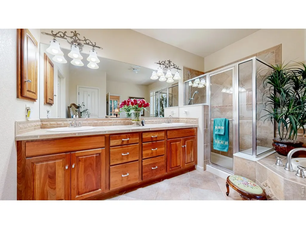
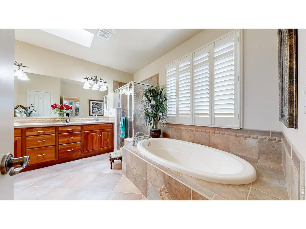
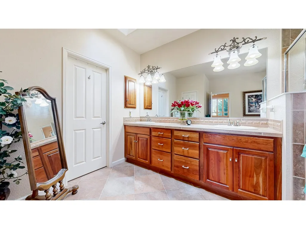
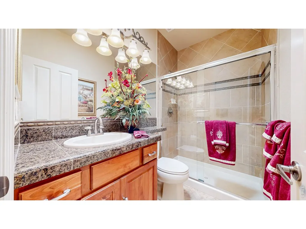
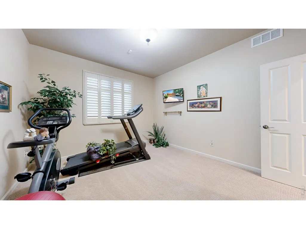
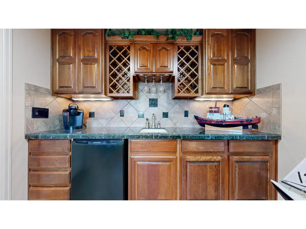
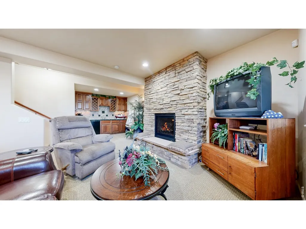
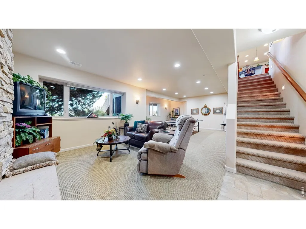
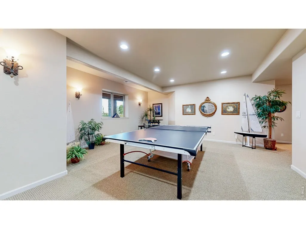
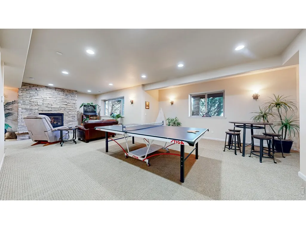
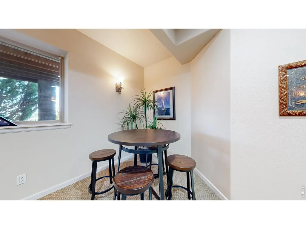
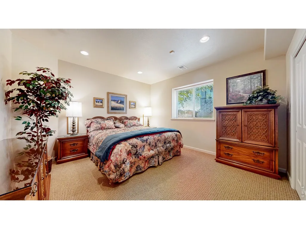
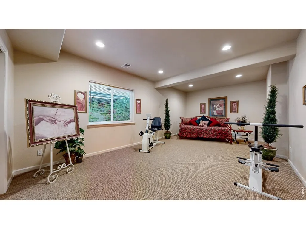
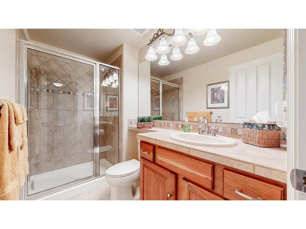
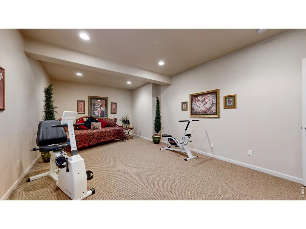
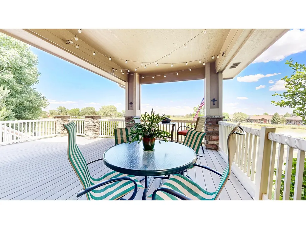
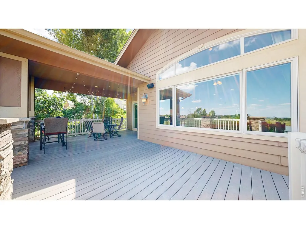
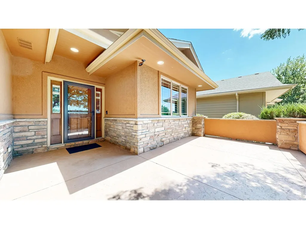
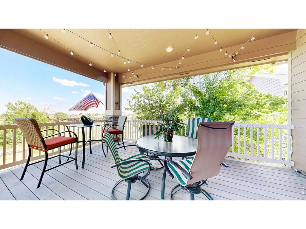
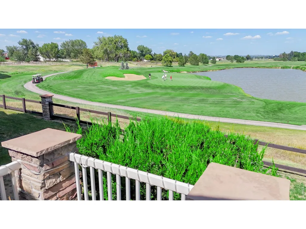
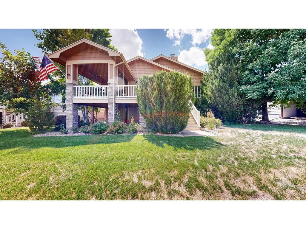
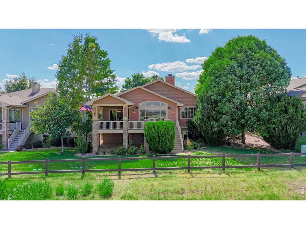
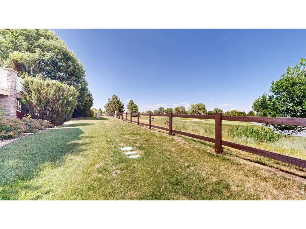
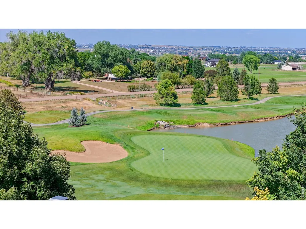
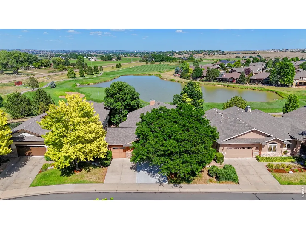
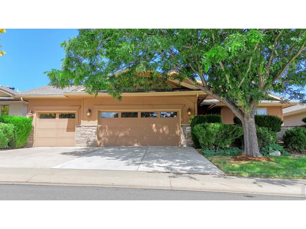
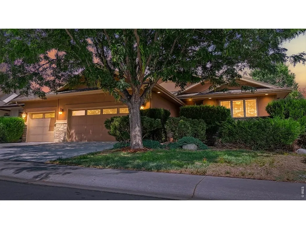
Spectacular Golf Course Luxury Patio Home with Panoramic Mountain Views. Unparalleled golf course living meets maintenance-free luxury. Nestled in the prestigious Highland Meadows community, this gorgeous 4-bedroom, 3-bathroom patio home offers an extraordinary setting backing to the 4th hole from a covered back patio. From the front terrace enjoy scenic fairways of holes #2 & 3 & breathtaking views of the Rocky Mountains! Step inside to an light-filled open floor plan framed by large windows that capture the scenery. The heart of the home is a gourmet chef's kitchen featuring premium appliances, sleek countertops, and a functional layout perfect for culinary creations. The adjacent living area centers around a cozy gas fireplace, creating a warm, inviting ambiance. Main-floor primary suite offers views, dual TV setup (equipped with individual wireless headphones.) Gorgeous primary ensuite with large walk-in closet! Expansive, light-filled garden-level basement doubles the home's footprint and serves as the ultimate recreational zone with a wet bar, 2nd fireplace, flex space (ideal for private fitness studio, art room, 2nd office or hobby/craft room), plus 2 large bedrooms & bath! This home also offers an oversized 3 car garage! Enjoy world-class community amenities including championship golf course access, resort-style swimming pools, tennis, luxury clubhouse and dining!
| Elementary School | Middle School | High School |
|---|---|---|
| Bamford Elementary School | Preston Middle School | Fossil Ridge High School |
| Price History | |
|---|---|
| 7/22/2026 | Listed $1,150,000 |
| 9/3/2026 | 5$1,100,000 |
General Features
| Living Area | 3276 |
|---|---|
| Sewer | Public Sewer |
| Heating | Forced Air |
| Cooling | Central Air,Ceiling Fan(s),Whole House Fan |
| Utilities | Natural Gas Available,Electricity Available,Cable Available,Satellite Avail,High Speed Avail,Underground Utilities |
| Roof | Composition |
| Appliances | Gas Range,Double Oven,Dishwasher,Refrigerator,Microwave,Some Furniture,Disposal,Fire Alarm |
| Zoning | Res |
| HOA Fee | 183.33 |
| Garage Spaces | 3 |
| Association Fee Includes | Common Amenities,Trash,Snow Removal,Maintenance Grounds,Exterior Maintenance |
| Patio/Porch Features | Patio,Deck |
| Architectural Style | Patio Home |
| Security Features | Security System |
| Construction Materials | Frame,Stone,Stucco |
| Exclusions | washer,dryer,wall unit/desks & 2 chairs in office,ping pong table,all furniture downstairs,exercise equipment,outdoor patio furniture,BBQ grill and shelves in storage room in basement. |
| Year Built | 2005 |
| Electric | Xcel |
| View | Mountain(s),Hills,City,Water |
| Levels | One |
| Property Subtype | Single Family Residence |
| Tax Year | 2025 |
| Parcel Number | R1624679 |
| Community Features | Clubhouse,Tennis Court(s),Hot Tub,Pool,Sauna,Playground,Fitness Center,Park |
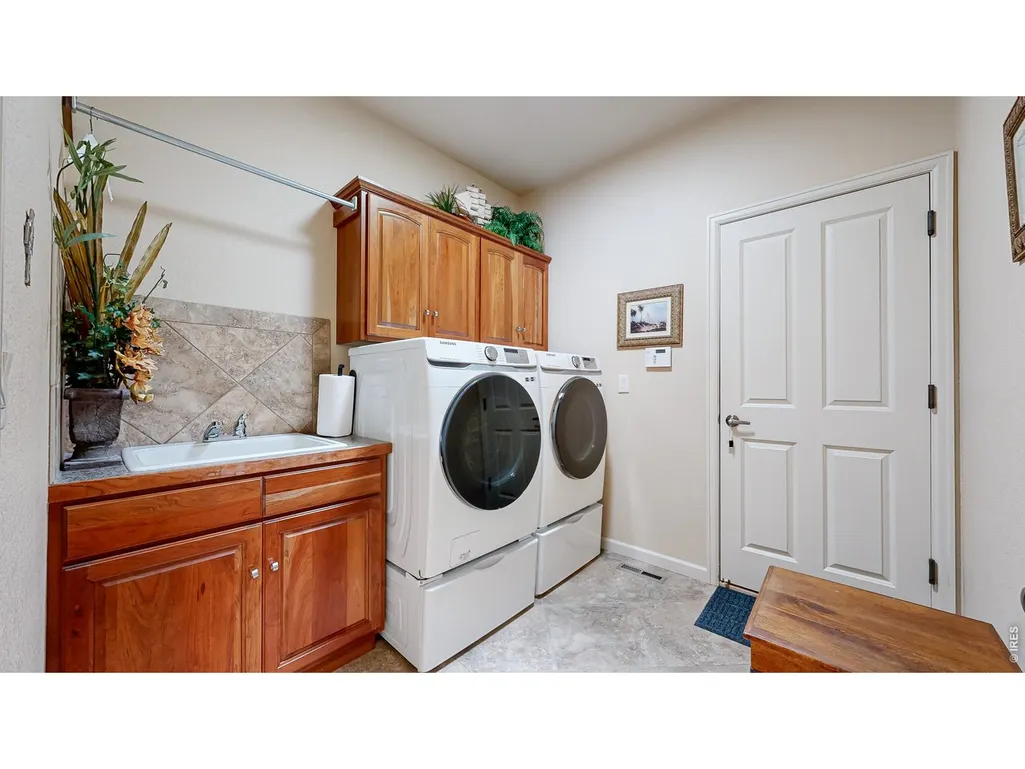
| Accessibility | Low Carpet,Main Floor Bath,Main Level Bedroom,Stall Shower,Main Level Laundry |
| Assoc Fee Paid Per | Monthly |
| County | Larimer |
| New Construction | No |
| Property Type | Residential |
| HOA | Yes |
| Energy Efficient | Southern Exposure,Windows,Thermostat |
| Subdivision Name | Highland Meadows Golf Course Sub Win |
| Possible Use | Single Family |
| Full Baths | 2 |
| Status | Active |
| Directions | Fairgounds Ave (also known as Cty Rd 5),east on Cty Rd 30,right on Highland Meadows Pkwy,left on Spanish Bay Dr. Street will curve,home is on the left side of the street. |
| High School | Fossil Ridge |
| City | Windsor |
| Disclosures | Seller's Property Disclosure,Home Protection Plan |
| Association Name | Patios at Highland Meadows |
| High School District | Poudre |
| MLS Area | Loveland/Berthoud |
| Elementary School | Bamford |
| Property Attached Y/N | No |
| Tax Annual Amount | 7906 |
| Middle/Junior High School | Preston |
| Virtual Tour | https://youtu.be/htDh3C0bXsA |
| Builder Name | Hartford Homes |
| Standard Status | Active |
| Expected Active Date | 2026-07-22 |
| AttributionContact | 9702188888 |
Interior Features
| Interior Amenities | Eat-in Kitchen,Separate Dining Room,Cathedral Ceiling(s),Open Floorplan,Workshop,Walk-In Closet(s),Wet Bar,Washer/Dryer Hookup,Kitchen Island,High Ceilings,Split Bedroom Plan |
|---|---|
| Basement | Full,Partially Finished,Daylight,Rough-in for Radon |
| Fireplace Features | Two or More,Gas,Living Room,Family Room |
| Window Features | Window Coverings |
| Above Grade Finished Area | 2077 |
| 3/4 Baths | 1 |
| Total Bedrooms | 4 |
| LivingAreaSource | Assessor |
| Total Baths | 3 |
Exterior Features
| Exterior Amenities | Sprinkler System,Oversized Garage |
|---|---|
| Fencing | Partial,Wood |
| Parking Features | Garage Door Opener,Attached |
| Lot Features | Abuts Golf Course,Golf Course Neighborhood,Abuts Pond/Lake,House Faces West,Mineral Rights Included |
| Water Source | District |
| Lot Size Area | 7670 |
| Lot Size Acres | 0.18 |
| Road Surface Type | Asphalt |
| Waterfront Y/N | No |
| Door Features | French Doors |
| Builder Model | Semi-custom |
| Irrigation Water Rights Y/N | No |
Amenities
- Foreclosure
- Views
- Short Sale
- New Construction
- Adult 55+
- Lease To Own
- No HOA Fees
- Furnished
- Primary On Main
- Air Conditioning
- Seller Finance
- Green
- Fixer Upper
- Horse
- Golf
- Fireplace
- Deck
- Garage
- Basement
- Pool
Property vs Single Family Average in 80550
Price
Taxes
Year Built
Visits
 Information deemed reliable but not guaranteed by the MLS. © 2026 Information and Real Estate Services, LLC.
Information source: Information and Real Estate Services, LLC. Provided for limited non-commercial use only under IRES Rules. © Copyright IRES.
The information being provided is for the consumers personal, non-commercial use and may not be used for any purpose other than to identify prospective properties consumer may be interested in purchasing.
The IRES, LLC Data on this
Information deemed reliable but not guaranteed by the MLS. © 2026 Information and Real Estate Services, LLC.
Information source: Information and Real Estate Services, LLC. Provided for limited non-commercial use only under IRES Rules. © Copyright IRES.
The information being provided is for the consumers personal, non-commercial use and may not be used for any purpose other than to identify prospective properties consumer may be interested in purchasing.
The IRES, LLC Data on this
 The real estate listing information and related content displayed on this site is provided exclusively for consumers’ personal, non-commercial use and may not be used for any purpose other than to identify prospective properties consumers may be interested in purchasing. This information and related content is deemed reliable but is not guaranteed accurate by elevateMLS.
 Grand Junction Area Realtor Association® All information deemed reliable but not guaranteed. All properties are subject to prior sale, change or withdrawal. Neither listing broker(s) or information provider(s) shall be responsible for any typographical errors, misinformation, misprints and shall be held totally harmless. Listing(s) information is provided for consumer's personal, non-commercial use and may not be used for any purpose other than to identify prospective properties consumers may
 Spanish Peaks MLS® All information deemed reliable but not guaranteed. All properties are subject to prior sale, change or withdrawal. Neither listing broker(s) or information provider(s) shall be responsible for any typographical errors, misinformation, misprints and shall be held totally harmless. Listing(s) information is provided for consumer's personal, non-commercial use and may not be used for any purpose other than to identify prospective properties consumers may be interested in purchasing.
