

Price Reduction - Golf Course - Primary on Main
Address
225 Dorothy Dr, Berthoud, CO
Price
$ 565,000
Property Attributes
- MLS#1066362
- TypeSingle Family
- Listing Status Active
- CountyLARIMER
- CityBerthoud
- AreaLoveland-Berthoud
- NeighborhoodFarmstead
- Zip80513
- StyleSingle Family Residence
- Year Built2020
- Taxes$ 3658
- Price$ 565,000
- Bedrooms3
- Full Bathrooms2
- Half Bathrooms0
- Sqr Footage2878
- Lot Size0.16 Acres
Data Source:
Information and Real Estate Services (IRES)
Property Description
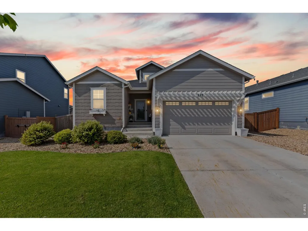
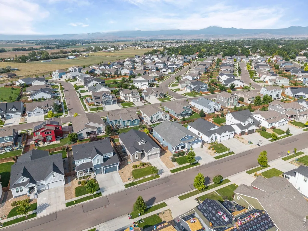
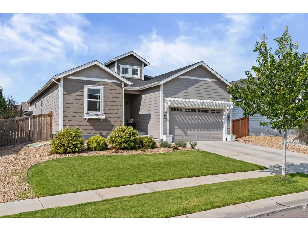
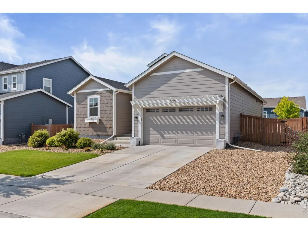
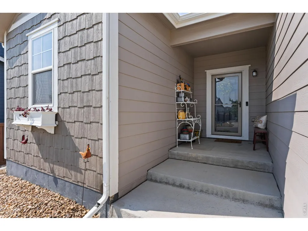
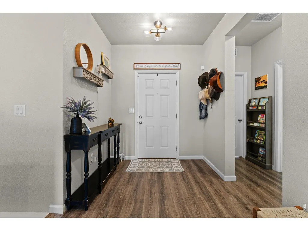
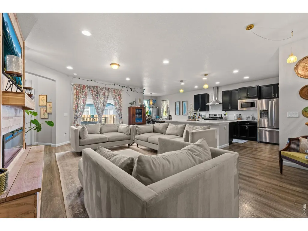
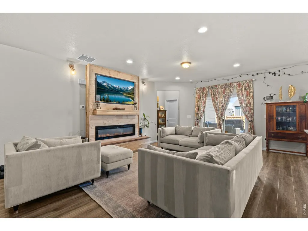
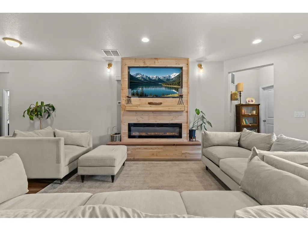
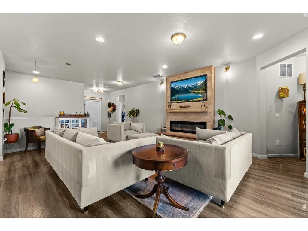
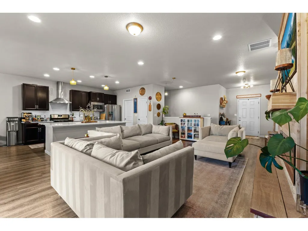
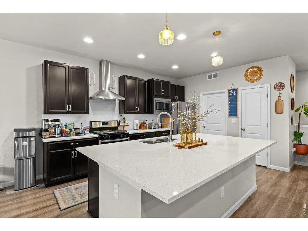
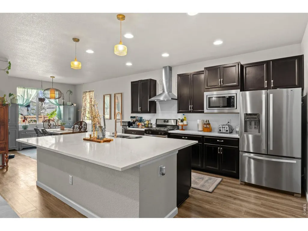
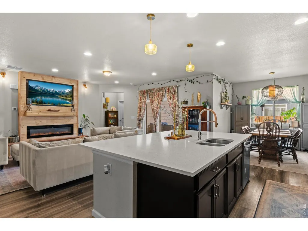
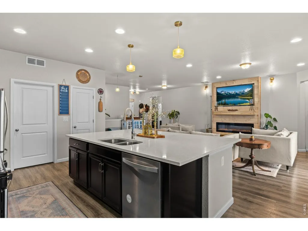
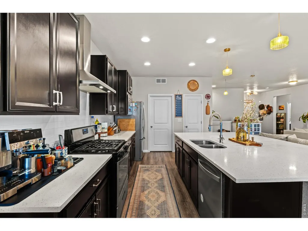
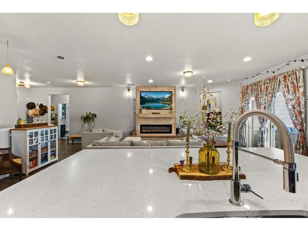
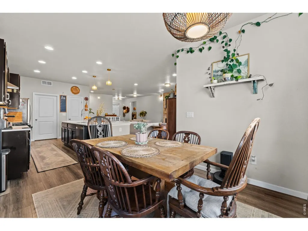
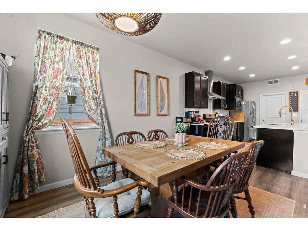
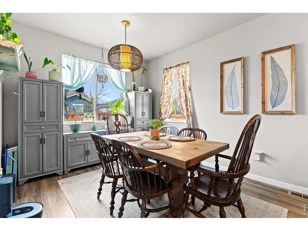
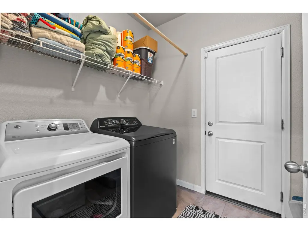
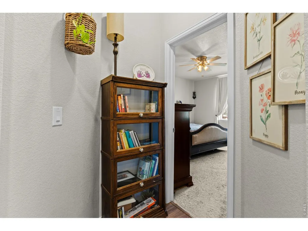
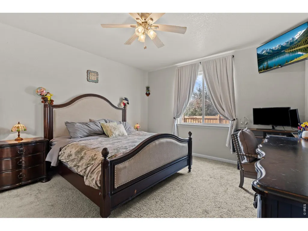
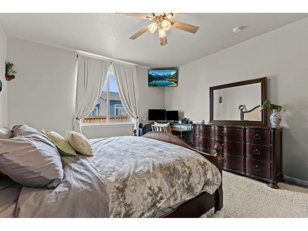
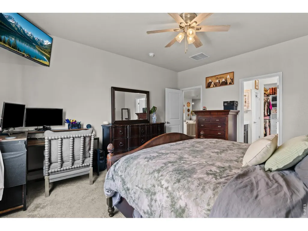
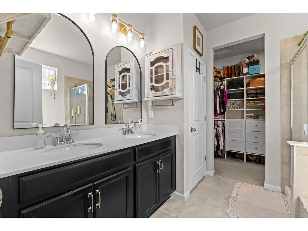
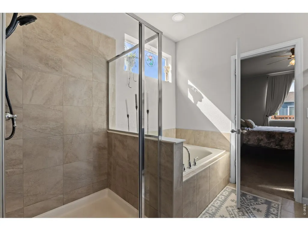
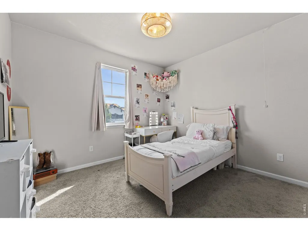
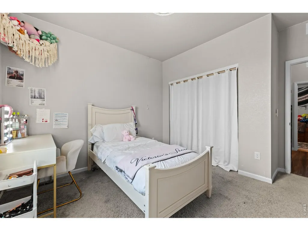
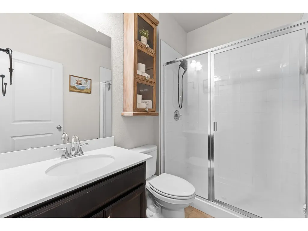
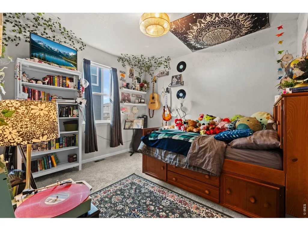
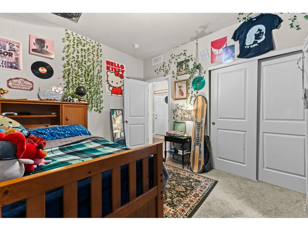
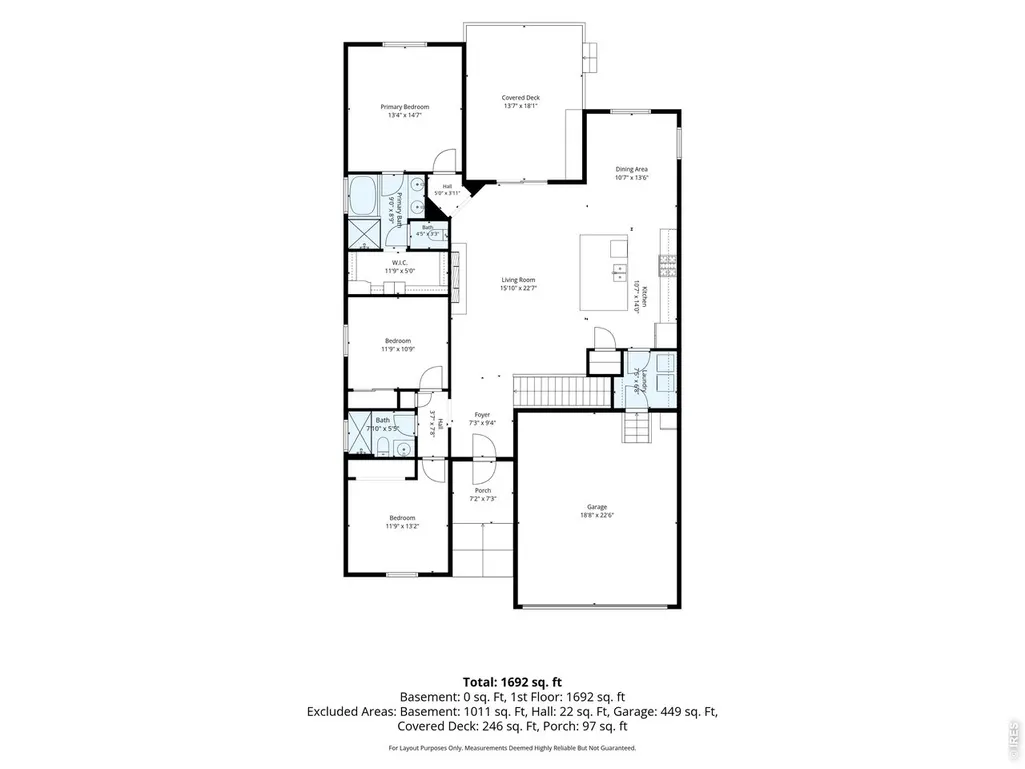
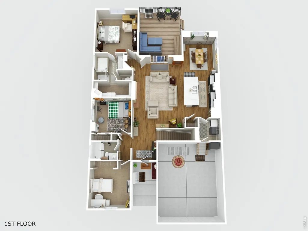
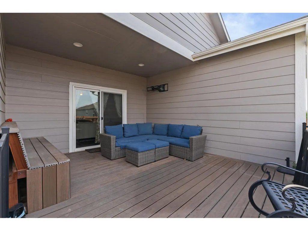
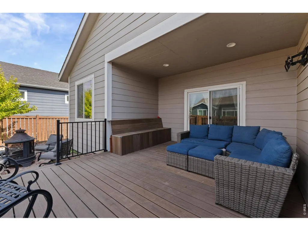
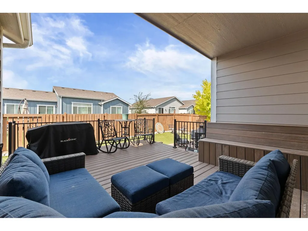
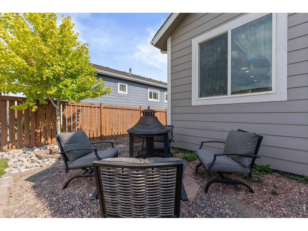
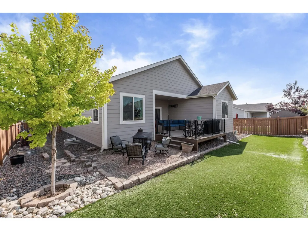
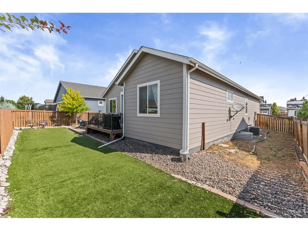
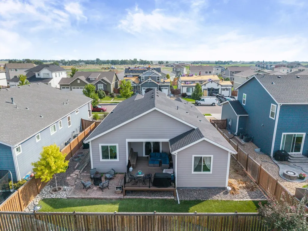
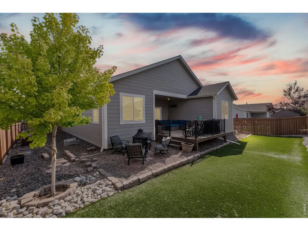
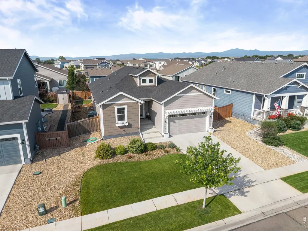
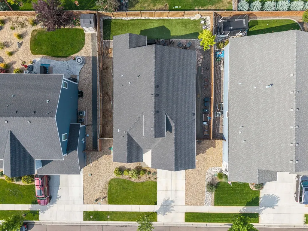
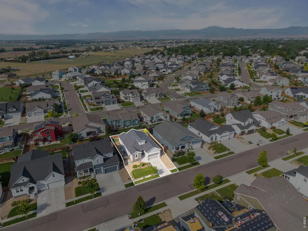
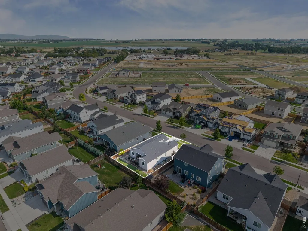
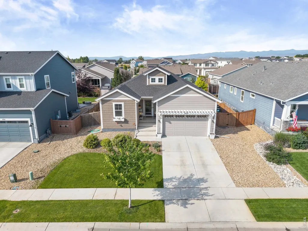
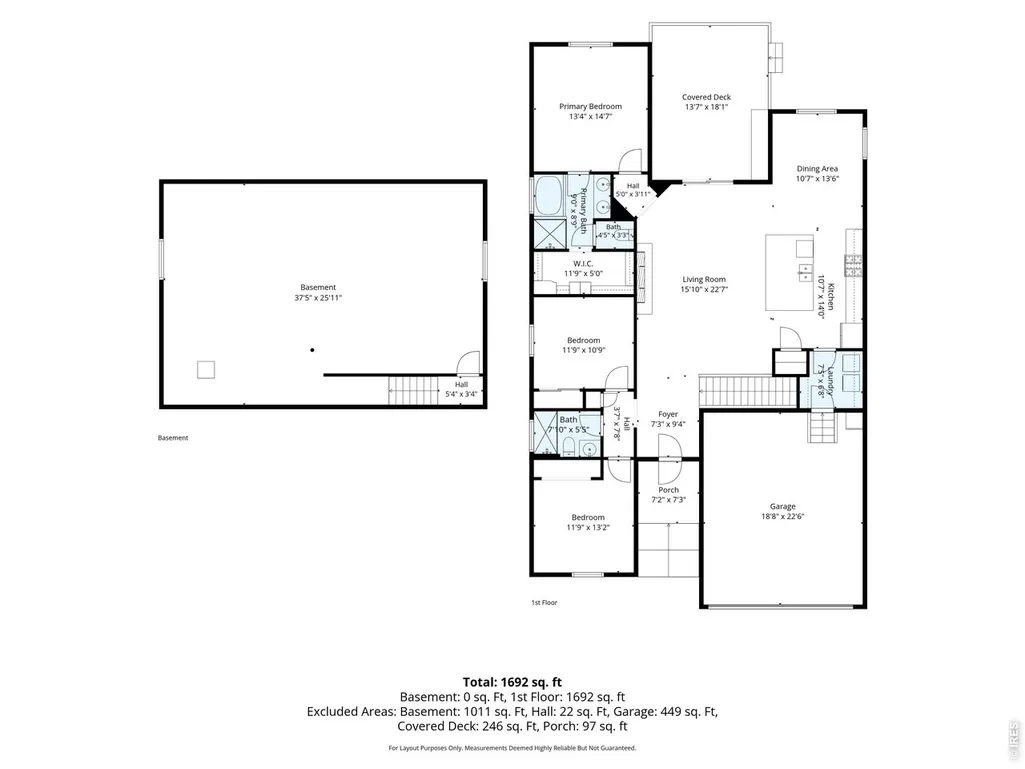
Welcome to this beautifully designed ranch home in Berthoud's Desirable Farmstead Community! This home offers flexible main level living with 3 bedrooms and 2 bathrooms and over 1,700 SF of finished space. Built in 2020 by Dream Finders Homes, this ranch layout features an open-concept kitchen with espresso cabinetry, quartz countertops, a stainless steel gas range with chimney hood, large center island, and pantry - ideal for everyday living and entertaining alike. The spacious primary suite includes a walk-in closet and a spa-inspired bathroom with a drop-in soaking tub and separate walk-in shower. Interior highlights include 9-foot ceilings, an eat-in kitchen, main level washer/dryer, and a cozy fireplace. The unfinished basement offers a blank canvas to build equity, while 3 separate crawl spaces and large attic provide plentiful storage. Step outside to a covered back patio and backyard turf, which are perfect for low-maintenance outdoor living and enjoyment of Colorado's seasons! Farmstead is one of Berthoud's newest communities, offering residents NO Metro District Tax while the community pool and Berthoud Adaptive Park are planned to provide prime recreation opportunities within the neighborhood. Berthoud is a thriving small town in Northern Colorado, offering charming stores, restaurants, coffee shops, and breweries along Mountain Avenue and Downtown, with easy access to Loveland, Longmont, Fort Collins, and I-25. Golf enthusiasts will appreciate the proximity to TPC Colorado in Berthoud's Heron Lakes community. It's convenient to stay active at the 54,000-square-foot Berthoud Rec Center, featuring an indoor aquatics complex with a lazy river and waterslide, or to unwind at Berthoud Town Park, home to a fully inclusive playground and interactive water feature. Nature lovers will enjoy Pioneer Park's scenic trails and open space, plus Rocky Mountain National Park and Estes Park are just a scenic 40-mile drive away. Schedule your private showing today!
| Elementary School | Middle School | High School |
|---|---|---|
| Ivy Stockwell Elementary School | Turner Middle School | Berthoud High School |
| Price History | |
|---|---|
| 8/13/2026 | Listed $580,000 |
| 9/7/2026 | 3$565,000 |
General Features
| Living Area | 1708 |
|---|---|
| Sewer | Public Sewer |
| Heating | Forced Air |
| Cooling | Central Air,Ceiling Fan(s) |
| Utilities | Natural Gas Available,Electricity Available,Cable Available,High Speed Avail |
| Roof | Composition |
| Appliances | Gas Range,Dishwasher,Washer,Dryer,Microwave |
| Zoning | R2 |
| HOA Fee | 225 |
| Garage Spaces | 2 |
| Association Fee Includes | Management,Utilities |
| Patio/Porch Features | Deck |
| Construction Materials | Frame |
| Exclusions | Seller's Personal Property |
| Year Built | 2020 |
| Electric | Xcel |
| Levels | One |
| Property Subtype | Single Family Residence |
| Tax Year | 2025 |
| Parcel Number | R1669765 |
| Community Features | Pool |
| Accessibility | Main Floor Bath,Main Level Bedroom,Main Level Laundry |
| Assoc Fee Paid Per | Quarterly |
| County | Larimer |
| New Construction | No |
| Property Type | Residential |
| HOA | Yes |
| Subdivision Name | Farmstead |
| Possible Use | Single Family |
| Full Baths | 1 |
| Status | Active |
| High School | Berthoud |
| City | Berthoud |
| Disclosures | Seller's Property Disclosure |
| Association Name | Farmstead HOA |
| High School District | Thompson R2-J |
| MLS Area | Loveland/Berthoud |
| Elementary School | Ivy Stockwell |
| Property Attached Y/N | No |
| Tax Annual Amount | 3658 |
| Middle/Junior High School | Turner |
| Virtual Tour | https://www.zillow.com/view-3d-home/b21b80a2-d836-4297-8fad-7ea0e3a3fe5b?setAttribution=mls&wl=true&utm_source=dashboard |
| Builder Name | Dream Finders Homes |
| Standard Status | Active |
| Expected Active Date | 2026-08-13 |
| AttributionContact | 7205500212 |
Interior Features
| Interior Amenities | Open Floorplan,Walk-In Closet(s),Kitchen Island |
|---|---|
| Basement | Unfinished,Crawl Space |
| Fireplace Features | Electric |
| Window Features | Window Coverings |
| Above Grade Finished Area | 1708 |
| 3/4 Baths | 1 |
| Total Bedrooms | 3 |
| LivingAreaSource | Assessor |
| Total Baths | 2 |
Exterior Features
| Exterior Amenities | Sprinkler System |
|---|---|
| Fencing | Fenced |
| Parking Features | Attached |
| Lot Features | Level,Paved,Curbs,Gutters,Sidewalks,Street Light |
| Water Source | City |
| Lot Size Area | 7096 |
| Lot Size Acres | 0.16 |
| Road Surface Type | Asphalt |
| Waterfront Y/N | No |
| Road Frontage Type | City Street |
| Irrigation Water Rights Y/N | No |
Amenities
- Foreclosure
- Views
- Short Sale
- New Construction
- Adult 55+
- Lease To Own
- No HOA Fees
- Furnished
- Primary On Main
- Air Conditioning
- Seller Finance
- Green
- Fixer Upper
- Horse
- Golf
- Fireplace
- Deck
- Garage
- Basement
- Pool
Property vs Single Family Average in 80513
Price
Taxes
Year Built
Visits
 Information deemed reliable but not guaranteed by the MLS. © 2026 Information and Real Estate Services, LLC.
Information source: Information and Real Estate Services, LLC. Provided for limited non-commercial use only under IRES Rules. © Copyright IRES.
The information being provided is for the consumers personal, non-commercial use and may not be used for any purpose other than to identify prospective properties consumer may be interested in purchasing.
The IRES, LLC Data on this
Information deemed reliable but not guaranteed by the MLS. © 2026 Information and Real Estate Services, LLC.
Information source: Information and Real Estate Services, LLC. Provided for limited non-commercial use only under IRES Rules. © Copyright IRES.
The information being provided is for the consumers personal, non-commercial use and may not be used for any purpose other than to identify prospective properties consumer may be interested in purchasing.
The IRES, LLC Data on this
 The real estate listing information and related content displayed on this site is provided exclusively for consumers’ personal, non-commercial use and may not be used for any purpose other than to identify prospective properties consumers may be interested in purchasing. This information and related content is deemed reliable but is not guaranteed accurate by elevateMLS.
 Grand Junction Area Realtor Association® All information deemed reliable but not guaranteed. All properties are subject to prior sale, change or withdrawal. Neither listing broker(s) or information provider(s) shall be responsible for any typographical errors, misinformation, misprints and shall be held totally harmless. Listing(s) information is provided for consumer's personal, non-commercial use and may not be used for any purpose other than to identify prospective properties consumers may
 Spanish Peaks MLS® All information deemed reliable but not guaranteed. All properties are subject to prior sale, change or withdrawal. Neither listing broker(s) or information provider(s) shall be responsible for any typographical errors, misinformation, misprints and shall be held totally harmless. Listing(s) information is provided for consumer's personal, non-commercial use and may not be used for any purpose other than to identify prospective properties consumers may be interested in purchasing.
