

Address
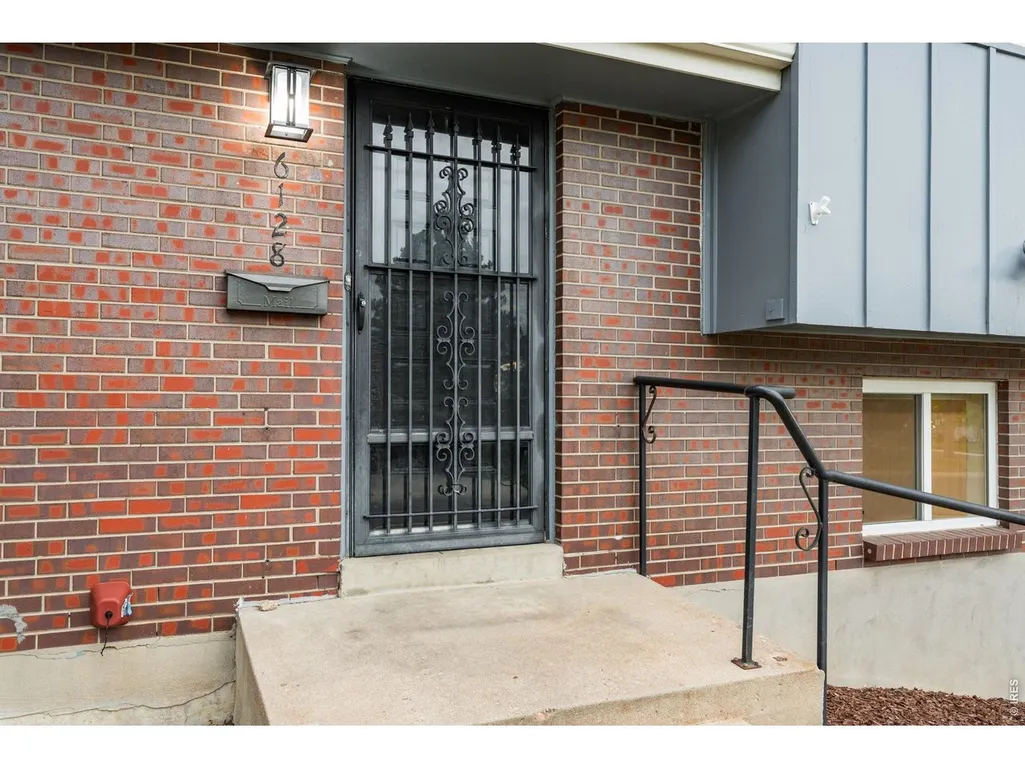
6128 S Madison Ct, Centennial, CO
Price
$ 545,000
Property Attributes
- MLS#1066370
- TypeSingle Family
- Listing Status Active
- CountyARAPAHOE
- CityCentennial
- AreaMetro Denver
- NeighborhoodBel-Aire
- Zip80121
- StyleSingle Family Residence
- Year Built1964
- Taxes$ 4411
- Price$ 545,000
- Bedrooms3
- Full Bathrooms2
- Half Bathrooms0
- Sqr Footage2083
- Lot Size0.26 Acres
Data Source:
Information and Real Estate Services (IRES)
Property Description
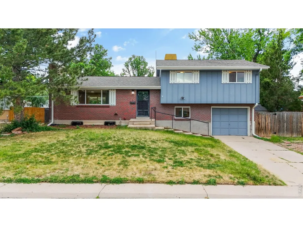
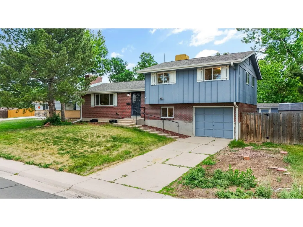
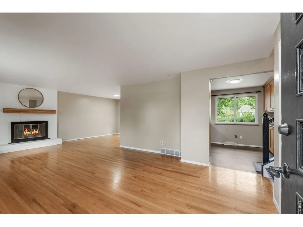
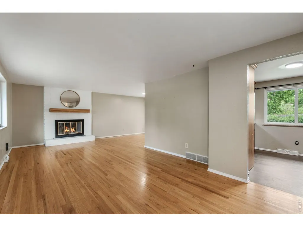
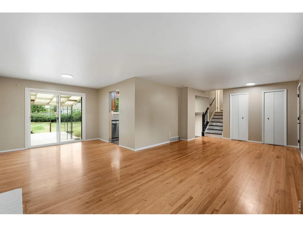
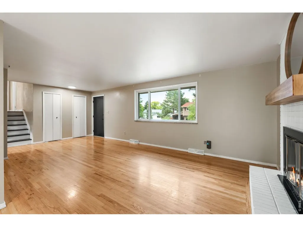
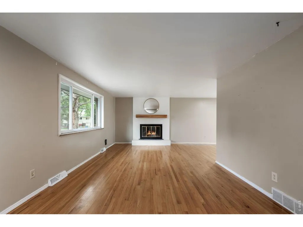
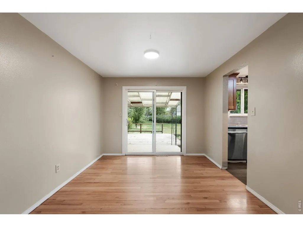
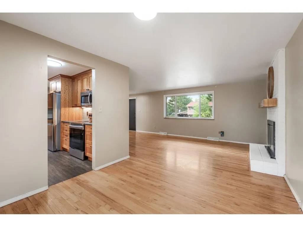
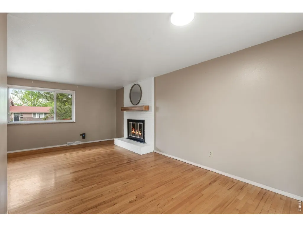
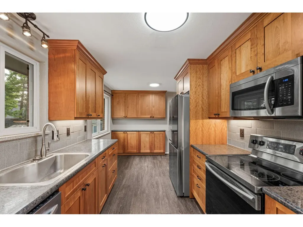
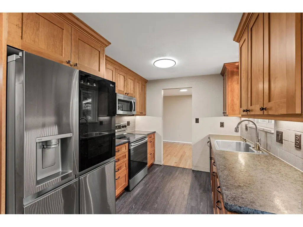
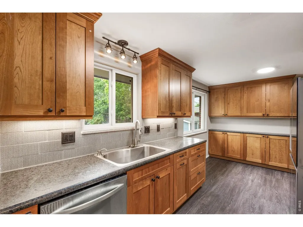
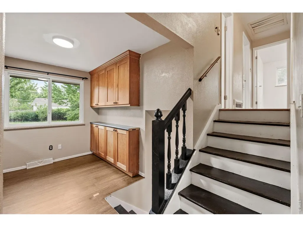
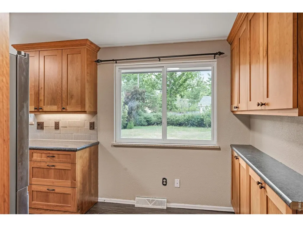
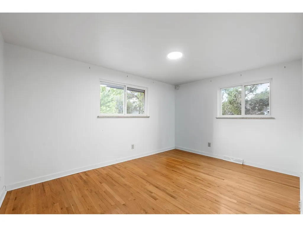
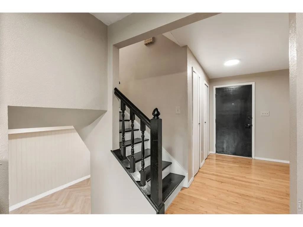
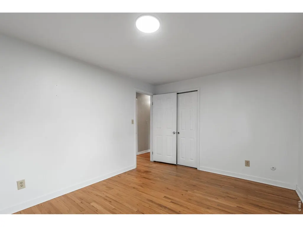
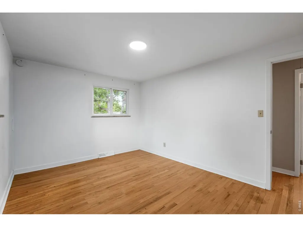
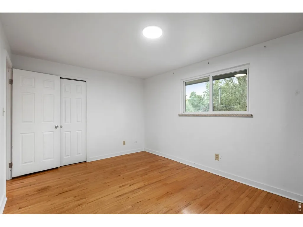
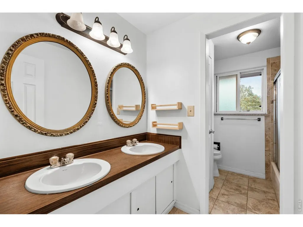
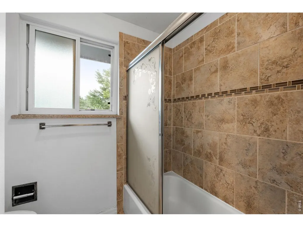
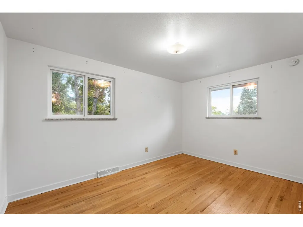
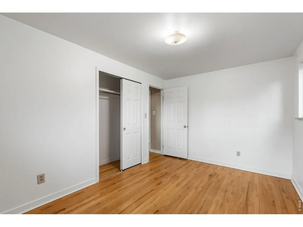
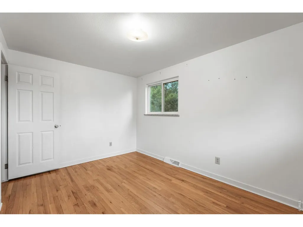
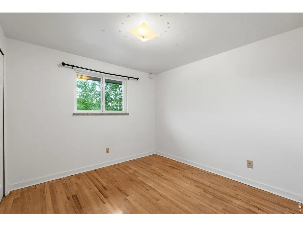
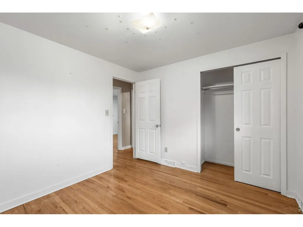
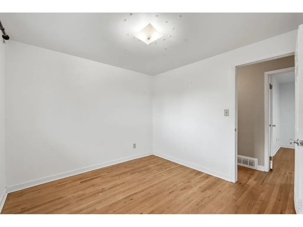
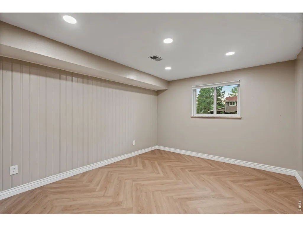
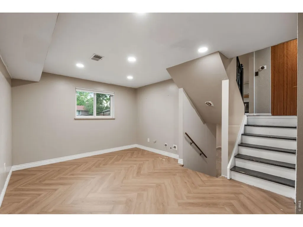
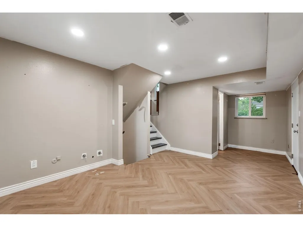
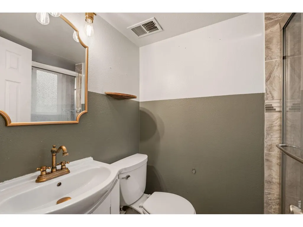
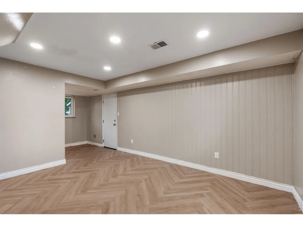
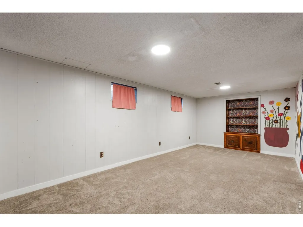
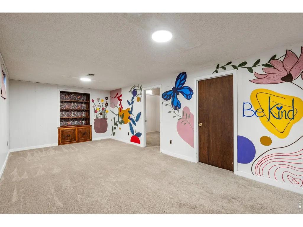
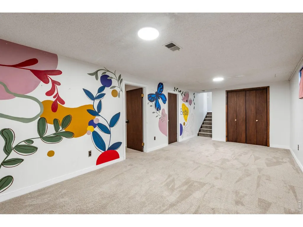
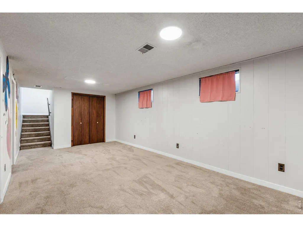
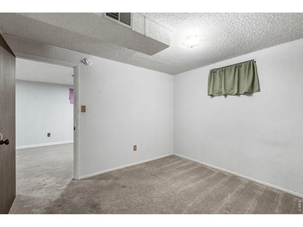
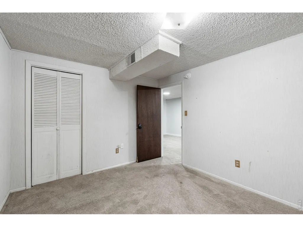
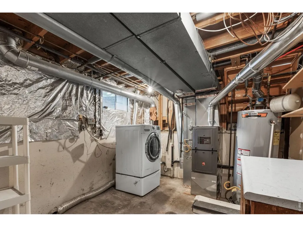
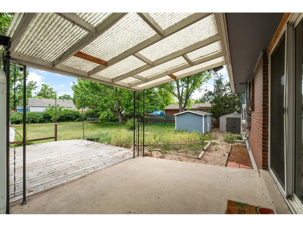
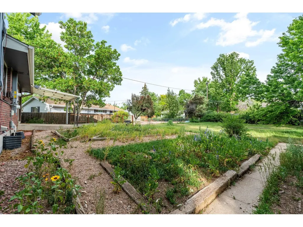
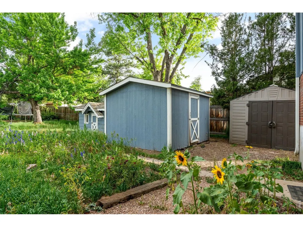
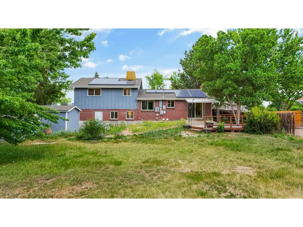
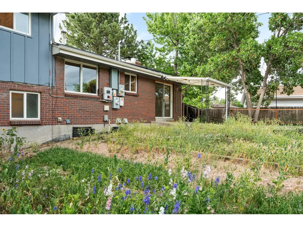
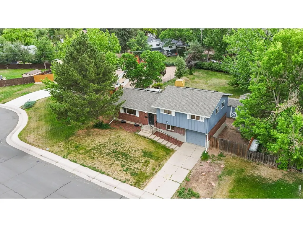
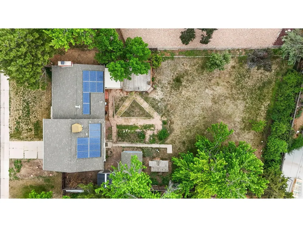
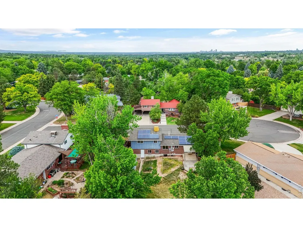
Tucked on a quiet cul de sac in the heart of Centennial, this classic tri level has the kind of bones (and hardwoods) that make people fall hard. Gleaming oak floors run through the sunlit living and dining rooms, anchored by a white brick wood burning fireplace with a chunky wood mantel that is begging for your stockings in December. The kitchen delivers cherry shaker cabinetry, stainless appliances, under cabinet lighting, and a bonus built in cabinet wall in the dining nook for all the serving dishes, small appliances, and snacks you can carry. Upstairs, three bedrooms share a full bath with a double vanity, and every window frames mature trees instead of your neighbor's siding. The lower level flexes with a rec room, updated 3/4 bath, and brand new herringbone luxury vinyl flooring, while the finished basement adds a huge bonus space with built ins, fresh carpet, and cheerful hand painted murals (keep the "Be Kind" wall, honestly). Out back, the covered patio and expansive deck overlook a sprawling yard with established garden beds, two storage sheds, an adorable playhouse, and room for everything from goal posts to garden parties. Rooftop solar helps keep utility bills friendly. Blocks from parks, trails, and everything the DTC corridor offers, this one blends 1960s charm with real, usable updates. Come see why this pocket of Centennial never sits long.
| Elementary School | Middle School | High School |
|---|---|---|
| Peabody Elementary School | Newton Middle School | Littleton High School |
| Price History | |
|---|---|
| 8/13/2026 | Listed $545,000 |
General Features
| Living Area | 2024 |
|---|---|
| Sewer | Public Sewer |
| Heating | Forced Air |
| Cooling | Evaporative Cooling |
| Utilities | Natural Gas Available |
| Roof | Composition |
| Appliances | Electric Range,Dishwasher,Refrigerator,Microwave,Disposal |
| Zoning | SFR |
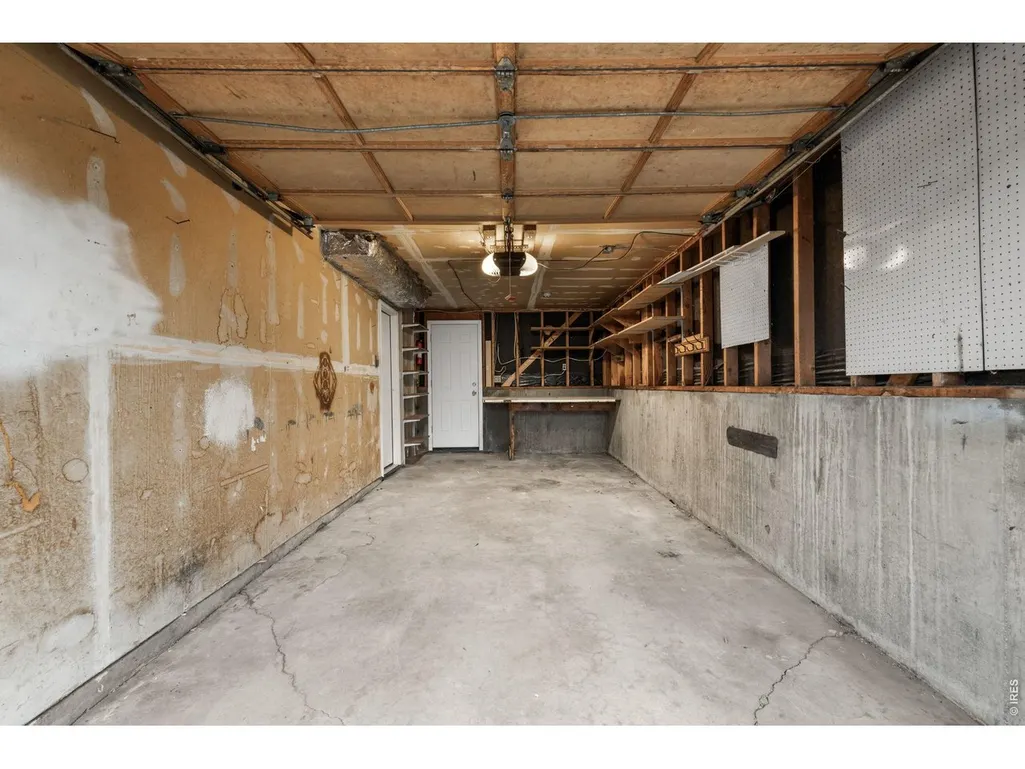
| Garage Spaces | 1 |
| Patio/Porch Features | Patio,Deck |
| Construction Materials | Frame,Brick |
| Exclusions | Seller's Personal Property |
| Year Built | 1964 |
| Levels | Tri-Level |
| Property Subtype | Single Family Residence |
| Tax Year | 2025 |
| Parcel Number | 2077-24-1-05-044 |
| County | Arapahoe |
| New Construction | No |
| Property Type | Residential |
| HOA | No |
| Subdivision Name | Bel-Aire |
| Full Baths | 1 |
| Status | Active |
| High School | Littleton |
| City | Centennial |
| Disclosures | Seller's Property Disclosure |
| High School District | Littleton District 6 |
| MLS Area | Metro Denver |
| Elementary School | Peabody |
| Property Attached Y/N | No |
| Tax Annual Amount | 4411 |
| Middle/Junior High School | Newton |
| MLS Area Minor | Metro21/SSC |
| Standard Status | Active |
| Expected Active Date | 2026-08-13 |
| AttributionContact | 8435752490 |
Interior Features
| Interior Amenities | Eat-in Kitchen |
|---|---|
| Basement | Partial,Partially Finished |
| Above Grade Finished Area | 1449 |
| 3/4 Baths | 1 |
| Total Bedrooms | 3 |
| LivingAreaSource | Assessor |
| Total Baths | 2 |
Exterior Features
| Fencing | Fenced |
|---|---|
| Parking Features | Attached |
| Lot Features | Cul-De-Sac,Level,Paved,Gutters |
| Water Source | City |
| Lot Size Area | 11151 |
| Lot Size Acres | 0.26 |
| Waterfront Y/N | No |
| Irrigation Water Rights Y/N | No |
Amenities
- Foreclosure
- Views
- Short Sale
- New Construction
- Adult 55+
- Lease To Own
- No HOA Fees
- Furnished
- Primary On Main
- Air Conditioning
- Seller Finance
- Green
- Fixer Upper
- Horse
- Golf
- Fireplace
- Deck
- Garage
- Basement
- Pool
Property vs Single Family Average in 80121
Price
Taxes
Year Built
Visits
 Information deemed reliable but not guaranteed by the MLS. © 2026 Information and Real Estate Services, LLC.
Information source: Information and Real Estate Services, LLC. Provided for limited non-commercial use only under IRES Rules. © Copyright IRES.
The information being provided is for the consumers personal, non-commercial use and may not be used for any purpose other than to identify prospective properties consumer may be interested in purchasing.
The IRES, LLC Data on this
Information deemed reliable but not guaranteed by the MLS. © 2026 Information and Real Estate Services, LLC.
Information source: Information and Real Estate Services, LLC. Provided for limited non-commercial use only under IRES Rules. © Copyright IRES.
The information being provided is for the consumers personal, non-commercial use and may not be used for any purpose other than to identify prospective properties consumer may be interested in purchasing.
The IRES, LLC Data on this
 The real estate listing information and related content displayed on this site is provided exclusively for consumers’ personal, non-commercial use and may not be used for any purpose other than to identify prospective properties consumers may be interested in purchasing. This information and related content is deemed reliable but is not guaranteed accurate by elevateMLS.
 Grand Junction Area Realtor Association® All information deemed reliable but not guaranteed. All properties are subject to prior sale, change or withdrawal. Neither listing broker(s) or information provider(s) shall be responsible for any typographical errors, misinformation, misprints and shall be held totally harmless. Listing(s) information is provided for consumer's personal, non-commercial use and may not be used for any purpose other than to identify prospective properties consumers may
 Spanish Peaks MLS® All information deemed reliable but not guaranteed. All properties are subject to prior sale, change or withdrawal. Neither listing broker(s) or information provider(s) shall be responsible for any typographical errors, misinformation, misprints and shall be held totally harmless. Listing(s) information is provided for consumer's personal, non-commercial use and may not be used for any purpose other than to identify prospective properties consumers may be interested in purchasing.
