

Open House Sun, Sep 13th 11:00 AM - 04:00 PM - Price Reduction - Views - New Construction - Primary on Main
Address
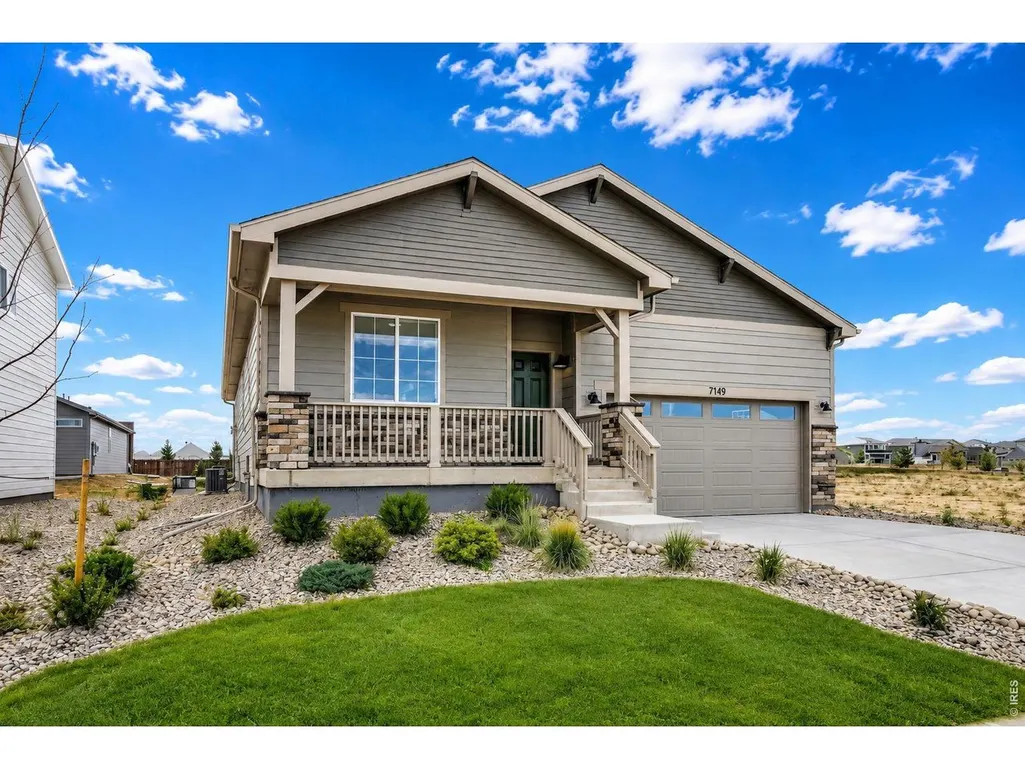
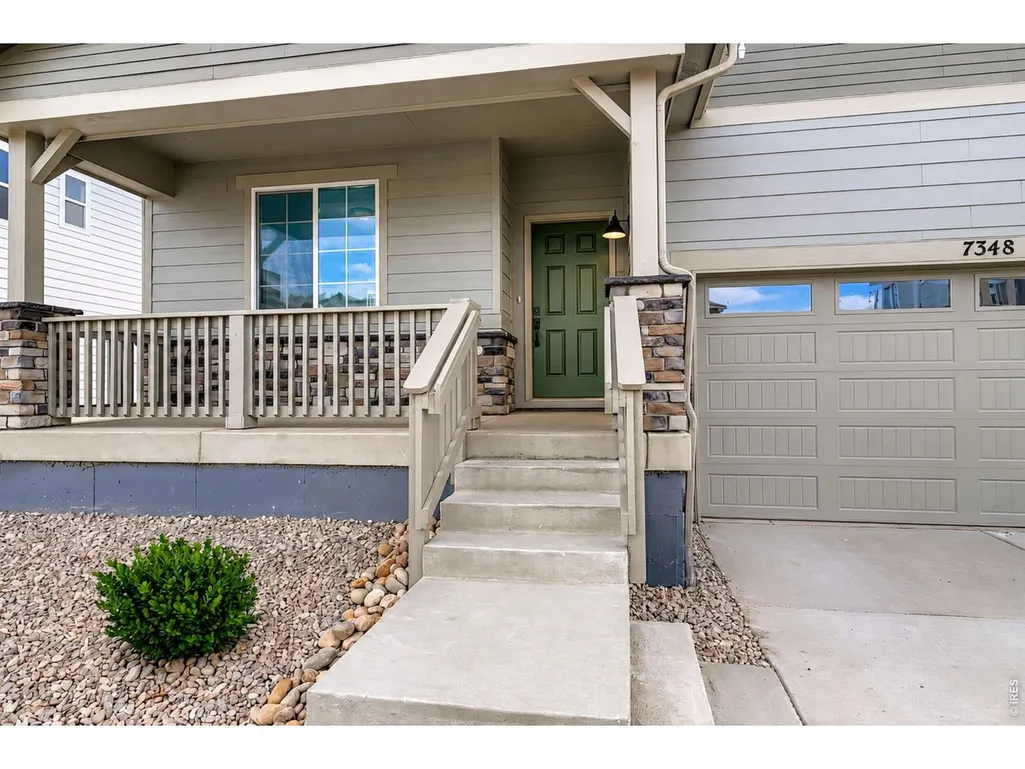
7348 Arkansas St, Frederick, CO
Price
$ 499,990
Property Attributes
- MLS#1066627
- TypeSingle Family
- Listing Status Active
- CountyWELD
- CityFrederick
- AreaGreeley-Weld
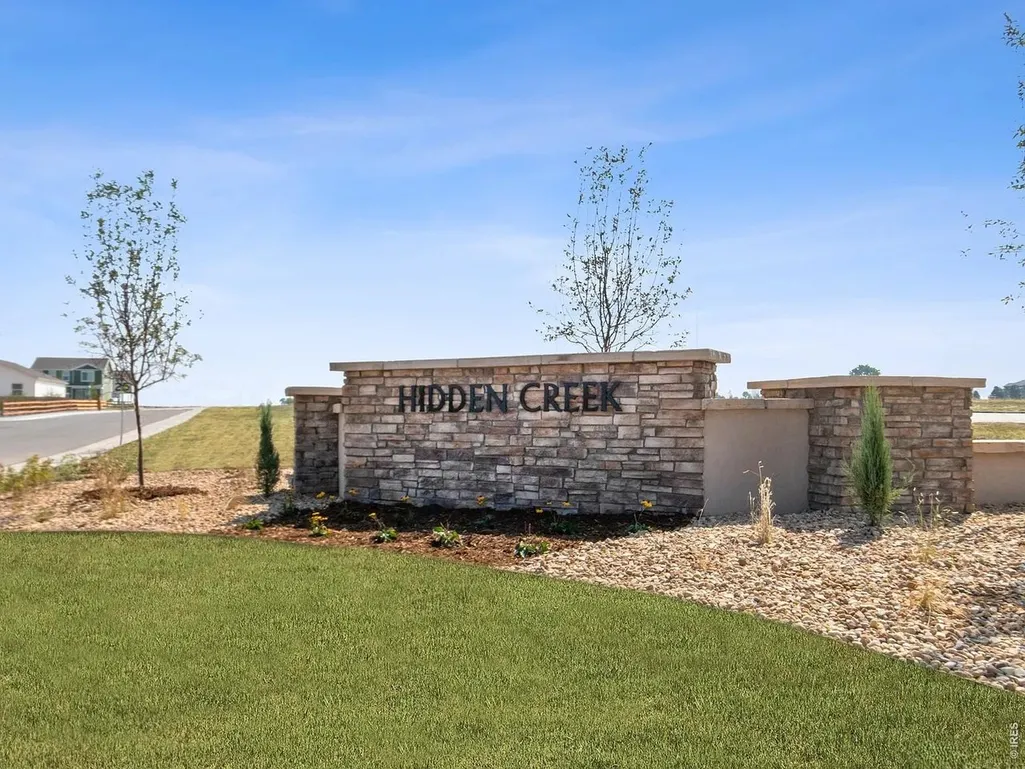
- NeighborhoodHidden Creek Amd 5
- Zip80530
- StyleContemporary
- Year Built2025
- Taxes$ 3925
- Price$ 499,990
- Bedrooms3
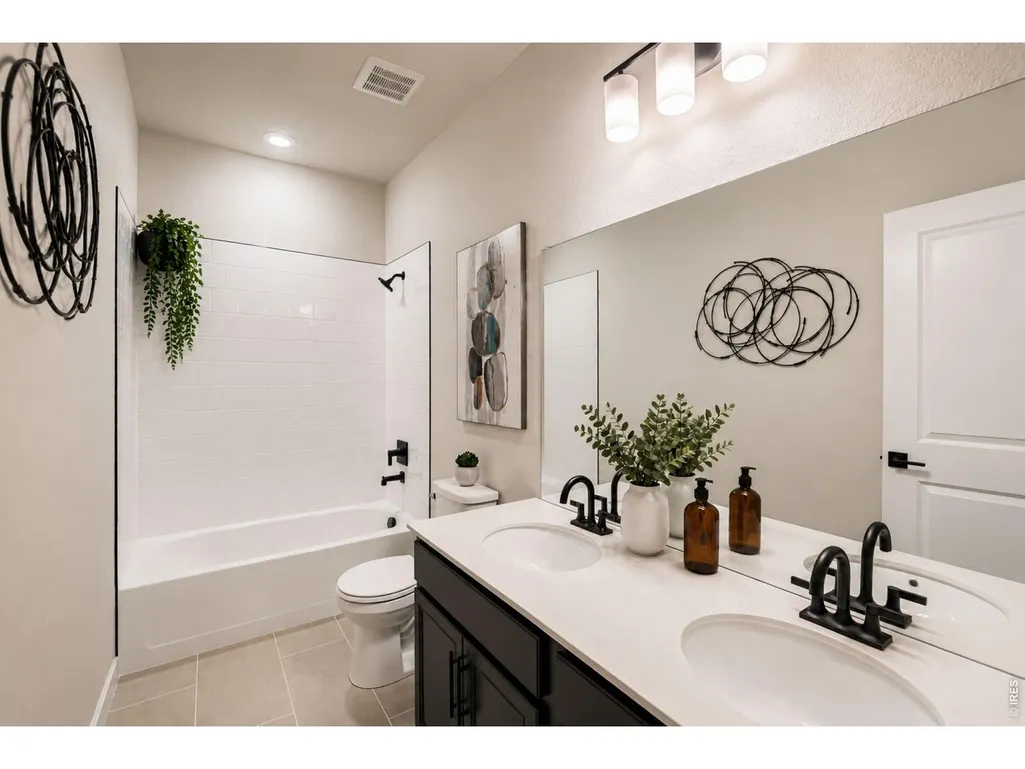
- Full Bathrooms2
- Half Bathrooms0
- Sqr Footage1894
- Lot Size0.15 Acres
Data Source:
Information and Real Estate Services (IRES)
Property Description
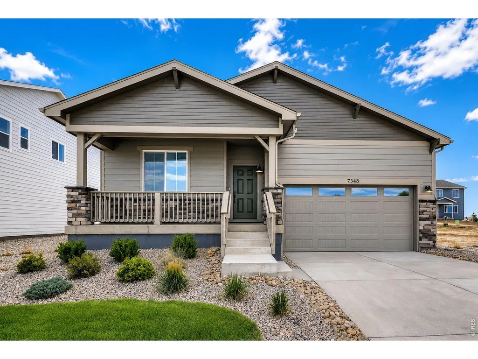
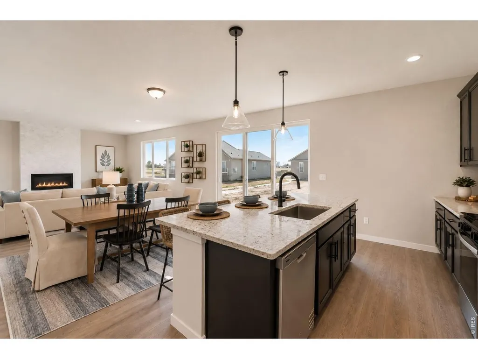
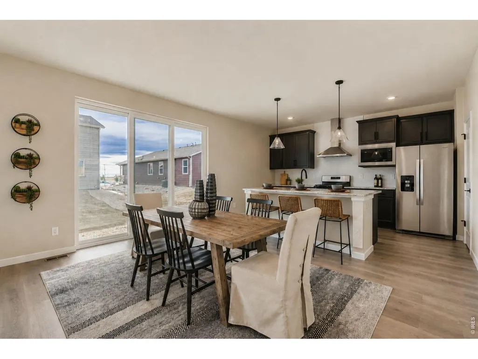
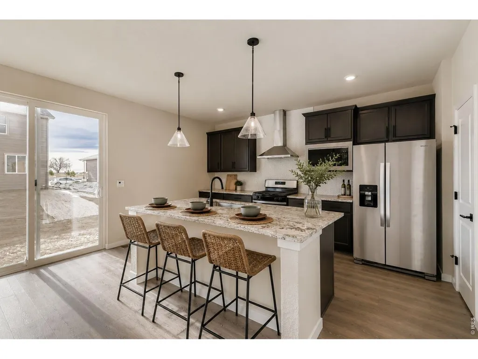
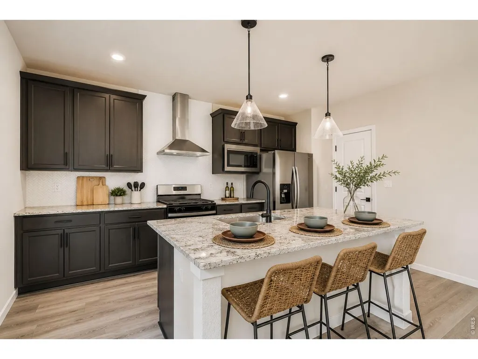
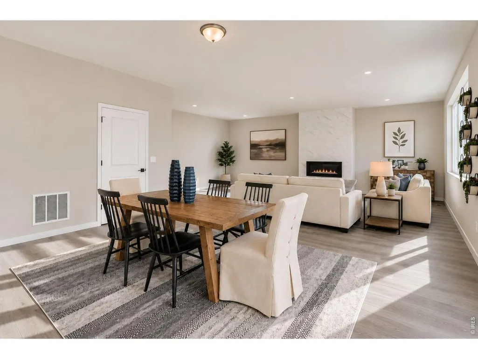
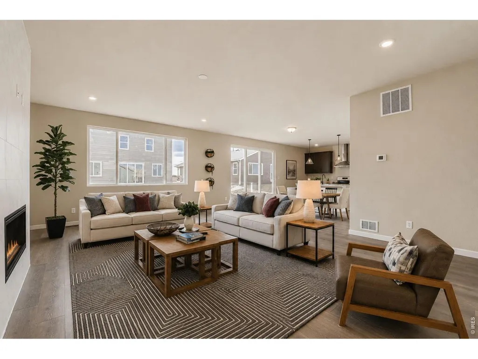
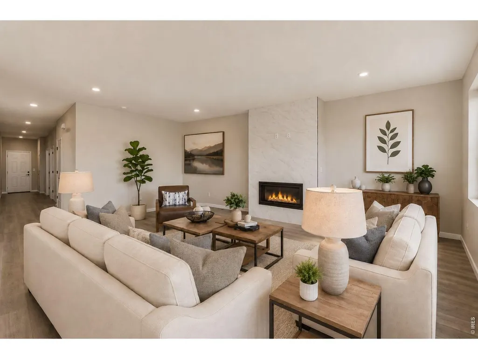
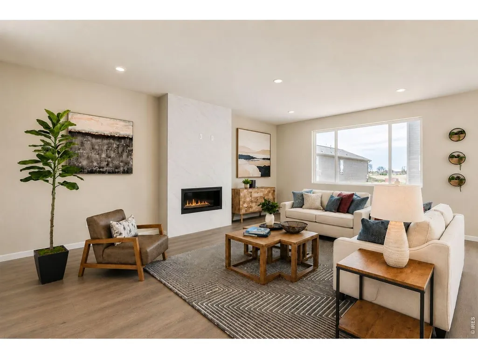
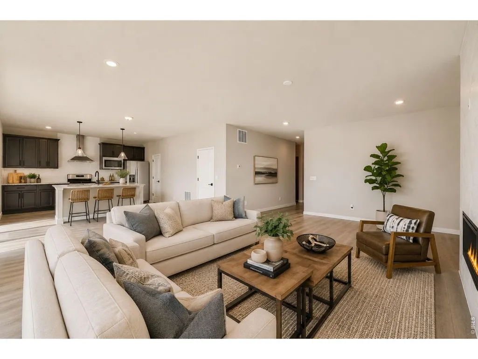
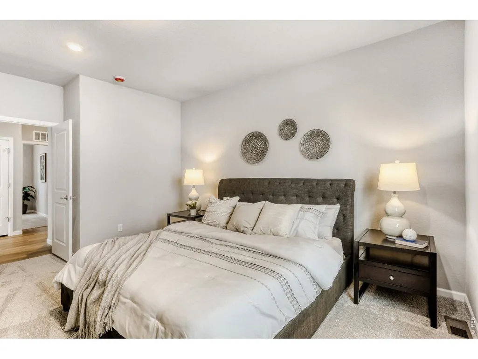
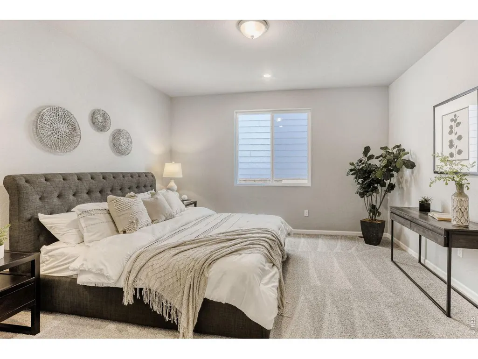
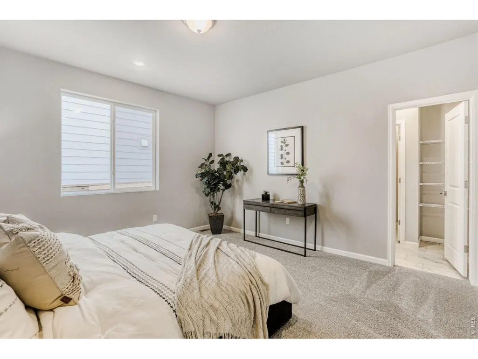
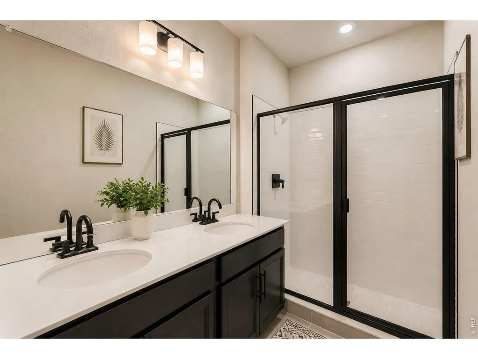
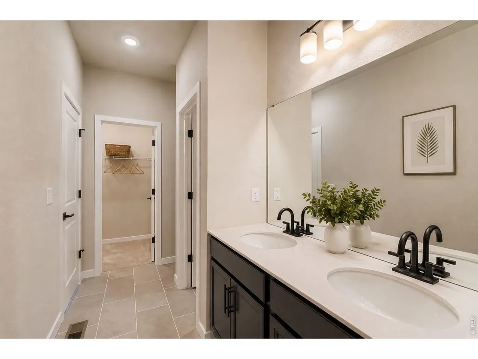
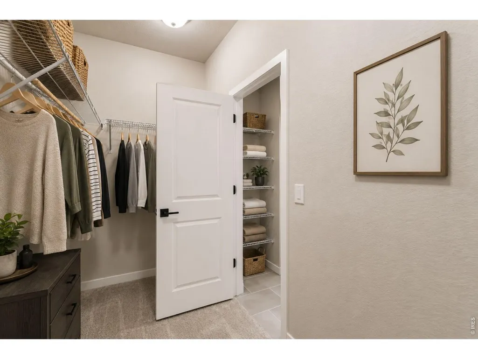
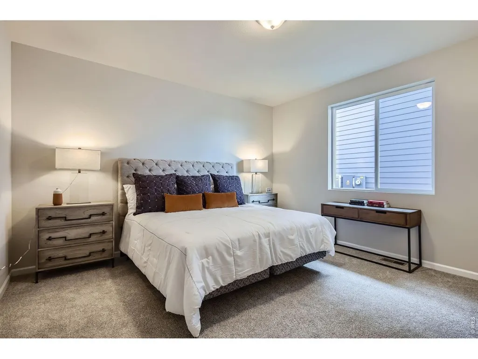
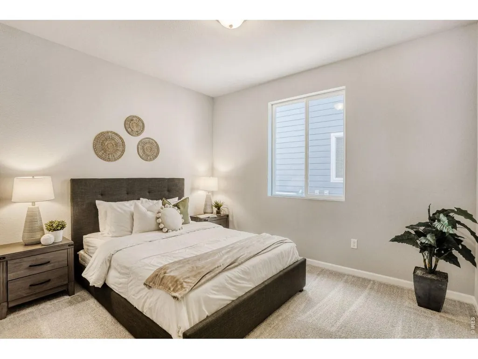
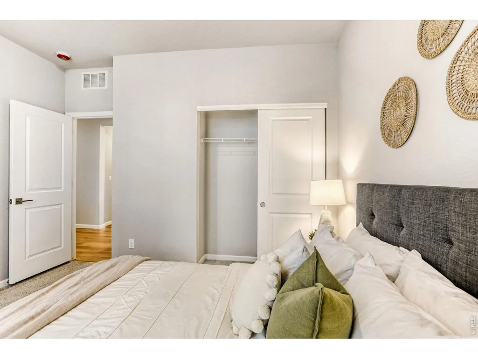
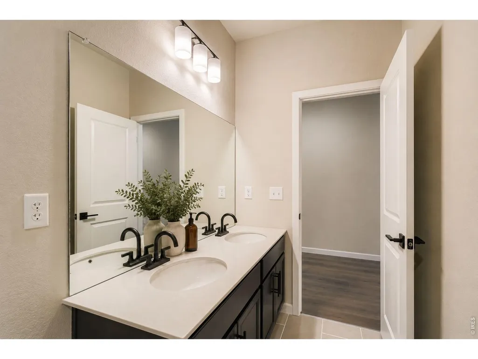
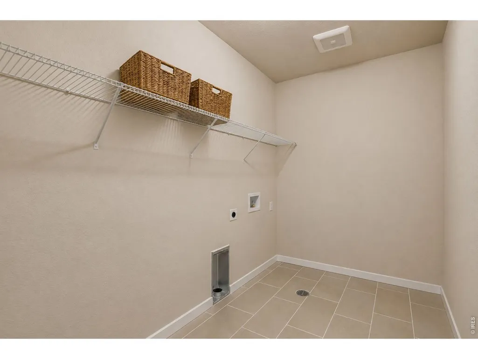
Our last Silverthorne plan in the community! Full landscaping and fencing included! Welcome to 7348 Arkansas St, a beautifully appointed 3-bedroom, 2-bath, 2 car garage ranch home in Frederick, CO, offering the ease of single-level living with breathtaking mountain views and a functional layout designed for today's lifestyle. At the heart of the home is the upgraded chef's kitchen, featuring stainless steel appliances, including a vent hood, built-in microwave, oven, gas range, refrigerator, and dishwasher. A large granite island, soft-close cabinetry, and abundant workspace make it ideal for preparing meals and entertaining. The kitchen flows seamlessly into the spacious great room, where a stunning floor-to-ceiling designer tile fireplace creates a warm and sophisticated focal point. The private primary suite offers a relaxing retreat with an elegant en-suite bath, upgraded fixtures, and a spacious walk-in closet. Two additional bedrooms and a full bathroom provide flexible space for family, guests, or a home office, while the centrally located main-level laundry room adds everyday convenience. Step outside to your private backyard, perfect for relaxing, entertaining, or taking in Colorado's beautiful scenery and mountain views. Don't miss your opportunity to own the last Silverthorne plan available in our community - Welcome Home to Hidden Creek!
| Elementary School | Middle School | High School |
|---|---|---|
| Thunder Valley Elementary School | Thunder Valley Middle School | Frederick High School |
| Price History | |
|---|---|
| 8/17/2026 | Listed $516,550 |
| 9/3/2026 | 4$499,990 |
General Features
| Living Area | 1894 |
|---|---|
| Sewer | Public Sewer |
| Heating | Forced Air |
| Cooling | Central Air |
| Utilities | Natural Gas Available,Electricity Available,High Speed Avail |
| Roof | Composition |
| Appliances | Gas Range,Self Cleaning Oven,Dishwasher,Refrigerator,Microwave,Disposal,Fire Alarm |
| Zoning | RES |
| HOA Fee | 50 |
| Garage Spaces | 2 |
| Association Fee Includes | Common Amenities,Snow Removal,Management |
| Architectural Style | Contemporary |
| Construction Materials | Frame,Brick,Stone,Composition |
| Year Built | 2025 |
| Electric | United Power |
| View | Mountain(s),Hills,Plains View |
| Levels | One |
| Property Subtype | Single Family Residence |
| Tax Year | 2025 |
| Parcel Number | R8982179 |
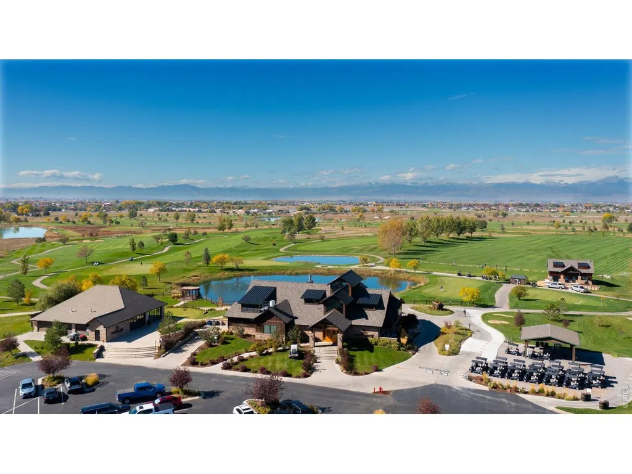
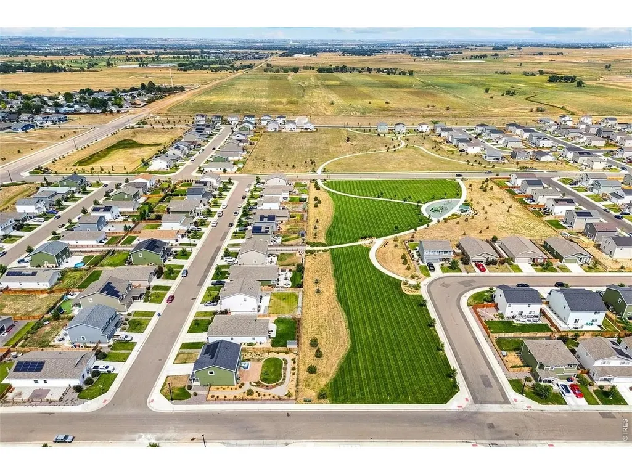
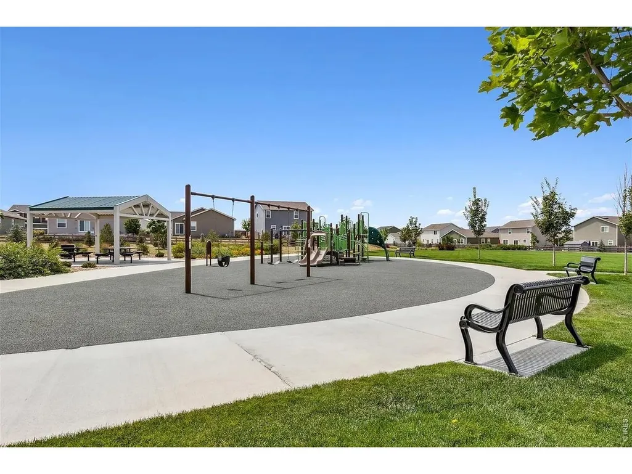
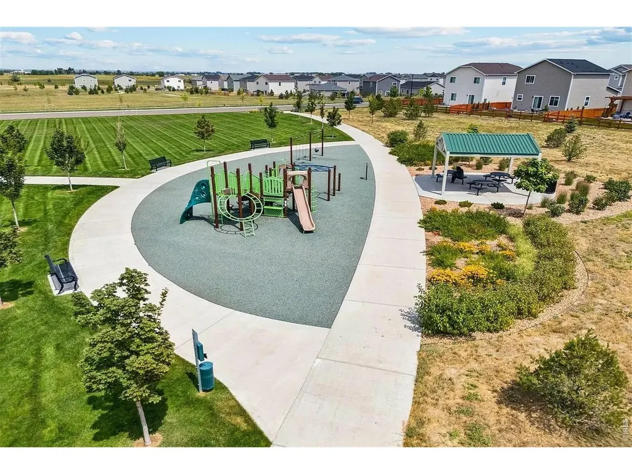
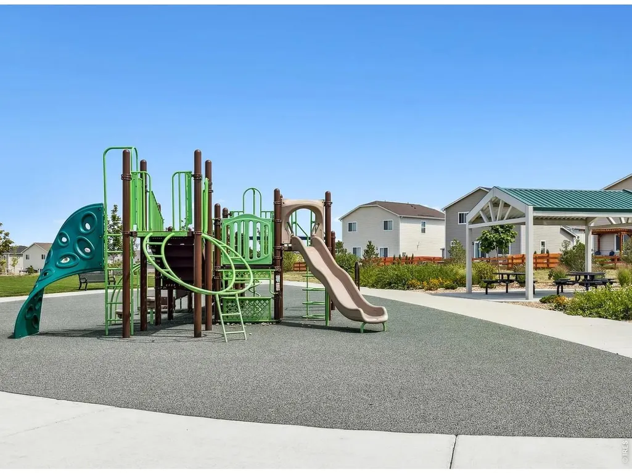
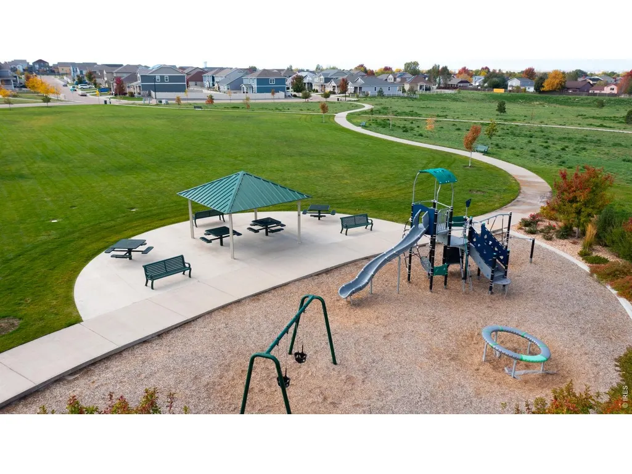
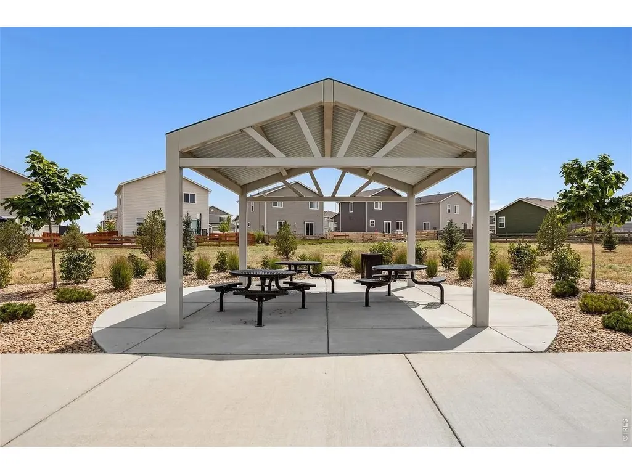
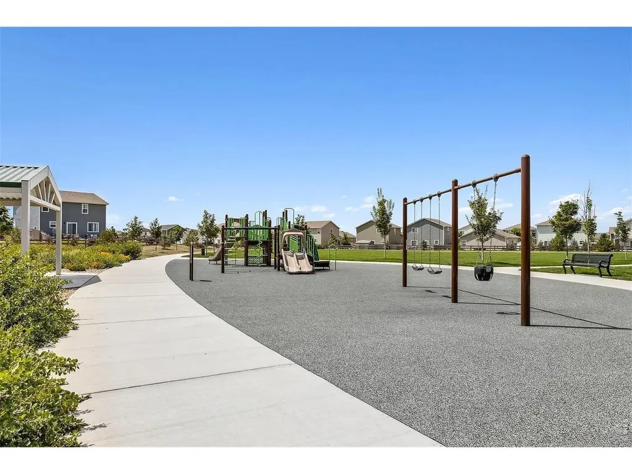
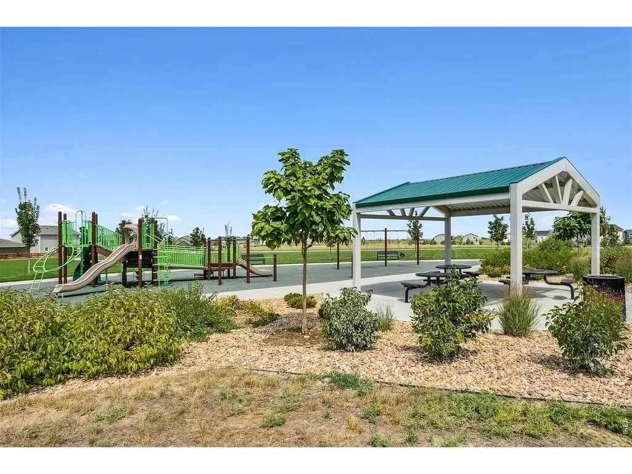
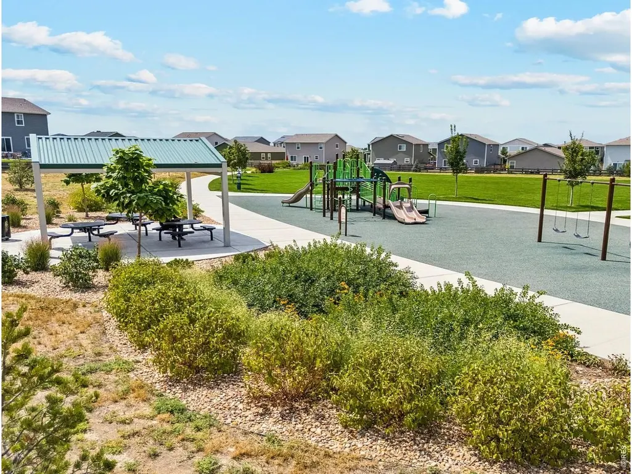
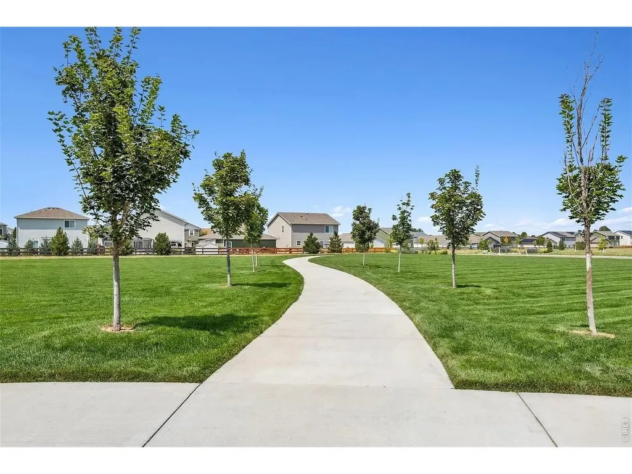
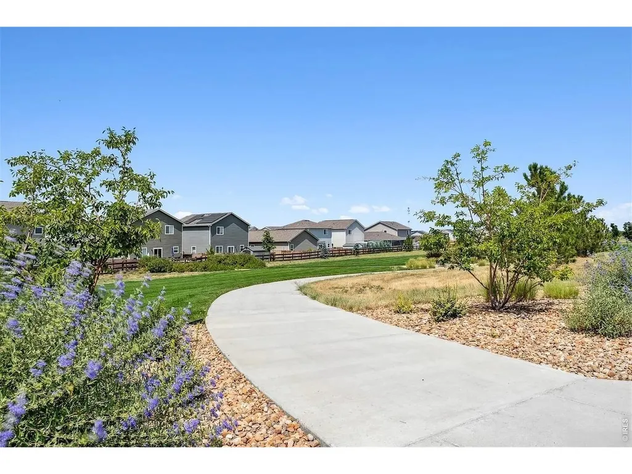
| Community Features | Park,Trail(s) |
| Assoc Fee Paid Per | Monthly |
| County | Weld |
| New Construction | Yes |
| Property Type | Residential |
| HOA | Yes |
| Energy Efficient | Southern Exposure,Windows,High Efficiency Furnace,Energy Survey Complete,Thermostat,Energy Rated,Photovoltaic Leased,Photovoltaic Owned |
| Subdivision Name | Hidden Creek Amd 5 |
| Possible Use | Single Family |
| Full Baths | 2 |
| Status | Active |
| Directions | Community located on 7201 Aspen Brook Ave,Frederick,CO 80530. From I-25 exit 235 (Highway 52) and turn east. Drive east about 4 miles and turn left on Ridgeway Blvd. In about 1 mile turn right onto V |
| High School | Frederick |
| City | Frederick |
| Disclosures | Home Protection Plan |
| Association Name | Hidden Creek North HOA |
| High School District | ST Vrain Dist RE 1J |
| MLS Area | Greeley/Weld |
| Elementary School | Thunder Valley |
| Property Attached Y/N | No |
| Tax Annual Amount | 3925 |
| Middle/Junior High School | Thunder Valley |
| Virtual Tour | https://www.zillow.com/view-imx/ef2bd157-917b-4860-88c4-10cf1acea29a?wl=true&setAttribution=mls&initialViewType=pano |
| Builder Name | Dream Finders Homes |
| Standard Status | Active |
| Expected Active Date | 2026-08-17 |
| AttributionContact | 7207065701 |
Interior Features
| Interior Amenities | Eat-in Kitchen,Separate Dining Room,Open Floorplan,Pantry,Walk-In Closet(s),Washer/Dryer Hookup,Kitchen Island,High Ceilings,Crown Molding,Split Bedroom Plan |
|---|---|
| Basement | Crawl Space,Built-In Radon,Sump Pump |
| Fireplace Features | Gas,Living Room |
| Above Grade Finished Area | 1894 |
| Total Bedrooms | 3 |
| LivingAreaSource | Plans |
| Total Baths | 2 |
| Power Production Type | 1 |
Exterior Features
| Exterior Amenities | Sprinkler System,>8' Garage Door |
|---|---|
| Fencing | Fenced,Wood |
| Parking Features | Attached |
| Lot Features | Paved,Curbs,Gutters,Sidewalks,Street Light,Fire Hydrant within 500 Feet |
| Water Source | District |
| Lot Size Area | 6600 |
| Lot Size Acres | 0.15 |
| Waterfront Y/N | No |
| Builder Model | Silverthorne |
| Irrigation Water Rights Y/N | No |
Amenities
- Foreclosure
- Views
- Short Sale
- New Construction
- Adult 55+
- Lease To Own
- No HOA Fees
- Furnished
- Primary On Main
- Air Conditioning
- Seller Finance
- Green
- Fixer Upper
- Horse
- Golf
- Fireplace
- Deck
- Garage
- Basement
- Pool
Property vs Single Family Average in 80530
Price
Taxes
Year Built
Visits
 Information deemed reliable but not guaranteed by the MLS. © 2026 Information and Real Estate Services, LLC.
Information source: Information and Real Estate Services, LLC. Provided for limited non-commercial use only under IRES Rules. © Copyright IRES.
The information being provided is for the consumers personal, non-commercial use and may not be used for any purpose other than to identify prospective properties consumer may be interested in purchasing.
The IRES, LLC Data on this
Information deemed reliable but not guaranteed by the MLS. © 2026 Information and Real Estate Services, LLC.
Information source: Information and Real Estate Services, LLC. Provided for limited non-commercial use only under IRES Rules. © Copyright IRES.
The information being provided is for the consumers personal, non-commercial use and may not be used for any purpose other than to identify prospective properties consumer may be interested in purchasing.
The IRES, LLC Data on this
 The real estate listing information and related content displayed on this site is provided exclusively for consumers’ personal, non-commercial use and may not be used for any purpose other than to identify prospective properties consumers may be interested in purchasing. This information and related content is deemed reliable but is not guaranteed accurate by elevateMLS.
 Grand Junction Area Realtor Association® All information deemed reliable but not guaranteed. All properties are subject to prior sale, change or withdrawal. Neither listing broker(s) or information provider(s) shall be responsible for any typographical errors, misinformation, misprints and shall be held totally harmless. Listing(s) information is provided for consumer's personal, non-commercial use and may not be used for any purpose other than to identify prospective properties consumers may
 Spanish Peaks MLS® All information deemed reliable but not guaranteed. All properties are subject to prior sale, change or withdrawal. Neither listing broker(s) or information provider(s) shall be responsible for any typographical errors, misinformation, misprints and shall be held totally harmless. Listing(s) information is provided for consumer's personal, non-commercial use and may not be used for any purpose other than to identify prospective properties consumers may be interested in purchasing.
