

Views - Primary on Main
Address
630 Terrace Ave # B, Boulder, CO
Price
$ 1,450,000
Property Attributes
- MLS#1067304
- TypeSingle Family
- Listing Status Active
- CountyBOULDER
- CityBoulder
- AreaBoulder
- NeighborhoodDakota Flats
- Zip80304
- StyleContemporary
- Year Built2019
- Taxes$ 7301
- Price$ 1,450,000
- Bedrooms2
- Full Bathrooms2
- Half Bathrooms0
- Sqr Footage1692
- Lot Size0.73 Acres
Data Source:
Information and Real Estate Services (IRES)
Property Description
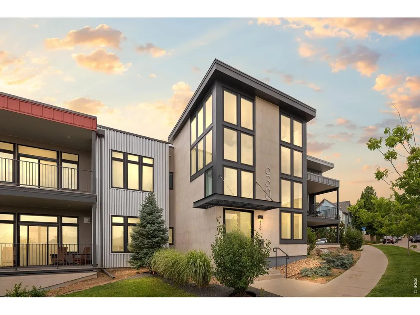
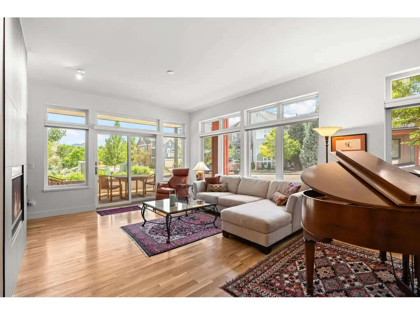
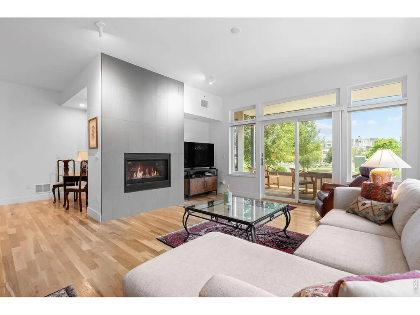
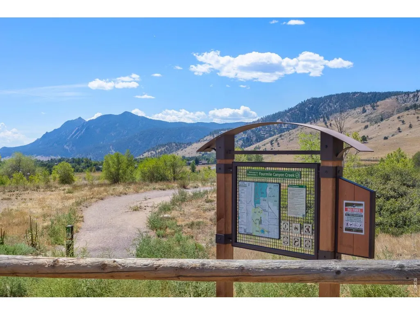
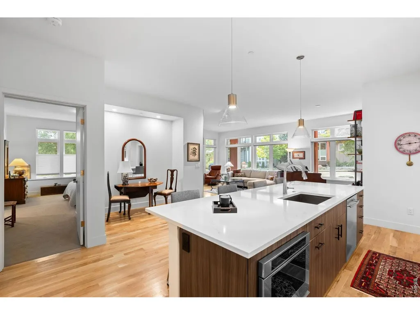
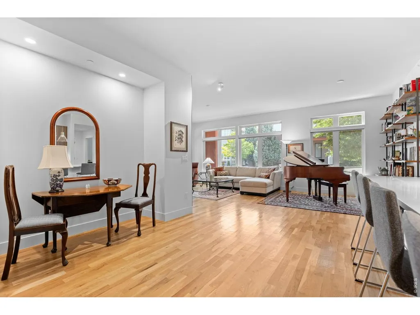
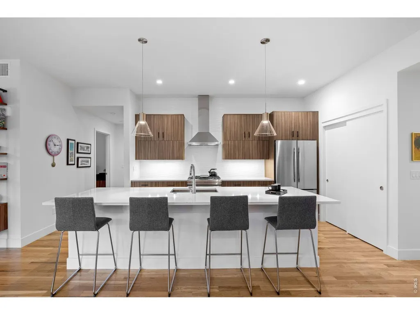
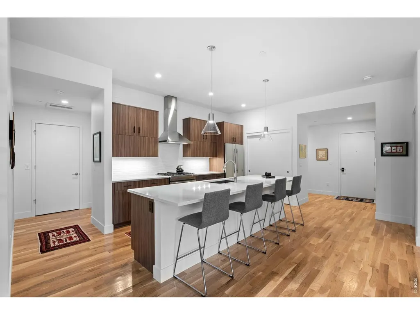
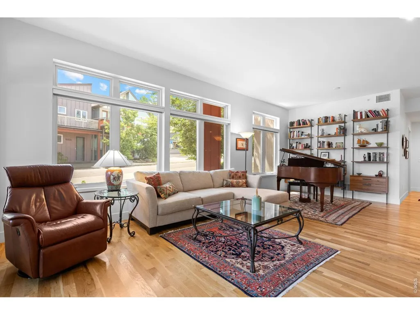
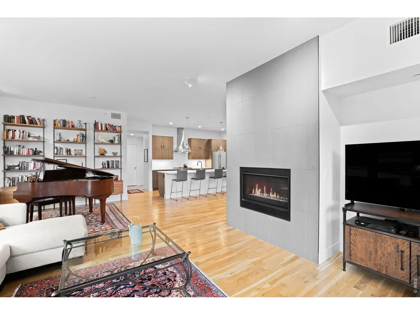
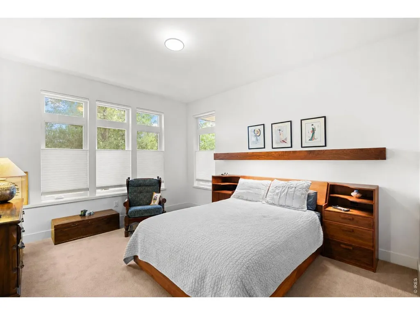
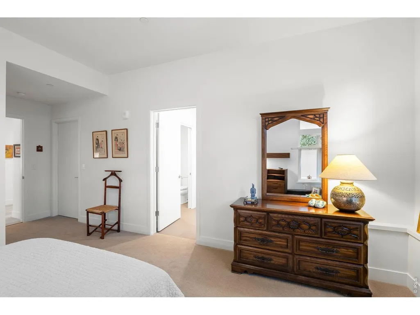
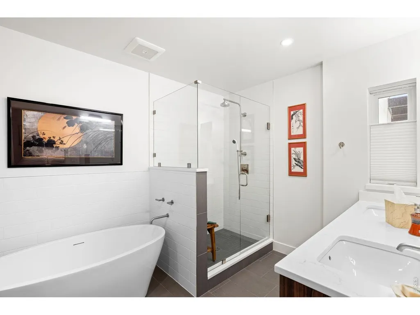
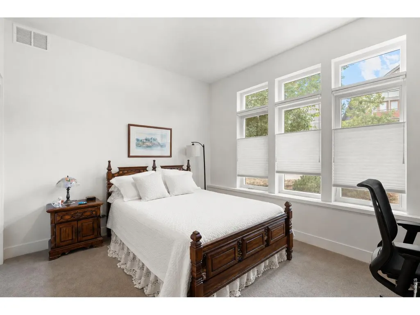
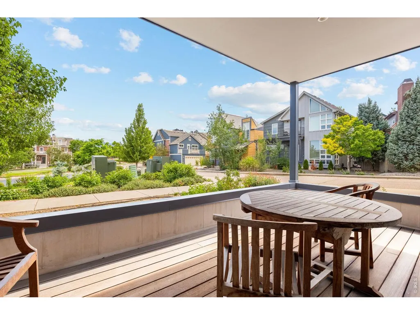
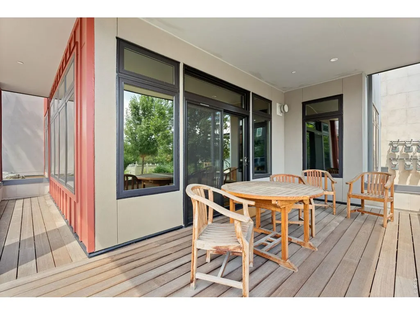
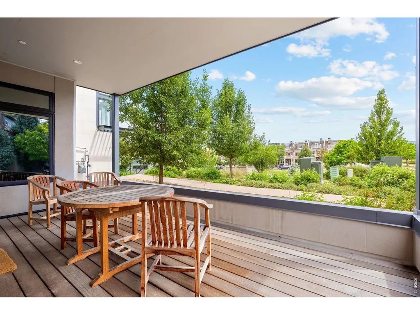
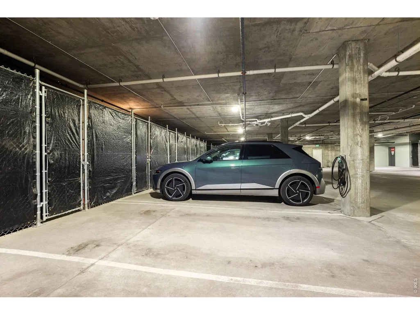
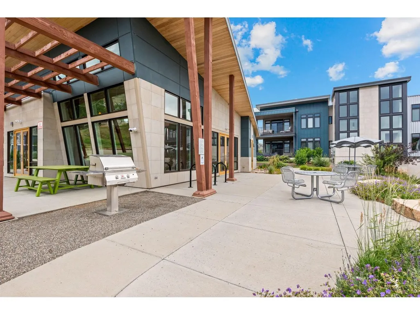
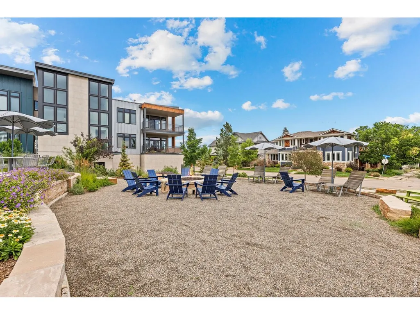
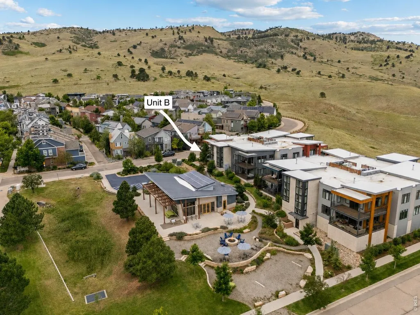
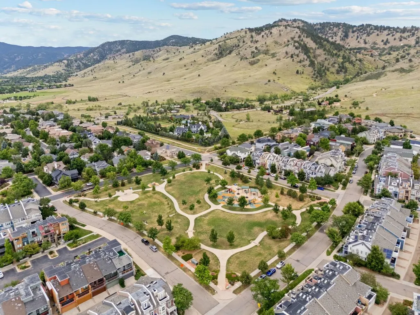
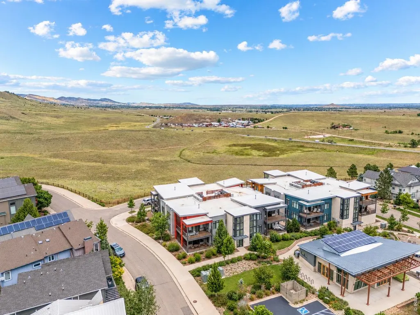
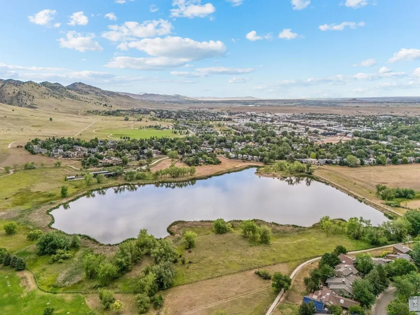
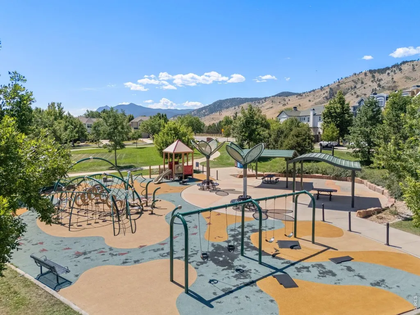
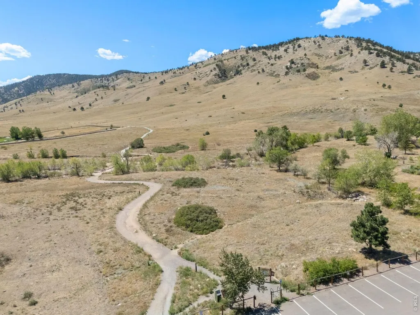
Refined and modern, this luxury Dakota Ridge condo offers a rare combination of sophisticated design, peaceful surroundings, and TRUE SINGLE-LEVEL LIVING in North Boulder. High ceilings, expansive windows, SOLID OAK FLOORS, and an open, airy layout fill the home with natural light, while views toward Bear Peak create a tranquil backdrop. At the heart of the home, the kitchen is designed for both gathering and everyday living, with a generous island, abundant workspace, and dedicated pantry. The adjoining living area centers around a gas fireplace, creating a warm and inviting place to settle in or entertain. Thoughtful features include Hunter Douglas blinds with select motorized shades, a WHOLE-HOME HUMIDIFIER, and TANKLESS WATER HEATER. Designed for comfortable, low-maintenance living, the secure building offers ELEVATOR ACCESS WITH NO STAIRS REQUIRED from the garage to the residence, plus a dedicated UNDERGROUND GARAGE SPACE WITH EV CHARGER and PRIVATE STORAGE LOCKER. Outside, enjoy DIRECT ACCESS TO MILES OF HIKING AND BIKING TRAILS, along with nearby parks and playgrounds. North Boulder favorites including Moxie Bread Co., Logan's Espresso Cafe, Spruce Confections, Cinq Sept, Proto's, and Wapo's are all close by. Modern, secure, and surrounded by nature, this is elevated Boulder living with the convenience to simply lock the door and go.
| Elementary School | Middle School | High School |
|---|---|---|
| Foothill Elementary School | Centennial Middle School | Boulder High School |
| Price History | |
|---|---|
| 8/27/2026 | Listed $1,450,000 |
General Features
| Living Area | 1692 |
|---|---|
| Sewer | Public Sewer |
| Heating | Forced Air |
| Cooling | Central Air |
| Utilities | Natural Gas Available,Electricity Available,Cable Available,High Speed Avail |
| Roof | Tar/Gravel |
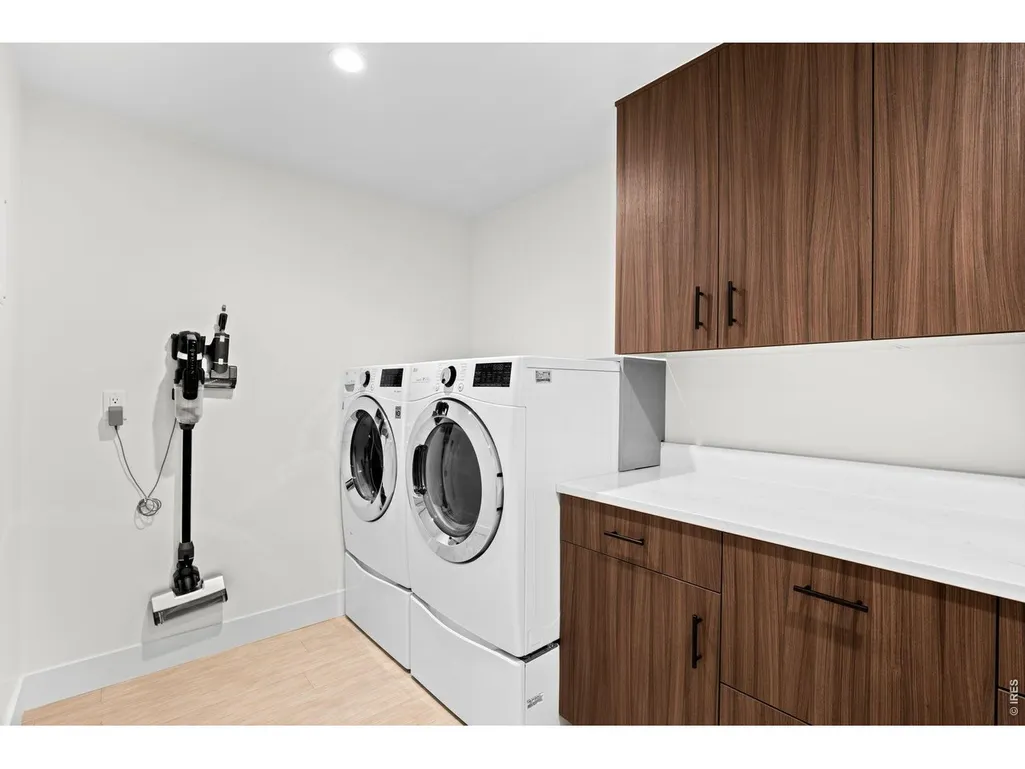
| Appliances | Gas Range,Self Cleaning Oven,Dishwasher,Refrigerator,Washer,Dryer,Microwave,Disposal,Fire Alarm |
| Zoning | Res |
| HOA Fee | 600 |
| Garage Spaces | 1 |
| Association Fee Includes | Common Amenities,Trash,Snow Removal,Maintenance Grounds,Security,Management,Utilities,Exterior Maintenance,Water,Insurance,Sewer |
| Patio/Porch Features | Patio |
| Architectural Style | Contemporary |
| Security Features | Fire Sprinkler System,Fire Alarm |
| Construction Materials | Block,Metal Siding,Composition |
| Exclusions | Light bridge and shelf above the bed in primary bedroom and personal property. |
| Pets Allowed | Dogs OK,Cats OK,Breed Restrictions |
| Year Built | 2019 |
| Electric | Xcel |
| View | Hills,Plains View |
| Levels | One |
| Unit Number | B |
| Tax Year | 2025 |
| Parcel Number | R0611003 |
| Community Features | Clubhouse,Park,Security Building,Elevator |
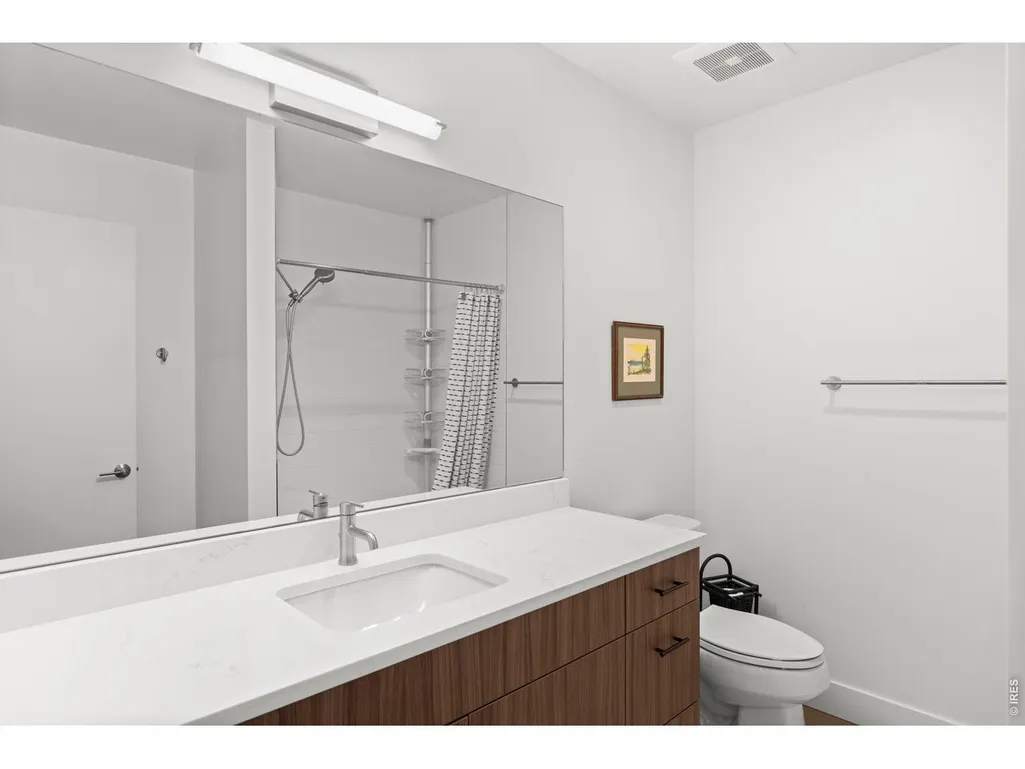
| Accessibility | Main Floor Bath,Main Level Bedroom,Stall Shower,Main Level Laundry,Accessible Elevator Installed |
| HOA Fee 2 | 25 |
| Assoc Fee Paid Per | Monthly |
| County | Boulder |
| New Construction | No |
| Property Type | Residential |
| HOA | Yes |
| Energy Efficient | Southern Exposure,Windows,High Efficiency Furnace,Thermostat |
| Subdivision Name | Dakota Flats |
| Full Baths | 2 |
| Status | Active |
| High School | Boulder |
| City | Boulder |
| Disclosures | Seller's Property Disclosure |
| Association Name | Dakota Ridge Flats |
| High School District | Boulder Valley Dist RE2 |
| MLS Area | Boulder |
| HOA Fee 2 Frequency | Monthly |
| Elementary School | Foothill |
| Property Attached Y/N | Yes |
| Tax Annual Amount | 7301 |
| Middle/Junior High School | Centennial |
| Structure Type | 1st Floor |
| AssociationName2 | Dakota Ridge Village |
| Builder Name | Coburn Partners |
| Standard Status | Active |
| Expected Active Date | 2026-08-28 |
| AttributionContact | 3039080051 |
Interior Features
| Interior Amenities | Eat-in Kitchen,Separate Dining Room,Open Floorplan,Pantry,Walk-In Closet(s),Washer/Dryer Hookup,Kitchen Island,High Ceilings |
|---|---|
| Basement | None |
| Flooring | Wood |
| Fireplace Features | Gas,Living Room |
| Window Features | Window Coverings |
| Above Grade Finished Area | 1692 |
| Total Bedrooms | 2 |
| LivingAreaSource | Other |
| Total Baths | 2 |
Exterior Features
| Parking Features | Underground |
|---|---|
| Lot Features | Abuts Public Open Space,City Limits,Sidewalks,Fire Hydrant within 500 Feet |
| Water Source | City |
| Lot Size Area | 31896 |
| Lot Size Acres | 0.73 |
| Waterfront Y/N | No |
| Irrigation Water Rights Y/N | No |
Amenities
- Foreclosure
- Views
- Short Sale
- New Construction
- Adult 55+
- Lease To Own
- No HOA Fees
- Furnished
- Primary On Main
- Air Conditioning
- Seller Finance
- Green
- Fixer Upper
- Horse
- Golf
- Fireplace
- Deck
- Garage
- Basement
- Pool
Property vs Single Family Average in 80304
Price
Taxes
Year Built
Visits
 Information deemed reliable but not guaranteed by the MLS. © 2026 Information and Real Estate Services, LLC.
Information source: Information and Real Estate Services, LLC. Provided for limited non-commercial use only under IRES Rules. © Copyright IRES.
The information being provided is for the consumers personal, non-commercial use and may not be used for any purpose other than to identify prospective properties consumer may be interested in purchasing.
The IRES, LLC Data on this
Information deemed reliable but not guaranteed by the MLS. © 2026 Information and Real Estate Services, LLC.
Information source: Information and Real Estate Services, LLC. Provided for limited non-commercial use only under IRES Rules. © Copyright IRES.
The information being provided is for the consumers personal, non-commercial use and may not be used for any purpose other than to identify prospective properties consumer may be interested in purchasing.
The IRES, LLC Data on this
 The real estate listing information and related content displayed on this site is provided exclusively for consumers’ personal, non-commercial use and may not be used for any purpose other than to identify prospective properties consumers may be interested in purchasing. This information and related content is deemed reliable but is not guaranteed accurate by elevateMLS.
 Grand Junction Area Realtor Association® All information deemed reliable but not guaranteed. All properties are subject to prior sale, change or withdrawal. Neither listing broker(s) or information provider(s) shall be responsible for any typographical errors, misinformation, misprints and shall be held totally harmless. Listing(s) information is provided for consumer's personal, non-commercial use and may not be used for any purpose other than to identify prospective properties consumers may
 Spanish Peaks MLS® All information deemed reliable but not guaranteed. All properties are subject to prior sale, change or withdrawal. Neither listing broker(s) or information provider(s) shall be responsible for any typographical errors, misinformation, misprints and shall be held totally harmless. Listing(s) information is provided for consumer's personal, non-commercial use and may not be used for any purpose other than to identify prospective properties consumers may be interested in purchasing.
