

Golf Course - Primary on Main
Address
1907 Spring Bloom Dr, Windsor, CO
Price
$ 1,999,999
Property Attributes
- MLS#1068215
- TypeSingle Family
- Listing Status Active
- CountyWELD
- CityWindsor
- AreaGreeley-Weld
- NeighborhoodRaindance 6th Fg
- Zip80550
- StyleFarmhouse,Contemporary
- Year Built2022
- Taxes$ 14502
- Price$ 1,999,999
- Bedrooms5
- Full Bathrooms4
- Half Bathrooms1
- Sqr Footage6156
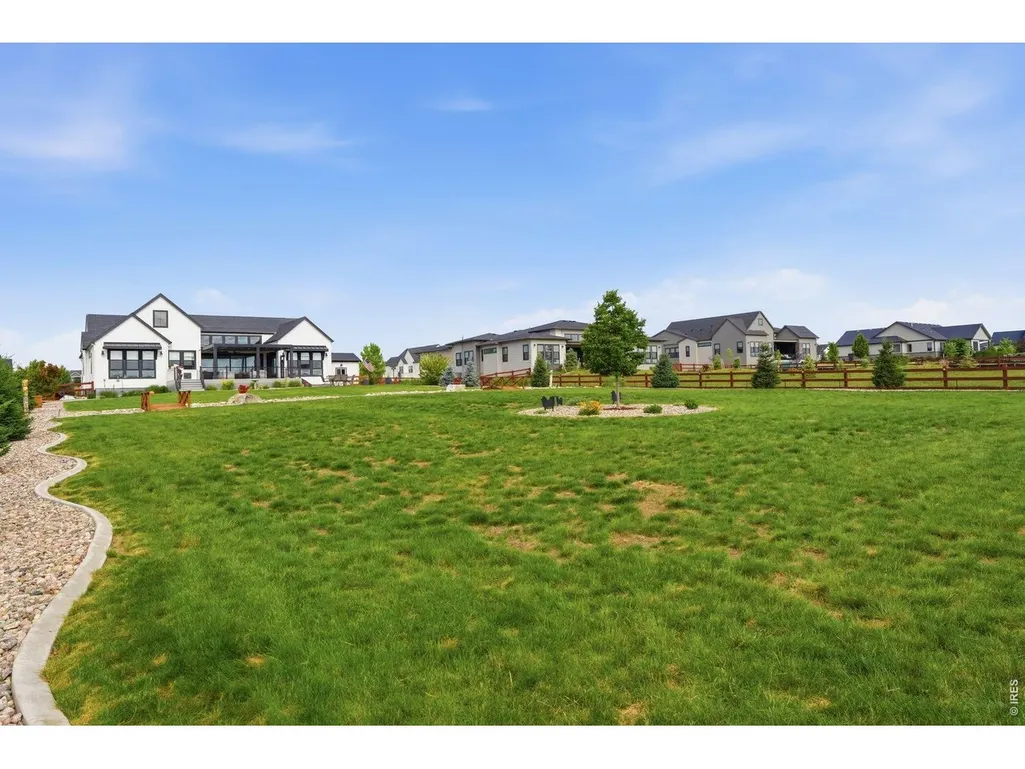
- Lot Size1.01 Acres
Data Source:
Information and Real Estate Services (IRES)
Property Description
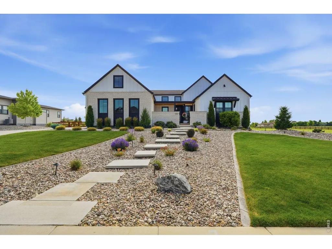
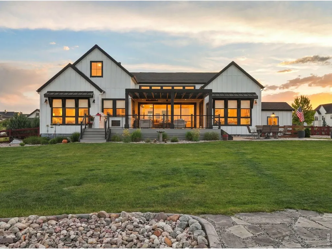
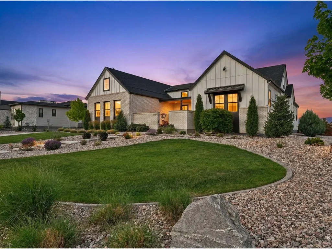
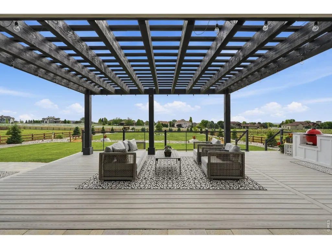
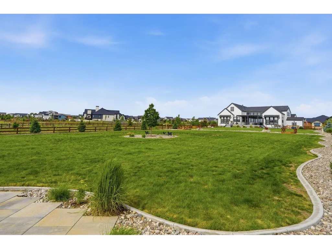
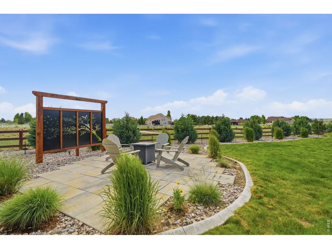
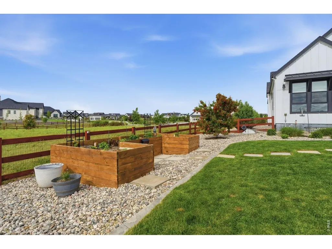
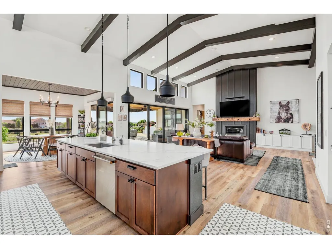
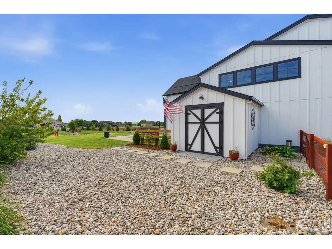
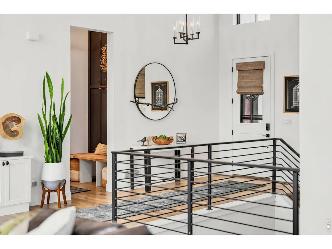
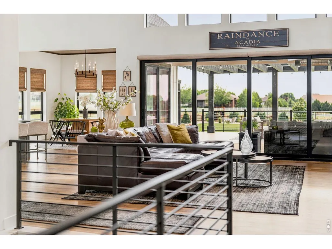
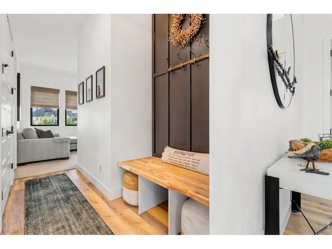
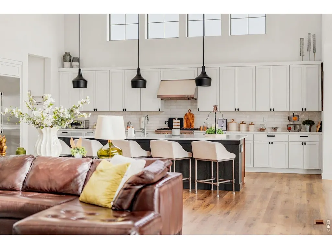
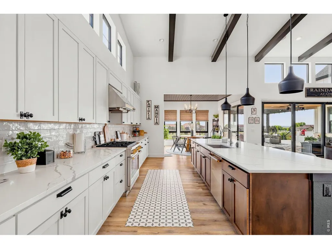
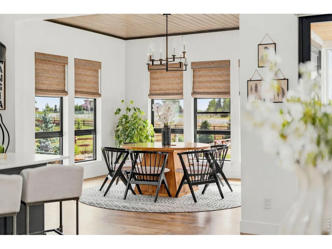
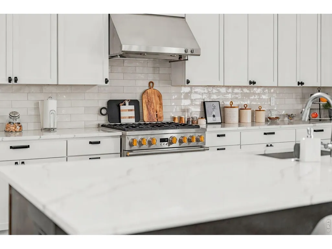
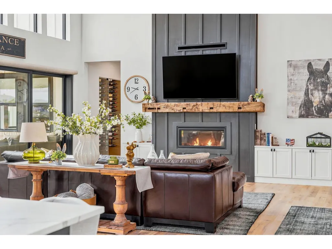
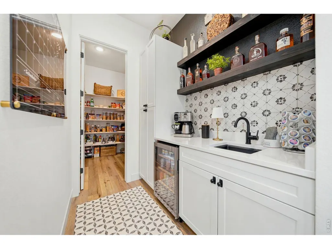
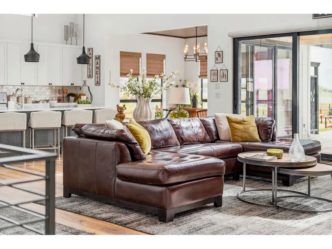
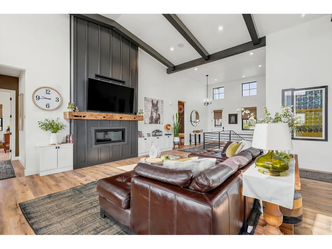
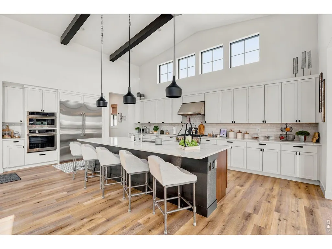
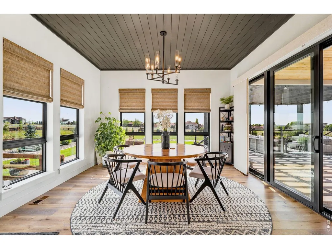
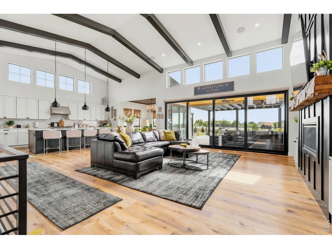
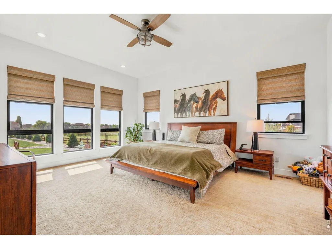
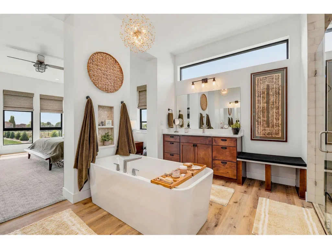
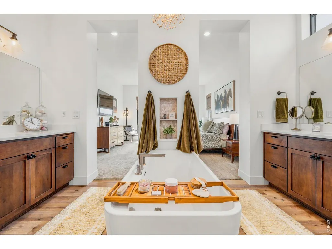
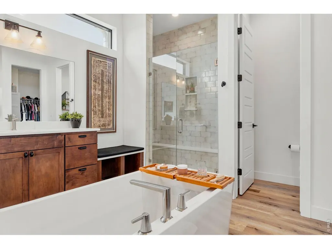
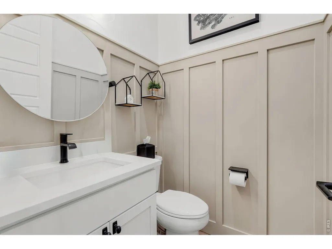
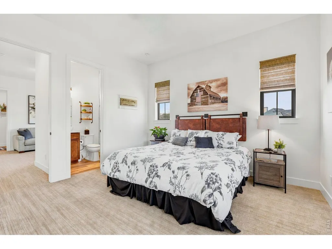
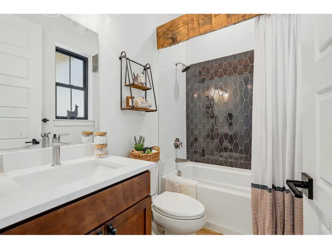
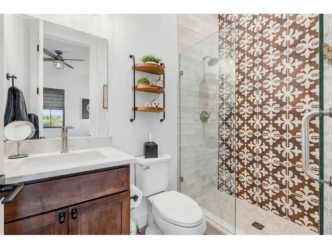
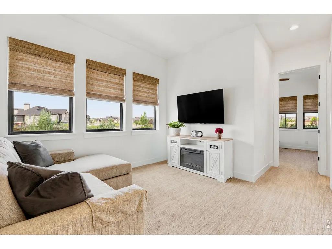
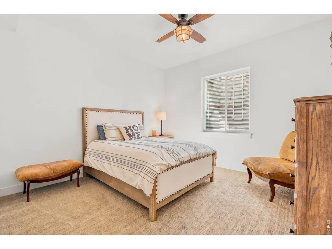
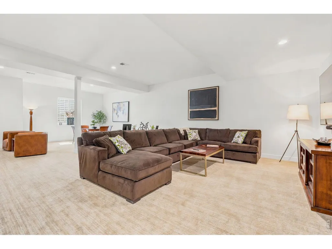
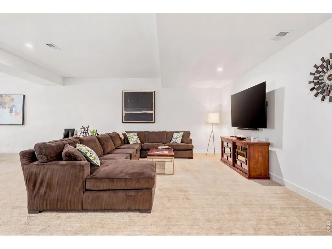
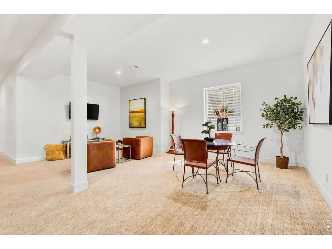
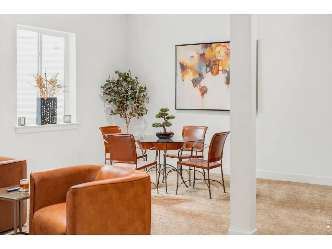
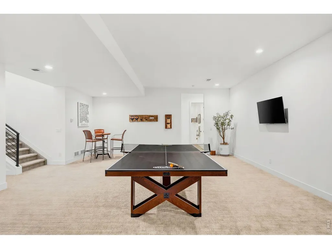
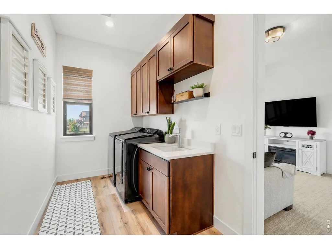
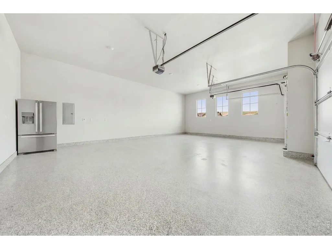
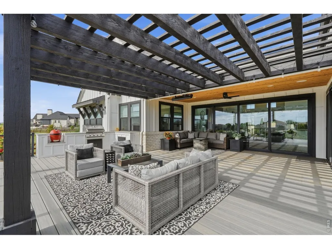
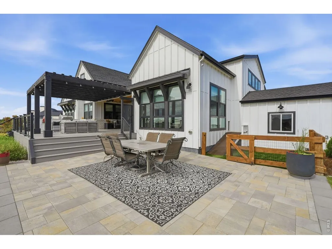
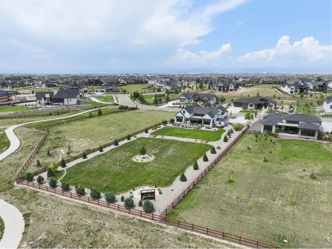
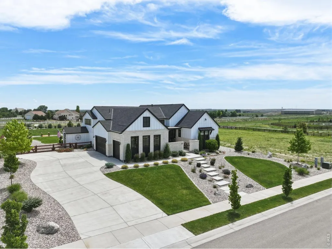
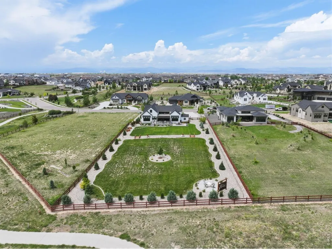
Welcome to 1907 Spring Bloom Dr., an exceptional estate situated on just over one acre in Windsor's highly sought-after Acadia at Raindance community. Built in 2022, this stunning residence offers over 6,000 square feet of thoughtfully designed living space with 5 bedrooms, 5 bathrooms, and high-end finishes throughout. From the moment you arrive, the home's impressive curb appeal and expansive homesite set the stage for what awaits inside. Soaring ceilings, abundant natural light, and an open-concept layout create an inviting atmosphere ideal for both everyday living and entertaining. The custom chef's kitchen serves as the heart of the home, featuring premium GE Monogram appliances, upgraded cabinetry, walk-in pantry, butler's pantry and a generous prep space with the large center island that's perfect for gathering. The spacious great room and dining areas flow seamlessly together with the covered patio, creating effortless indoor-outdoor living. The luxurious primary suite offers a private retreat with a spa-inspired bath and oversized walk-in closet. Additional bedrooms provide flexibility for family, guests, home offices, or multigenerational living. Outside you will enjoy the privacy and freedom of a rare one-acre homesite, offering ample space to relax, entertain, and take in Colorado's picturesque morning sunrises. With over $300,000 in landscaping, 53 trees, attached garden shed, built in kitchen, outdoor gas heater and much more, every detail of this home has been carefully considered to combine luxury, comfort, and functionality. Located in the award-winning Acadia community, residents enjoy access to Raindance golf course, a pool w/lazy river, parks, trails, dining, and resort-style amenities while remaining conveniently close to Windsor, Fort Collins, Loveland, and major commuter routes. This is a rare opportunity to own a premier luxury property that perfectly blends acreage living, modern design, and an unmatched Northern Colorado lifestyle.
| Elementary School | Middle School | High School |
|---|---|---|
| Skyview Elementary School | Windsor Middle School | Windsor High School |
| Price History | |
|---|---|
| 9/8/2026 | Listed $1,999,999 |
General Features
| Living Area | 5074 |
|---|---|
| Sewer | Public Sewer |
| Heating | Forced Air |
| Cooling | Central Air,Ceiling Fan(s) |
| Utilities | Natural Gas Available,Electricity Available |
| Roof | Composition |
| Appliances | Electric Range,Double Oven,Dishwasher,Refrigerator,Bar Fridge,Washer,Dryer,Microwave |
| Zoning | RES |
| Garage Spaces | 3 |
| Association Fee Includes | Common Amenities,Trash,Management |
| Patio/Porch Features | Patio,Deck |
| Architectural Style | Farmhouse,Contemporary |
| Security Features | Fire Alarm |
| Construction Materials | Stone,Wood Siding,Concrete |
| Exclusions | Seller's Personal Property. |
| Year Built | 2022 |
| Electric | PVREA |
| Levels | One |
| Property Subtype | Single Family Residence |
| Tax Year | 2025 |
| Parcel Number | R8962881 |
| Community Features | Pool,Playground,Park,Trail(s) |
| Accessibility | Level Lot,Main Floor Bath,Main Level Bedroom,Stall Shower,Main Level Laundry |
| County | Weld |
| New Construction | No |
| Property Type | Residential |
| HOA | No |
| Subdivision Name | Raindance 6th Fg |
| Possible Use | Single Family |
| Other Structures | Storage |
| Full Baths | 2 |
| Status | Active |
| High School | Windsor |
| City | Windsor |
| Disclosures | Seller's Property Disclosure |
| High School District | Weld RE-4 |
| MLS Area | Greeley/Weld |
| Elementary School | Skyview |
| Property Attached Y/N | No |
| Tax Annual Amount | 14502 |
| Middle/Junior High School | Windsor |
| Virtual Tour | https://iframe.videodelivery.net/b809655d6b0f0f1ba5ffe6316d86acff |
| Standard Status | Active |
| Expected Active Date | 2026-09-08 |
| AttributionContact | 9708001166 |
Interior Features
| Interior Amenities | Eat-in Kitchen,Separate Dining Room,Cathedral Ceiling(s),Open Floorplan,Pantry,Walk-In Closet(s),Washer/Dryer Hookup,Kitchen Island,High Ceilings,Beamed Ceilings |
|---|---|
| Basement | Full,Partially Finished |
| Flooring | Wood |
| Fireplace Features | Gas |
| Window Features | Window Coverings |
| Above Grade Finished Area | 3078 |
| Half Baths | 1 |
| 3/4 Baths | 2 |
| Total Bedrooms | 5 |
| LivingAreaSource | Other |
| Total Baths | 5 |
Exterior Features
| Exterior Amenities | Sprinkler System,Oversized Garage |
|---|---|
| Fencing | Fenced,Wood,Dog Run/Kennel |
| Parking Features | Attached |
| Lot Features | Level,Golf Course Neighborhood,Abuts Public Open Space,Paved,Curbs,Sidewalks |
| Water Source | City |
| Lot Size Area | 43866 |
| Lot Size Acres | 1.01 |
| Waterfront Y/N | No |
| Irrigation Water Rights Y/N | No |
Amenities
- Foreclosure
- Views
- Short Sale
- New Construction
- Adult 55+
- Lease To Own
- No HOA Fees
- Furnished
- Primary On Main
- Air Conditioning
- Seller Finance
- Green
- Fixer Upper
- Horse
- Golf
- Fireplace
- Deck
- Garage
- Basement
- Pool
Property vs Single Family Average in 80550
Price
Taxes
Year Built
Visits
 Information deemed reliable but not guaranteed by the MLS. © 2026 Information and Real Estate Services, LLC.
Information source: Information and Real Estate Services, LLC. Provided for limited non-commercial use only under IRES Rules. © Copyright IRES.
The information being provided is for the consumers personal, non-commercial use and may not be used for any purpose other than to identify prospective properties consumer may be interested in purchasing.
The IRES, LLC Data on this
Information deemed reliable but not guaranteed by the MLS. © 2026 Information and Real Estate Services, LLC.
Information source: Information and Real Estate Services, LLC. Provided for limited non-commercial use only under IRES Rules. © Copyright IRES.
The information being provided is for the consumers personal, non-commercial use and may not be used for any purpose other than to identify prospective properties consumer may be interested in purchasing.
The IRES, LLC Data on this
 The real estate listing information and related content displayed on this site is provided exclusively for consumers’ personal, non-commercial use and may not be used for any purpose other than to identify prospective properties consumers may be interested in purchasing. This information and related content is deemed reliable but is not guaranteed accurate by elevateMLS.
 Grand Junction Area Realtor Association® All information deemed reliable but not guaranteed. All properties are subject to prior sale, change or withdrawal. Neither listing broker(s) or information provider(s) shall be responsible for any typographical errors, misinformation, misprints and shall be held totally harmless. Listing(s) information is provided for consumer's personal, non-commercial use and may not be used for any purpose other than to identify prospective properties consumers may
 Spanish Peaks MLS® All information deemed reliable but not guaranteed. All properties are subject to prior sale, change or withdrawal. Neither listing broker(s) or information provider(s) shall be responsible for any typographical errors, misinformation, misprints and shall be held totally harmless. Listing(s) information is provided for consumer's personal, non-commercial use and may not be used for any purpose other than to identify prospective properties consumers may be interested in purchasing.
