

Views
Address
601 15th St, Boulder, CO
Price
$ 4,395,000
Property Attributes
- MLS#1068587
- TypeSingle Family
- Listing Status Coming Soon
- CountyBOULDER
- CityBoulder
- AreaBoulder
- NeighborhoodWellington Heights
- Zip80302
- StyleContemporary
- Year Built2008
- Taxes$ 20003
- Price$ 4,395,000
- Bedrooms5
- Full Bathrooms5
- Half Bathrooms2
- Sqr Footage5280
- Lot Size0.23 Acres
Data Source:
Information and Real Estate Services (IRES)
Property Description
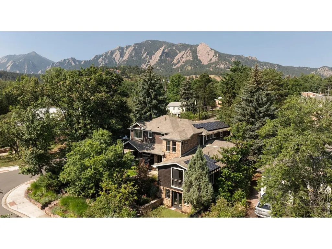
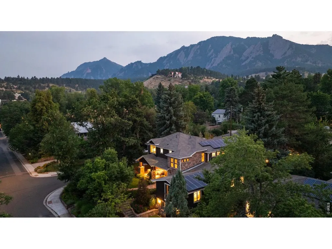
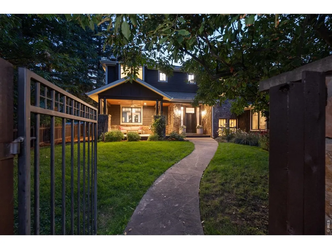
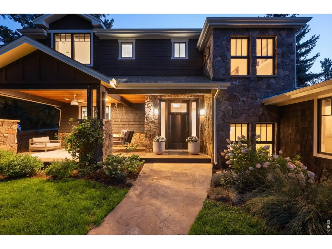
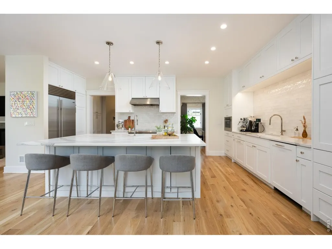
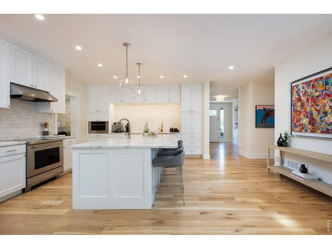
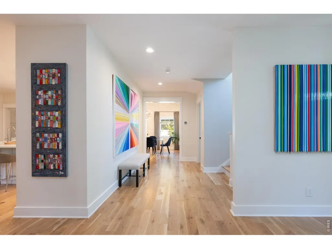
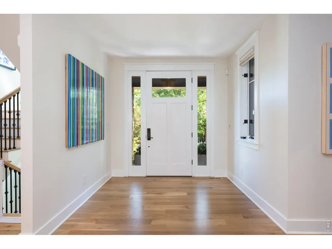
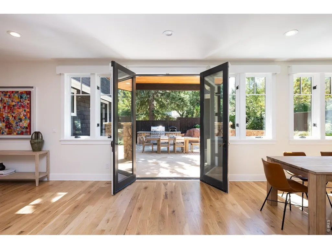
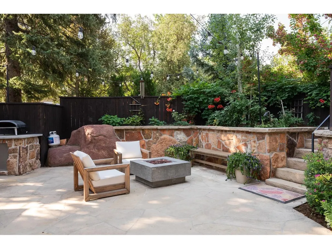
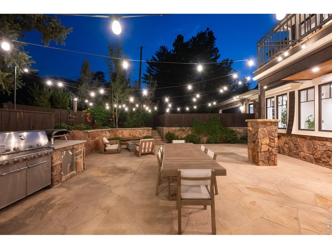
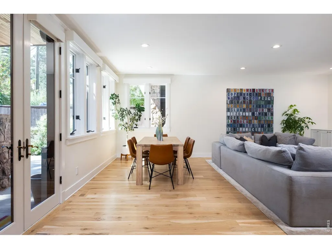
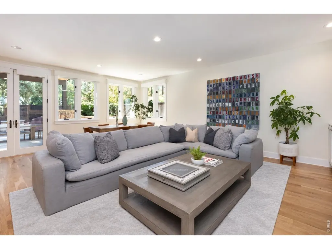
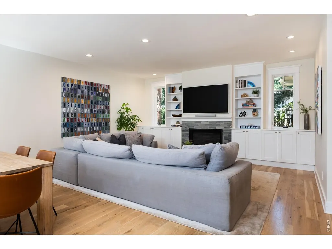
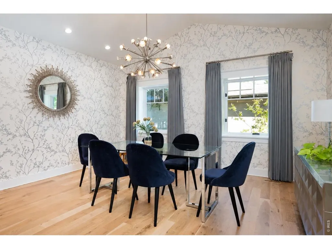
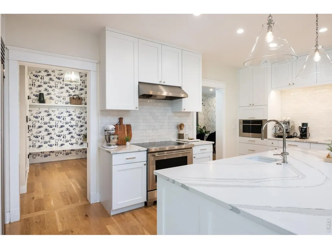
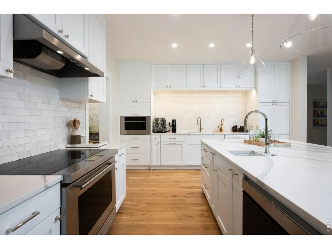
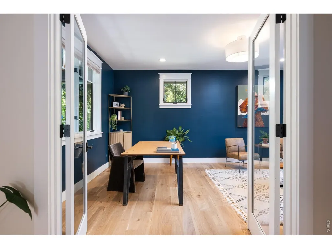
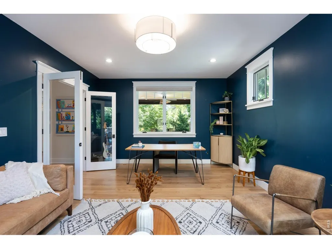
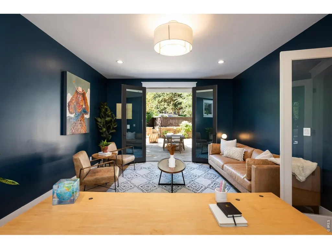
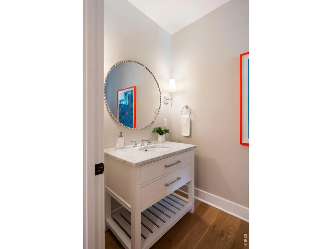
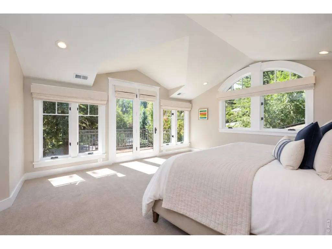
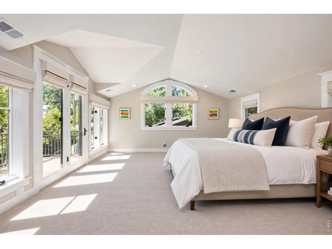
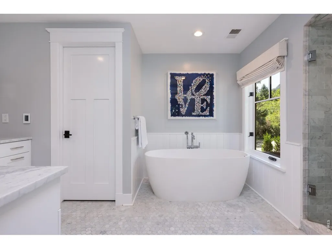
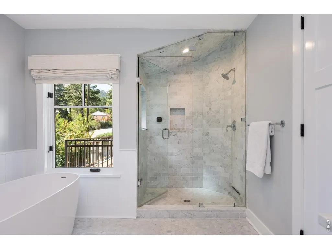
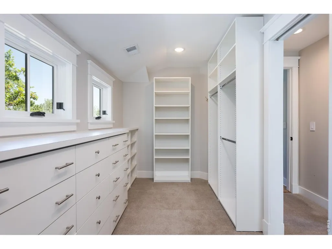
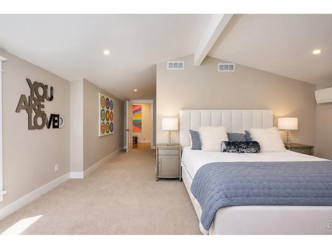
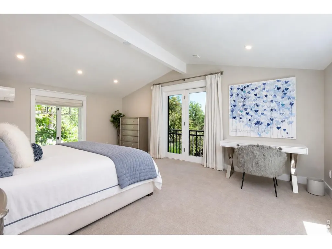
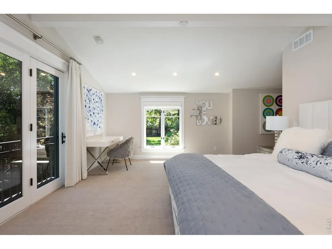
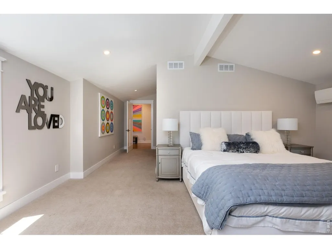
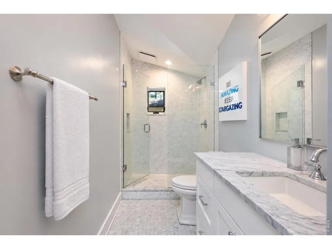
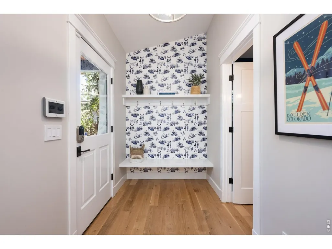
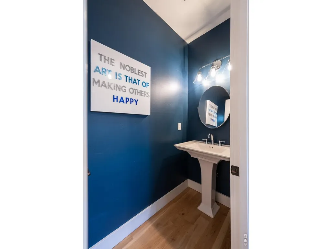
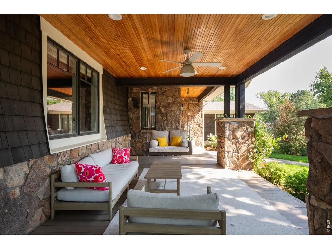
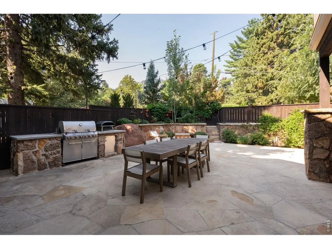
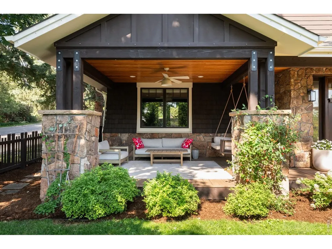
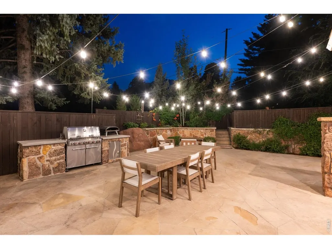
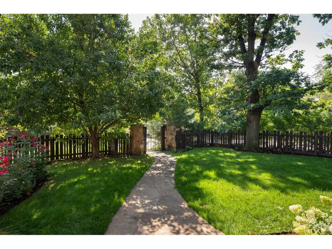
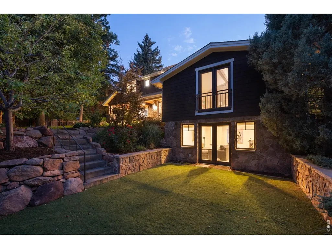
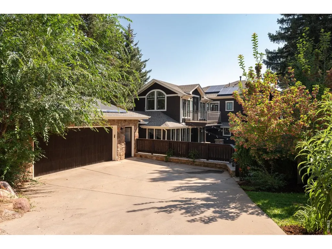
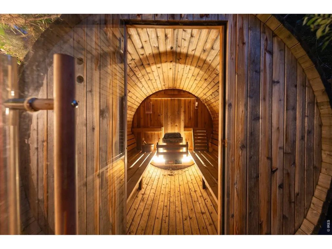
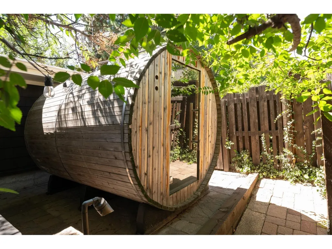
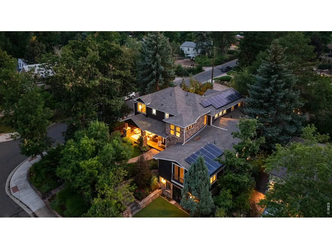
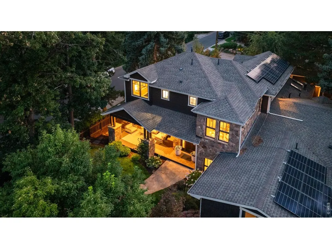
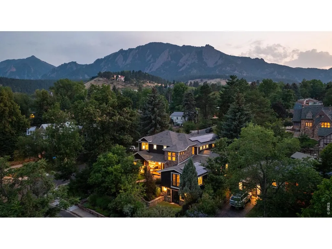
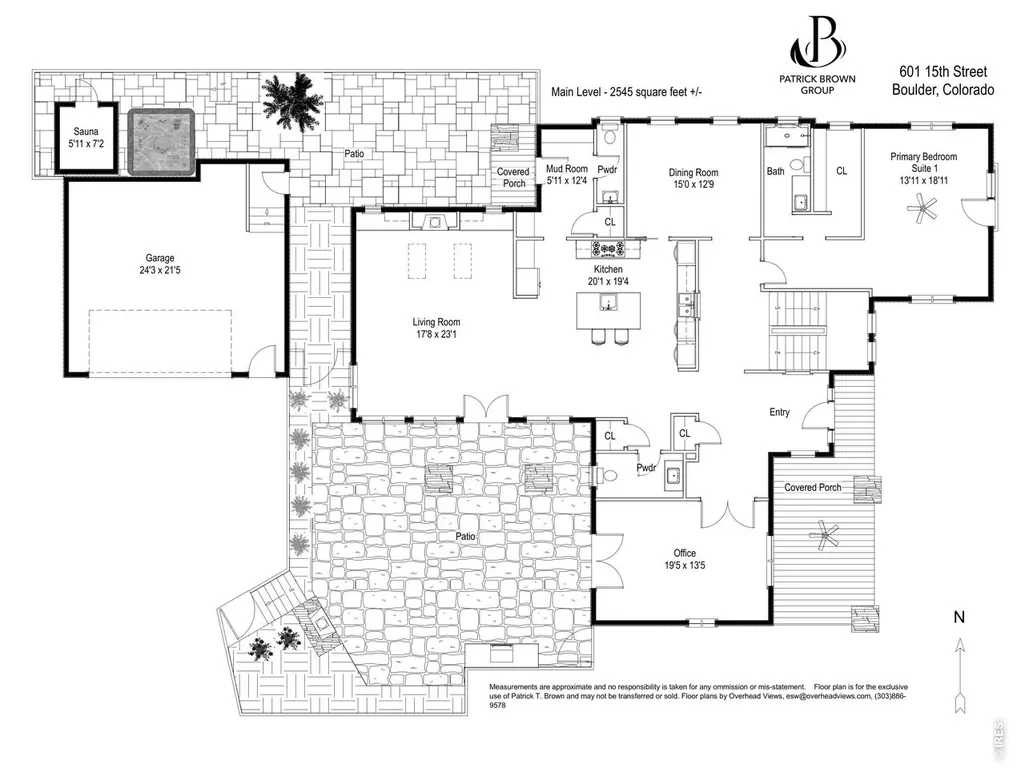
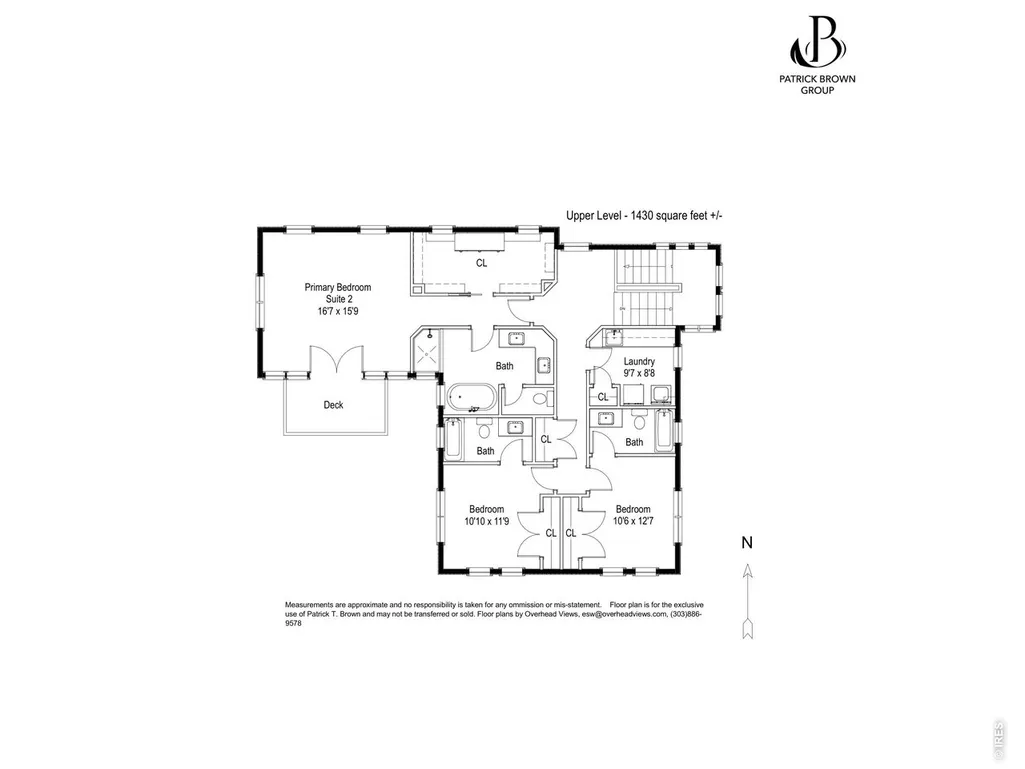
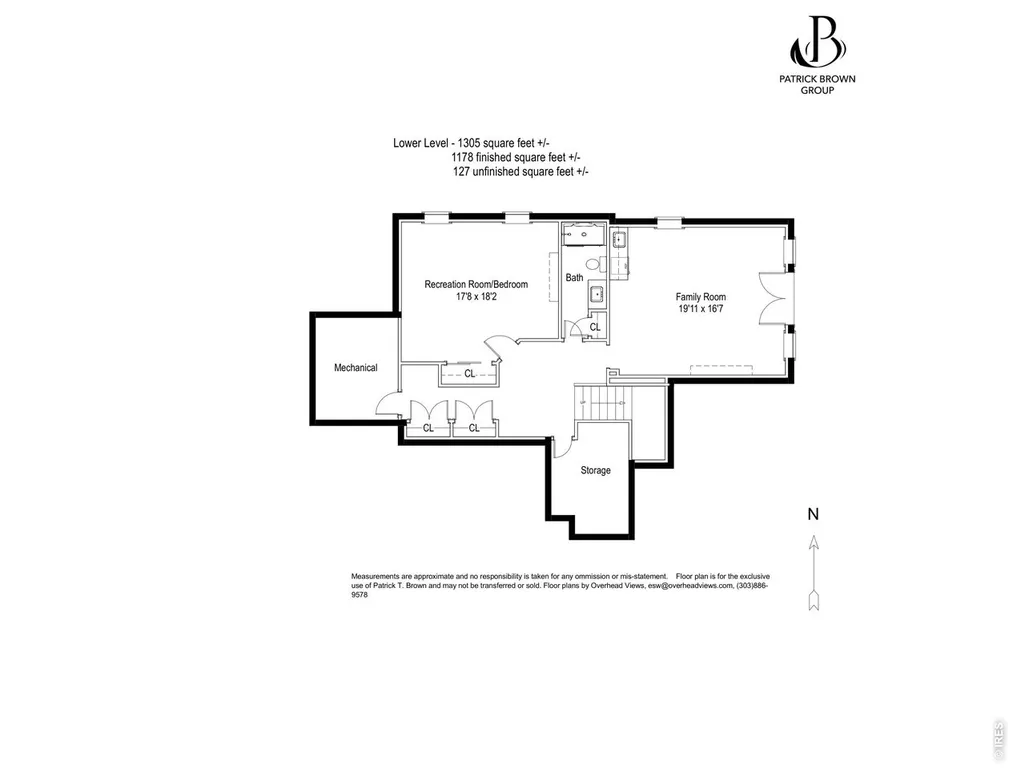
AT THE BASE OF THE FLATIRONS, JUST BLOCKS FROM CHAUTAUQUA PARK AND BOULDER'S LEGENDARY TRAIL SYSTEM, 601 15TH STREET pairs an irreplaceable setting with a beautifully transformed interior. Set on a meticulously landscaped 9,818-square-foot corner lot, this 5,280-square-foot, five-bedroom residence is surrounded by mature trees, offering exceptional privacy while remaining just minutes from downtown Boulder. Step outside and some of Boulder's best hiking and open space are practically at your doorstep. The interiors have been professionally renovated with a lighter, more contemporary aesthetic. More than $500,000 has been invested in upgrades and renovations. The redesigned kitchen features new countertops and Wolf and Sub-Zero appliances, complemented by white oak flooring, smooth-coat walls and fresh paint throughout. The living room was reimagined with new windows, custom cabinetry and a central fireplace with a refined tile surround. The flexible floor plan includes a private main-level office and a second primary or guest suite. Upstairs, the primary retreat features a private balcony, an expansive reconfigured custom walk-in closet and a renovated spa bath with soaking tub, steam shower and radiant heat. Two additional ensuite bedrooms and upper-level laundry complete the floor. French doors connect the main living spaces to a private stone courtyard designed for entertaining, with an outdoor kitchen, dining area, fire-pit lounge and cafe lighting. Mature gardens, a hot tub and full-size sauna create a remarkably secluded outdoor retreat. A finished walkout lower level adds family and recreation spaces, a bath and generous storage. A detached two-car garage, EV charging, solar and smart-home features complete a rare opportunity to enjoy the best of Boulder-immediate access to the Flatirons and Chautauqua, exceptional privacy among mature trees, and a meticulously updated home in one of the city's most compelling settings.
| Elementary School | Middle School | High School |
|---|---|---|
| Creekside Elementary School | Manhattan Middle School | Boulder High School |
| Price History | |
|---|---|
| 9/12/2026 | Listed $4,395,000 |
General Features
| Living Area | 5280 |
|---|---|
| Sewer | Public Sewer |
| Heating | Forced Air |
| Cooling | Central Air |
| Utilities | Natural Gas Available,Electricity Available |
| Roof | Composition |
| Appliances | Electric Range,Double Oven,Refrigerator,Bar Fridge,Washer,Dryer,Microwave |
| Zoning | RES |
| Garage Spaces | 2 |
| Patio/Porch Features | Patio |
| Architectural Style | Contemporary |
| Construction Materials | Frame,Stone |
| Year Built | 2008 |
| Electric | Xcel |
| View | Hills |
| Levels | Two |
| Property Subtype | Single Family Residence |
| Tax Year | 2025 |
| Parcel Number | R0004854 |
| Accessibility | Main Floor Bath,Main Level Bedroom |
| County | Boulder |
| New Construction | No |
| Property Type | Residential |
| HOA | No |
| Energy Efficient | Southern Exposure,Windows,High Efficiency Furnace,Thermostat |
| Subdivision Name | Wellington Heights |
| Possible Use | Single Family |
| Full Baths | 4 |
| Status | Coming Soon |
| High School | Boulder |
| City | Boulder |
| Disclosures | Seller's Property Disclosure |
| High School District | Boulder Valley Dist RE2 |
| MLS Area | Boulder |
| Elementary School | Creekside |
| Property Attached Y/N | No |
| Tax Annual Amount | 20003 |
| Middle/Junior High School | Manhattan |
| Virtual Tour | https://www.youtube.com/watch?v=B_Ji2TnYiT4 |
| Standard Status | Coming Soon |
| Expected Active Date | 2026-09-17 |
| AttributionContact | 3032426012 |
Interior Features
| Interior Amenities | Eat-in Kitchen,Separate Dining Room,Open Floorplan,Walk-In Closet(s),Sauna,Kitchen Island,Two Primary Suites,Steam Shower |
|---|---|
| Basement | Walk-Out Access |
| Flooring | Wood |
| Fireplace Features | Gas,Living Room |
| Window Features | Window Coverings |
| Above Grade Finished Area | 5280 |
| Half Baths | 2 |
| 3/4 Baths | 1 |
| Total Bedrooms | 5 |
| LivingAreaSource | Other |
| Total Baths | 7 |
Exterior Features
| Exterior Amenities | Sprinkler System,Balcony,Hot Tub,Oversized Garage |
|---|---|
| Fencing | Fenced |
| Parking Features | Detached |
| Lot Features | Evergreen Trees,Deciduous Trees,Level |
| Water Source | City |
| Lot Size Area | 9818 |
| Lot Size Acres | 0.23 |
| Waterfront Y/N | No |
| Irrigation Water Rights Y/N | No |
Amenities
- Foreclosure
- Views
- Short Sale
- New Construction
- Adult 55+
- Lease To Own
- No HOA Fees
- Furnished
- Primary On Main
- Air Conditioning
- Seller Finance
- Green
- Fixer Upper
- Horse
- Golf
- Fireplace
- Deck
- Garage
- Basement
- Pool
Property vs Single Family Average in 80302
Price
Taxes
Year Built
Visits
 Information deemed reliable but not guaranteed by the MLS. © 2026 Information and Real Estate Services, LLC.
Information source: Information and Real Estate Services, LLC. Provided for limited non-commercial use only under IRES Rules. © Copyright IRES.
The information being provided is for the consumers personal, non-commercial use and may not be used for any purpose other than to identify prospective properties consumer may be interested in purchasing.
The IRES, LLC Data on this
Information deemed reliable but not guaranteed by the MLS. © 2026 Information and Real Estate Services, LLC.
Information source: Information and Real Estate Services, LLC. Provided for limited non-commercial use only under IRES Rules. © Copyright IRES.
The information being provided is for the consumers personal, non-commercial use and may not be used for any purpose other than to identify prospective properties consumer may be interested in purchasing.
The IRES, LLC Data on this
 The real estate listing information and related content displayed on this site is provided exclusively for consumers’ personal, non-commercial use and may not be used for any purpose other than to identify prospective properties consumers may be interested in purchasing. This information and related content is deemed reliable but is not guaranteed accurate by elevateMLS.
 Grand Junction Area Realtor Association® All information deemed reliable but not guaranteed. All properties are subject to prior sale, change or withdrawal. Neither listing broker(s) or information provider(s) shall be responsible for any typographical errors, misinformation, misprints and shall be held totally harmless. Listing(s) information is provided for consumer's personal, non-commercial use and may not be used for any purpose other than to identify prospective properties consumers may
 Spanish Peaks MLS® All information deemed reliable but not guaranteed. All properties are subject to prior sale, change or withdrawal. Neither listing broker(s) or information provider(s) shall be responsible for any typographical errors, misinformation, misprints and shall be held totally harmless. Listing(s) information is provided for consumer's personal, non-commercial use and may not be used for any purpose other than to identify prospective properties consumers may be interested in purchasing.
