

Open House Sat, Sep 19th 12:00 PM - 02:00 PM - Views - Primary on Main

Address
9235 Blanca St, Arvada, CO
Price
$ 730,000
Property Attributes
- MLS#1588747
- TypeSingle Family
- Listing Status Active
- CountyJEFFERSON
- CityArvada
- AreaMetro Denver
- NeighborhoodCandelas
- Zip80007
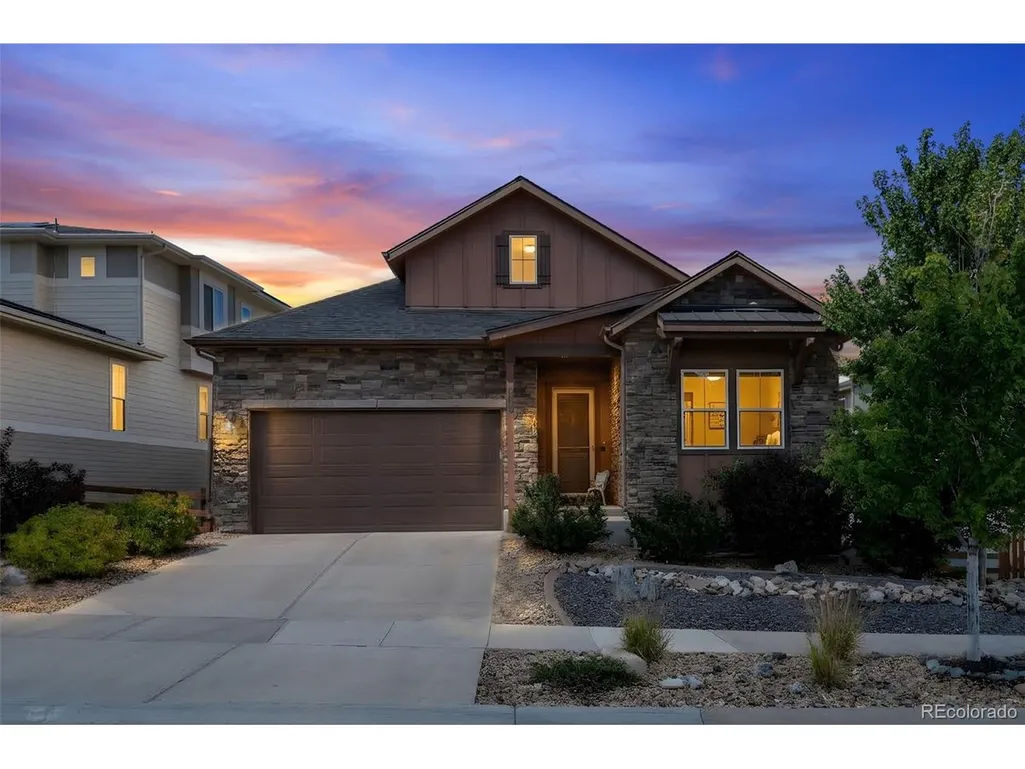
- StyleChalet
- Year Built2018
- Taxes$ 9283
- Price$ 730,000
- Bedrooms3
- Full Bathrooms2
- Half Bathrooms1
- Sqr Footage3954
- Lot Size0.17 Acres
Data Source:
Information and Real Estate Services (IRES)
Property Description
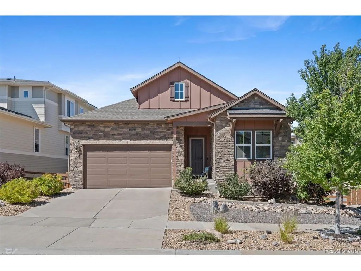
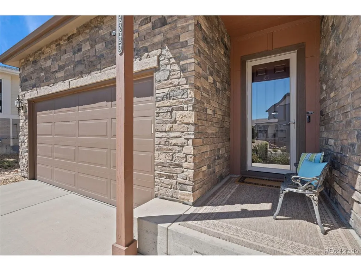
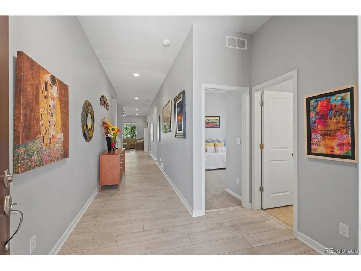
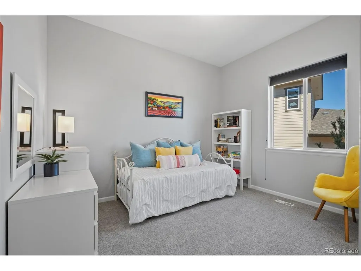
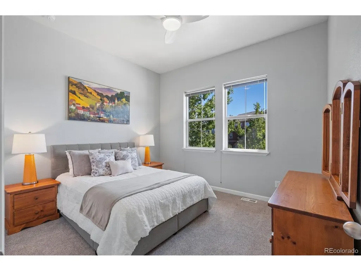
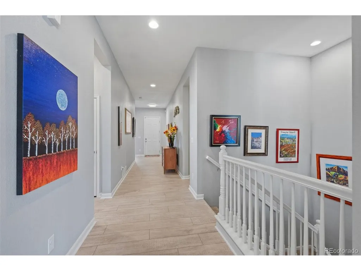
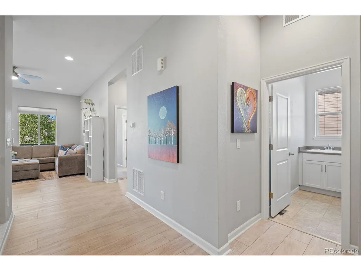
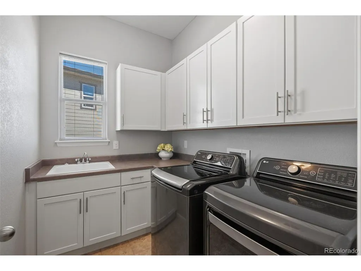
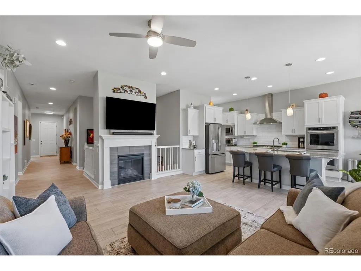
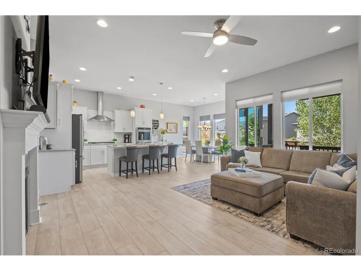
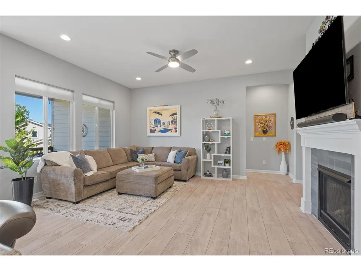
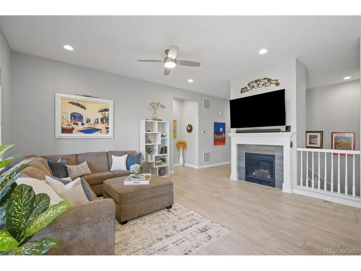
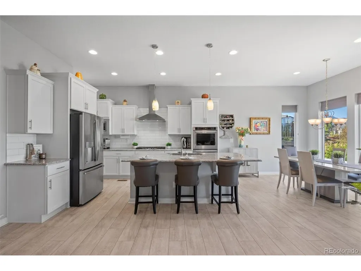
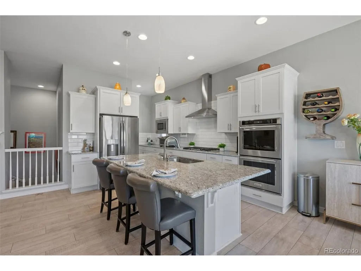
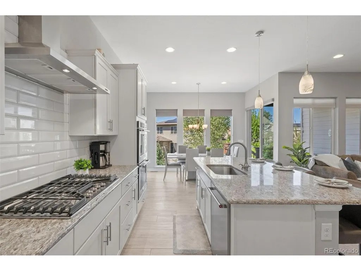
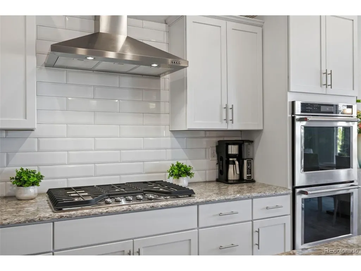
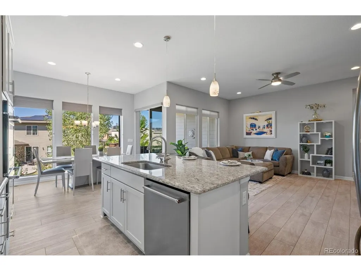
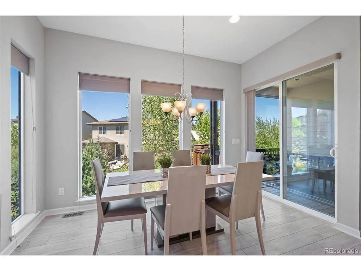
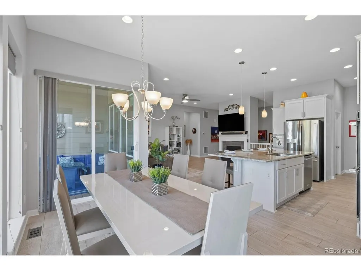
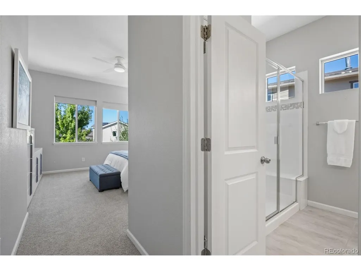
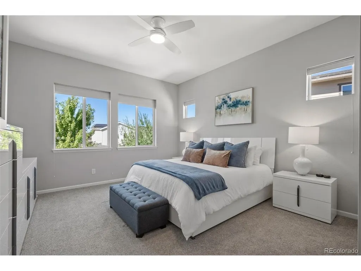
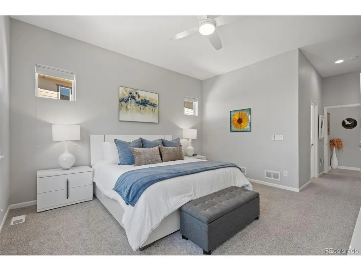
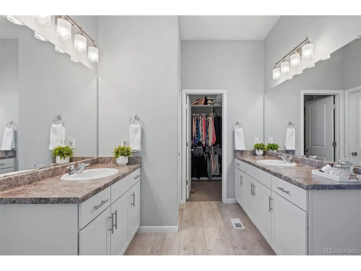
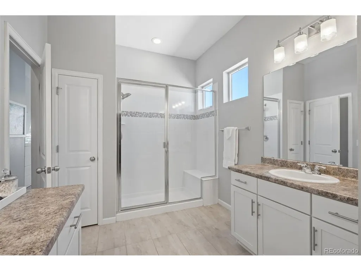
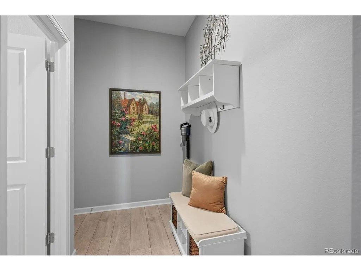
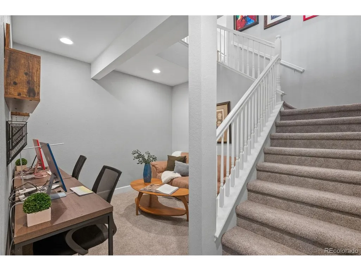
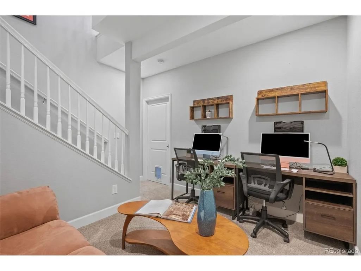
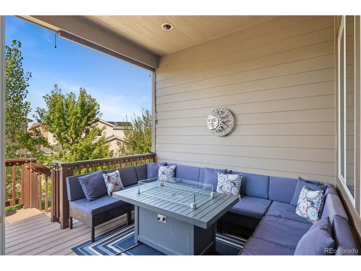
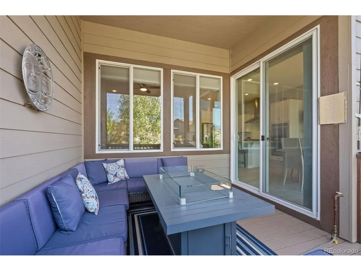
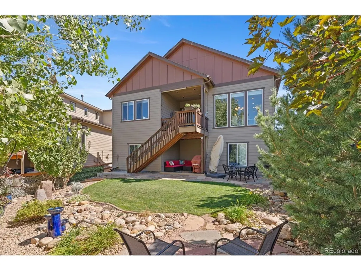
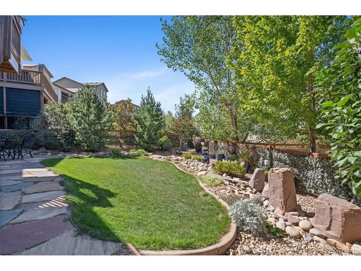
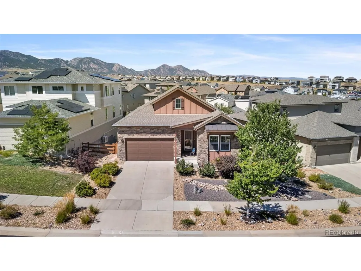
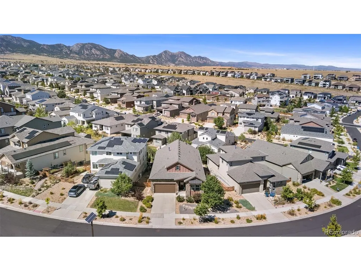
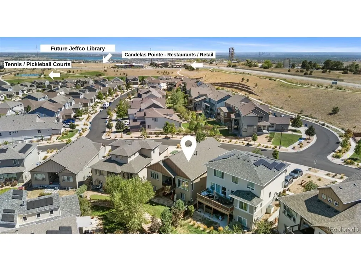
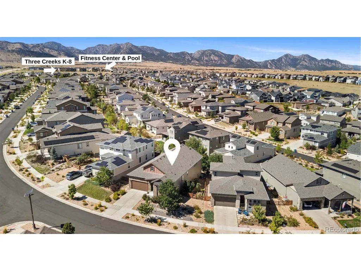
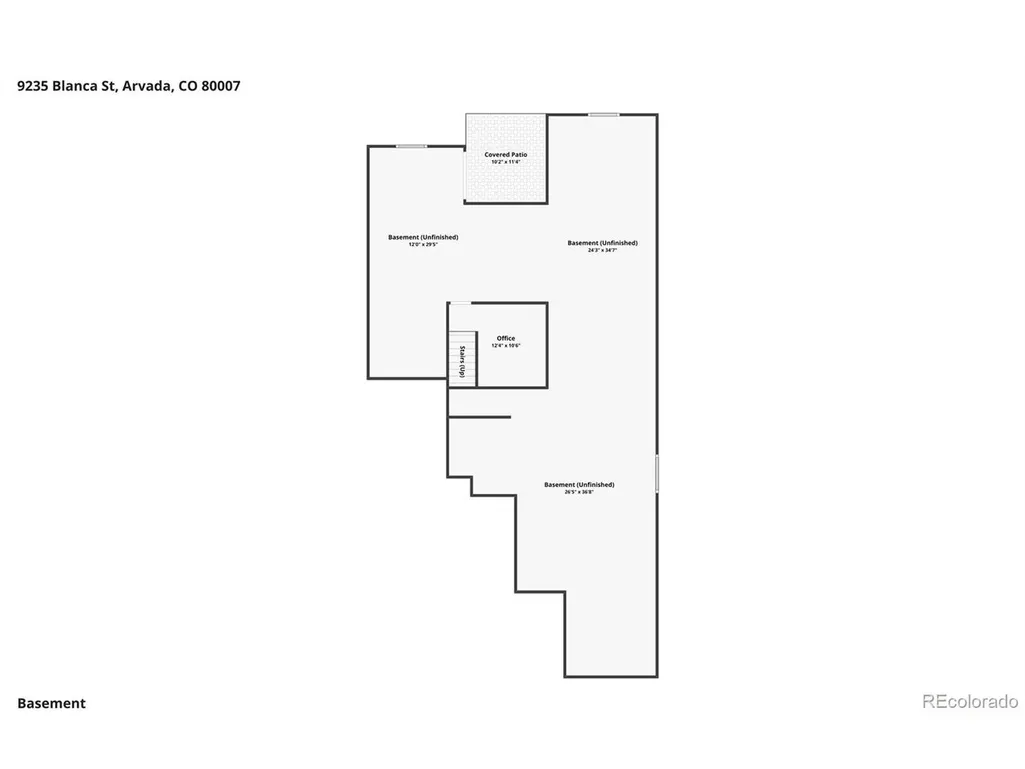
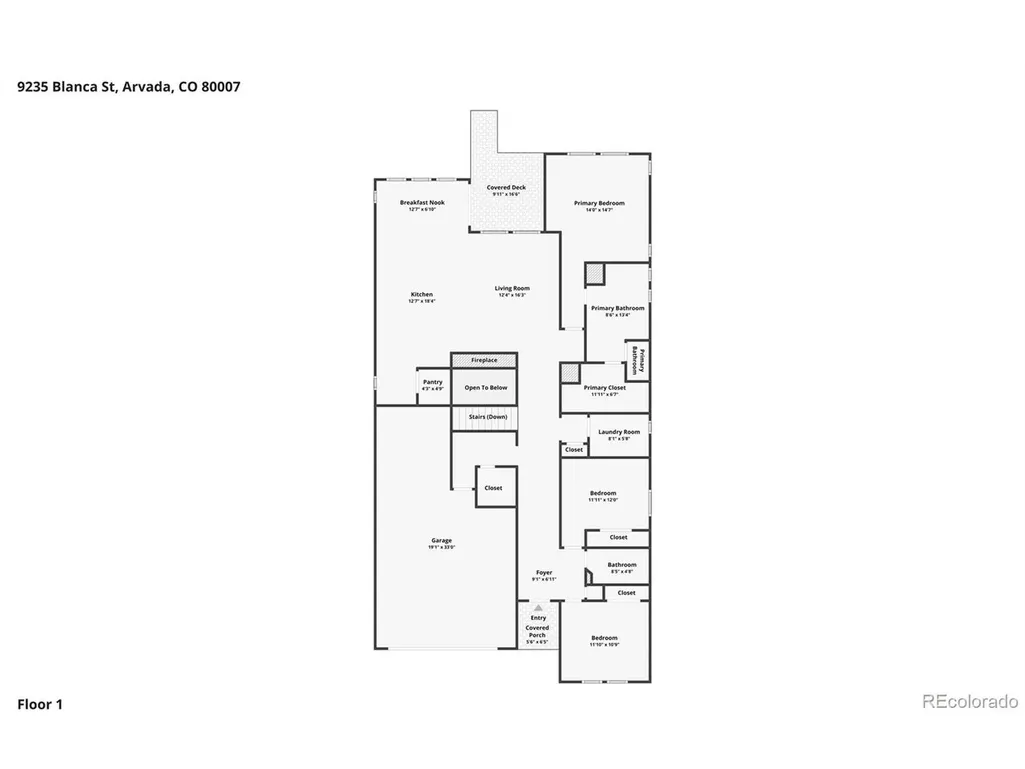
Enjoy the ease of main-floor living in this thoughtfully designed three-bedroom, two and a half bath home offering comfort, functionality, and room to grow. High ceilings, abundant windows, and luxury vinyl plank flooring create a bright, inviting atmosphere throughout the open-concept living, dining, and kitchen areas. A gas fireplace anchors the living room, while the seamless layout makes everyday living and entertaining effortless. The chef-forward kitchen is equipped with a gas range, hood, double ovens, microwave, stainless steel appliances, granite countertops, generous cabinetry, and a spacious pantry, providing the workspace and storage needed for everything from quick meals to hosting gatherings. The dining area opens to a covered deck with mountain views, extending living outdoors and offering a comfortable setting for morning coffee or evening relaxation. The main level features two secondary bedrooms and a full bath, while the oversized primary suite offers abundant natural light, dual vanities, a walk-in closet, and an oversized shower. A dedicated laundry room with washer, dryer, cabinetry, and utility sink adds everyday convenience. The owner's entry includes a practical mudroom and half bath, and the three car tandem garage provides valuable storage and convenience. Downstairs, finished bonus space offers flexibility for an office, gaming area, or additional living space, while the unfinished walkout basement provides an opportunity to customize future expansion. Outside, the landscaped backyard offers space to relax and a well established vegetable garden. Located in the amenity-rich Candelas community, residents enjoy access to two pools, two fitness centers, six parks, 13.5 miles of trails, tennis courts and an on-site K-8 school, along with walkable retail and restaurants. This home combines turnkey convenience with the flexibility to grow into the space and lifestyle that suits you.
| Elementary School | Middle School | High School |
|---|---|---|
| Three Creeks Elementary School | Three Creeks Middle School | Ralston Valley High School |
| Price History | |
|---|---|
| 9/16/2026 | Listed $730,000 |
General Features
| Living Area | 2108 |
|---|---|
| Sewer | Public Sewer |
| Heating | Forced Air |
| Cooling | Central Air,Ceiling Fan(s) |
| Roof | Other |
| Appliances | Double Oven,Dishwasher,Refrigerator,Washer,Dryer,Microwave,Disposal,Fire Alarm |
| Garage Spaces | 3 |
| Patio/Porch Features | Patio,Deck |
| Architectural Style | Chalet |
| Construction Materials | Frame,Vinyl Siding |
| Exclusions | Sellers Personal Property and Staging Items |
| Year Built | 2018 |
| View | Mountain(s) |
| Levels | One |
| Property Subtype | Single Family Residence |
| Tax Year | 2025 |
| Community Features | Clubhouse,Tennis Court(s),Pool,Playground,Park,Trail(s) |
| Accessibility | No Stairs |
| Assoc Fee Paid Per | Other |
| County | Jefferson |
| New Construction | No |
| Property Type | Residential |
| HOA | Yes |
| Energy Efficient | Windows,High Efficiency Furnace,Thermostat |
| Subdivision Name | Candelas |
| Full Baths | 1 |
| Status | Active |
| Directions | Use your favorite navigation app to locate the property. Conveniently located 30 min West of Denver and just 15-20 minutes to Boulder and Golden. Great Colorado Basecamp - just 45 min from Eldora,1 h |
| High School | Ralston Valley |
| City | Arvada |
| Association Name | Vauxmont Metro District |
| High School District | Jefferson Dist R-1 |
| MLS Area | Metro Denver |
| Elementary School | Three Creeks |
| Property Attached Y/N | No |
| Tax Annual Amount | 9283 |
| Middle/Junior High School | Three Creeks |
| MLS Area Minor | Metro9/JFW |
| Virtual Tour | https://www.zillow.com/view-imx/60716dcb-471b-43d0-9dc3-50f7037469d4?setAttribution=mls&wl=true&initialViewType=pano |
| Builder Name | Century Communities |
| Standard Status | Active |
| Expected Active Date | 2026-09-16 |
| AttributionContact | amanda.rieter@kw.com,720-340-8228 |
Interior Features
| Interior Amenities | Eat-in Kitchen,Open Floorplan,Pantry,Walk-In Closet(s),Kitchen Island |
|---|---|
| Basement | Full,Unfinished,Slab,Walk-Out Access,Sump Pump |
| Fireplace Features | Living Room,One |
| Above Grade Finished Area | 1977 |
| Half Baths | 1 |
| 3/4 Baths | 1 |
| Total Bedrooms | 3 |
| LivingAreaSource | Assessor |
| Total Baths | 3 |
Exterior Features
| Exterior Amenities | Sprinkler System |
|---|---|
| Fencing | Partial |
| Parking Features | Attached |
| Lot Features | House Faces South,Paved |
| Water Source | City |
| Lot Size Area | 7275 |
| Lot Size Acres | 0.17 |
| Waterfront Y/N | No |
Amenities
- Foreclosure
- Views
- Short Sale
- New Construction
- Adult 55+
- Lease To Own
- No HOA Fees
- Furnished
- Primary On Main
- Air Conditioning
- Seller Finance
- Green
- Fixer Upper
- Horse
- Golf
- Fireplace
- Deck
- Garage
- Basement
- Pool
Property vs Single Family Average in 80007
Price
Taxes
Year Built
Visits
 Information deemed reliable but not guaranteed by the MLS. © 2026 Information and Real Estate Services, LLC.
Information source: Information and Real Estate Services, LLC. Provided for limited non-commercial use only under IRES Rules. © Copyright IRES.
The information being provided is for the consumers personal, non-commercial use and may not be used for any purpose other than to identify prospective properties consumer may be interested in purchasing.
The IRES, LLC Data on this
Information deemed reliable but not guaranteed by the MLS. © 2026 Information and Real Estate Services, LLC.
Information source: Information and Real Estate Services, LLC. Provided for limited non-commercial use only under IRES Rules. © Copyright IRES.
The information being provided is for the consumers personal, non-commercial use and may not be used for any purpose other than to identify prospective properties consumer may be interested in purchasing.
The IRES, LLC Data on this
 The real estate listing information and related content displayed on this site is provided exclusively for consumers’ personal, non-commercial use and may not be used for any purpose other than to identify prospective properties consumers may be interested in purchasing. This information and related content is deemed reliable but is not guaranteed accurate by elevateMLS.
 Grand Junction Area Realtor Association® All information deemed reliable but not guaranteed. All properties are subject to prior sale, change or withdrawal. Neither listing broker(s) or information provider(s) shall be responsible for any typographical errors, misinformation, misprints and shall be held totally harmless. Listing(s) information is provided for consumer's personal, non-commercial use and may not be used for any purpose other than to identify prospective properties consumers may
 Spanish Peaks MLS® All information deemed reliable but not guaranteed. All properties are subject to prior sale, change or withdrawal. Neither listing broker(s) or information provider(s) shall be responsible for any typographical errors, misinformation, misprints and shall be held totally harmless. Listing(s) information is provided for consumer's personal, non-commercial use and may not be used for any purpose other than to identify prospective properties consumers may be interested in purchasing.
