

Address
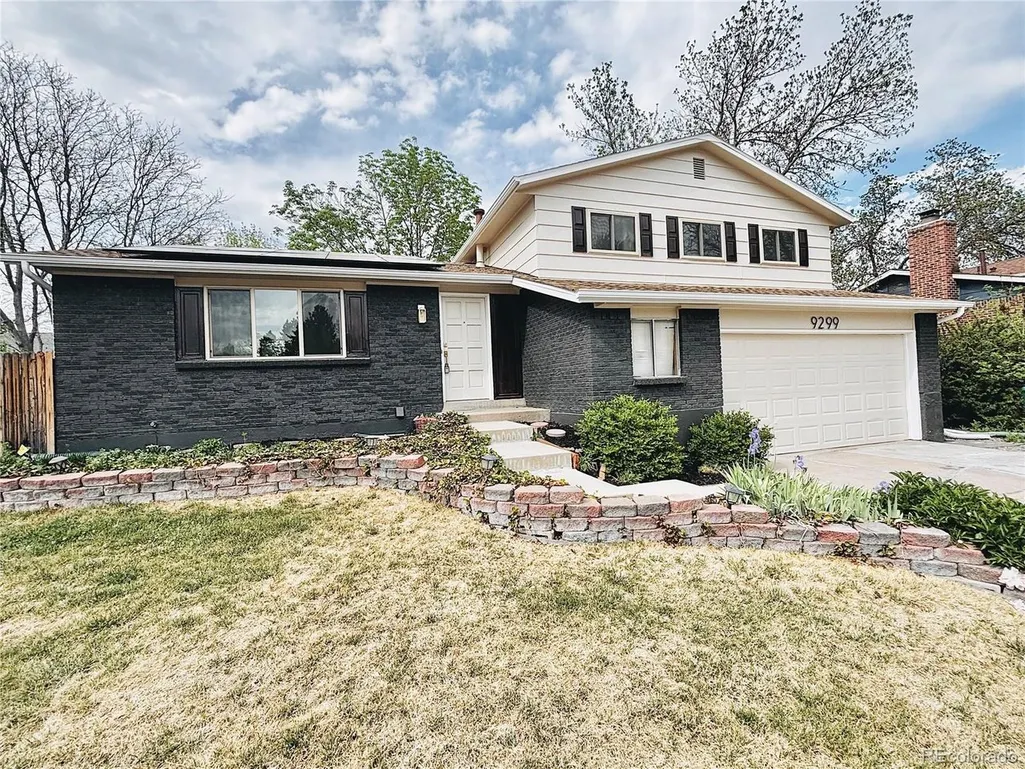
9299 W Weaver Dr, Littleton, CO
Price
$ 659,900
Property Attributes
- MLS#1654709
- TypeSingle Family
- Listing Status Active
- CountyJEFFERSON
- CityLittleton
- AreaMetro Denver
- NeighborhoodKipling Villas
- Zip80123
- StyleSingle Family Residence
- Year Built1978
- Taxes$ 3490
- Price$ 659,900
- Bedrooms4
- Full Bathrooms3
- Half Bathrooms0
- Sqr Footage2246
- Lot Size0.15 Acres
Data Source:
Information and Real Estate Services (IRES)
Property Description
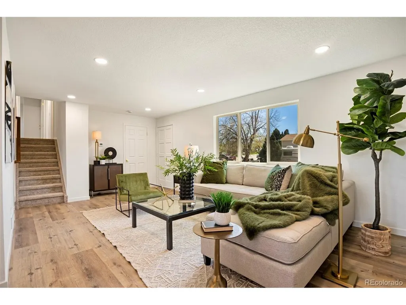
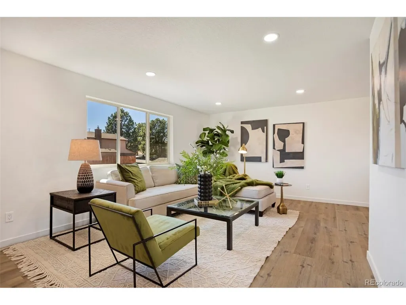
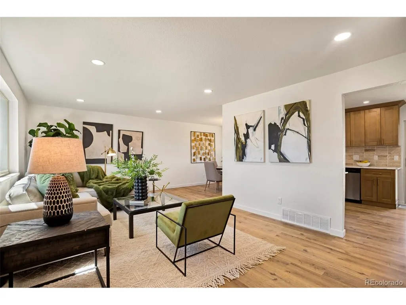
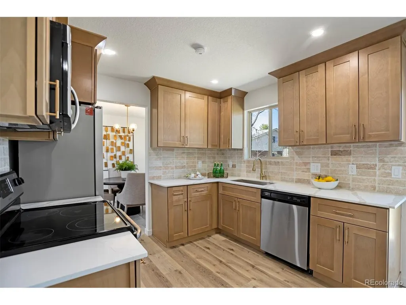
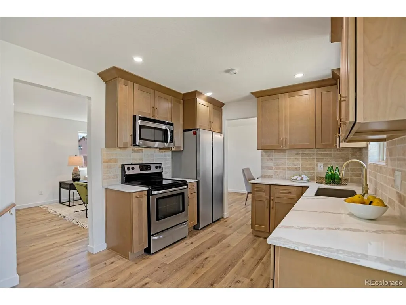
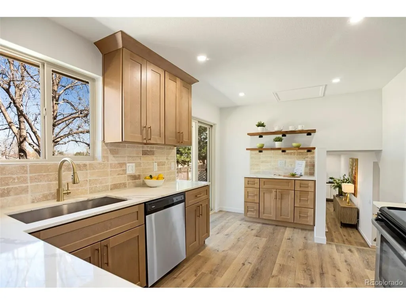
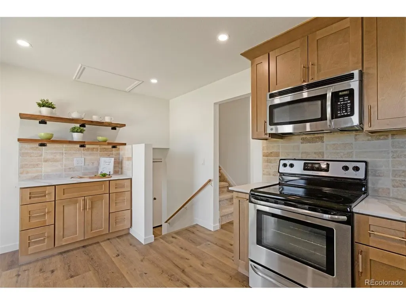
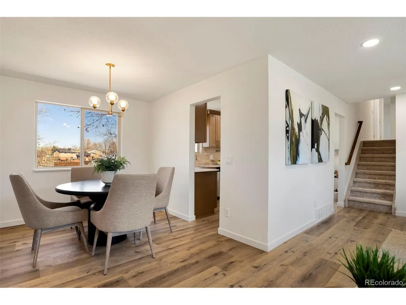
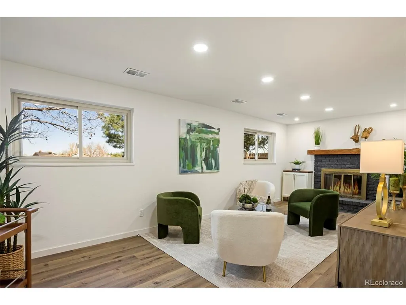
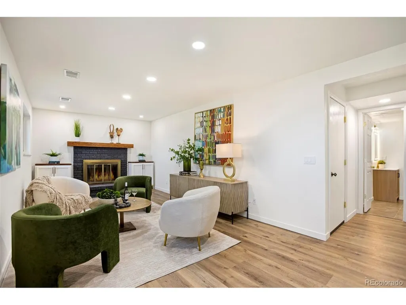
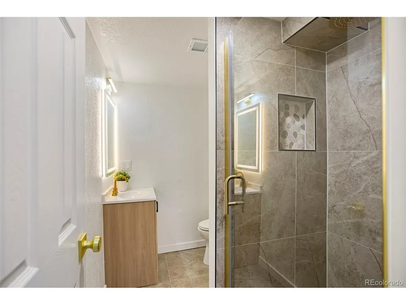
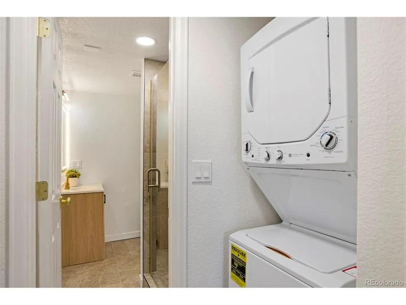
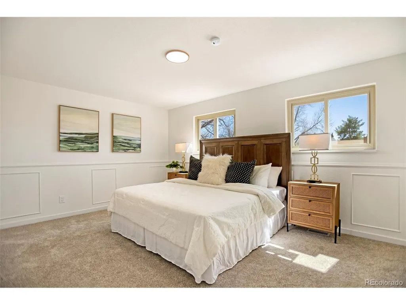
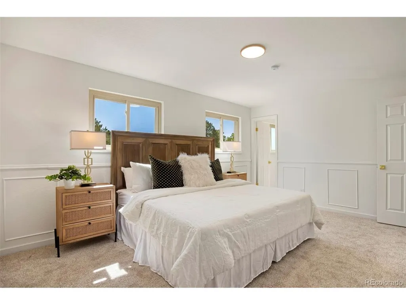
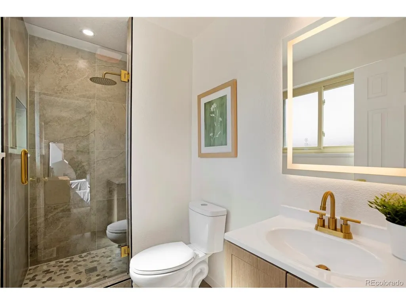
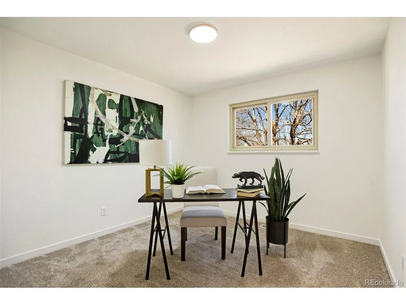
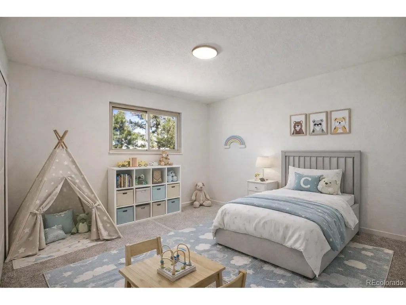
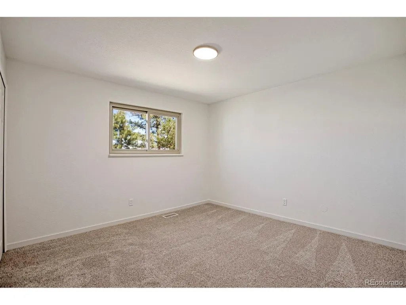
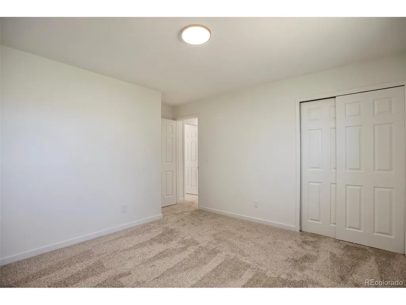
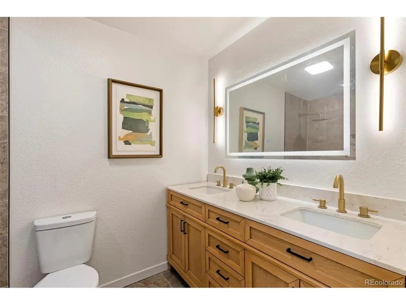
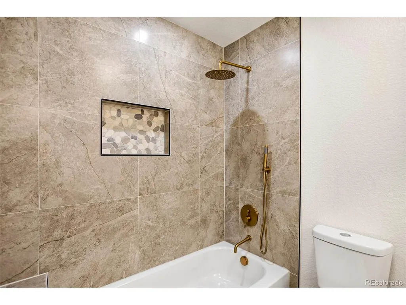
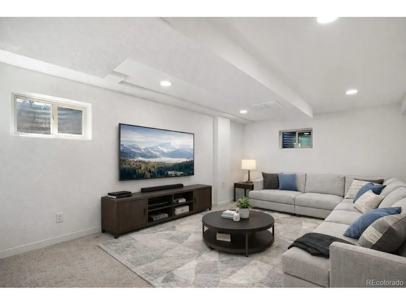
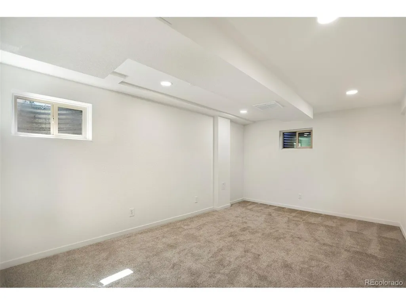
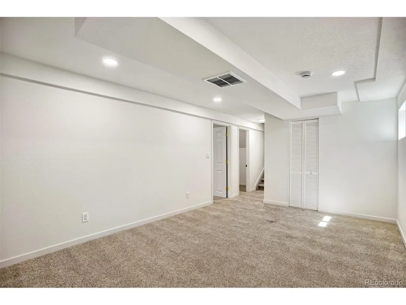
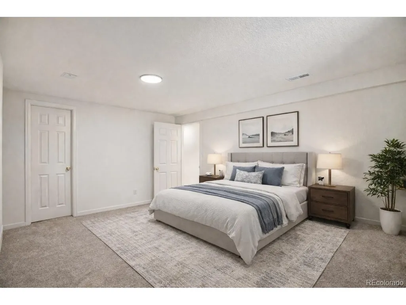
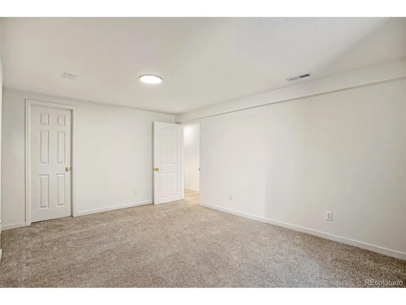
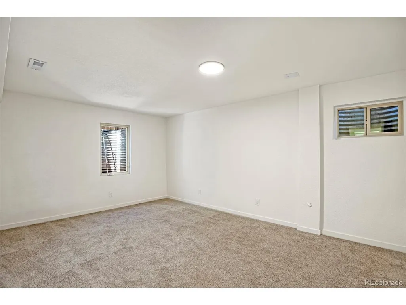
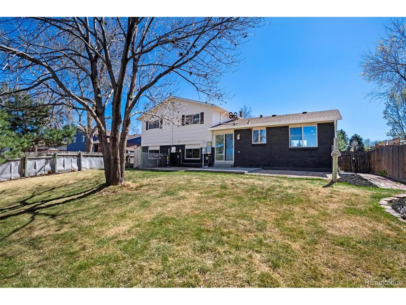
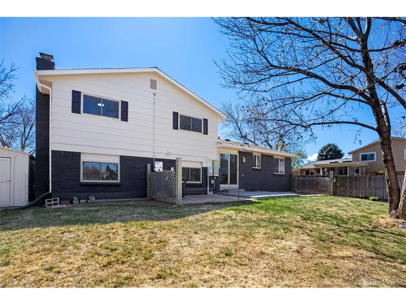
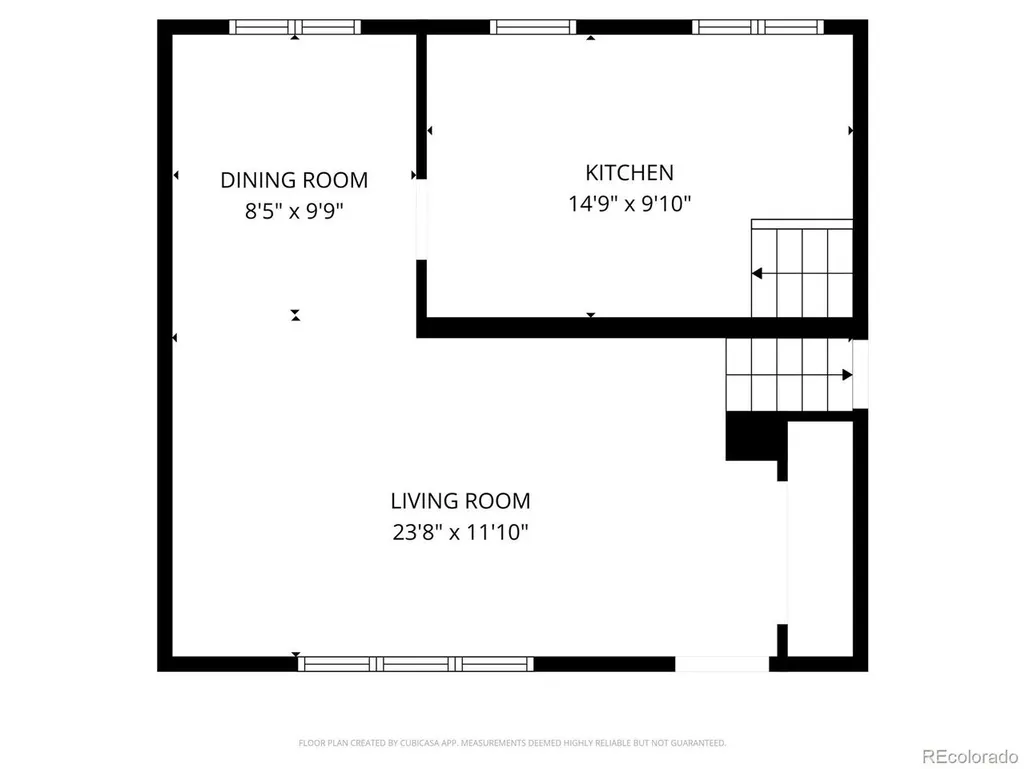
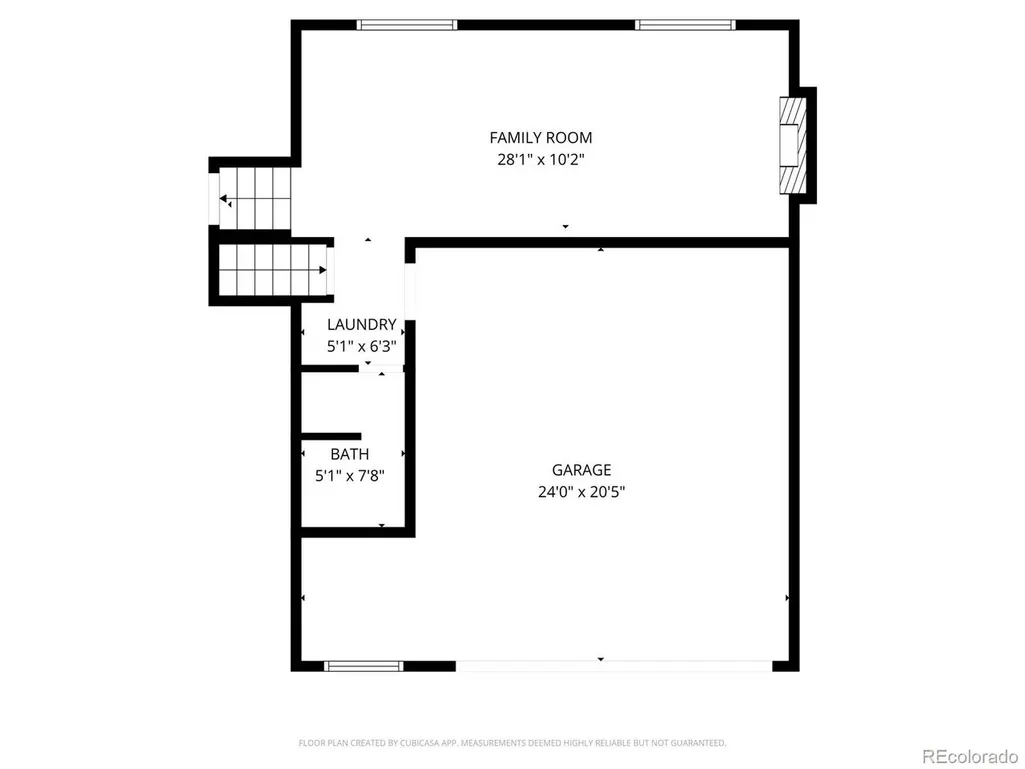
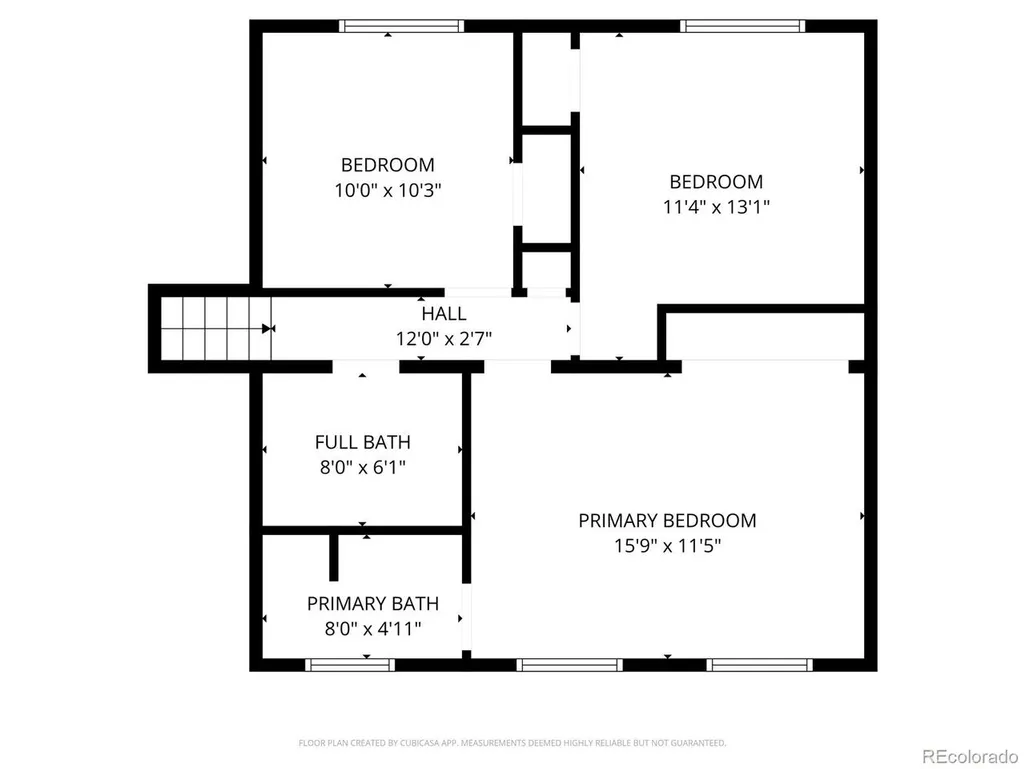
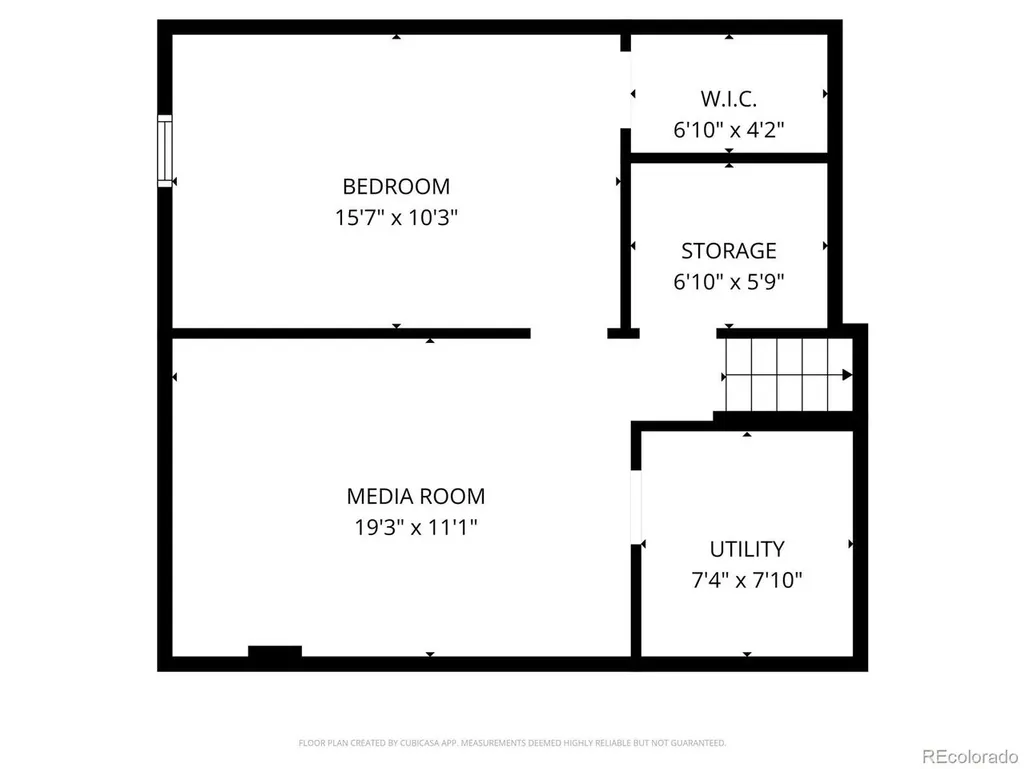
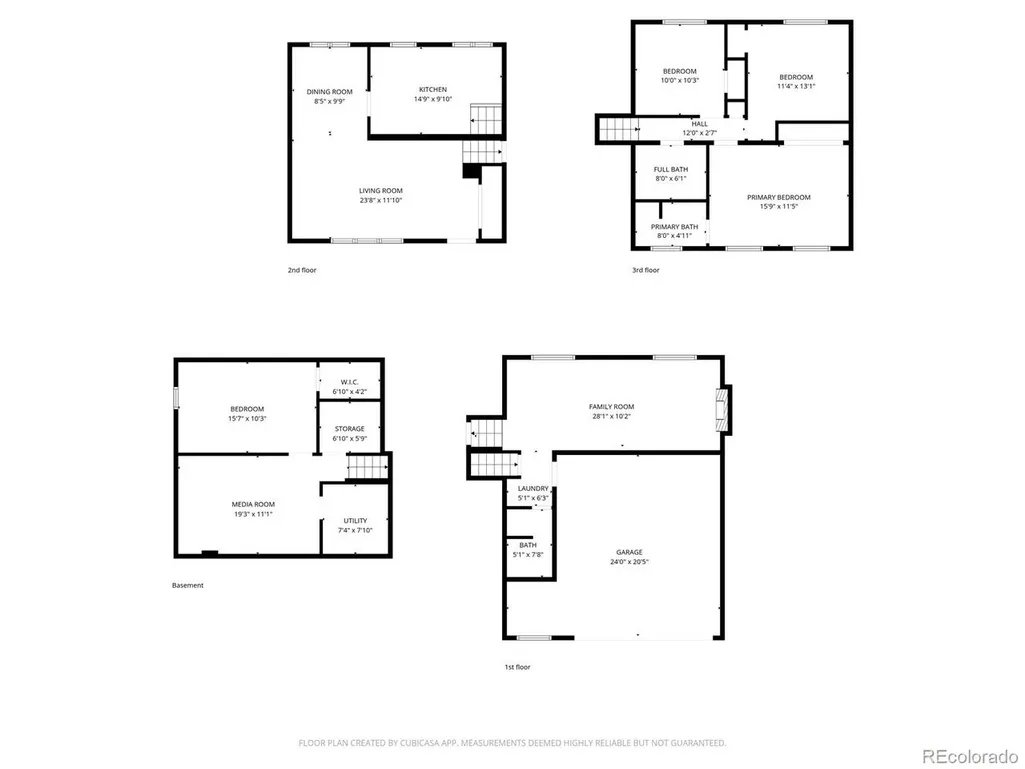
Welcome to this beautifully updated home in desirable Kipling Villas, offering stylish finishes, flexible living space, and a backyard that backs to open space. Step inside to a bright and welcoming living room filled with natural light from the large bay window. The beautifully remodeled kitchen features new cabinetry, quartz countertops, a custom tile backsplash, stainless steel appliances, a dedicated coffee bar, and plenty of storage, all flowing seamlessly into the formal dining area Just a few steps down, the spacious family room offers a cozy fireplace and built-in cabinetry, creating the perfect place to relax or entertain. This level also includes a 3/4 bathroom with a walk-in shower and a convenient stackable washer and dryer. Upstairs, the primary suite features a private bathroom with a beautifully tiled walk-in shower and built-in niche. Two additional bedrooms and an updated full bathroom with a double vanity and custom tile work complete the upper level. The finished basement provides even more living space with a large media or recreation room, an additional bedroom, extra storage, and a separate laundry room. Outside, enjoy the concrete patio and spacious backyard backing to open space, providing added privacy and plenty of room to relax, entertain, or enjoy Colorado evenings. Major improvements include paid-off solar panels, a new water heater, furnace, A/C unit, and concrete patio. Conveniently located near shopping, dining, parks, and major roadways, this thoughtfully updated and truly move-in-ready home has so much to offer.
| Elementary School | Middle School | High School |
|---|---|---|
| Powderhorn Elementary School | Summit Ridge Middle School | Dakota Ridge High School |
| Price History | |
|---|---|
| 6/25/2026 | Listed $669,900 |
| 7/18/2026 | 1$664,900 |
| 8/5/2026 | 1$659,900 |
General Features
| Living Area | 2200 |
|---|---|
| Sewer | Public Sewer |
| Heating | Forced Air |
| Cooling | Central Air |
| Roof | Composition |
| Appliances | Dishwasher,Refrigerator,Washer,Dryer,Microwave,Fire Alarm |
| Zoning | P-D |
| Garage Spaces | 2 |
| Patio/Porch Features | Patio |
| Construction Materials | Frame,Brick |
| Exclusions | None |
| Year Built | 1978 |
| Levels | Bi-Level |
| Property Subtype | Single Family Residence |
| Tax Year | 2025 |
| County | Jefferson |
| New Construction | No |
| Property Type | Residential |
| HOA | No |
| Subdivision Name | Kipling Villas |
| Full Baths | 1 |
| Status | Active |
| High School | Dakota Ridge |
| City | Littleton |
| High School District | Jefferson Dist R-1 |
| MLS Area | Metro Denver |
| Elementary School | Powderhorn |
| Property Attached Y/N | No |
| Tax Annual Amount | 3490 |
| Middle/Junior High School | Summit Ridge |
| MLS Area Minor | Metro20/JFS |
| Standard Status | Active |
| Expected Active Date | 2026-06-25 |
| AttributionContact | maeda.julie@gmail.com,303-999-8949 |
Interior Features
| Interior Amenities | Bay or Bow Window,Walk-In Closet(s) |
|---|---|
| Basement | Partially Finished |
| Fireplace Features | Family Room,One |
| Above Grade Finished Area | 1658 |
| 3/4 Baths | 2 |
| Total Bedrooms | 4 |
| Room Type | Media Room |
| LivingAreaSource | Assessor |
| Total Baths | 3 |
Exterior Features
| Fencing | Fenced |
|---|---|
| Parking Features | Attached |
| Lot Features | Abuts Public Open Space |
| Water Source | City |
| Lot Size Area | 6490 |
| Lot Size Acres | 0.15 |
| Waterfront Y/N | No |
Amenities
- Foreclosure
- Views
- Short Sale
- New Construction
- Adult 55+
- Lease To Own
- No HOA Fees
- Furnished
- Primary On Main
- Air Conditioning
- Seller Finance
- Green
- Fixer Upper
- Horse
- Golf
- Fireplace
- Deck
- Garage
- Basement
- Pool
Property vs Single Family Average in 80123
Price
Taxes
Year Built
 Information deemed reliable but not guaranteed by the MLS. © 2026 Information and Real Estate Services, LLC.
Information source: Information and Real Estate Services, LLC. Provided for limited non-commercial use only under IRES Rules. © Copyright IRES.
The information being provided is for the consumers personal, non-commercial use and may not be used for any purpose other than to identify prospective properties consumer may be interested in purchasing.
The IRES, LLC Data on this
Information deemed reliable but not guaranteed by the MLS. © 2026 Information and Real Estate Services, LLC.
Information source: Information and Real Estate Services, LLC. Provided for limited non-commercial use only under IRES Rules. © Copyright IRES.
The information being provided is for the consumers personal, non-commercial use and may not be used for any purpose other than to identify prospective properties consumer may be interested in purchasing.
The IRES, LLC Data on this
 The real estate listing information and related content displayed on this site is provided exclusively for consumers’ personal, non-commercial use and may not be used for any purpose other than to identify prospective properties consumers may be interested in purchasing. This information and related content is deemed reliable but is not guaranteed accurate by elevateMLS.
 Grand Junction Area Realtor Association® All information deemed reliable but not guaranteed. All properties are subject to prior sale, change or withdrawal. Neither listing broker(s) or information provider(s) shall be responsible for any typographical errors, misinformation, misprints and shall be held totally harmless. Listing(s) information is provided for consumer's personal, non-commercial use and may not be used for any purpose other than to identify prospective properties consumers may
 Spanish Peaks MLS® All information deemed reliable but not guaranteed. All properties are subject to prior sale, change or withdrawal. Neither listing broker(s) or information provider(s) shall be responsible for any typographical errors, misinformation, misprints and shall be held totally harmless. Listing(s) information is provided for consumer's personal, non-commercial use and may not be used for any purpose other than to identify prospective properties consumers may be interested in purchasing.
