

Price Reduction - Golf Course
Address
3911 Simms Ct, Wheat Ridge, CO
Price
$ 1,150,000
Property Attributes
- MLS#2113187
- TypeSingle Family
- Listing Status Active
- CountyJEFFERSON
- CityWheat Ridge
- AreaMetro Denver
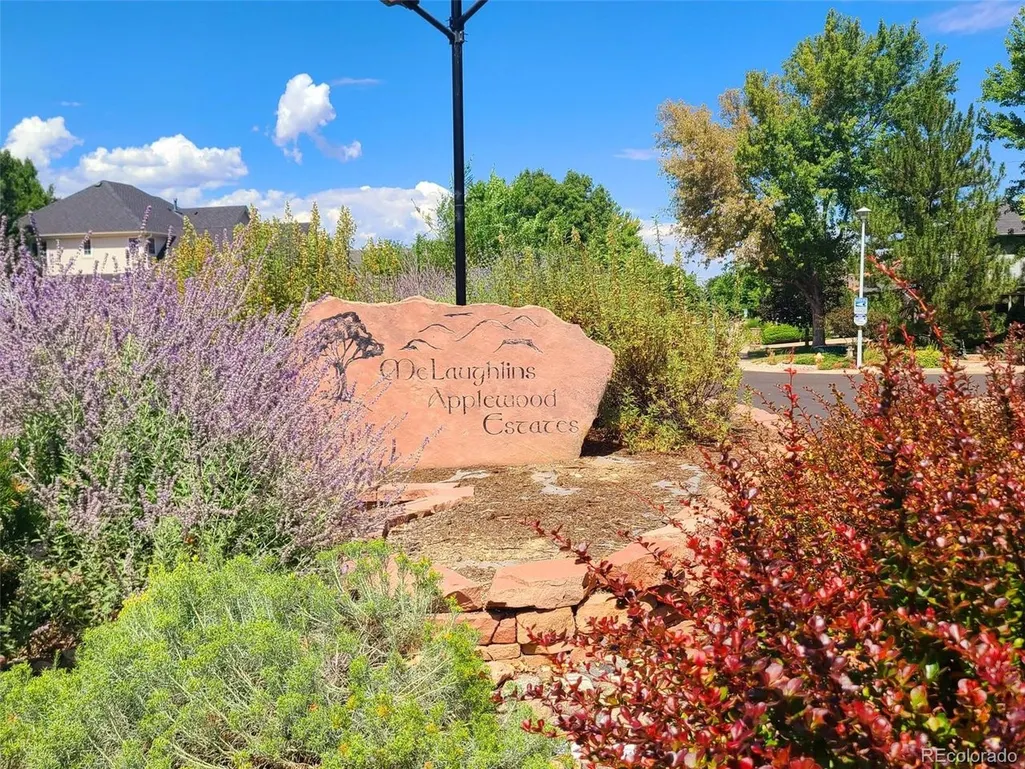
- NeighborhoodMcLaughlins Applewood
- Zip80033
- StyleSingle Family Residence
- Year Built1991
- Taxes$ 6102
- Price$ 1,150,000
- Bedrooms4
- Full Bathrooms2
- Half Bathrooms1
- Sqr Footage3930
- Lot Size0.26 Acres
Data Source:
Information and Real Estate Services (IRES)
Property Description
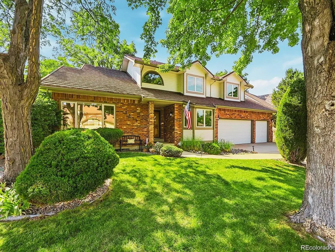
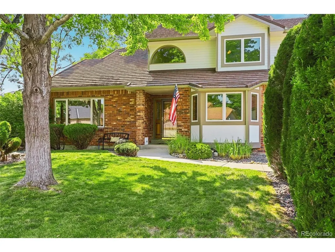
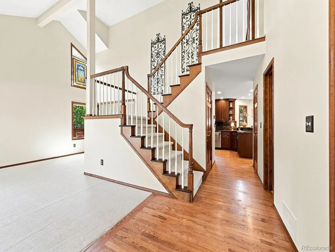
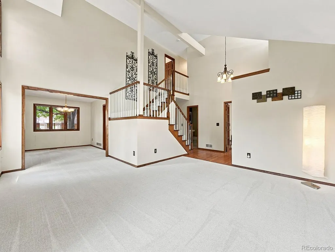
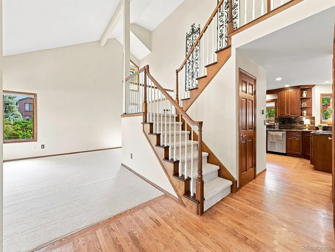
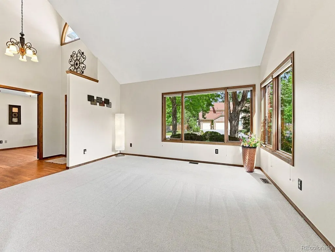
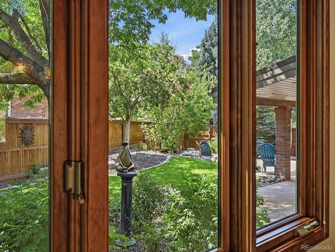
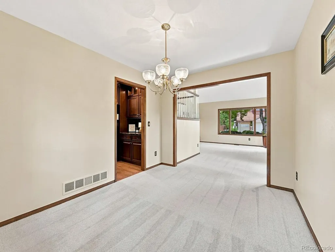
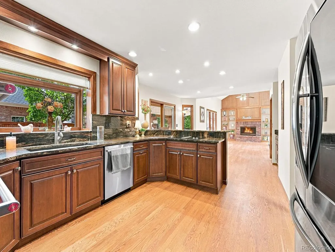
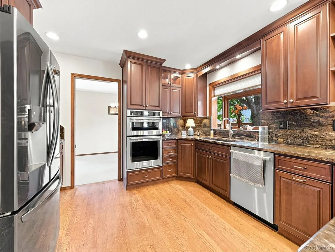
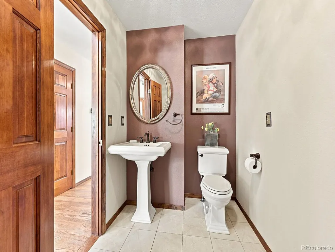
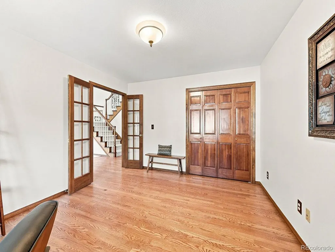
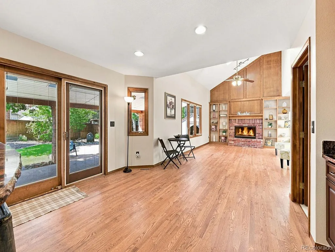
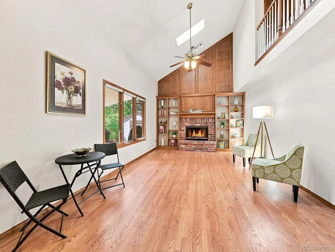
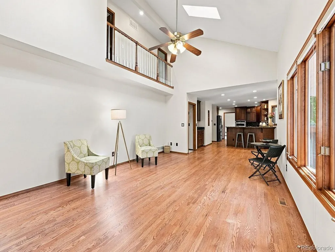
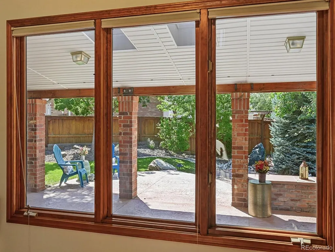
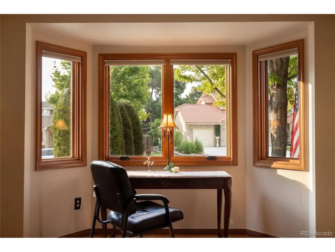
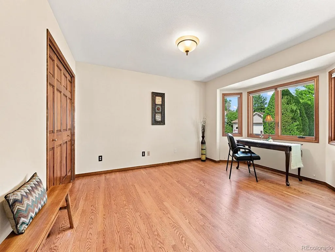
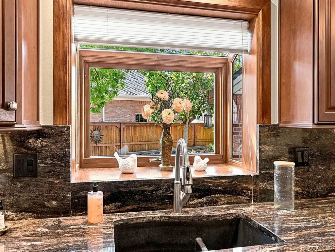
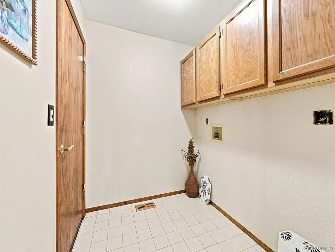
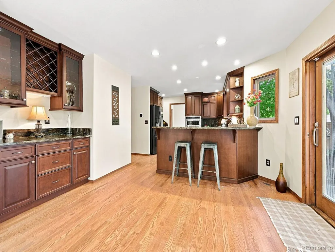
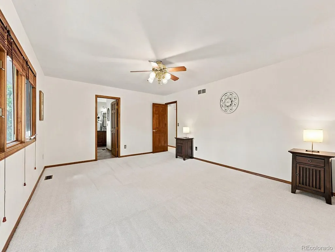
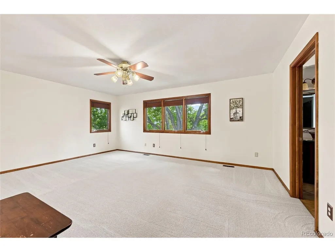
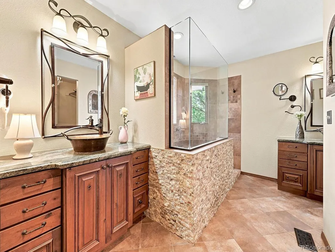
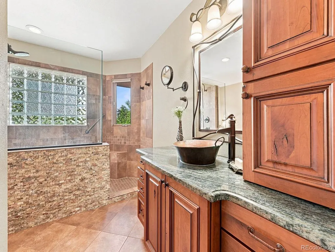
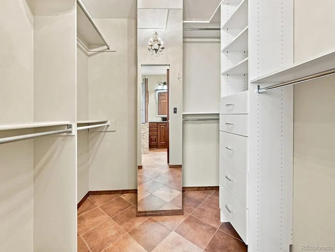
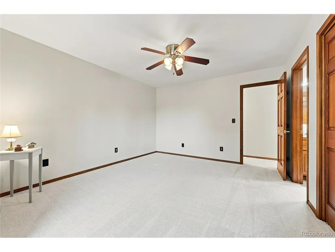
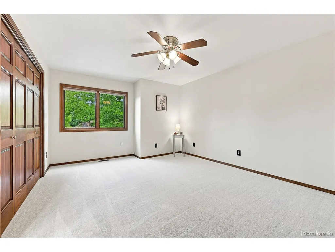
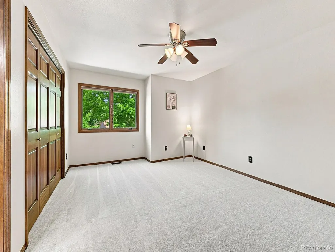
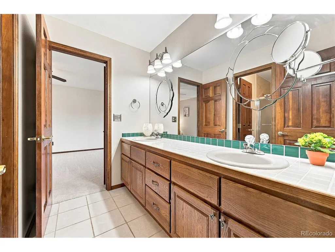
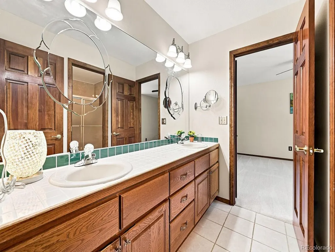
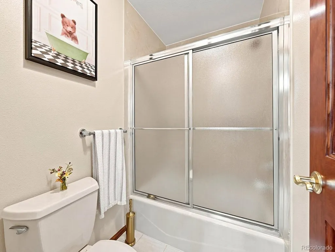
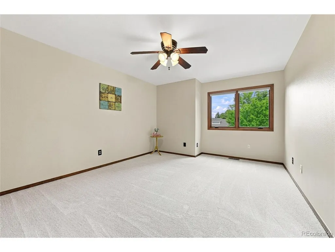
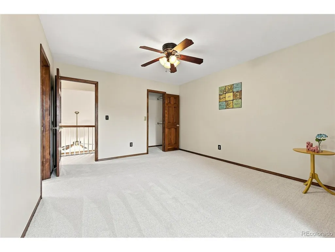
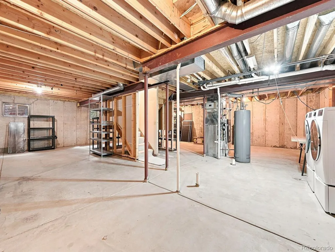
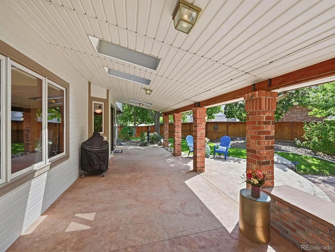
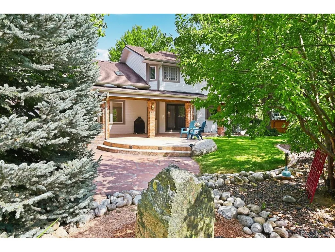
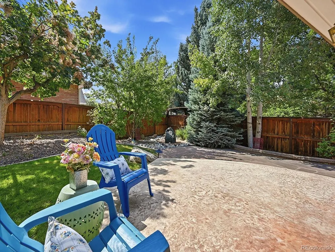
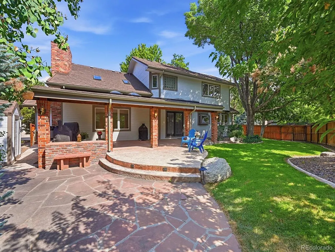
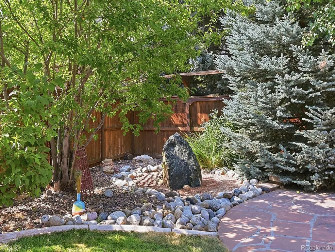
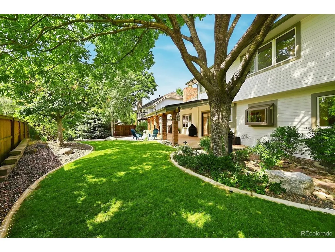
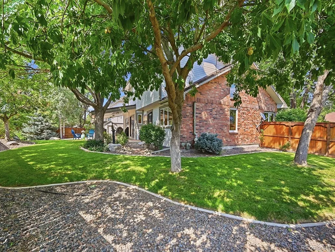
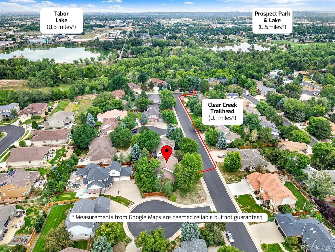
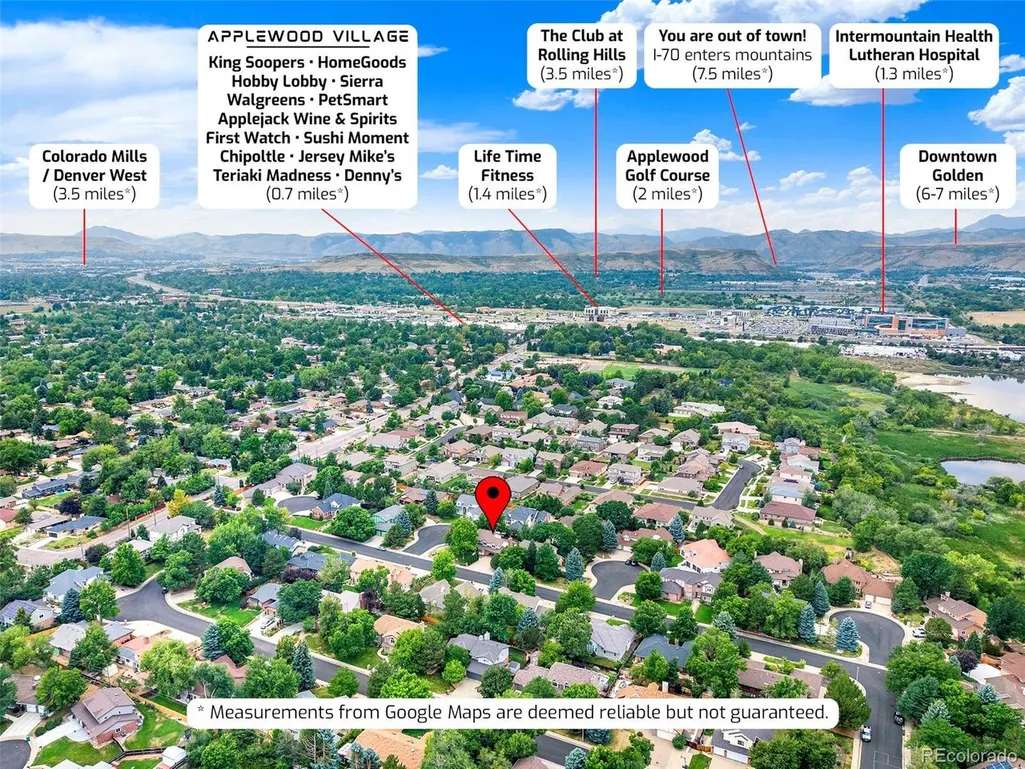
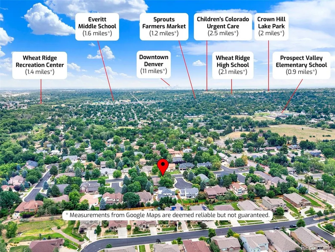
Come see this timeless classic home in the highly sought-after McLaughlin Applewood neighborhood surrounded by original owners where everyone is friendly and love their homes. From the moment you arrive, you'll appreciate the peaceful setting and entertainer's dream backyard designed for both relaxing and gathering with family and friends. The main floor study is easily used for bedroom, and main floor bathroom was originally designed for a 3/4 bathroom. Stunning grand staircase and unique catwalk. Master suite is very large with his and her sink areas. Beautiful hardwood floors, brand-new luxury carpet, and fresh interior and exterior paint create a move-in-ready home. Abundant natural light fills the space, highlighting the vaulted ceilings, soaring woodwork, impressive fireplace and inviting family room. Stunning kitchen featuring modern appliances, stylish finishes, and seamless flow into the living and dining area. A convenient main-floor laundry room (currently a mud room), along with an additional laundry area in the basement, adds exceptional functionality. Huge 3 car garage with workshop area and lots of storage. Step outside to your own private backyard retreat, where expansive outdoor living spaces and a tranquil water feature create a serene natural escape. Whether hosting guests or enjoying a quiet evening, this outdoor sanctuary offers privacy and beauty. Ideally located near downtown Golden and Clear Creek Trail. Enjoy nearby Rolling Hills Country Club, Applewood Golf Course, Colorado Mills, Denver West, and Clear Creek Crossing, Outdoor enthusiasts will love the proximity to Clear Creek Trail and South Table Mountain, while commuters will appreciate convenient highway access to both downtown Denver and the Rocky Mountains. If you're looking for an exclusive neighborhood and exceptional home, in one of the most desirable locations, this is Colorado living at its finest-private, peaceful, and perfectly connected.
| Elementary School | Middle School | High School |
|---|---|---|
| Prospect Valley Elementary School | Everitt Middle School | Wheat Ridge High School |
| Price History | |
|---|---|
| 8/1/2026 | Listed $1,250,000 |
| 8/27/2026 | 8$1,150,000 |
General Features
| Living Area | 2662 |
|---|---|
| Sewer | Public Sewer |
| Heating | Forced Air |
| Cooling | Central Air,Ceiling Fan(s) |
| Utilities | Natural Gas Available |
| Roof | Other |
| Appliances | Self Cleaning Oven,Dishwasher,Refrigerator,Washer,Dryer,Microwave,Disposal,Fire Alarm |
| HOA Fee | 500 |
| Garage Spaces | 3 |
| Association Fee Includes | Trash |
| Patio/Porch Features | Patio |
| Construction Materials | Frame,Brick,Wood Siding |
| Exclusions | Washer,dryer,refrigerator in garage |
| Year Built | 1991 |
| Levels | Two |
| Property Subtype | Single Family Residence |
| Tax Year | 2025 |
| Accessibility | Level Lot |
| Assoc Fee Paid Per | Annually |
| County | Jefferson |
| New Construction | No |
| Property Type | Residential |
| HOA | Yes |
| Subdivision Name | McLaughlins Applewood |
| Status | Active |
| High School | Wheat Ridge |
| City | Wheat Ridge |
| Association Name | McLaughlin's Applewood HOA |
| High School District | Jefferson Dist R-1 |
| MLS Area | Metro Denver |
| Elementary School | Prospect Valley |
| Property Attached Y/N | No |
| Tax Annual Amount | 6102 |
| Middle/Junior High School | Everitt |
| MLS Area Minor | Metro11/JFC |
| Standard Status | Active |
| Expected Active Date | 2026-08-01 |
| AttributionContact | 303-980-7854 |
Interior Features
| Interior Amenities | Eat-in Kitchen,Cathedral Ceiling(s),Open Floorplan,Pantry,Walk-In Closet(s),Jack & Jill Bathroom,Kitchen Island |
|---|---|
| Basement | Full,Unfinished,Slab,Built-In Radon |
| Fireplace Features | Gas,Gas Log,Family Room,One |
| Window Features | Window Coverings |
| Above Grade Finished Area | 2662 |
| Half Baths | 1 |
| 3/4 Baths | 2 |
| Total Bedrooms | 4 |
| LivingAreaSource | Assessor |
| Total Baths | 3 |
Exterior Features
| Exterior Amenities | Sprinkler System |
|---|---|
| Parking Features | Attached |
| Lot Features | Cul-De-Sac,Corner Lot,Level,Outbuildings,House Faces East,Gutters |
| Lot Size Area | 11326 |
| Lot Size Acres | 0.26 |
| Waterfront Y/N | No |
Amenities
- Foreclosure
- Views
- Short Sale
- New Construction
- Adult 55+
- Lease To Own
- No HOA Fees
- Furnished
- Primary On Main
- Air Conditioning
- Seller Finance
- Green
- Fixer Upper
- Horse
- Golf
- Fireplace
- Deck
- Garage
- Basement
- Pool
Property vs Single Family Average in 80033
Price
Taxes
Year Built
Visits
 Information deemed reliable but not guaranteed by the MLS. © 2026 Information and Real Estate Services, LLC.
Information source: Information and Real Estate Services, LLC. Provided for limited non-commercial use only under IRES Rules. © Copyright IRES.
The information being provided is for the consumers personal, non-commercial use and may not be used for any purpose other than to identify prospective properties consumer may be interested in purchasing.
The IRES, LLC Data on this
Information deemed reliable but not guaranteed by the MLS. © 2026 Information and Real Estate Services, LLC.
Information source: Information and Real Estate Services, LLC. Provided for limited non-commercial use only under IRES Rules. © Copyright IRES.
The information being provided is for the consumers personal, non-commercial use and may not be used for any purpose other than to identify prospective properties consumer may be interested in purchasing.
The IRES, LLC Data on this
 The real estate listing information and related content displayed on this site is provided exclusively for consumers’ personal, non-commercial use and may not be used for any purpose other than to identify prospective properties consumers may be interested in purchasing. This information and related content is deemed reliable but is not guaranteed accurate by elevateMLS.
 Grand Junction Area Realtor Association® All information deemed reliable but not guaranteed. All properties are subject to prior sale, change or withdrawal. Neither listing broker(s) or information provider(s) shall be responsible for any typographical errors, misinformation, misprints and shall be held totally harmless. Listing(s) information is provided for consumer's personal, non-commercial use and may not be used for any purpose other than to identify prospective properties consumers may
 Spanish Peaks MLS® All information deemed reliable but not guaranteed. All properties are subject to prior sale, change or withdrawal. Neither listing broker(s) or information provider(s) shall be responsible for any typographical errors, misinformation, misprints and shall be held totally harmless. Listing(s) information is provided for consumer's personal, non-commercial use and may not be used for any purpose other than to identify prospective properties consumers may be interested in purchasing.
