

Views - Primary on Main
Address
3742 Witter Gulch Rd, Evergreen, CO
Price
$ 1,000,000
Property Attributes
- MLS#2360658
- TypeSingle Family
- Listing Status Active
- CountyCLEAR CREEK
- CityEvergreen
- AreaSuburban Mountains
- NeighborhoodEvergreen West
- Zip80439
- StyleChalet
- Year Built1977
- Taxes$ 5409
- Price$ 1,000,000
- Bedrooms2
- Full Bathrooms2
- Half Bathrooms1
- Sqr Footage3720
- Lot Size14.97 Acres
Data Source:
Information and Real Estate Services (IRES)
Property Description
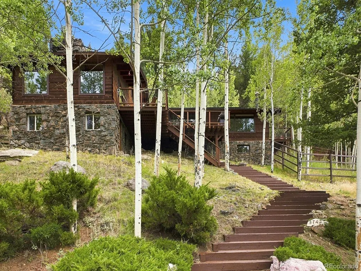
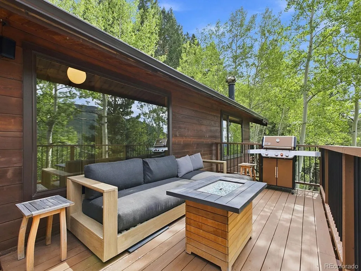
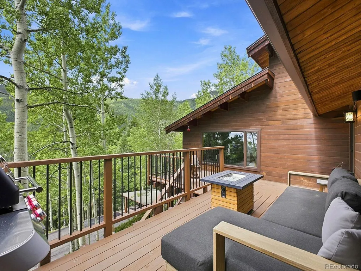
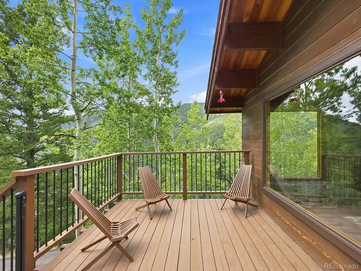
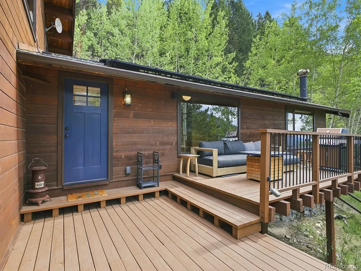
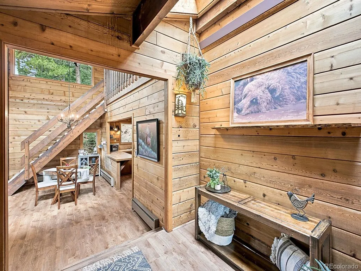
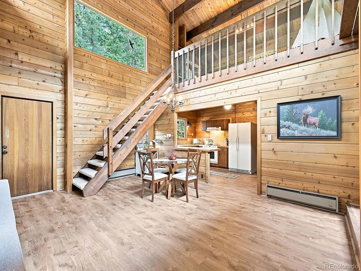
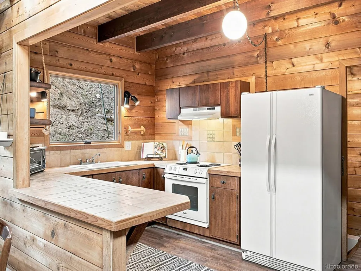
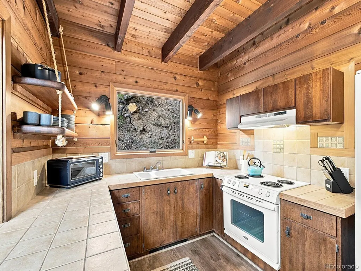
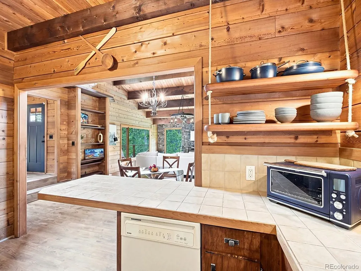
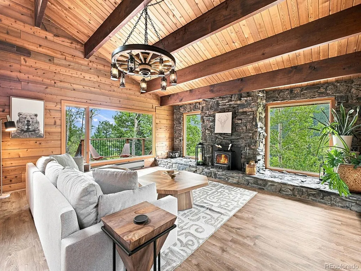
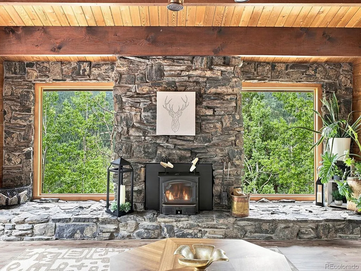
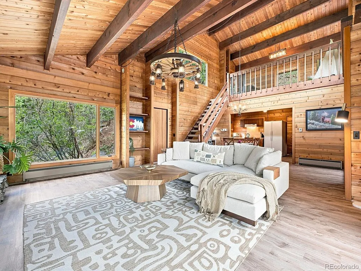
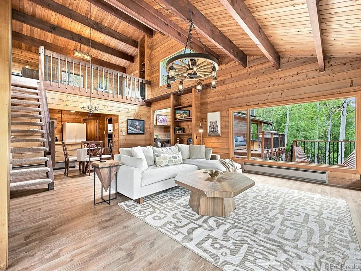
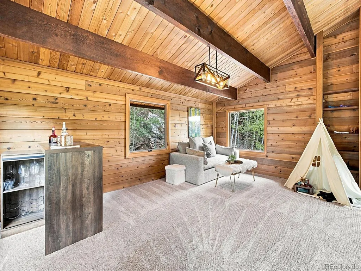
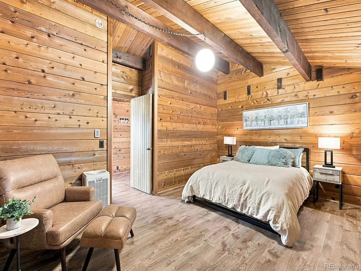
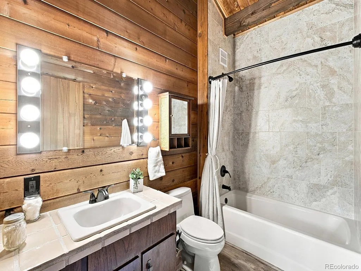
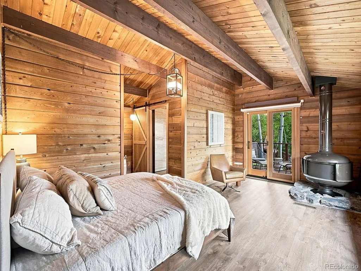
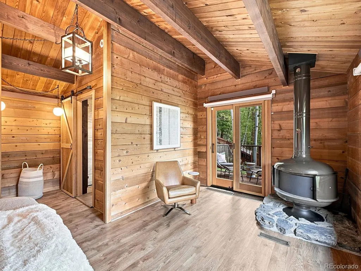
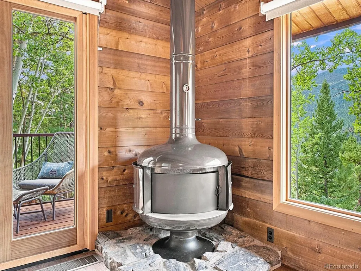
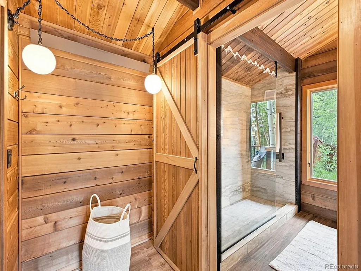
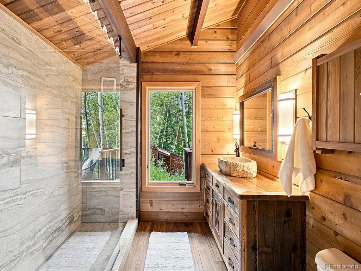
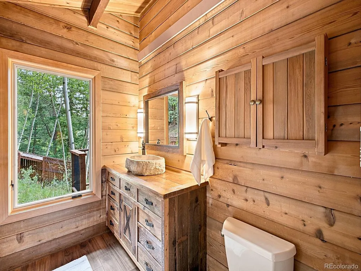
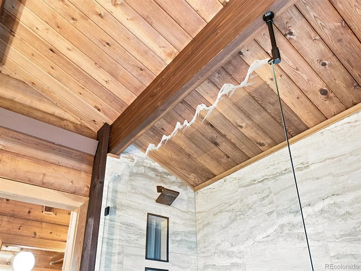
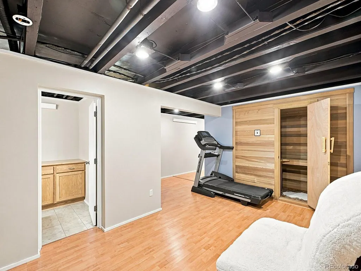
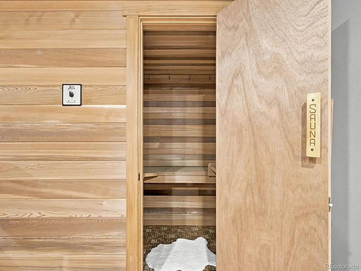
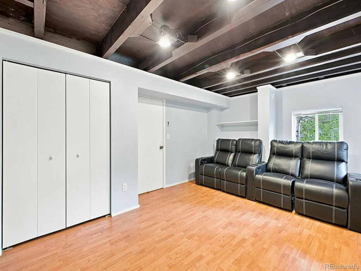
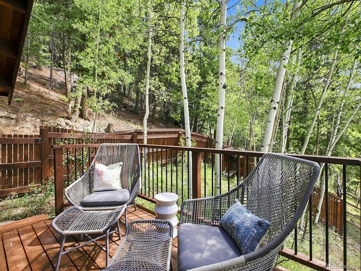
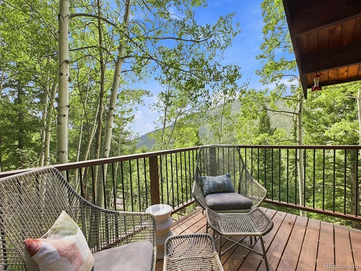
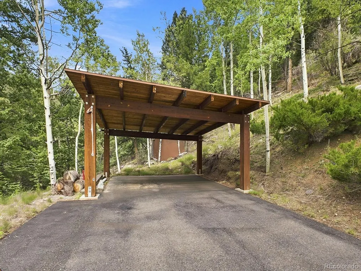
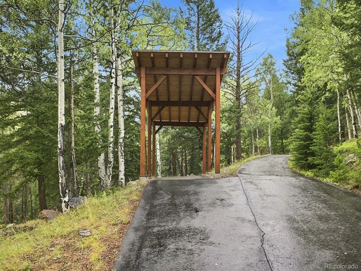
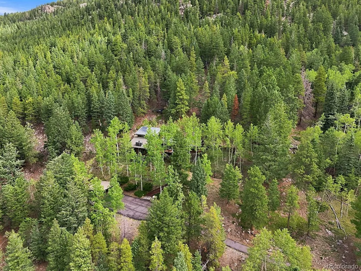
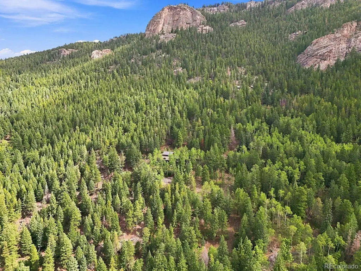
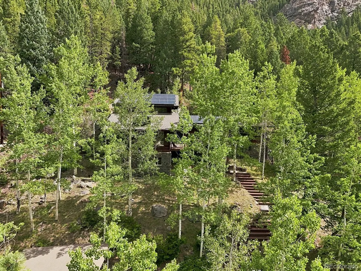
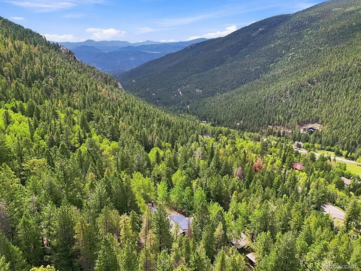
Tucked into an enchanting hillside and backing right up to Denver Mountain Parks property, this nearly 15-acre retreat sits at 9,000 feet with views that inspire. The drive alone sets the tone - a quarter-mile of gated, paved driveway winding up through a canopy of aspen and pine groves until the noise of everyday life just... fades. The home itself is built to match its setting: a handsome stone-and-cedar exterior, with a wraparound front porch and deck that practically demand a cup of coffee and a slow morning. Step inside to a great room with soaring tongue-and-groove beamed ceilings, a floor-to-ceiling stone fireplace, and windows on every side that seem to pull nature in. The primary suite is its own quiet world. A wood-burning stove for cold nights, direct access to a private deck and fenced yard, and a spa-like bath featuring heated floors, a reclaimed wood vanity with vessel sink, custom etched glass shower, and a sliding barn door for good measure. The second bedroom holds its own charm too, with vaulted T&G ceilings, a generous walk-in closet, and built-in bookshelves. Downstairs, the lower level opens up with a private entrance - think workshop, storage, home office, media room, even a sauna. However you want to use the space, it's ready for you. Practical perks matter too: this home is smart-enabled, includes RV parking and a second carport, and comes with newer Pella Reserve architect windows, and an owned 10kW solar system, so you're living beautifully and efficiently. And when you're ready to leave your own private retreat? Echo Mountain Ski Area, the Beaver Brook Watershed hiking trails, and Evergreen Lake are just minutes away. This isn't just a home. It's a reset button.
| Elementary School | Middle School | High School |
|---|---|---|
| King Murphy Elementary School | Clear Creek Middle School | Clear Creek High School |
| Price History | |
|---|---|
| 8/27/2026 | Listed $1,000,000 |
General Features
| Living Area | 2880 |
|---|---|
| Sewer | Septic Tank |
| Heating | Baseboard,Electronic Air Filter |
| Utilities | Electricity Available |
| Roof | Composition |
| Appliances | Dishwasher,Refrigerator,Washer,Dryer,Microwave |
| Zoning | MR-1 |
| Garage Spaces | 4 |
| Patio/Porch Features | Deck |
| Architectural Style | Chalet |
| Construction Materials | Frame,Stone,Cedar |
| Exclusions | Sellers' personal property and staging items. |
| Year Built | 1977 |
| View | Mountain(s),Hills |
| Levels | Two |
| Property Subtype | Single Family Residence |
| Tax Year | 2025 |
| Community Features | Fitness Center |
| County | Clear Creek |
| New Construction | No |
| Property Type | Residential |
| HOA | No |
| Energy Efficient | Windows |
| Subdivision Name | Evergreen West |
| Full Baths | 1 |
| Status | Active |
| Directions | GPS will take you there,but please download directions before you come,since cell service can be spotty. The 1/4 mile driveway is paved to the house. |
| High School | Clear Creek |
| City | Evergreen |
| High School District | Clear Creek |
| MLS Area | Suburban Mountains |
| Elementary School | King Murphy |
| Property Attached Y/N | No |
| Tax Annual Amount | 5409 |
| Middle/Junior High School | Clear Creek |
| Virtual Tour | https://vimeo.com/1221863731?fl=pl&fe=sh |
| Standard Status | Active |
| Expected Active Date | 2026-08-28 |
| AttributionContact | tracy.murray@madisonprops.com,720-530-7039 |
Interior Features
| Interior Amenities | Cathedral Ceiling(s),Open Floorplan,Walk-In Closet(s),Sauna |
|---|---|
| Basement | Partial,Partially Finished,Slab,Walk-Out Access,Built-In Radon,Radon Test Available |
| Fireplace Features | Two or More,Bedroom,Great Room |
| Above Grade Finished Area | 2000 |
| Half Baths | 1 |
| 3/4 Baths | 1 |
| Total Bedrooms | 2 |
| Room Type | Loft |
| LivingAreaSource | Assessor |
| Total Baths | 3 |
| Power Production Type | 1 |
Exterior Features
| Exterior Amenities | Balcony |
|---|---|
| Fencing | Partial,Dog Run/Kennel |
| Parking Features | Carport |
| Lot Features | Wooded,Sloping Lot,Rock Outcropping,Outbuildings,House Faces South,Paved |
| Lot Size Area | 652093 |
| Lot Size Acres | 14.97 |
| Waterfront Y/N | No |
Amenities
- Foreclosure
- Views
- Short Sale
- New Construction
- Adult 55+
- Lease To Own
- No HOA Fees
- Furnished
- Primary On Main
- Air Conditioning
- Seller Finance
- Green
- Fixer Upper
- Horse
- Golf
- Fireplace
- Deck
- Garage
- Basement
- Pool
Property vs Single Family Average in 80439
Price
Taxes
Year Built
Visits
 Information deemed reliable but not guaranteed by the MLS. © 2026 Information and Real Estate Services, LLC.
Information source: Information and Real Estate Services, LLC. Provided for limited non-commercial use only under IRES Rules. © Copyright IRES.
The information being provided is for the consumers personal, non-commercial use and may not be used for any purpose other than to identify prospective properties consumer may be interested in purchasing.
The IRES, LLC Data on this
Information deemed reliable but not guaranteed by the MLS. © 2026 Information and Real Estate Services, LLC.
Information source: Information and Real Estate Services, LLC. Provided for limited non-commercial use only under IRES Rules. © Copyright IRES.
The information being provided is for the consumers personal, non-commercial use and may not be used for any purpose other than to identify prospective properties consumer may be interested in purchasing.
The IRES, LLC Data on this
 The real estate listing information and related content displayed on this site is provided exclusively for consumers’ personal, non-commercial use and may not be used for any purpose other than to identify prospective properties consumers may be interested in purchasing. This information and related content is deemed reliable but is not guaranteed accurate by elevateMLS.
 Grand Junction Area Realtor Association® All information deemed reliable but not guaranteed. All properties are subject to prior sale, change or withdrawal. Neither listing broker(s) or information provider(s) shall be responsible for any typographical errors, misinformation, misprints and shall be held totally harmless. Listing(s) information is provided for consumer's personal, non-commercial use and may not be used for any purpose other than to identify prospective properties consumers may
 Spanish Peaks MLS® All information deemed reliable but not guaranteed. All properties are subject to prior sale, change or withdrawal. Neither listing broker(s) or information provider(s) shall be responsible for any typographical errors, misinformation, misprints and shall be held totally harmless. Listing(s) information is provided for consumer's personal, non-commercial use and may not be used for any purpose other than to identify prospective properties consumers may be interested in purchasing.
