

Address
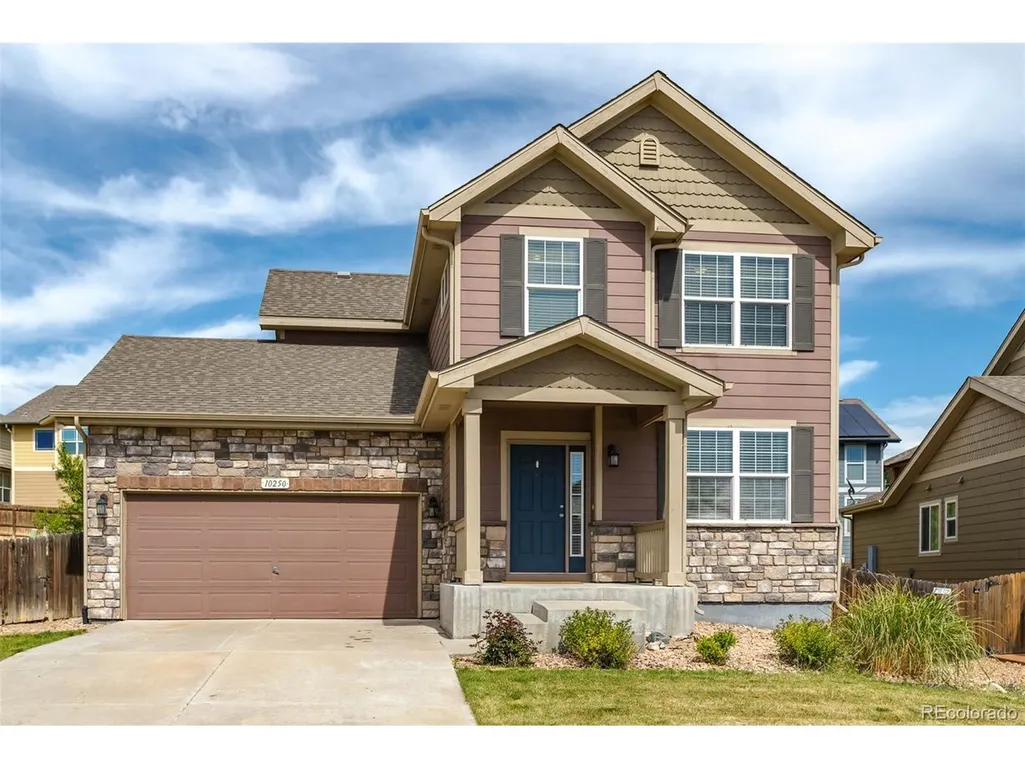
10250 Olathe St, Commerce City, CO
Price
$ 575,000
Property Attributes
- MLS#2493608
- TypeSingle Family
- Listing Status Active
- CountyADAMS
- CityCommerce City
- AreaMetro Denver
- NeighborhoodBuckley Ranch
- Zip80022
- StyleSingle Family Residence
- Year Built2013
- Taxes$ 5185
- Price$ 575,000
- Bedrooms4
- Full Bathrooms2
- Half Bathrooms1
- Sqr Footage2416
- Lot Size0.18 Acres
Data Source:
Information and Real Estate Services (IRES)
Property Description
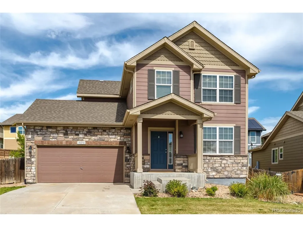
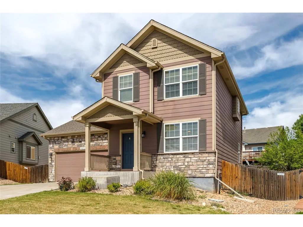
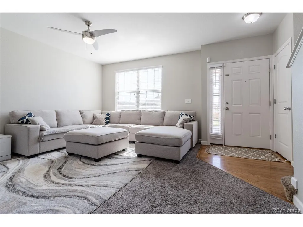
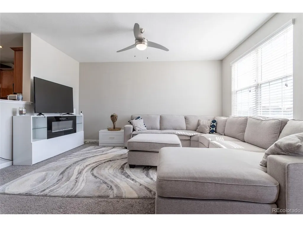
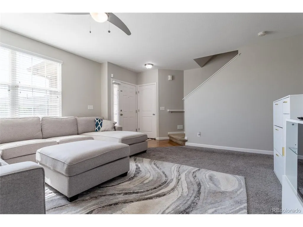
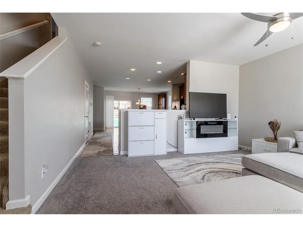
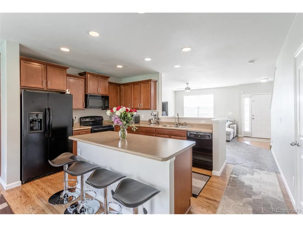
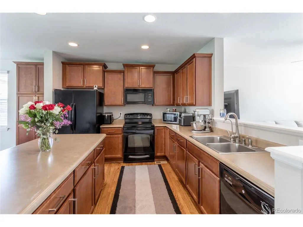
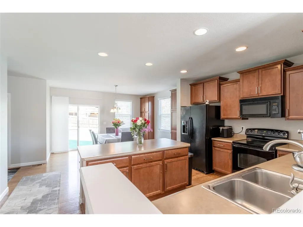
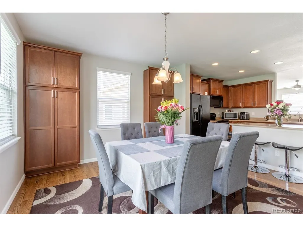
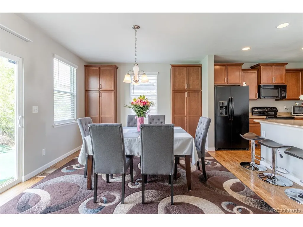
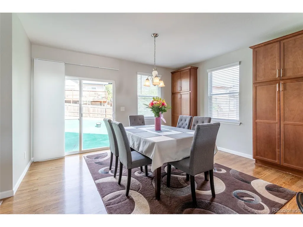
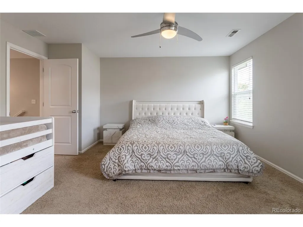
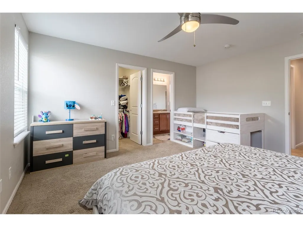
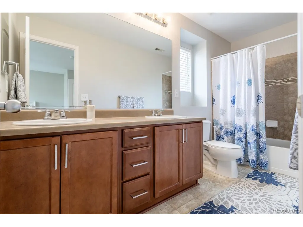
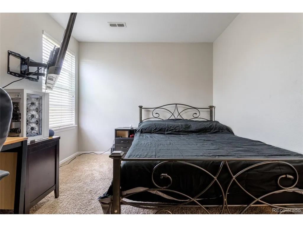
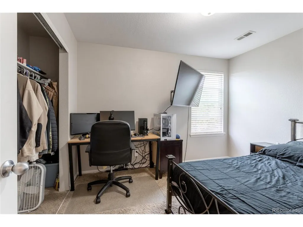
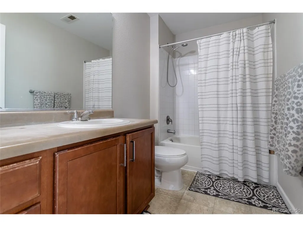
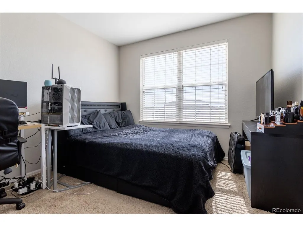
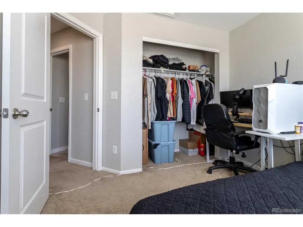
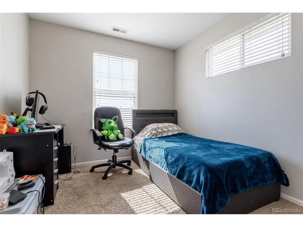
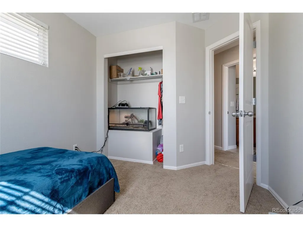
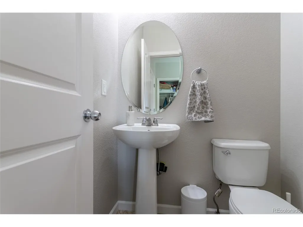
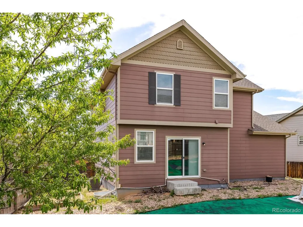
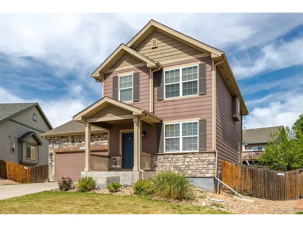
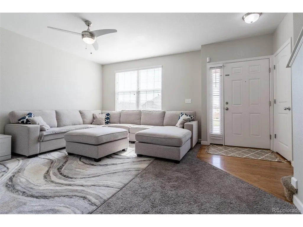
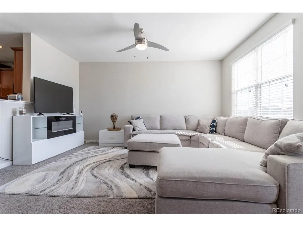
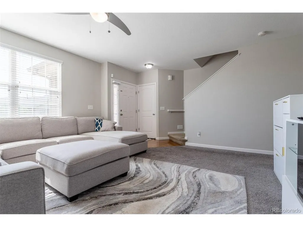
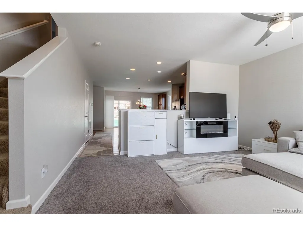
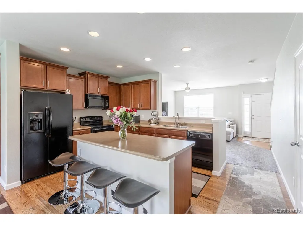
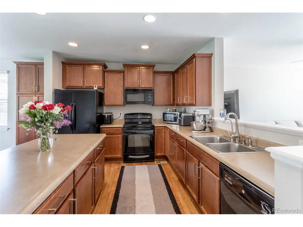
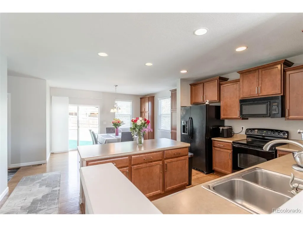
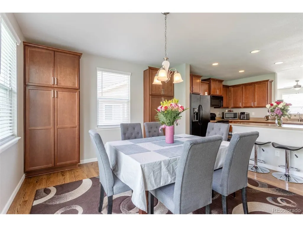
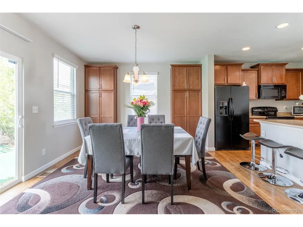
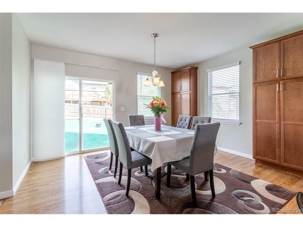
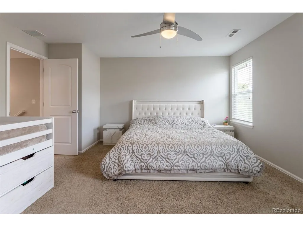
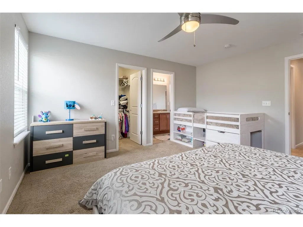
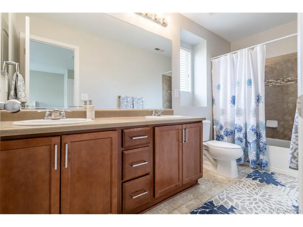
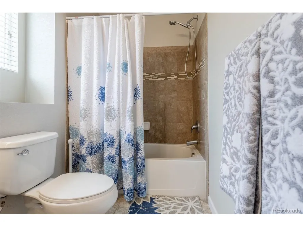
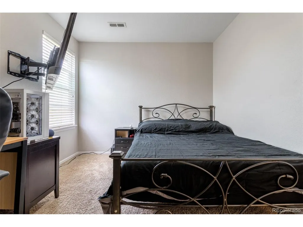
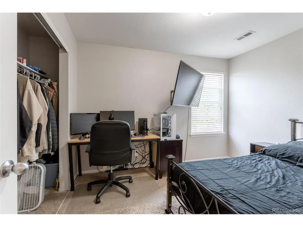
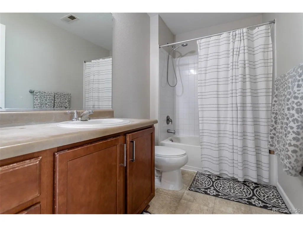
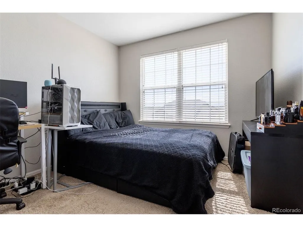
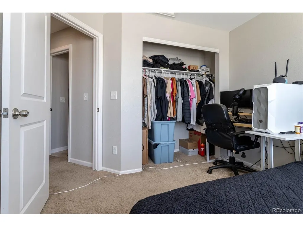
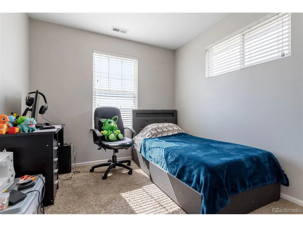
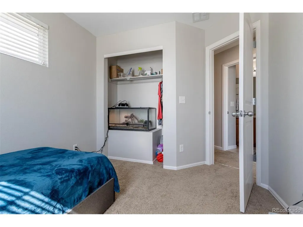
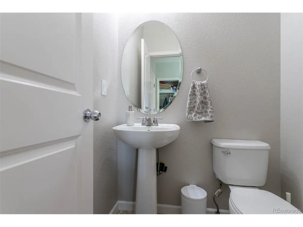
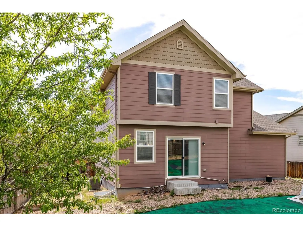
Stunning 4-Bed, 2.5-Bath Home in Commerce City - Spacious 1661 SqFt! Welcome to 10250 Olathe St, a beautifully maintained and pleasantly-designed residence perfect for a family seeking cozy space, comfort, and style in a prime location. Imagine walking into the formal dining room, perfect for hosting special occasions. The space flows seamlessly into the kitchen with its spacious island, ideal for entertaining friends or enjoying casual family time. The large unfinished basement spans over 755 square feet, brimming with possibilities for a playroom, man cave, guest suite, craft room, or hobby shop. Additional highlights include freshly-painted interior, clean carpets, a two-car garage, and a new water filtration system throughout the entire house ($18,500 retail).
| Elementary School | Middle School | High School |
|---|---|---|
| Second Creek Elementary School | Otho Stuart Middle School | Prairie View High School |
| Price History | |
|---|---|
| 5/2/2026 | Listed $595,000 |
| 7/29/2026 | 4$575,000 |
General Features
| Living Area | 1661 |
|---|---|
| Sewer | Public Sewer |
| Heating | Electronic Air Filter |
| Cooling | Central Air,Ceiling Fan(s) |
| Utilities | Electricity Available,Cable Available |
| Roof | Composition |
| Appliances | Fire Alarm |
| HOA Fee | 250 |
| Garage Spaces | 2 |
| Construction Materials | Frame,Brick,Concrete |
| Exclusions | Seller's personal property,staging furniture,and any staging items,if present or used. |
| Year Built | 2013 |
| Levels | Three Or More |
| Property Subtype | Single Family Residence |
| Tax Year | 2025 |
| Assoc Fee Paid Per | Monthly |
| County | Adams |
| New Construction | No |
| Property Type | Residential |
| HOA | Yes |
| Subdivision Name | Buckley Ranch |
| Full Baths | 2 |
| Status | Active |
| High School | Prairie View |
| City | Commerce City |
| Association Name | Buckley Ranch Metro District |
| High School District | Brighton Dist 27J |
| MLS Area | Metro Denver |
| Elementary School | Second Creek |
| Property Attached Y/N | No |
| Tax Annual Amount | 5185 |
| Middle/Junior High School | Otho Stuart |
| MLS Area Minor | Metro8/NSE |
| Standard Status | Active |
| Expected Active Date | 2026-05-04 |
| AttributionContact | zhannareprofessional@gmail.com |
Interior Features
| Interior Amenities | Open Floorplan,Walk-In Closet(s),Kitchen Island |
|---|---|
| Basement | Unfinished |
| Above Grade Finished Area | 1661 |
| Half Baths | 1 |
| Total Bedrooms | 4 |
| LivingAreaSource | Assessor |
| Total Baths | 3 |
Exterior Features
| Parking Features | Attached |
|---|---|
| Lot Features | Paved |
| Water Source | City |
| Lot Size Area | 7658 |
| Lot Size Acres | 0.18 |
| Waterfront Y/N | No |
Amenities
- Foreclosure
- Views
- Short Sale
- New Construction
- Adult 55+
- Lease To Own
- No HOA Fees
- Furnished
- Primary On Main
- Air Conditioning
- Seller Finance
- Green
- Fixer Upper
- Horse
- Golf
- Fireplace
- Deck
- Garage
- Basement
- Pool
Property vs Single Family Average in 80022
Price
Taxes
Year Built
Visits
 Information deemed reliable but not guaranteed by the MLS. © 2026 Information and Real Estate Services, LLC.
Information source: Information and Real Estate Services, LLC. Provided for limited non-commercial use only under IRES Rules. © Copyright IRES.
The information being provided is for the consumers personal, non-commercial use and may not be used for any purpose other than to identify prospective properties consumer may be interested in purchasing.
The IRES, LLC Data on this
Information deemed reliable but not guaranteed by the MLS. © 2026 Information and Real Estate Services, LLC.
Information source: Information and Real Estate Services, LLC. Provided for limited non-commercial use only under IRES Rules. © Copyright IRES.
The information being provided is for the consumers personal, non-commercial use and may not be used for any purpose other than to identify prospective properties consumer may be interested in purchasing.
The IRES, LLC Data on this
 The real estate listing information and related content displayed on this site is provided exclusively for consumers’ personal, non-commercial use and may not be used for any purpose other than to identify prospective properties consumers may be interested in purchasing. This information and related content is deemed reliable but is not guaranteed accurate by elevateMLS.
 Grand Junction Area Realtor Association® All information deemed reliable but not guaranteed. All properties are subject to prior sale, change or withdrawal. Neither listing broker(s) or information provider(s) shall be responsible for any typographical errors, misinformation, misprints and shall be held totally harmless. Listing(s) information is provided for consumer's personal, non-commercial use and may not be used for any purpose other than to identify prospective properties consumers may
 Spanish Peaks MLS® All information deemed reliable but not guaranteed. All properties are subject to prior sale, change or withdrawal. Neither listing broker(s) or information provider(s) shall be responsible for any typographical errors, misinformation, misprints and shall be held totally harmless. Listing(s) information is provided for consumer's personal, non-commercial use and may not be used for any purpose other than to identify prospective properties consumers may be interested in purchasing.
