

Views

Address
16675 W 93rd Pl, Arvada, CO
Price
$ 1,218,000
Property Attributes
- MLS#2747390
- TypeSingle Family
- Listing Status Active
- CountyJEFFERSON
- CityArvada
- AreaMetro Denver
- NeighborhoodTrailstone
- Zip80007
- StyleSingle Family Residence
- Year Built2026
- Taxes$ 3754
- Price$ 1,218,000
- Bedrooms5
- Full Bathrooms4
- Half Bathrooms1
- Sqr Footage4916
- Lot Size0.16 Acres
Data Source:
Information and Real Estate Services (IRES)
Property Description
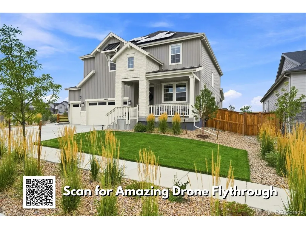
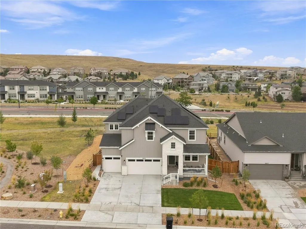
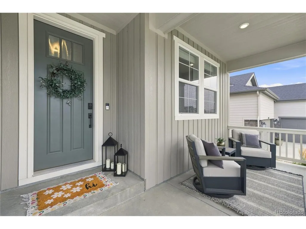
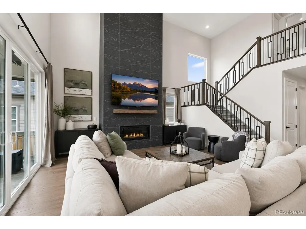
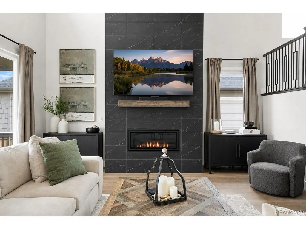
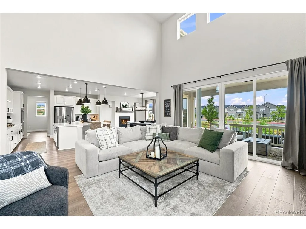
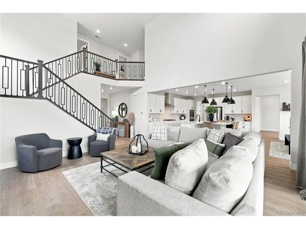
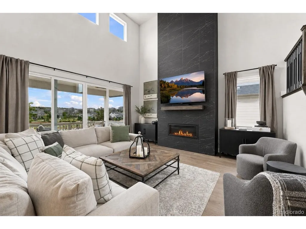
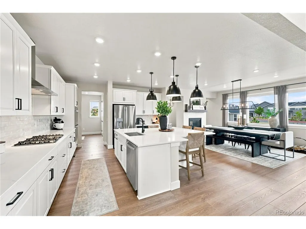
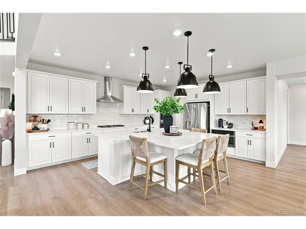
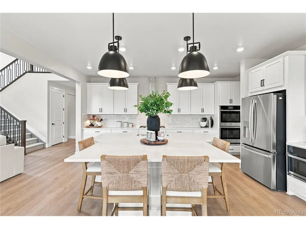
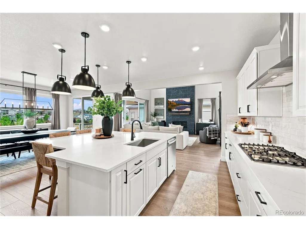
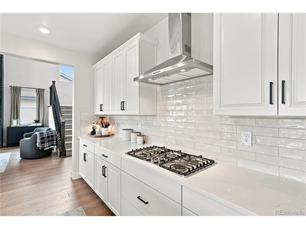
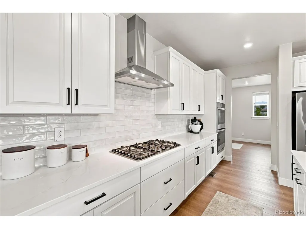
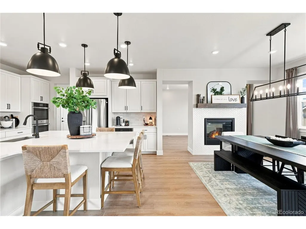
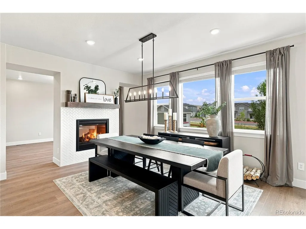
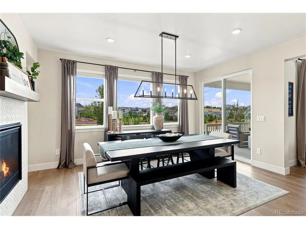
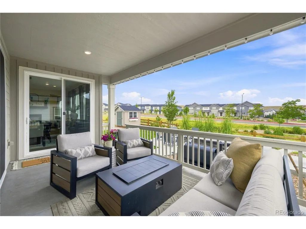
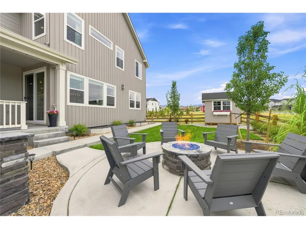
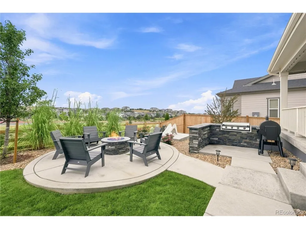
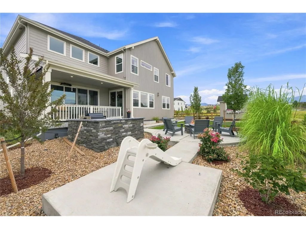
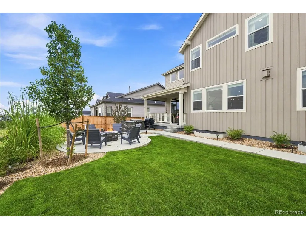
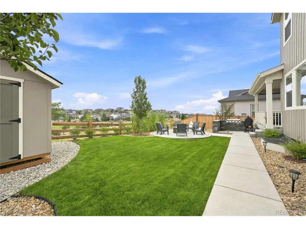
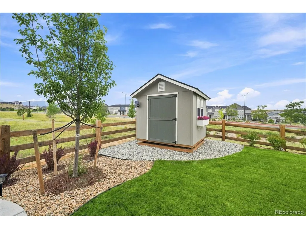
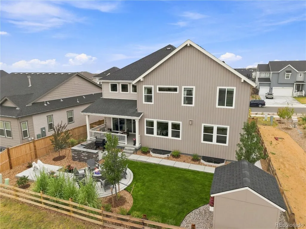
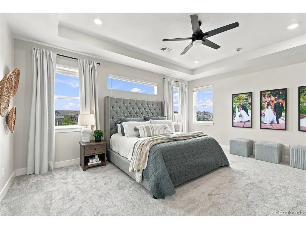
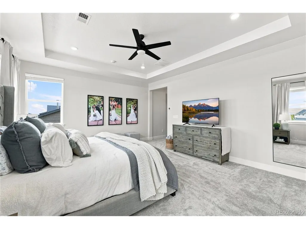
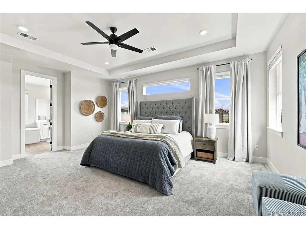
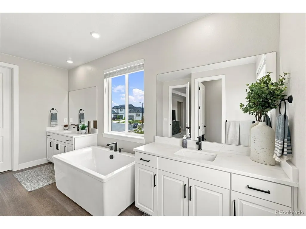
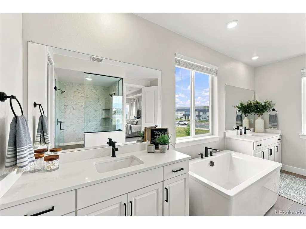
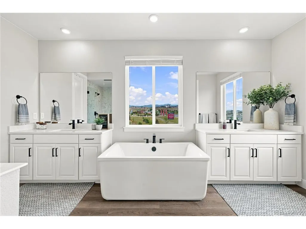
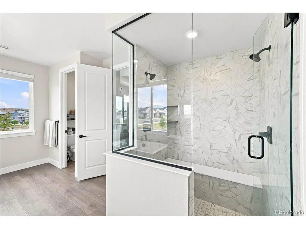
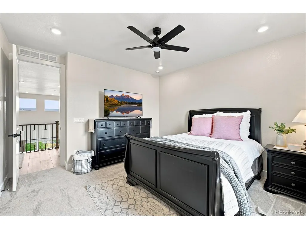
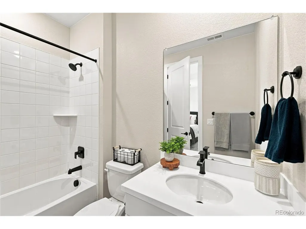
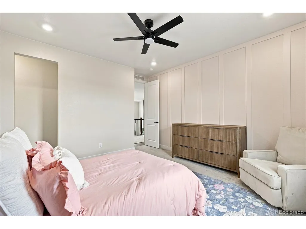
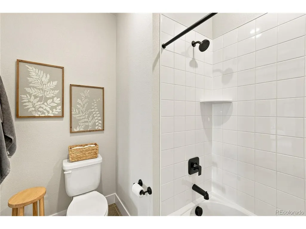
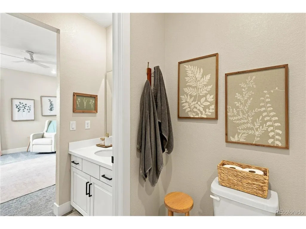
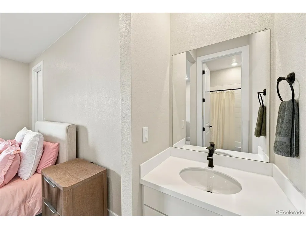
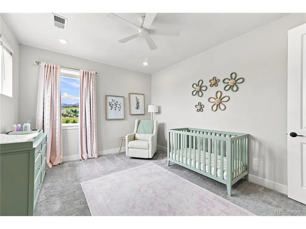
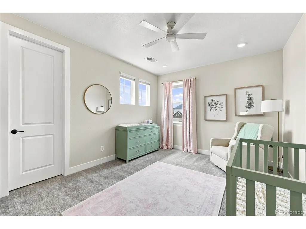
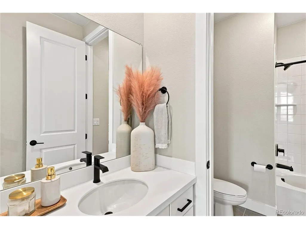
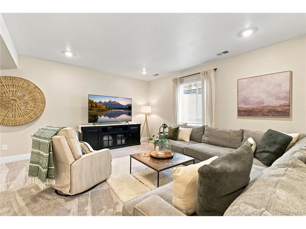
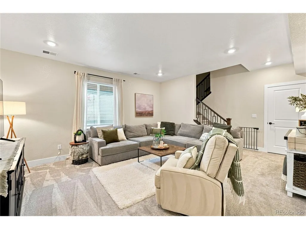
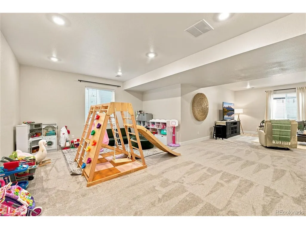
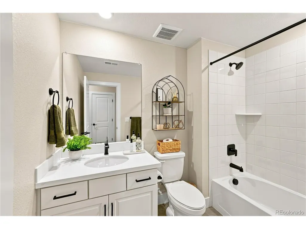
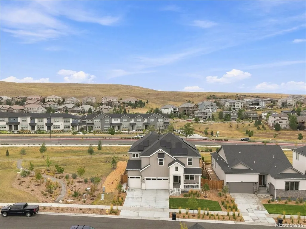
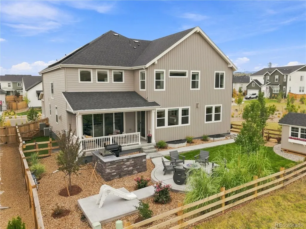
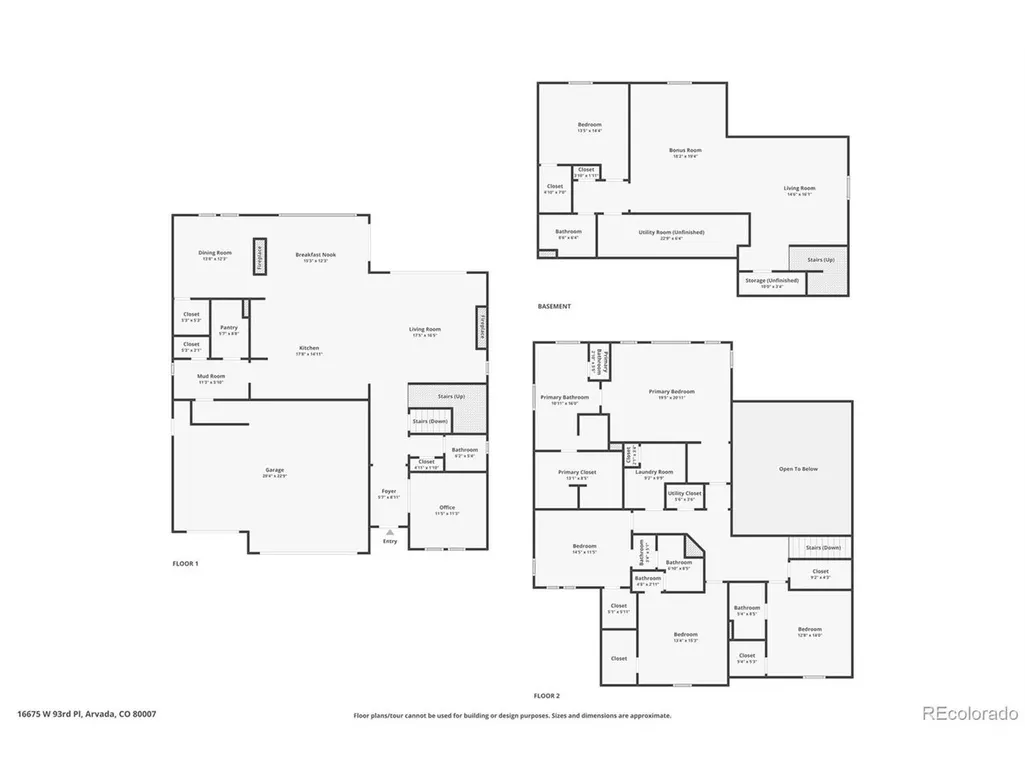
Why wait for new construction when the work has already been done? This model perfect home is located in Trailstone where you can enjoy the benefits of a newer home without spending thousands of additional dollars & countless hours finishing everything after closing. This beautifully finished 5 bedroom, 5 bathroom home is truly move in ready. The landscaping is complete, the backyard is fully fenced, window coverings are installed and designer accent walls add character throughout. Outside, the owners have already created an inviting backyard with a large lawn, covered patio and custom fire pit area, a built in Kitchen...and....Jellystone Eve Lighting already installed!. These are the extras that add up quickly with a new build, both in cost and time. Inside, the bright open floor plan features wide plank flooring, abundant natural light and a spacious great room. The kitchen is the heart of the home with white cabinetry, quartz countertops, stainless steel appliances, designer lighting and a large center island with plenty of room for gathering. The spacious primary suite features a spa inspired bath with a freestanding soaking tub, oversized shower and generous closet space. A finished basement provides even more flexible living space. The home backs to a community trail, providing additional separation behind the property and convenient access to Trailstone's growing trail system. Trailstone is one of Arvada's newest master planned communities, surrounded by mountain views, open spaces and nearby Welton Reservoir. Plans for the community include more than seven miles of interconnected trails, five neighborhood parks, a dog park and The Summit, a planned five acre amenity center featuring an outdoor pool with cabanas, fitness center, pickleball courts, amphitheater and additional gathering spaces. Get the newer Trailstone home you want, with the landscaping, fencing, window coverings, upgrades and finishing touches already completed. Simply move in and enjoy.
| Elementary School | Middle School | High School |
|---|---|---|
| Meiklejohn Elementary School | Wayne Carle Middle School | Ralston Valley High School |
| Price History | |
|---|---|
| 8/19/2026 | Listed $1,218,000 |
General Features
| Living Area | 3531 |
|---|---|
| Sewer | Public Sewer |
| Heating | Forced Air |
| Cooling | Central Air,Ceiling Fan(s) |
| Roof | Composition |
| Appliances | Self Cleaning Oven,Double Oven,Dishwasher,Microwave,Gas Bar-B-Q,Disposal,Fire Alarm |
| HOA Fee | 140 |
| Garage Spaces | 3 |
| Patio/Porch Features | Patio |
| Construction Materials | Stone,Composition |
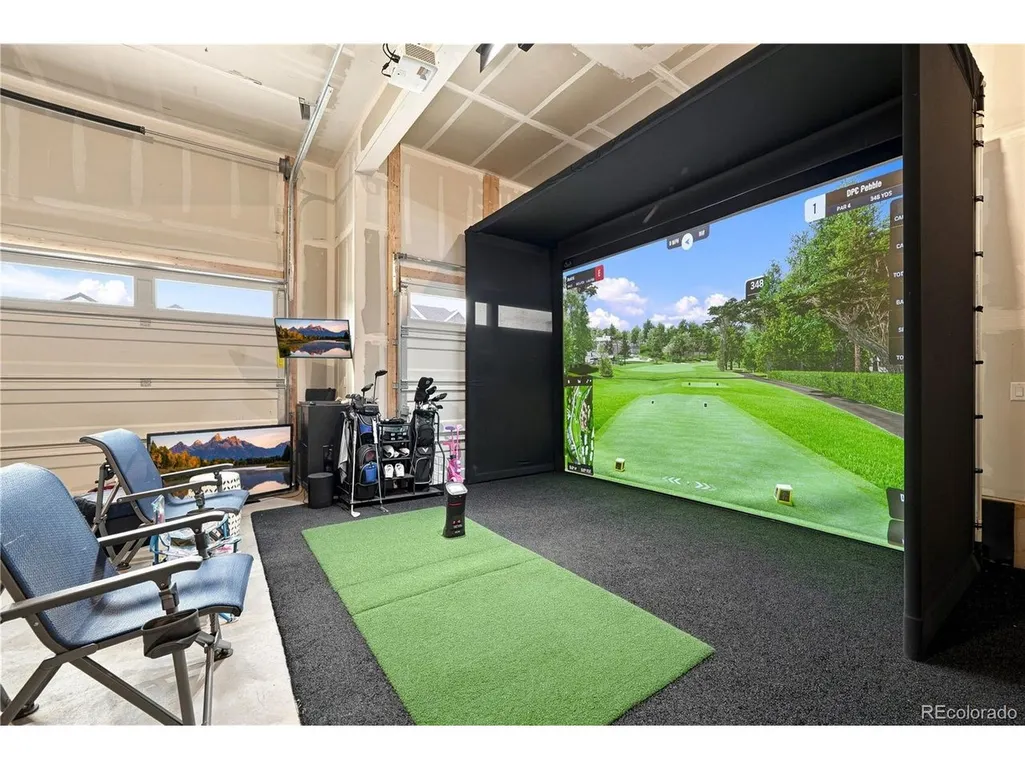
| Exclusions | Washer,Dryer,Curtains (rods included) Heater on patio,Golf Simulator (For sale outside of contract) |
| Year Built | 2026 |
| Levels | Two |
| Property Subtype | Single Family Residence |
| Tax Year | 2025 |
| Accessibility | Level Lot |
| Assoc Fee Paid Per | Monthly |
| County | Jefferson |
| New Construction | No |
| Property Type | Residential |
| HOA | Yes |
| Energy Efficient | Thermostat |
| Subdivision Name | Trailstone |
| Full Baths | 4 |
| Status | Active |
| High School | Ralston Valley |
| City | Arvada |
| Association Name | Advanced HOA Management |
| High School District | Jefferson Dist R-1 |
| MLS Area | Metro Denver |
| Elementary School | Meiklejohn |
| Property Attached Y/N | No |
| Tax Annual Amount | 3754 |
| Middle/Junior High School | Wayne Carle |
| MLS Area Minor | Metro9/JFW |
| Virtual Tour | https://media1.cineflyfilms.com/videos/01a01a43-e8f5-7119-8a75-e344f6a3a13e?v=150 |
| Builder Name | Taylor Morrison |
| Standard Status | Active |
| Expected Active Date | 2026-08-21 |
| AttributionContact | 303-717-1283 |
Interior Features
| Interior Amenities | Eat-in Kitchen,Open Floorplan,Pantry,Walk-In Closet(s),Jack & Jill Bathroom,Kitchen Island |
|---|---|
| Basement | Full,Partially Finished |
| Fireplace Features | Two or More,Gas Log,Family Room,Dining Room |
| Above Grade Finished Area | 3531 |
| Half Baths | 1 |
| Total Bedrooms | 5 |
| LivingAreaSource | Assessor |
| Total Baths | 5 |
Exterior Features
| Exterior Amenities | Sprinkler System,Heated Garage |
|---|---|
| Fencing | Fenced,Dog Run/Kennel |
| Parking Features | Attached |
| Lot Features | Level,Abuts Private Open Space,Outbuildings,Gutters |
| Water Source | City |
| Lot Size Area | 7187 |
| Lot Size Acres | 0.16 |
| Waterfront Y/N | No |
| Builder Model | Vail |
Amenities
- Foreclosure
- Views
- Short Sale
- New Construction
- Adult 55+
- Lease To Own
- No HOA Fees
- Furnished
- Primary On Main
- Air Conditioning
- Seller Finance
- Green
- Fixer Upper
- Horse
- Golf
- Fireplace
- Deck
- Garage
- Basement
- Pool
Property vs Single Family Average in 80007
Price
Taxes
Year Built
Visits
 Information deemed reliable but not guaranteed by the MLS. © 2026 Information and Real Estate Services, LLC.
Information source: Information and Real Estate Services, LLC. Provided for limited non-commercial use only under IRES Rules. © Copyright IRES.
The information being provided is for the consumers personal, non-commercial use and may not be used for any purpose other than to identify prospective properties consumer may be interested in purchasing.
The IRES, LLC Data on this
Information deemed reliable but not guaranteed by the MLS. © 2026 Information and Real Estate Services, LLC.
Information source: Information and Real Estate Services, LLC. Provided for limited non-commercial use only under IRES Rules. © Copyright IRES.
The information being provided is for the consumers personal, non-commercial use and may not be used for any purpose other than to identify prospective properties consumer may be interested in purchasing.
The IRES, LLC Data on this
 The real estate listing information and related content displayed on this site is provided exclusively for consumers’ personal, non-commercial use and may not be used for any purpose other than to identify prospective properties consumers may be interested in purchasing. This information and related content is deemed reliable but is not guaranteed accurate by elevateMLS.
 Grand Junction Area Realtor Association® All information deemed reliable but not guaranteed. All properties are subject to prior sale, change or withdrawal. Neither listing broker(s) or information provider(s) shall be responsible for any typographical errors, misinformation, misprints and shall be held totally harmless. Listing(s) information is provided for consumer's personal, non-commercial use and may not be used for any purpose other than to identify prospective properties consumers may
 Spanish Peaks MLS® All information deemed reliable but not guaranteed. All properties are subject to prior sale, change or withdrawal. Neither listing broker(s) or information provider(s) shall be responsible for any typographical errors, misinformation, misprints and shall be held totally harmless. Listing(s) information is provided for consumer's personal, non-commercial use and may not be used for any purpose other than to identify prospective properties consumers may be interested in purchasing.
