

Price Reduction - Views
Address
779 Deer Rest Trl, Evergreen, CO
Price
$ 1,495,000
Property Attributes
- MLS#2905269
- TypeSingle Family
- Listing Status Active
- CountyJEFFERSON
- CityEvergreen
- AreaSuburban Mountains
- NeighborhoodElk Rest Meadows
- Zip80439
- StyleChalet
- Year Built2023
- Taxes$ 9970
- Price$ 1,495,000
- Bedrooms5
- Full Bathrooms4
- Half Bathrooms1
- Sqr Footage4692
- Lot Size0.74 Acres
Data Source:
Information and Real Estate Services (IRES)
Property Description
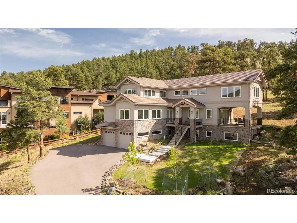
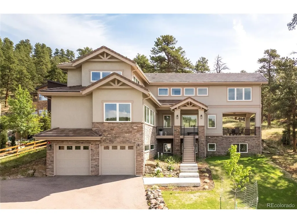
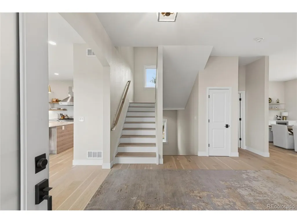
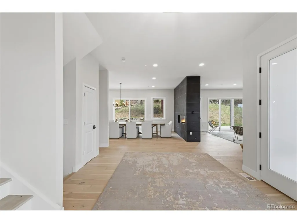
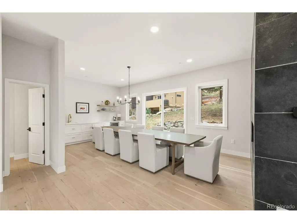
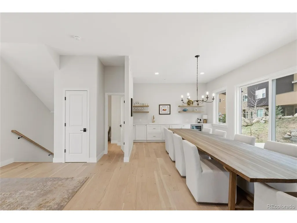
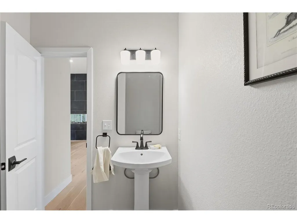
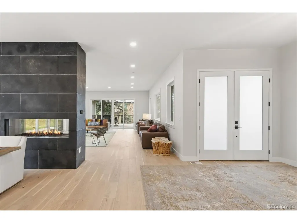
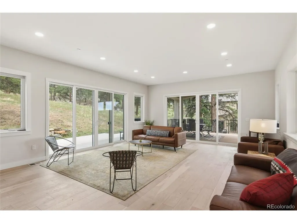
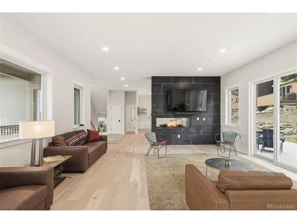
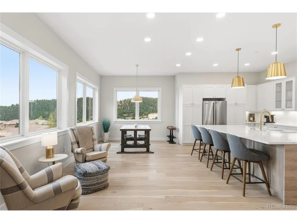
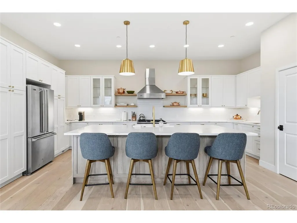
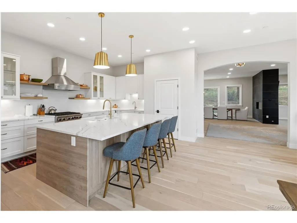
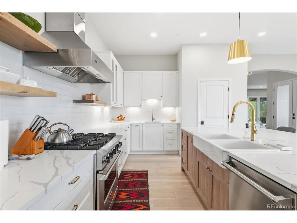
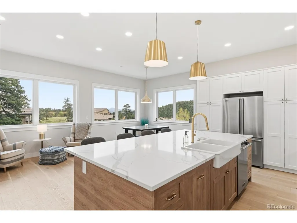
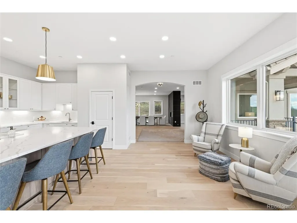
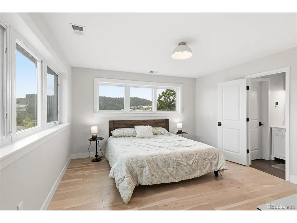
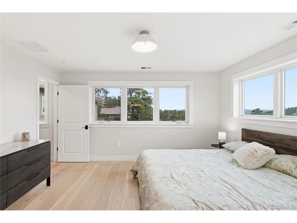
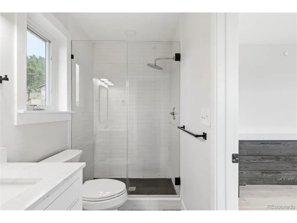
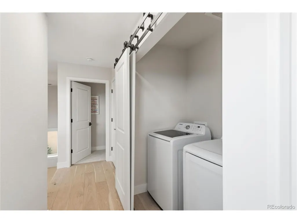
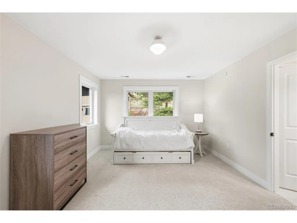
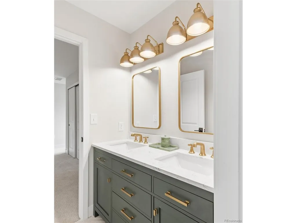
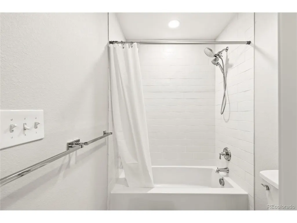
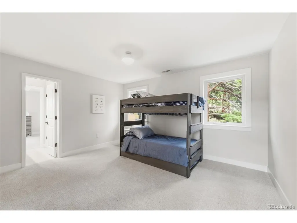
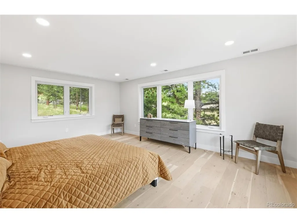
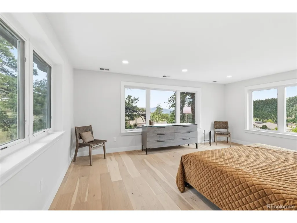
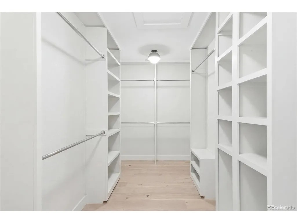
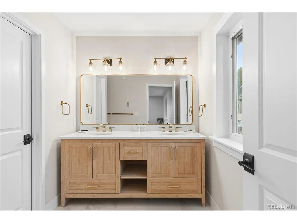
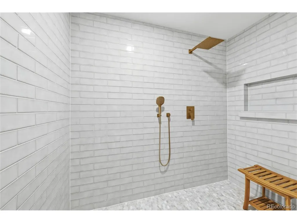
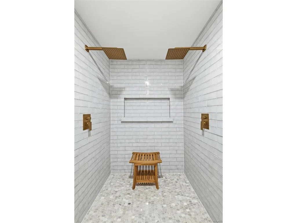
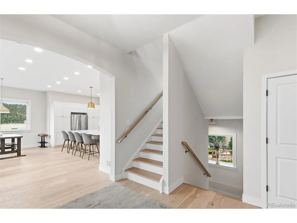
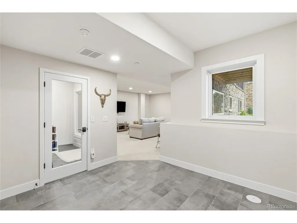
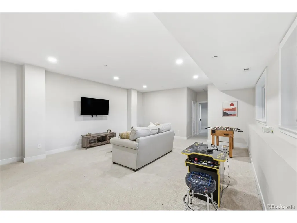
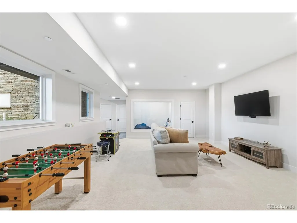
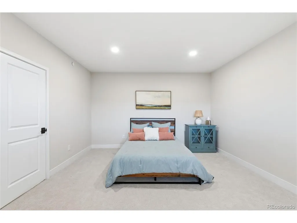
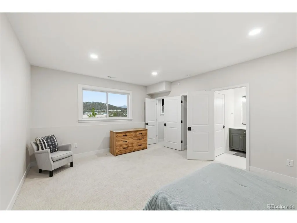
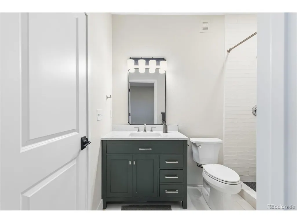
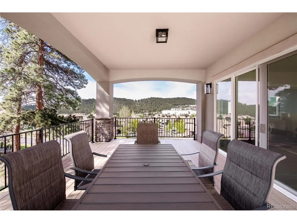
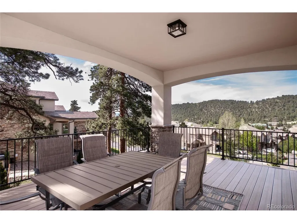
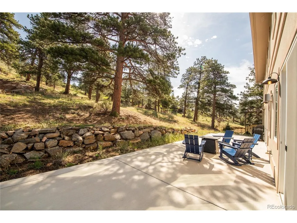
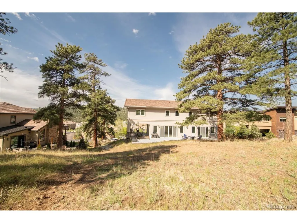
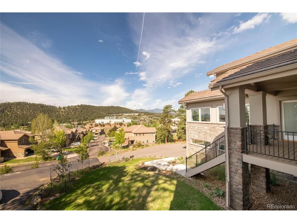
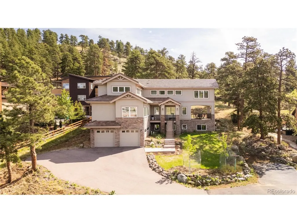
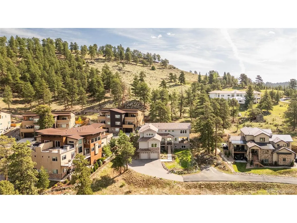
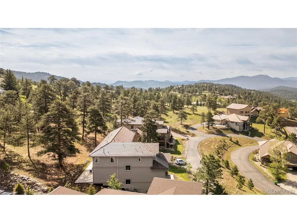
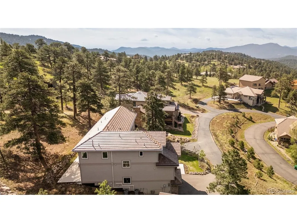
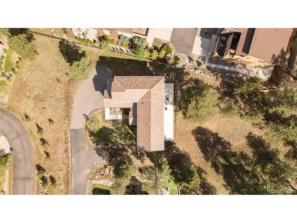
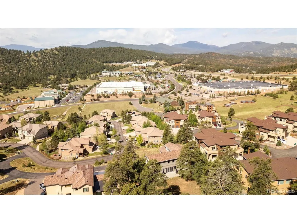
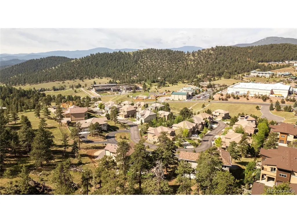
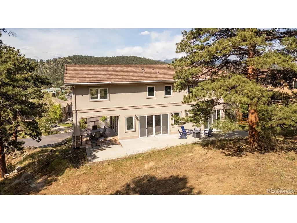
Modern mountain luxury meets effortless Colorado living; nestled on a private .74-acre homesite in Elk Rest Meadows, this exceptional 2023-built Mountain Contemporary home has been thoughtfully designed with breathtaking foothill views. From the moment you enter, you'll appreciate the sophisticated design, wide-plank hardwood floors, and walls of windows that fill the interior with natural light. The open-concept floor plan was designed for everyday living and unforgettable entertaining! At the heart of the home is a stunning chef's kitchen featuring quartz countertops, an oversized island, custom cabinetry, designer lighting, professional-grade gas range, farmhouse sink, walk-in pantry, and an inviting breakfast nook framed by picturesque mountain views. A dramatic floor-to-ceiling double-sided fireplace serves as a striking architectural centerpiece between the living and dining spaces, creating warmth and ambiance throughout. Sliding glass doors open to covered outdoor living areas, allowing for indoor-outdoor entertaining and year-round enjoyment of Evergreen's natural beauty. The upper-level primary retreat offers a peaceful sanctuary with scenic views, a luxurious spa-inspired bath, and generous walk-in closet. Additional bedrooms provide flexible accommodations for family and guests, while the upstairs laundry room adds everyday convenience. The finished lower level expands the home's versatility with a spacious recreation room, wet bar, an additional bedroom, bathroom, and flexible bonus space ideal for a home office, fitness room, media room, or guest suite. Additional features include central air conditioning, smart home technology, radon mitigation system, water softener, wine cooler, oversized insulated two-car garage, concrete tile roof, and quality construction throughout. Lovingly maintained and lightly used, this home is just minutes from Evergreen's shops, dining, trails, and outdoor recreation, this is Colorado mountain living at its finest.
| Elementary School | Middle School | High School |
|---|---|---|
| Bergen Elementary School | Evergreen Middle School | Evergreen High School |
| Price History | |
|---|---|
| 6/8/2026 | Listed $1,675,000 |
| 6/16/2026 | 3$1,625,000 |
| 7/8/2026 | 4$1,575,000 |
| 8/21/2026 | 6$1,495,000 |
General Features
| Living Area | 4608 |
|---|---|
| Sewer | Public Sewer |
| Heating | Forced Air,Humidity Control |
| Cooling | Central Air |
| Utilities | Electricity Available,Cable Available |
| Roof | Tile |
| Appliances | Dishwasher,Refrigerator,Bar Fridge,Washer,Dryer,Water Softener Owned,Disposal,Fire Alarm |
| Zoning | P-D |
| HOA Fee | 170 |
| Garage Spaces | 2 |
| Association Fee Includes | Trash,Snow Removal |
| Patio/Porch Features | Patio,Deck |
| Architectural Style | Chalet |
| Construction Materials | Frame,Stone,Stucco,Concrete |
| Exclusions | Seller's Personal Property |
| Year Built | 2023 |
| View | Hills |
| Levels | Two |
| Property Subtype | Single Family Residence |
| Tax Year | 2025 |
| Community Features | Trail(s) |
| Assoc Fee Paid Per | Monthly |
| County | Jefferson |
| New Construction | No |
| Property Type | Residential |
| HOA | Yes |
| Energy Efficient | Windows,Thermostat |
| Subdivision Name | Elk Rest Meadows |
| Full Baths | 1 |
| Status | Active |
| High School | Evergreen |
| City | Evergreen |
| Association Name | Elk Rest Meadows |
| High School District | Jefferson Dist R-1 |
| MLS Area | Suburban Mountains |
| Elementary School | Bergen |
| Property Attached Y/N | No |
| Tax Annual Amount | 9970 |
| Middle/Junior High School | Evergreen |
| Virtual Tour | https://www.listingsmagic.com/sps/tour-slider/index.php?property_ID=283390&ld_reg=Y |
| Standard Status | Active |
| Expected Active Date | 2026-06-08 |
| AttributionContact | Sam@ColoradoRealEstateLife.com,303-507-8945 |
Interior Features
| Interior Amenities | Pantry,Walk-In Closet(s),Wet Bar,Jack & Jill Bathroom,Kitchen Island |
|---|---|
| Basement | Partially Finished,Slab,Built-In Radon,Radon Test Available,Sump Pump |
| Above Grade Finished Area | 3517 |
| Half Baths | 1 |
| 3/4 Baths | 3 |
| Total Bedrooms | 5 |
| LivingAreaSource | Assessor |
| Total Baths | 5 |
Exterior Features
| Exterior Amenities | Sprinkler System,Oversized Garage |
|---|---|
| Fencing | Partial |
| Parking Features | Attached |
| Lot Features | Cul-De-Sac,Corner Lot,Wooded,Deciduous Trees,Abuts Public Open Space,Abuts Private Open Space,Meadow,Gutters |
| Lot Size Area | 32234 |
| Lot Size Acres | 0.74 |
| Waterfront Y/N | No |
Amenities
- Foreclosure
- Views
- Short Sale
- New Construction
- Adult 55+
- Lease To Own
- No HOA Fees
- Furnished
- Primary On Main
- Air Conditioning
- Seller Finance
- Green
- Fixer Upper
- Horse
- Golf
- Fireplace
- Deck
- Garage
- Basement
- Pool
Property vs Single Family Average in 80439
Price
Taxes
Year Built
Visits
 Information deemed reliable but not guaranteed by the MLS. © 2026 Information and Real Estate Services, LLC.
Information source: Information and Real Estate Services, LLC. Provided for limited non-commercial use only under IRES Rules. © Copyright IRES.
The information being provided is for the consumers personal, non-commercial use and may not be used for any purpose other than to identify prospective properties consumer may be interested in purchasing.
The IRES, LLC Data on this
Information deemed reliable but not guaranteed by the MLS. © 2026 Information and Real Estate Services, LLC.
Information source: Information and Real Estate Services, LLC. Provided for limited non-commercial use only under IRES Rules. © Copyright IRES.
The information being provided is for the consumers personal, non-commercial use and may not be used for any purpose other than to identify prospective properties consumer may be interested in purchasing.
The IRES, LLC Data on this
 The real estate listing information and related content displayed on this site is provided exclusively for consumers’ personal, non-commercial use and may not be used for any purpose other than to identify prospective properties consumers may be interested in purchasing. This information and related content is deemed reliable but is not guaranteed accurate by elevateMLS.
 Grand Junction Area Realtor Association® All information deemed reliable but not guaranteed. All properties are subject to prior sale, change or withdrawal. Neither listing broker(s) or information provider(s) shall be responsible for any typographical errors, misinformation, misprints and shall be held totally harmless. Listing(s) information is provided for consumer's personal, non-commercial use and may not be used for any purpose other than to identify prospective properties consumers may
 Spanish Peaks MLS® All information deemed reliable but not guaranteed. All properties are subject to prior sale, change or withdrawal. Neither listing broker(s) or information provider(s) shall be responsible for any typographical errors, misinformation, misprints and shall be held totally harmless. Listing(s) information is provided for consumer's personal, non-commercial use and may not be used for any purpose other than to identify prospective properties consumers may be interested in purchasing.
