

Views
Address
6327 S King Rd, Evergreen, CO
Price
$ 1,455,000
Property Attributes
- MLS#3232344
- TypeSingle Family
- Listing Status Active
- CountyJEFFERSON
- CityEvergreen
- AreaSuburban Mountains
- NeighborhoodEvergreen Park Estates
- Zip80439
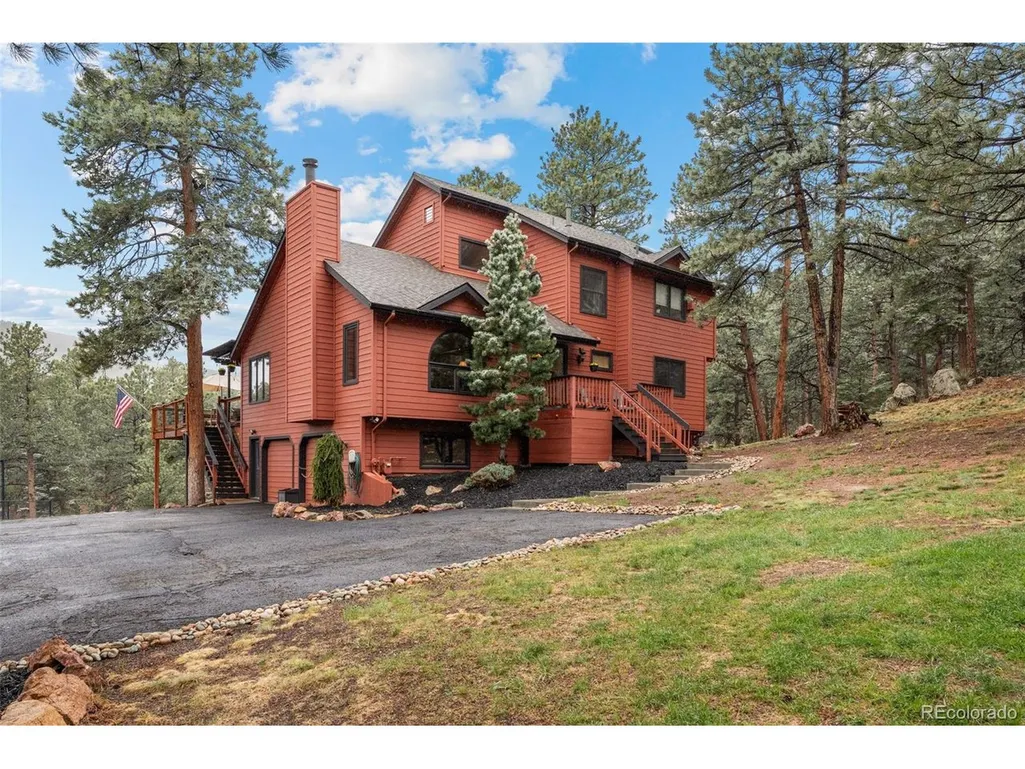
- StyleChalet
- Year Built1990
- Taxes$ 6689
- Price$ 1,455,000
- Bedrooms4
- Full Bathrooms3
- Half Bathrooms0
- Sqr Footage3170
- Lot Size2.19 Acres
Data Source:
Information and Real Estate Services (IRES)
Property Description
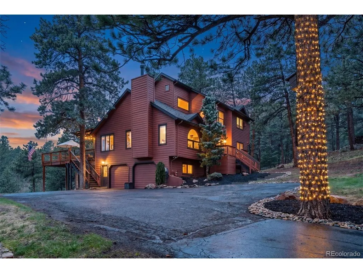
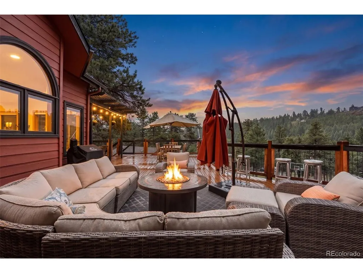
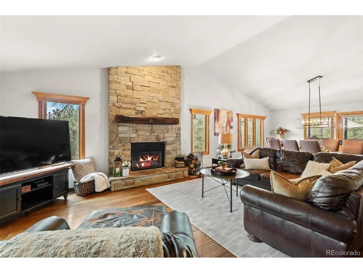
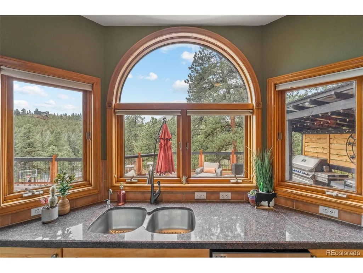
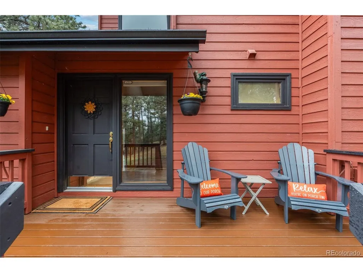
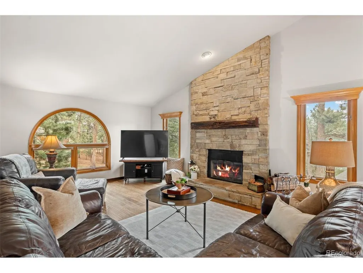
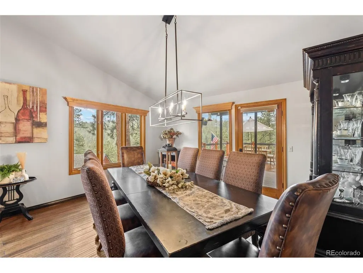
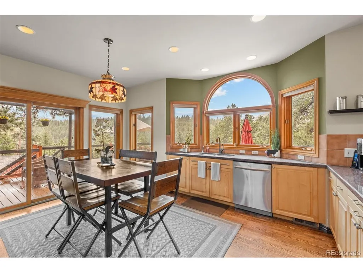
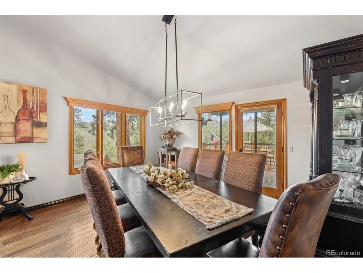
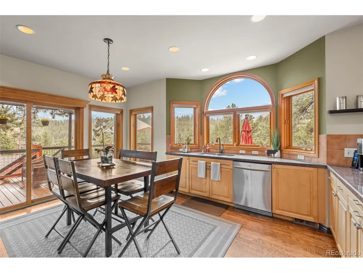
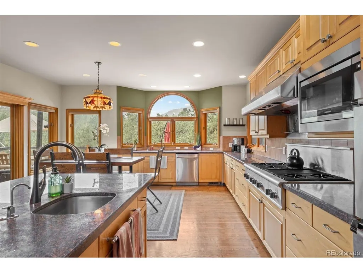
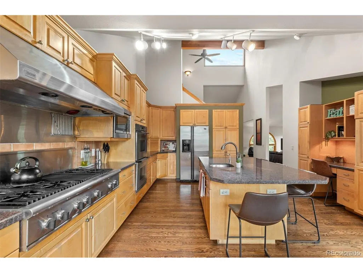
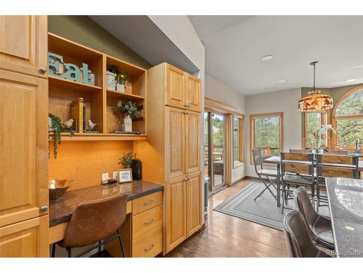
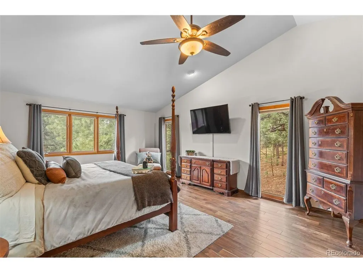
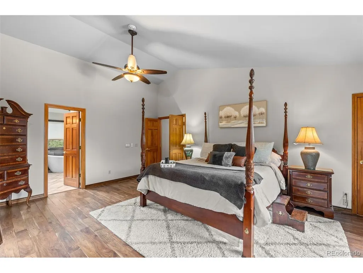
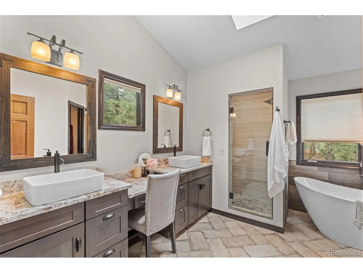
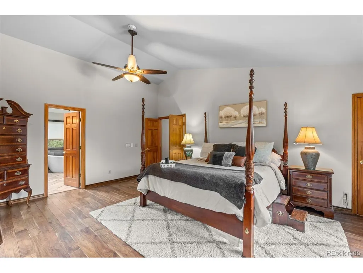
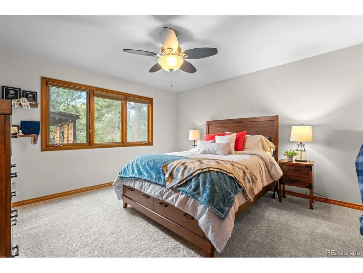
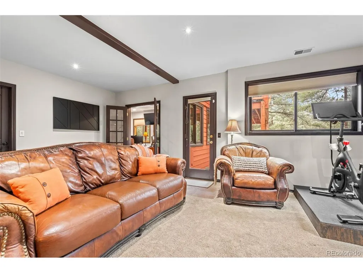
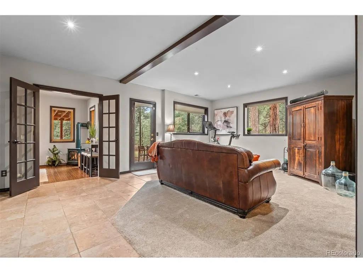
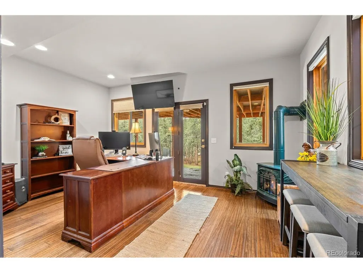
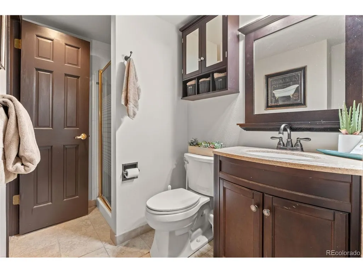
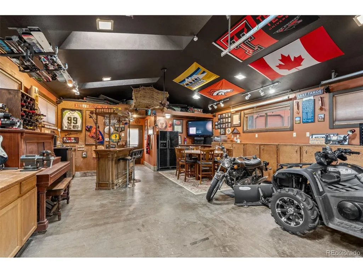
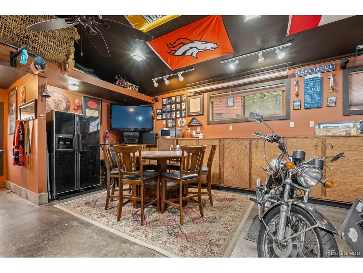
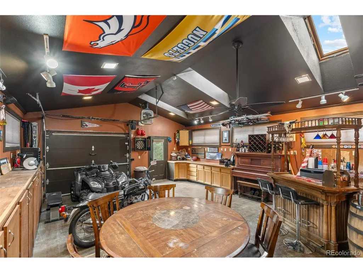
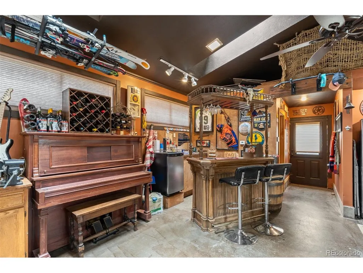
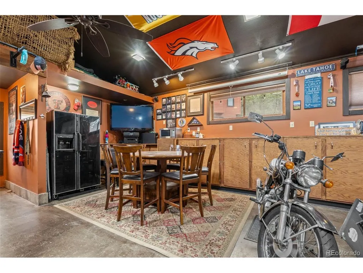
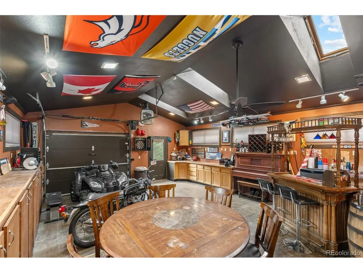
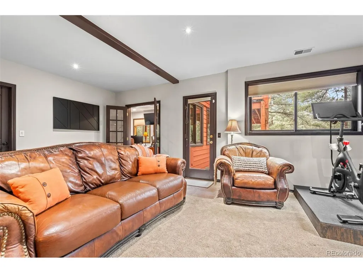
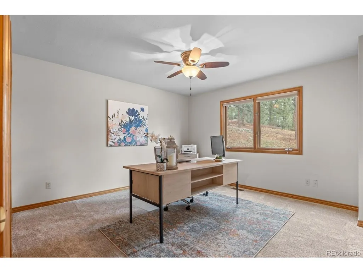
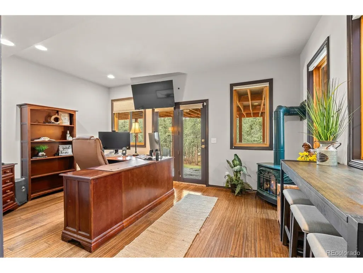
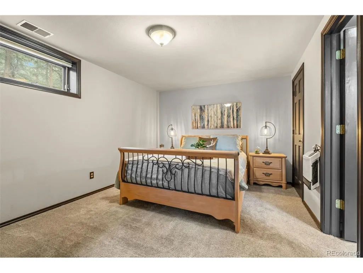
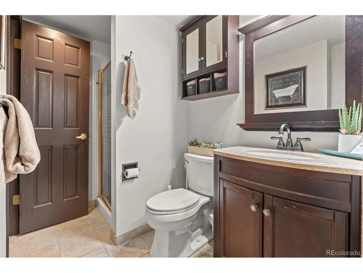
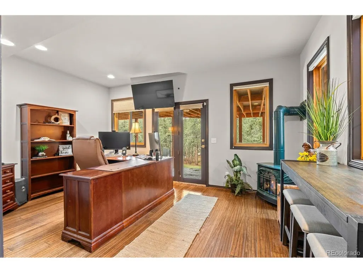
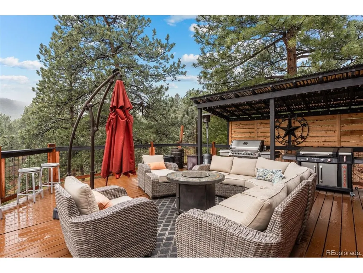
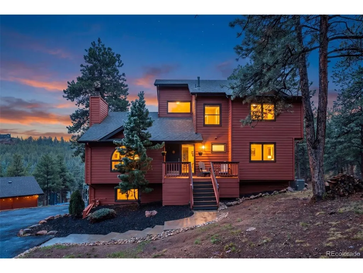
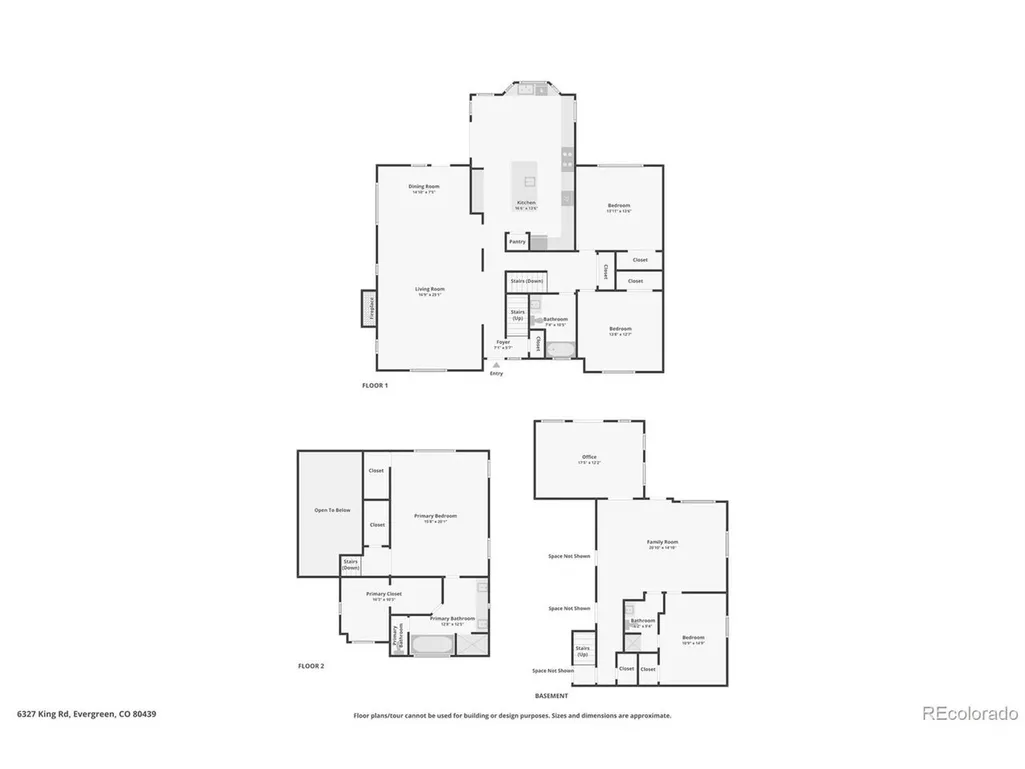
How to Host the Perfect Party: Step 1: Find the house that makes leaving optional. There are houses that seem to have been designed around the simple philosophy that life is better with good people, good food, and nowhere else you need to be. Welcome to 6327 King Road. Set on more than 2 private, fire-mitigated acres in Evergreen, this mountain contemporary is your not-so-secret weapon for hosting the party everyone talks about afterward. Step 2: Invite everyone. The main house was made for gathering, with a thoughtful floor plan that gives guests plenty of space to spread out. Soaring ceilings, beautiful wood floors, a dramatic stone fireplace, generous living spaces, and a chef-ready kitchen create the perfect backdrop for everything entertaining. And with bedrooms tucked throughout the home, overnight guests can settle in comfortably. Step 3: Take the party outside.?The massive deck begs for long dinners, fireside conversations and those spectacular Evergreen views. Step 4: Never underestimate the power of a sport court.?This is not your average backyard. The illuminated sport court means basketball, pickleball, games and friendly competitions anytime. Step 5: Prepare for party overflow.?The separate shop with its own bathroom, bar and general flex space, can become whatever your life needs next-guest quarters, party headquarters, creative space, extra parking, a place for toys. Lastly: grow up... or don't. Because the best thing about 6327 King Road is that it works for whatever chapter comes next. It has the space, privacy and flexibility to grow with you, while the views, sport court, oversized deck and unmistakable sense of fun make it nearly impossible to take yourself too seriously. It's sophisticated enough for the dinner party.?Private enough to disappear for awhile.?And playful enough to stay fun forever. 6327 King Road isn't just a house for entertaining. It's the house where the entertaining becomes the story.
| Elementary School | Middle School | High School |
|---|---|---|
| Wilmot Elementary School | Evergreen Middle School | Evergreen High School |
| Price History | |
|---|---|
| 9/12/2026 | Listed $1,455,000 |
General Features
| Living Area | 3170 |
|---|---|
| Sewer | Septic Tank |
| Heating | Forced Air |
| Cooling | Central Air |
| Utilities | Electricity Available,Cable Available |
| Roof | Composition |
| Appliances | Double Oven,Dishwasher,Refrigerator,Washer,Dryer,Microwave,Disposal,Fire Alarm |
| Zoning | MR-1 |
| Garage Spaces | 2 |
| Patio/Porch Features | Patio,Deck |
| Architectural Style | Chalet |
| Construction Materials | Wood Siding |
| Exclusions | Seller's personal property and staging items from Stage Advice |
| Year Built | 1990 |
| View | Mountain(s),Hills |
| Levels | Two |
| Property Subtype | Single Family Residence |
| Tax Year | 2025 |
| Community Features | Playground |
| County | Jefferson |
| New Construction | No |
| Property Type | Residential |
| HOA | No |
| Energy Efficient | Thermostat |
| Subdivision Name | Evergreen Park Estates |
| Full Baths | 2 |
| Status | Active |
| Directions | **IMPORTANT** Google Maps will take you on a wild goose chase if you put in the full address. For correct directions: 6327 King Road will get you there. Do NOT add south to the address! |
| High School | Evergreen |
| City | Evergreen |
| High School District | Jefferson Dist R-1 |
| MLS Area | Suburban Mountains |
| Elementary School | Wilmot |
| Property Attached Y/N | No |
| Tax Annual Amount | 6689 |
| Middle/Junior High School | Evergreen |
| Virtual Tour | file:///Users/jennamcmenaman/Desktop/Scheik/6327-king-rd-15s-story.mp4 |
| Standard Status | Active |
| Expected Active Date | 2026-09-12 |
| AttributionContact | jenna@mcmenamanhomes.com,303-912-0338 |
Interior Features
| Interior Amenities | Eat-in Kitchen,Cathedral Ceiling(s),Walk-In Closet(s),Jack & Jill Bathroom,Kitchen Island |
|---|---|
| Basement | Partially Finished |
| Fireplace Features | Great Room,One |
| Above Grade Finished Area | 2379 |
| 3/4 Baths | 1 |
| Total Bedrooms | 4 |
| LivingAreaSource | Assessor |
| Total Baths | 3 |
Exterior Features
| Exterior Amenities | Balcony,Tennis Court(s) |
|---|---|
| Parking Features | Attached |
| Lot Features | Corner Lot,House Faces South,Paved,Gutters |
| Water Source | Well |
| Lot Size Area | 95396 |
| Lot Size Acres | 2.19 |
| Road Surface Type | Dirt |
| Waterfront Y/N | No |
Amenities
- Foreclosure
- Views
- Short Sale
- New Construction
- Adult 55+
- Lease To Own
- No HOA Fees
- Furnished
- Primary On Main
- Air Conditioning
- Seller Finance
- Green
- Fixer Upper
- Horse
- Golf
- Fireplace
- Deck
- Garage
- Basement
- Pool
Property vs Single Family Average in 80439
Price
Taxes
Year Built
Visits
 Information deemed reliable but not guaranteed by the MLS. © 2026 Information and Real Estate Services, LLC.
Information source: Information and Real Estate Services, LLC. Provided for limited non-commercial use only under IRES Rules. © Copyright IRES.
The information being provided is for the consumers personal, non-commercial use and may not be used for any purpose other than to identify prospective properties consumer may be interested in purchasing.
The IRES, LLC Data on this
Information deemed reliable but not guaranteed by the MLS. © 2026 Information and Real Estate Services, LLC.
Information source: Information and Real Estate Services, LLC. Provided for limited non-commercial use only under IRES Rules. © Copyright IRES.
The information being provided is for the consumers personal, non-commercial use and may not be used for any purpose other than to identify prospective properties consumer may be interested in purchasing.
The IRES, LLC Data on this
 The real estate listing information and related content displayed on this site is provided exclusively for consumers’ personal, non-commercial use and may not be used for any purpose other than to identify prospective properties consumers may be interested in purchasing. This information and related content is deemed reliable but is not guaranteed accurate by elevateMLS.
 Grand Junction Area Realtor Association® All information deemed reliable but not guaranteed. All properties are subject to prior sale, change or withdrawal. Neither listing broker(s) or information provider(s) shall be responsible for any typographical errors, misinformation, misprints and shall be held totally harmless. Listing(s) information is provided for consumer's personal, non-commercial use and may not be used for any purpose other than to identify prospective properties consumers may
 Spanish Peaks MLS® All information deemed reliable but not guaranteed. All properties are subject to prior sale, change or withdrawal. Neither listing broker(s) or information provider(s) shall be responsible for any typographical errors, misinformation, misprints and shall be held totally harmless. Listing(s) information is provided for consumer's personal, non-commercial use and may not be used for any purpose other than to identify prospective properties consumers may be interested in purchasing.
