

Price Reduction - Views
Address
6645 Olympus Dr, Evergreen, CO
Price
$ 1,095,000
Property Attributes
- MLS#3627935
- TypeSingle Family
- Listing Status Active
- CountyJEFFERSON
- CityEvergreen
- AreaSuburban Mountains
- NeighborhoodEvergreen Highlands
- Zip80439
- StyleChalet
- Year Built1975
- Taxes$ 5267
- Price$ 1,095,000
- Bedrooms5
- Full Bathrooms3
- Half Bathrooms1
- Sqr Footage3072
- Lot Size2 Acres
Data Source:
Information and Real Estate Services (IRES)
Property Description
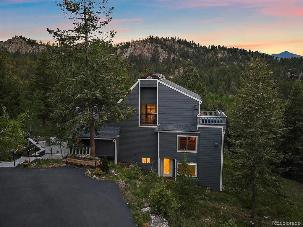
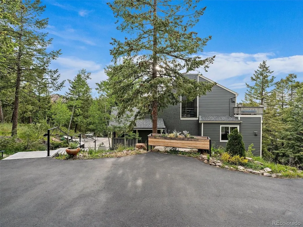
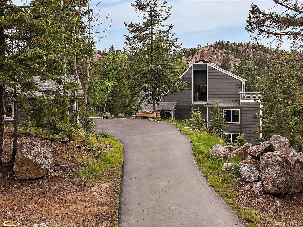
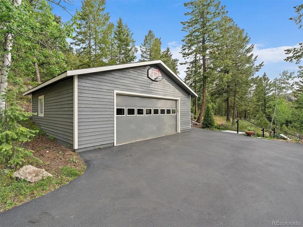
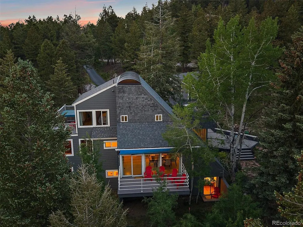
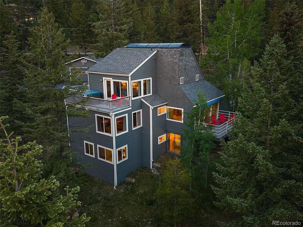
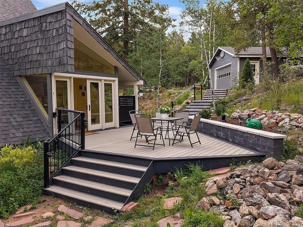
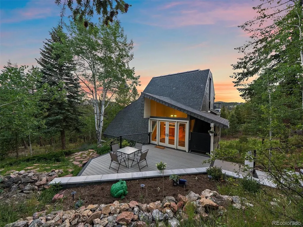
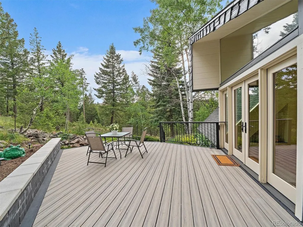
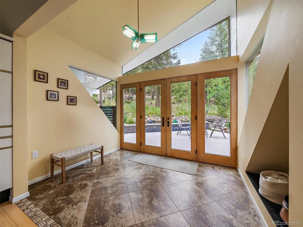
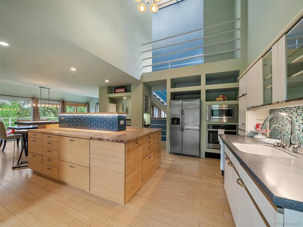
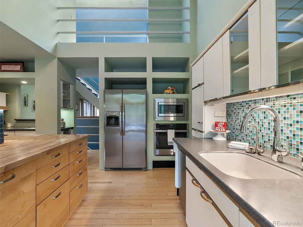
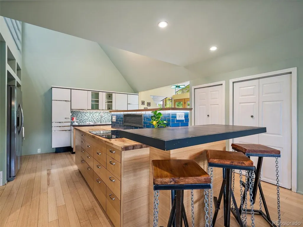
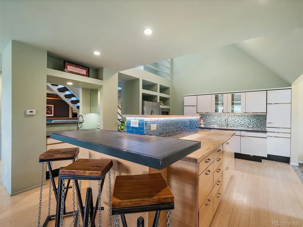
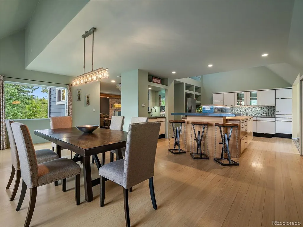
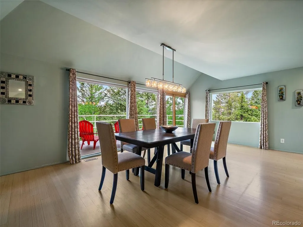
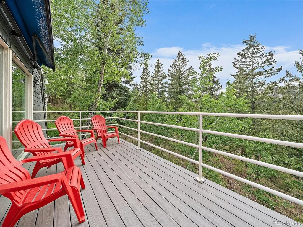
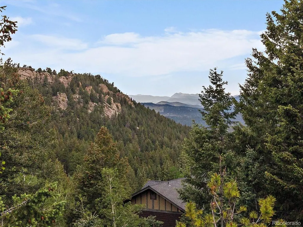
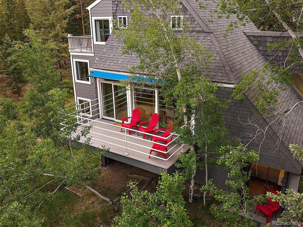
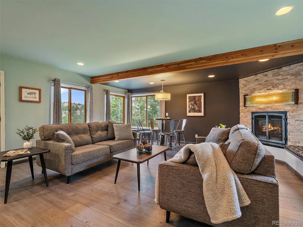
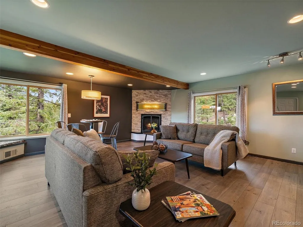
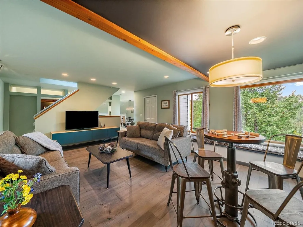
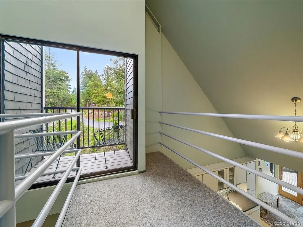
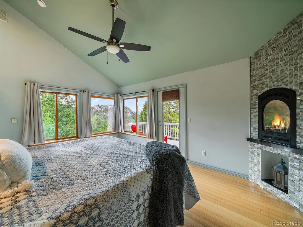
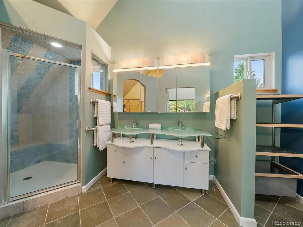
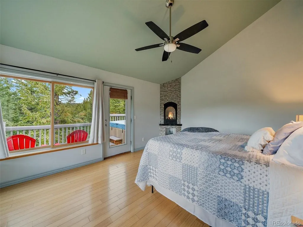
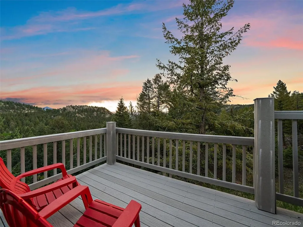
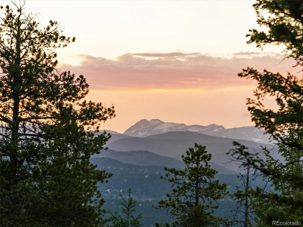
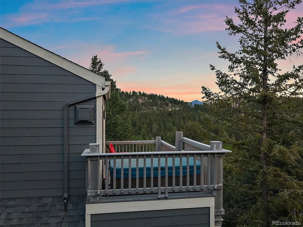
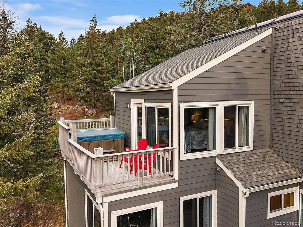
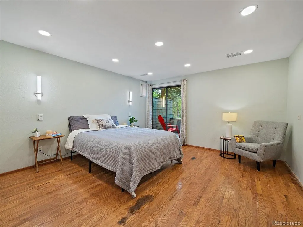
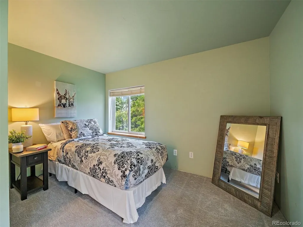
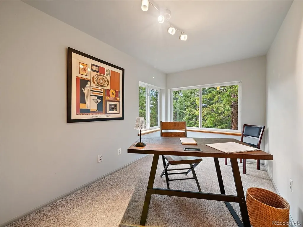
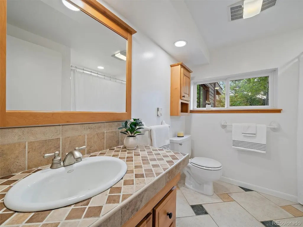
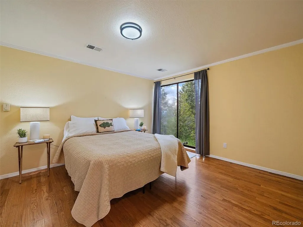
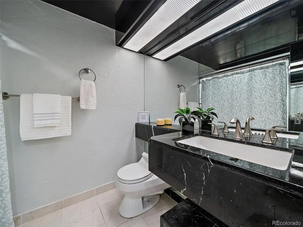
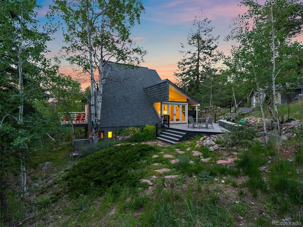
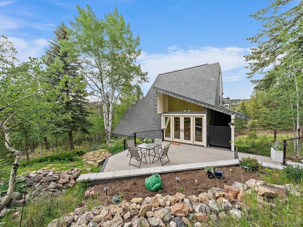
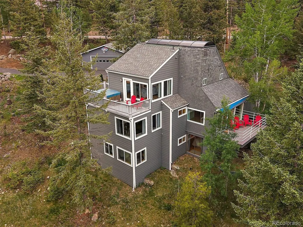
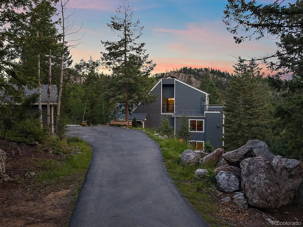
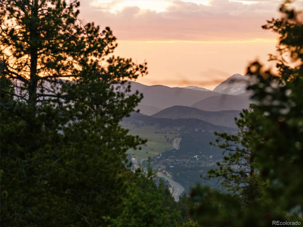
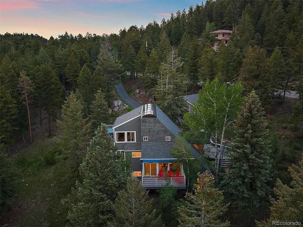
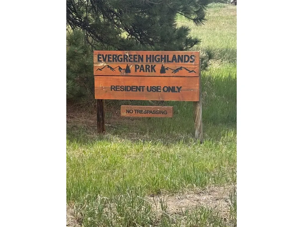
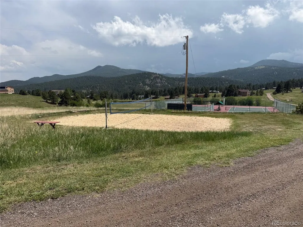
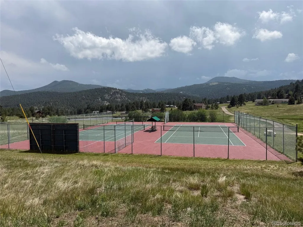
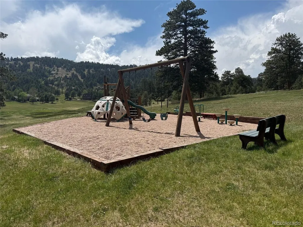
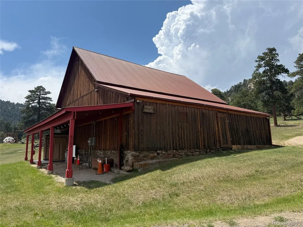
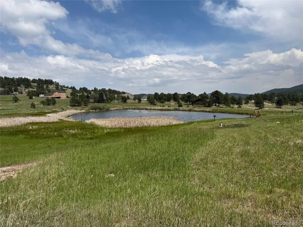
This unique and beautiful mountain contemporary was featured in Architectural Digest. Sitting in perfect harmony on a pristine two acre lot with rock outcroppings and stunning views, this home makes a statement the minute you arrive. The garden walkway to the front composite deck is flanked by flower gardens and perennials in bloom. The double door entry opens to a foyer that tells you, this one is not boring! With soaring ceilings, skylights an impressive curved glass ceiling that sets the tone. The kitchen features a perfect mix of cabinetry, tile accents and lighting. Custom features, coffee bar, stainless steel appliances and a large island. The open dining area is walled by windows that fill with views and leads to another deck to enjoy. The family room also takes advantage of the surroundings with more windows, built in window seats and awesome gas fireplace. Upstairs you will find an open rail loft that leads to the "dog deck." (The perfect spot for your furry friends.) The primary suite has a romantic gas fireplace and a private deck with the hot tub. The views are spectacular. The primary bath has soaring ceilings, skylights and walk-in closet. In the walk-out lower level you will discover two large bedrooms with walk-out patio doors. And two more bedrooms that also work well as an office, work-out or artist space. Two full baths and laundry finish the lower level. Other features include the detached garage and paved driveway. Explore the acreage that is enchanting. Enjoy the community tennis/pickleball courts, community barn, trails, playground and pond. The same owners have loved and cared for this property for the last 25 years and it shows. This is a rare opportunity to own an Architectural Digest-featured mountain retreat where stunning design and spectacular views, come together.
| Elementary School | Middle School | High School |
|---|---|---|
| Marshdale Elementary School | West Jefferson Middle School | Conifer High School |
| Price History | |
|---|---|
| 6/6/2026 | Listed $1,250,000 |
| 7/5/2026 | 4$1,200,000 |
| 7/20/2026 | 5$1,150,000 |
| 8/29/2026 | 5$1,095,000 |
General Features
| Living Area | 3072 |
|---|---|
| Sewer | Septic Tank |
| Heating | Forced Air |
| Cooling | Ceiling Fan(s) |
| Utilities | Propane |
| Roof | Composition |
| Appliances | Dishwasher,Refrigerator,Washer,Dryer,Microwave,Disposal |
| Zoning | SR-2 |
| HOA Fee | 225 |
| Garage Spaces | 2 |
| Patio/Porch Features | Patio,Deck |
| Architectural Style | Chalet |
| Construction Materials | Frame,Composition,Wood Siding |
| Exclusions | Personal property |
| Year Built | 1975 |
| View | Mountain(s) |
| Levels | Two |
| Property Subtype | Single Family Residence |
| Tax Year | 2025 |
| Community Features | Clubhouse,Tennis Court(s),Playground,Park |
| Assoc Fee Paid Per | Annually |
| County | Jefferson |
| New Construction | No |
| Property Type | Residential |
| HOA | Yes |
| Energy Efficient | Windows |
| Subdivision Name | Evergreen Highlands |
| Full Baths | 2 |
| Status | Active |
| High School | Conifer |
| City | Evergreen |
| Association Name | Evergreen Highlands |
| High School District | Jefferson Dist R-1 |
| MLS Area | Suburban Mountains |
| Spa Features | Bath |
| Elementary School | Marshdale |
| Property Attached Y/N | No |
| Tax Annual Amount | 5267 |
| Middle/Junior High School | West Jefferson |
| Virtual Tour | https://revlmedia.com/6645-Olympus-Dr |
| Standard Status | Active |
| Expected Active Date | 2026-06-06 |
| AttributionContact | Kevin@GoFHG.com,303-803-6949 |
Interior Features
| Interior Amenities | Eat-in Kitchen,Cathedral Ceiling(s),Open Floorplan,Walk-In Closet(s),Wet Bar,Skylights,Kitchen Island |
|---|---|
| Basement | Full,Walk-Out Access |
| Fireplace Features | Two or More,Gas,Gas Log,Living Room,Bedroom |
| Window Features | Skylight(s),Window Coverings |
| Above Grade Finished Area | 1818 |
| Half Baths | 1 |
| 3/4 Baths | 1 |
| Total Bedrooms | 5 |
| LivingAreaSource | Appraiser |
| Total Baths | 4 |
Exterior Features
| Exterior Amenities | Balcony,Hot Tub |
|---|---|
| Parking Features | Detached |
| Lot Features | Sloping Lot,Paved |
| Lot Size Area | 87120 |
| Lot Size Acres | 2 |
| Waterfront Y/N | No |
Amenities
- Foreclosure
- Views
- Short Sale
- New Construction
- Adult 55+
- Lease To Own
- No HOA Fees
- Furnished
- Primary On Main
- Air Conditioning
- Seller Finance
- Green
- Fixer Upper
- Horse
- Golf
- Fireplace
- Deck
- Garage
- Basement
- Pool
Property vs Single Family Average in 80439
Price
Taxes
Year Built
Visits
 Information deemed reliable but not guaranteed by the MLS. © 2026 Information and Real Estate Services, LLC.
Information source: Information and Real Estate Services, LLC. Provided for limited non-commercial use only under IRES Rules. © Copyright IRES.
The information being provided is for the consumers personal, non-commercial use and may not be used for any purpose other than to identify prospective properties consumer may be interested in purchasing.
The IRES, LLC Data on this
Information deemed reliable but not guaranteed by the MLS. © 2026 Information and Real Estate Services, LLC.
Information source: Information and Real Estate Services, LLC. Provided for limited non-commercial use only under IRES Rules. © Copyright IRES.
The information being provided is for the consumers personal, non-commercial use and may not be used for any purpose other than to identify prospective properties consumer may be interested in purchasing.
The IRES, LLC Data on this
 The real estate listing information and related content displayed on this site is provided exclusively for consumers’ personal, non-commercial use and may not be used for any purpose other than to identify prospective properties consumers may be interested in purchasing. This information and related content is deemed reliable but is not guaranteed accurate by elevateMLS.
 Grand Junction Area Realtor Association® All information deemed reliable but not guaranteed. All properties are subject to prior sale, change or withdrawal. Neither listing broker(s) or information provider(s) shall be responsible for any typographical errors, misinformation, misprints and shall be held totally harmless. Listing(s) information is provided for consumer's personal, non-commercial use and may not be used for any purpose other than to identify prospective properties consumers may
 Spanish Peaks MLS® All information deemed reliable but not guaranteed. All properties are subject to prior sale, change or withdrawal. Neither listing broker(s) or information provider(s) shall be responsible for any typographical errors, misinformation, misprints and shall be held totally harmless. Listing(s) information is provided for consumer's personal, non-commercial use and may not be used for any purpose other than to identify prospective properties consumers may be interested in purchasing.
