

Price Reduction
Address
5494 S Pitkin St, Aurora, CO
Price
$ 569,000
Property Attributes
- MLS#3672661
- TypeSingle Family
- Listing Status Active
- CountyARAPAHOE
- CityAurora
- AreaMetro Denver
- NeighborhoodSmoky Hill
- Zip80015
- StyleSingle Family Residence
- Year Built1982
- Taxes$ 3987
- Price$ 569,000
- Bedrooms4
- Full Bathrooms2
- Half Bathrooms1
- Sqr Footage3310
- Lot Size0.19 Acres
Data Source:
Information and Real Estate Services (IRES)
Property Description
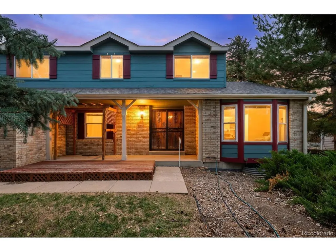
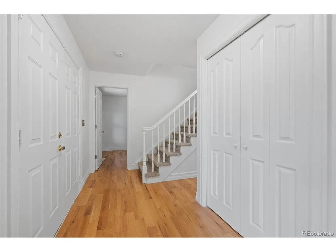
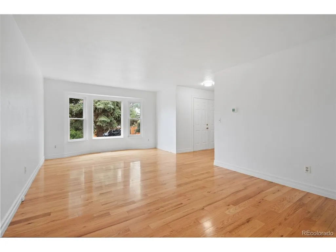
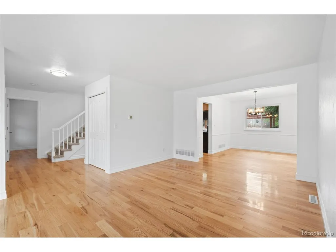
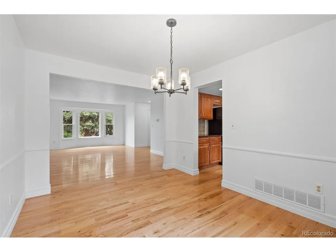
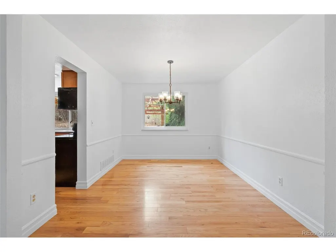
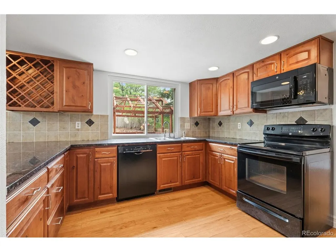
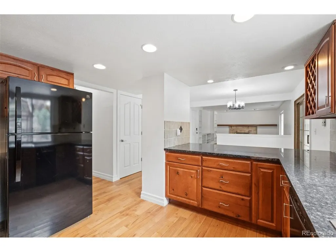
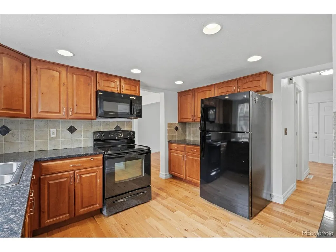
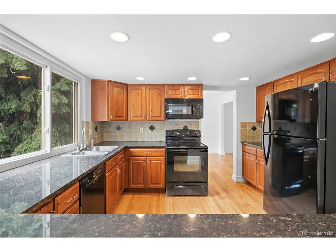
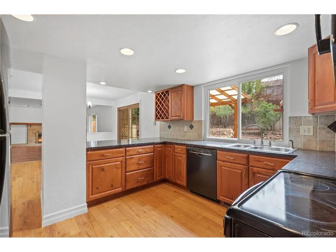
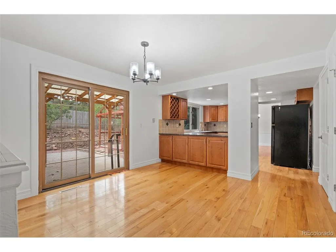
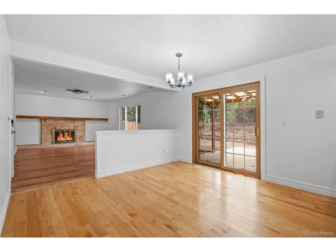
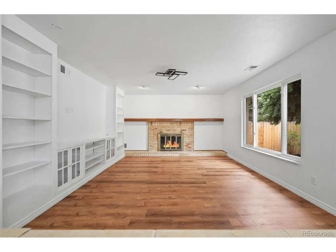
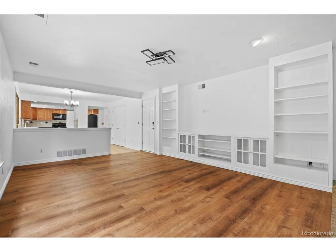
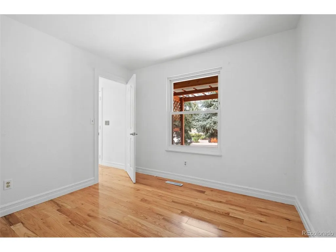
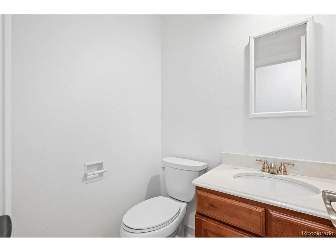
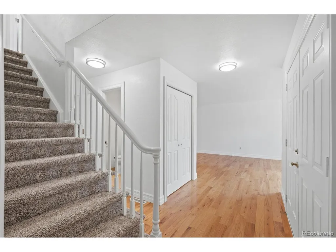
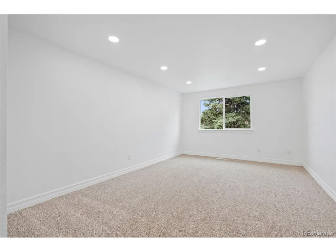
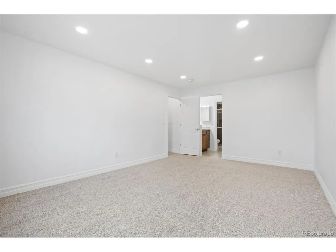
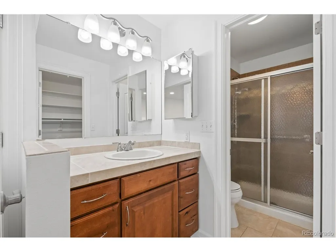
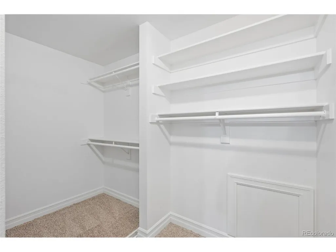
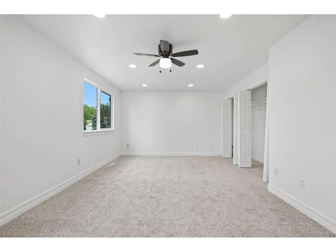
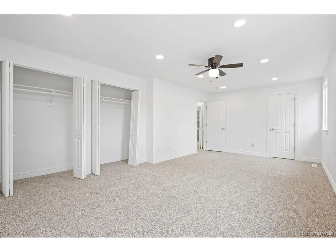
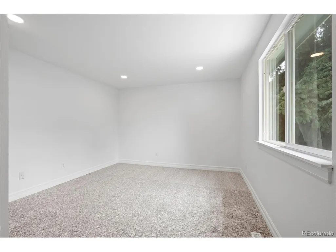
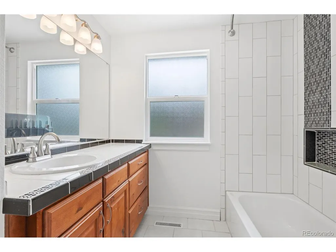
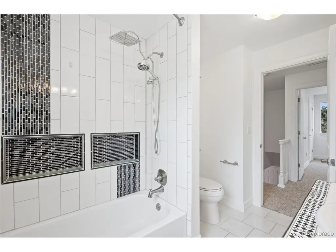
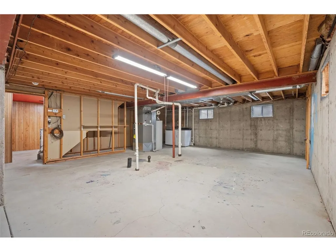
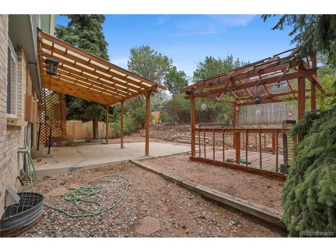
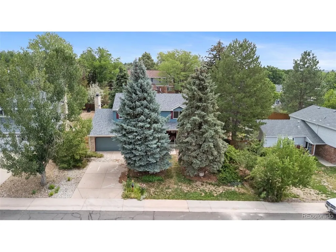
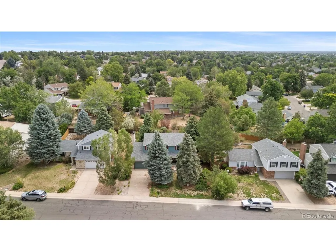
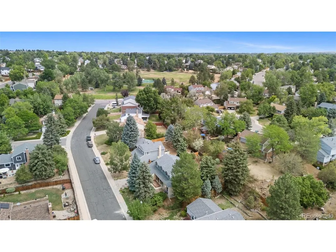
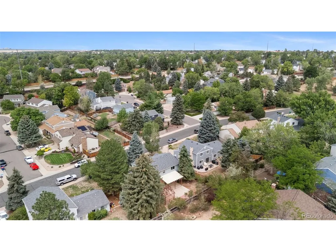
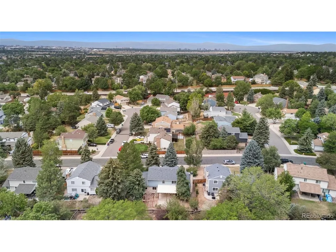
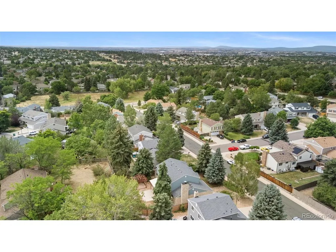
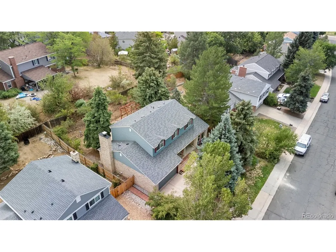
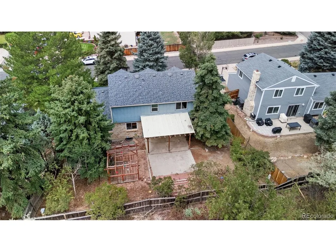
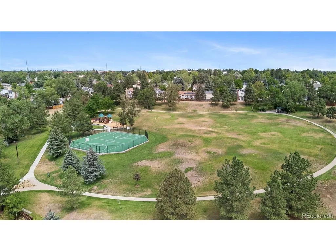
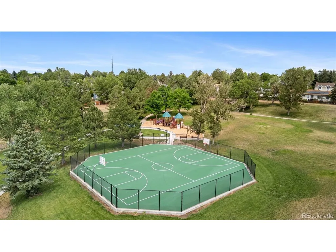
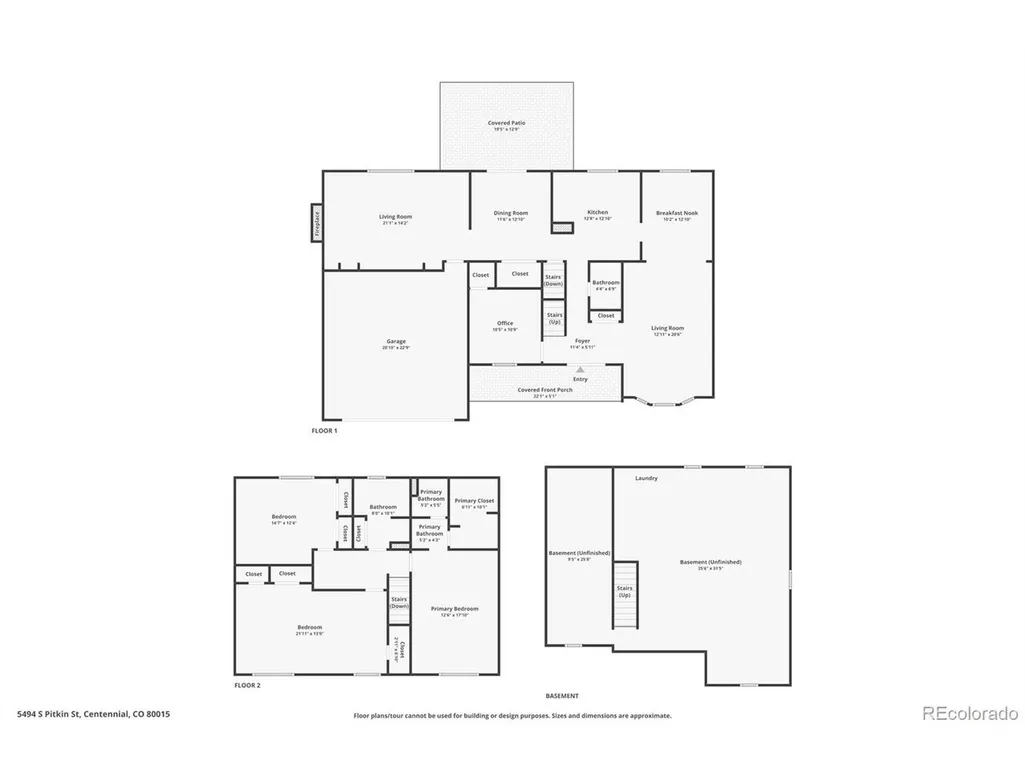
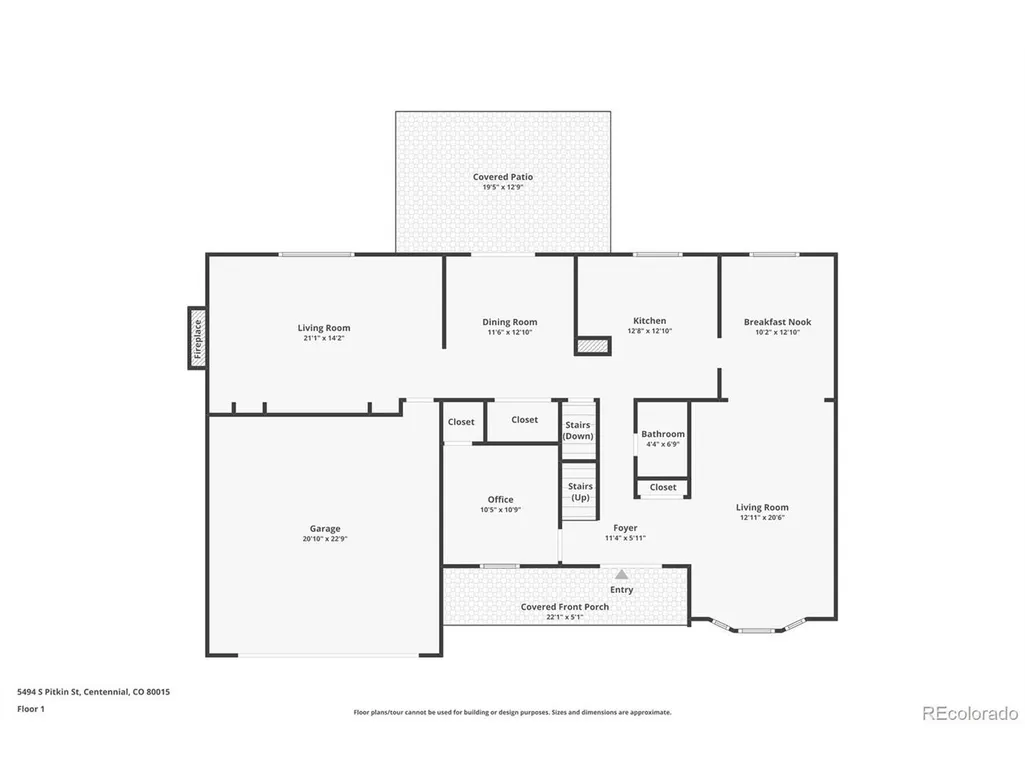
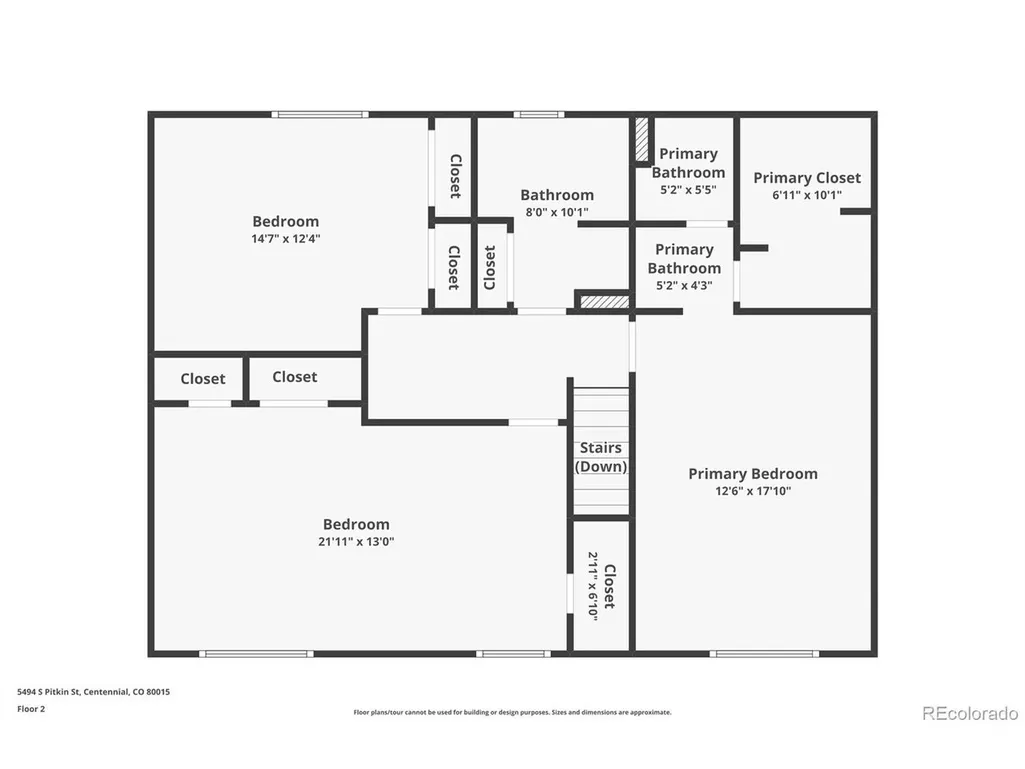
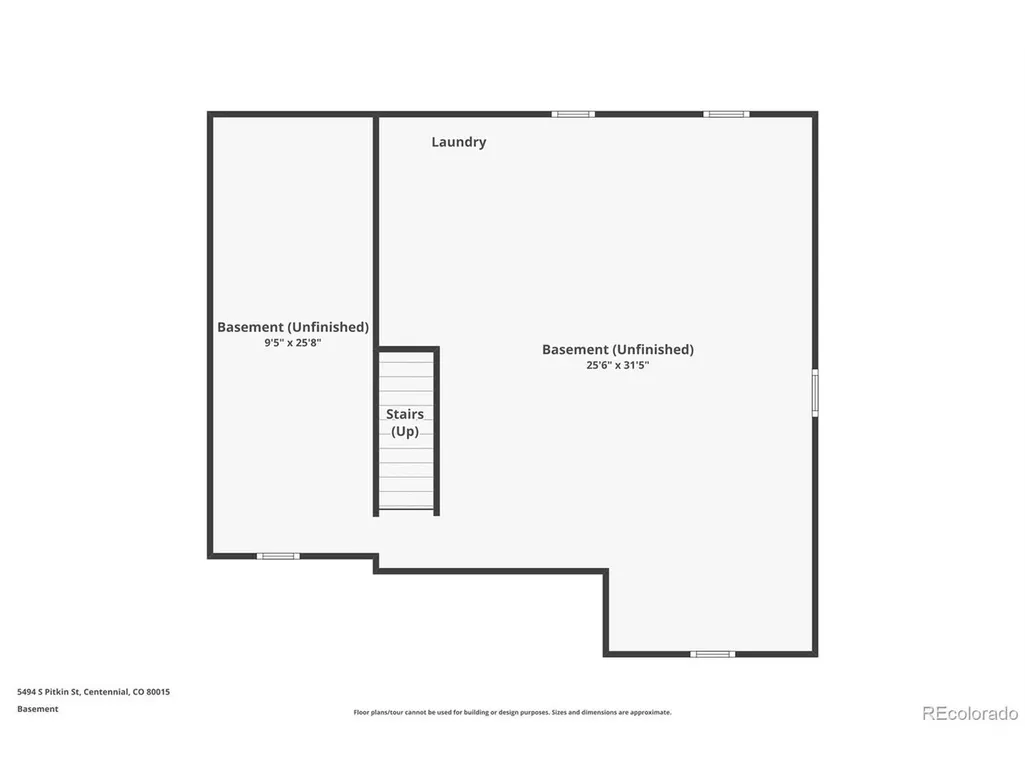
Beautifully maintained and truly move-in ready, this spacious Centennial home offers nearly 2,400 finished square feet above grade plus an additional 1,000-square-foot unfinished basement ready for future living space, a home gym, workshop, or abundant storage. Pride of ownership is evident throughout with fresh interior paint, new carpet, hardwood floors across the main level, newer windows, a newer roof, and meticulously maintained HVAC and air conditioning. With nearly every major system already updated and regularly serviced, you can move in with confidence instead of budgeting for immediate projects. The thoughtful floor plan features 4 oversized bedrooms, including a main-floor bedroom ideal for guests or a home office, 3 bathrooms, a spacious family room, formal dining room, breakfast nook, granite countertops, and a bright primary suite with a generous walk-in closet. Large windows flood the home with natural light, creating an inviting atmosphere that's equally suited for everyday living and entertaining. Outside, the 8,500-square-foot lot offers an uncommon sense of privacy, with mature evergreens and generous spacing between neighboring homes creating a peaceful, park-like setting. Tucked into a quiet Centennial neighborhood, you'll enjoy convenient access to Trails Recreation Center, Cherry Creek State Park, Quincy Reservoir, Crestline Park, and miles of walking and biking trails. Located within the highly regarded Cherry Creek School District, including Trails West Elementary and Grandview High School, the location combines everyday convenience with outstanding recreation and education. Offering exceptional space, thoughtful updates, and a location that puts parks, trails, shopping, and dining just minutes away, this is the rare home that checks every box today while leaving room to grow tomorrow.
| Elementary School | Middle School | High School |
|---|---|---|
| Trails West Elementary School | Falcon Creek Middle School | Grandview High School |
| Price History | |
|---|---|
| 8/1/2026 | Listed $579,000 |
| 9/7/2026 | 2$569,000 |
General Features
| Living Area | 2327 |
|---|---|
| Sewer | Public Sewer |
| Heating | Forced Air |
| Cooling | Central Air |
| Utilities | Electricity Available,Cable Available |
| Roof | Composition |
| Appliances | Dishwasher,Refrigerator,Washer,Dryer,Disposal |
| HOA Fee | 64 |
| Garage Spaces | 2 |
| Patio/Porch Features | Patio |
| Construction Materials | Brick,Concrete |
| Exclusions | none |
| Year Built | 1982 |
| Levels | Two |
| Property Subtype | Single Family Residence |
| Tax Year | 2025 |
| Community Features | Tennis Court(s),Pool |
| Accessibility | Level Lot |
| Assoc Fee Paid Per | Annually |
| County | Arapahoe |
| New Construction | No |
| Property Type | Residential |
| HOA | Yes |
| Energy Efficient | Windows |
| Subdivision Name | Smoky Hill |
| Full Baths | 2 |
| Status | Active |
| High School | Grandview |
| City | Aurora |
| Association Name | KC & Associates/Smoky Hill Homeowners Association |
| High School District | Cherry Creek 5 |
| MLS Area | Metro Denver |
| Elementary School | Trails West |
| Property Attached Y/N | No |
| Tax Annual Amount | 3987 |
| Middle/Junior High School | Falcon Creek |
| MLS Area Minor | Metro19/AUS |
| Virtual Tour | https://www.zillow.com/view-imx/2283c47c-ee84-4bad-9371-6f2161695170?setAttribution=mls&wl=true&initialViewType=pano |
| Standard Status | Active |
| Expected Active Date | 2026-08-05 |
| AttributionContact | jake@gofreedle.com,720-934-6583 |
Interior Features
| Basement | Unfinished |
|---|---|
| Fireplace Features | One |
| Above Grade Finished Area | 2327 |
| Half Baths | 1 |
| Total Bedrooms | 4 |
| LivingAreaSource | Assessor |
| Total Baths | 3 |
Exterior Features
| Fencing | Fenced |
|---|---|
| Parking Features | Attached |
| Lot Features | Level |
| Lot Size Area | 8494 |
| Lot Size Acres | 0.19 |
| Waterfront Y/N | No |
Amenities
- Foreclosure
- Views
- Short Sale
- New Construction
- Adult 55+
- Lease To Own
- No HOA Fees
- Furnished
- Primary On Main
- Air Conditioning
- Seller Finance
- Green
- Fixer Upper
- Horse
- Golf
- Fireplace
- Deck
- Garage
- Basement
- Pool
Property vs Single Family Average in 80015
Price
Taxes
Year Built
Visits
 Information deemed reliable but not guaranteed by the MLS. © 2026 Information and Real Estate Services, LLC.
Information source: Information and Real Estate Services, LLC. Provided for limited non-commercial use only under IRES Rules. © Copyright IRES.
The information being provided is for the consumers personal, non-commercial use and may not be used for any purpose other than to identify prospective properties consumer may be interested in purchasing.
The IRES, LLC Data on this
Information deemed reliable but not guaranteed by the MLS. © 2026 Information and Real Estate Services, LLC.
Information source: Information and Real Estate Services, LLC. Provided for limited non-commercial use only under IRES Rules. © Copyright IRES.
The information being provided is for the consumers personal, non-commercial use and may not be used for any purpose other than to identify prospective properties consumer may be interested in purchasing.
The IRES, LLC Data on this
 The real estate listing information and related content displayed on this site is provided exclusively for consumers’ personal, non-commercial use and may not be used for any purpose other than to identify prospective properties consumers may be interested in purchasing. This information and related content is deemed reliable but is not guaranteed accurate by elevateMLS.
 Grand Junction Area Realtor Association® All information deemed reliable but not guaranteed. All properties are subject to prior sale, change or withdrawal. Neither listing broker(s) or information provider(s) shall be responsible for any typographical errors, misinformation, misprints and shall be held totally harmless. Listing(s) information is provided for consumer's personal, non-commercial use and may not be used for any purpose other than to identify prospective properties consumers may
 Spanish Peaks MLS® All information deemed reliable but not guaranteed. All properties are subject to prior sale, change or withdrawal. Neither listing broker(s) or information provider(s) shall be responsible for any typographical errors, misinformation, misprints and shall be held totally harmless. Listing(s) information is provided for consumer's personal, non-commercial use and may not be used for any purpose other than to identify prospective properties consumers may be interested in purchasing.
