

Address
6483 S Irvington Way, Aurora, CO
Price
$ 749,900
Property Attributes
- MLS#3752237
- TypeSingle Family
- Listing Status Active
- CountyARAPAHOE
- CityAurora
- AreaMetro Denver
- NeighborhoodWheatlands
- Zip80016
- StyleSingle Family Residence
- Year Built2007
- Taxes$ 7909
- Price$ 749,900
- Bedrooms6
- Full Bathrooms3
- Half Bathrooms1
- Sqr Footage4886
- Lot Size0.15 Acres
Data Source:
Information and Real Estate Services (IRES)
Property Description
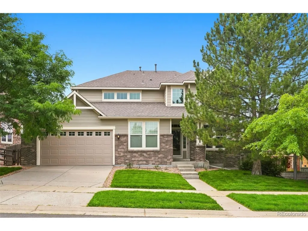
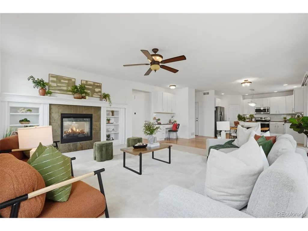
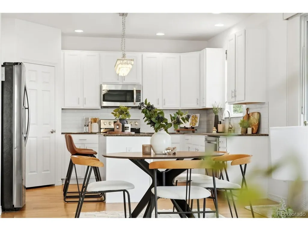
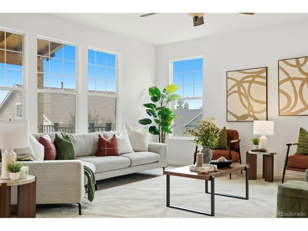
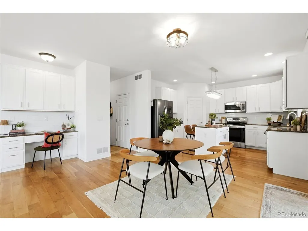
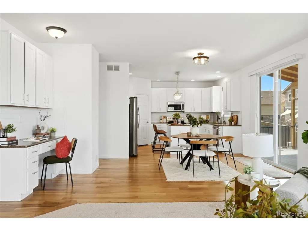
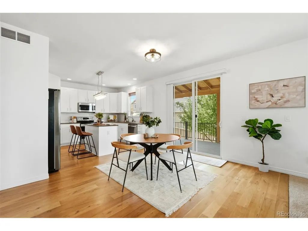
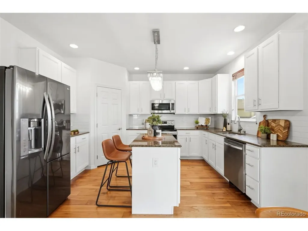
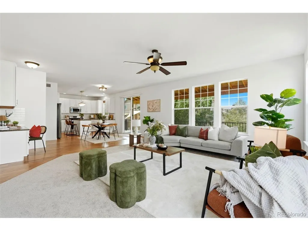
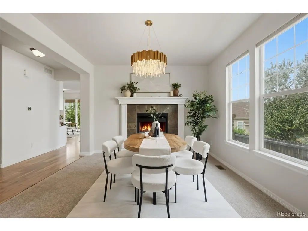
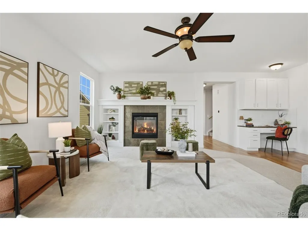
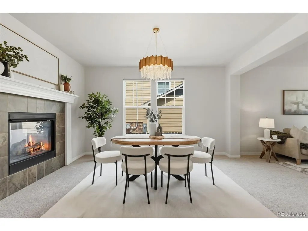
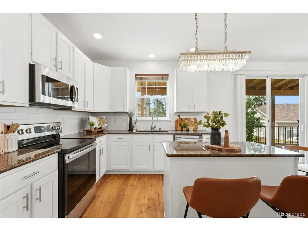
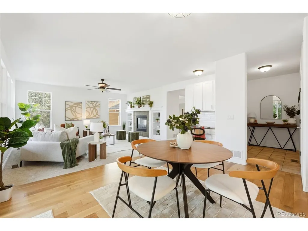
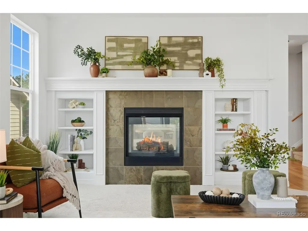
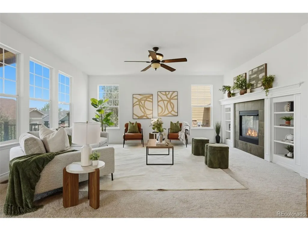
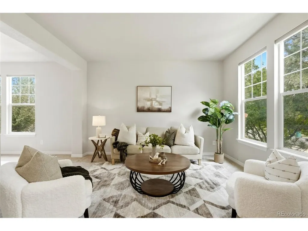
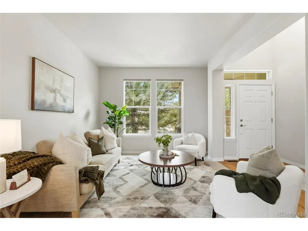
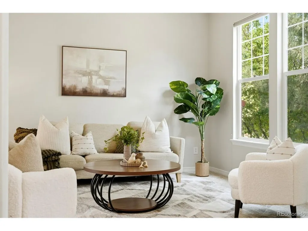
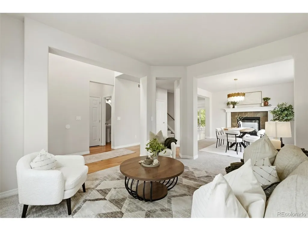
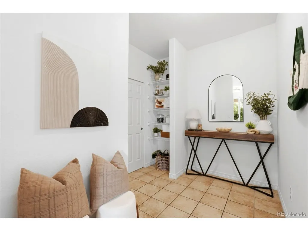
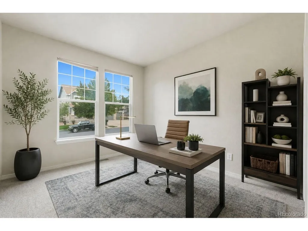
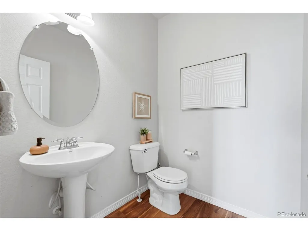
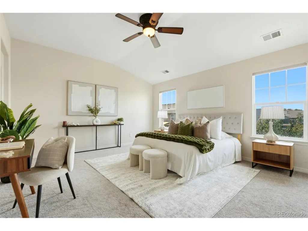
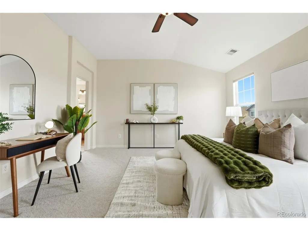
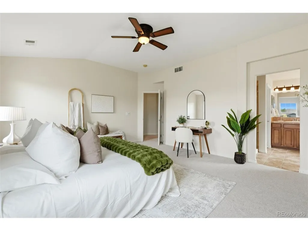
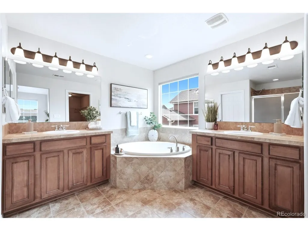
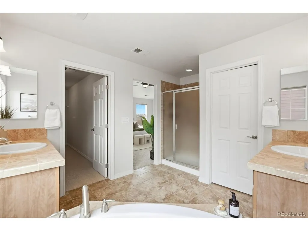
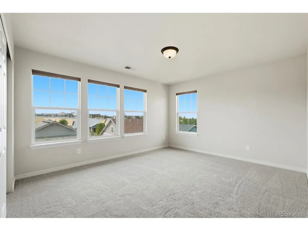
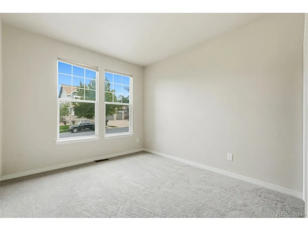
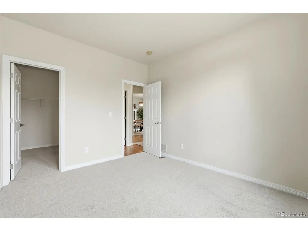
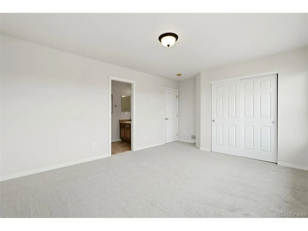
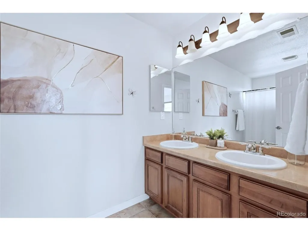
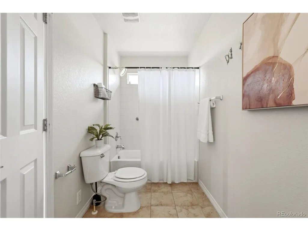
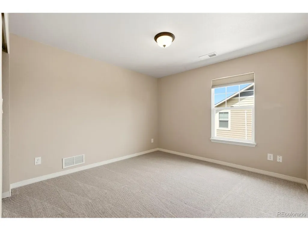
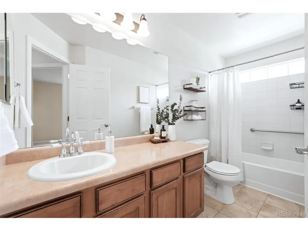
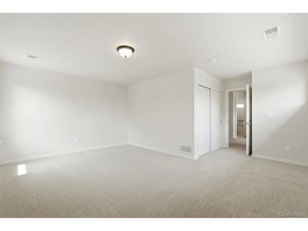
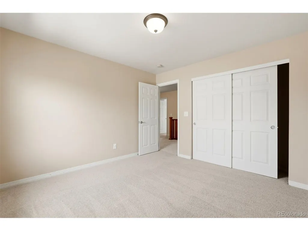
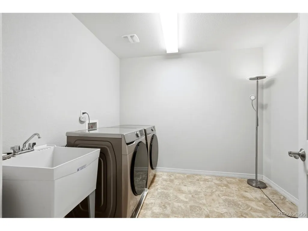
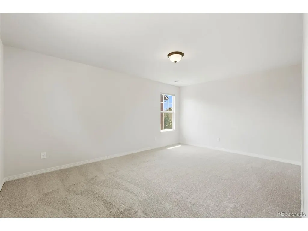
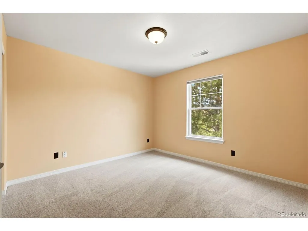
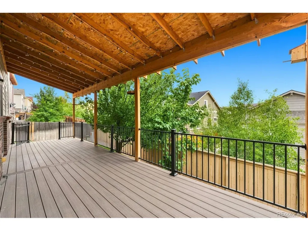
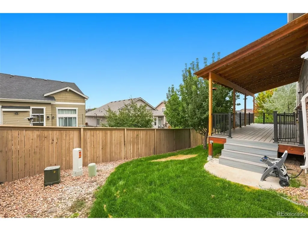
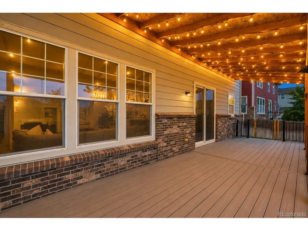
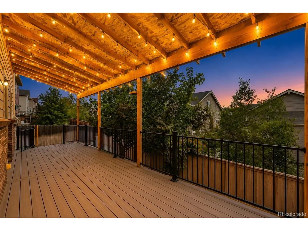
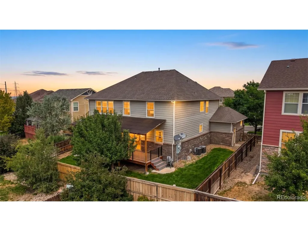
Welcome to this beautifully updated home in the highly desirable Wheatlands community. This spacious home features tall ceilings, abundant natural light, wood flooring, brand new carpet, and an open-concept layout designed for both everyday living and entertaining. The chef's kitchen offers custom 42 inch cabinets, granite countertops, brand new subway tile backsplash, stainless steel appliances, a large pantry, an abundance of prep space, a built-in desk, and a sunny breakfast nook overlooking the spacious covered deck. The inviting family room and amazing dining area are anchored by a stunning double-sided gas fireplace, creating the perfect setting to gather with family and friends. The upper level features an incredible primary suite with vaulted ceilings, a luxurious five-piece ensuite bathroom and a large walk-in closet. Four additional spacious bedrooms, including one with its own ensuite bathroom, plus a generous upstairs laundry room with utility sink provide exceptional flexibility for today's lifestyle. A main-floor bedroom makes an ideal guest suite or a home office. The expansive garden level unfinished basement offers lots of daylight and endless possibilities for future expansion, while the oversized tandem three-car garage provides ample room for vehicles, storage for all of your gear, or a workshop. Enjoy a cup of coffee on the covered deck overlooking a fully fenced yard with lots of privacy and brand new thriving new green lawn. Enjoy fantastic community amenities including a clubhouse, pool, parks, playgrounds, miles of walking and biking trails, and nearby open space. Located within the award-winning Cherry Creek School District and just minutes from Southlands Mall, grocery stores, restaurants, a movie theater, and within close proximity to E-470 with easy access to DIA, and the Denver Tech Center. This exceptional home offers space, comfort, and an unbeatable location. Schedule your showing today before this beauty is gone!
| Elementary School | Middle School | High School |
|---|---|---|
| Buffalo Trail Elementary School | Fox Ridge Middle School | Cherokee Trail High School |
| Price History | |
|---|---|
| 8/8/2026 | Listed $749,900 |
General Features
| Living Area | 3301 |
|---|---|
| Sewer | Public Sewer |
| Heating | Forced Air |
| Cooling | Central Air |
| Utilities | Electricity Available |
| Roof | Composition |
| Appliances | Double Oven,Dishwasher,Refrigerator,Microwave,Disposal |
| HOA Fee | 75 |
| Garage Spaces | 3 |
| Patio/Porch Features | Patio,Deck |
| Construction Materials | Frame,Brick |
| Exclusions | Washer & Dryer,Seller personal property,Staging items |
| Year Built | 2007 |
| Levels | Two |
| Property Subtype | Single Family Residence |
| Tax Year | 2025 |
| Accessibility | Level Lot |
| Assoc Fee Paid Per | Monthly |
| County | Arapahoe |
| New Construction | No |
| Property Type | Residential |
| HOA | Yes |
| Subdivision Name | Wheatlands |
| Full Baths | 3 |
| Status | Active |
| Directions | Please use Google Maps |
| High School | Cherokee Trail |
| City | Aurora |
| Association Name | Wheatlands |
| High School District | Cherry Creek 5 |
| MLS Area | Metro Denver |
| Elementary School | Buffalo Trail |
| Property Attached Y/N | No |
| Tax Annual Amount | 7909 |
| Middle/Junior High School | Fox Ridge |
| MLS Area Minor | Metro26/ESS |
| Standard Status | Active |
| Expected Active Date | 2026-08-10 |
| AttributionContact | mariya.oley@gmail.com,720-394-1051 |
Interior Features
| Basement | Full,Unfinished,Daylight,Sump Pump |
|---|---|
| Fireplace Features | Living Room,One |
| Above Grade Finished Area | 3301 |
| Half Baths | 1 |
| Total Bedrooms | 6 |
| LivingAreaSource | Assessor |
| Total Baths | 4 |
Exterior Features
| Fencing | Fenced |
|---|---|
| Parking Features | Attached |
| Lot Features | Level,Paved,Gutters |
| Water Source | City |
| Lot Size Area | 6403 |
| Lot Size Acres | 0.15 |
| Waterfront Y/N | No |
Amenities
- Foreclosure
- Views
- Short Sale
- New Construction
- Adult 55+
- Lease To Own
- No HOA Fees
- Furnished
- Primary On Main
- Air Conditioning
- Seller Finance
- Green
- Fixer Upper
- Horse
- Golf
- Fireplace
- Deck
- Garage
- Basement
- Pool
Property vs Single Family Average in 80016
Price
Taxes
Year Built
Visits
 Information deemed reliable but not guaranteed by the MLS. © 2026 Information and Real Estate Services, LLC.
Information source: Information and Real Estate Services, LLC. Provided for limited non-commercial use only under IRES Rules. © Copyright IRES.
The information being provided is for the consumers personal, non-commercial use and may not be used for any purpose other than to identify prospective properties consumer may be interested in purchasing.
The IRES, LLC Data on this
Information deemed reliable but not guaranteed by the MLS. © 2026 Information and Real Estate Services, LLC.
Information source: Information and Real Estate Services, LLC. Provided for limited non-commercial use only under IRES Rules. © Copyright IRES.
The information being provided is for the consumers personal, non-commercial use and may not be used for any purpose other than to identify prospective properties consumer may be interested in purchasing.
The IRES, LLC Data on this
 The real estate listing information and related content displayed on this site is provided exclusively for consumers’ personal, non-commercial use and may not be used for any purpose other than to identify prospective properties consumers may be interested in purchasing. This information and related content is deemed reliable but is not guaranteed accurate by elevateMLS.
 Grand Junction Area Realtor Association® All information deemed reliable but not guaranteed. All properties are subject to prior sale, change or withdrawal. Neither listing broker(s) or information provider(s) shall be responsible for any typographical errors, misinformation, misprints and shall be held totally harmless. Listing(s) information is provided for consumer's personal, non-commercial use and may not be used for any purpose other than to identify prospective properties consumers may
 Spanish Peaks MLS® All information deemed reliable but not guaranteed. All properties are subject to prior sale, change or withdrawal. Neither listing broker(s) or information provider(s) shall be responsible for any typographical errors, misinformation, misprints and shall be held totally harmless. Listing(s) information is provided for consumer's personal, non-commercial use and may not be used for any purpose other than to identify prospective properties consumers may be interested in purchasing.
