

Price Reduction
Address
1341 S Blackhawk Way, Aurora, CO
Price
$ 495,000
Property Attributes
- MLS#3803979
- TypeSingle Family
- Listing Status Active
- CountyARAPAHOE
- CityAurora
- AreaMetro Denver
- NeighborhoodSableridge Sub 2nd Flg
- Zip80012
- StyleSingle Family Residence
- Year Built1981
- Taxes$ 3393
- Price$ 495,000
- Bedrooms4
- Full Bathrooms2
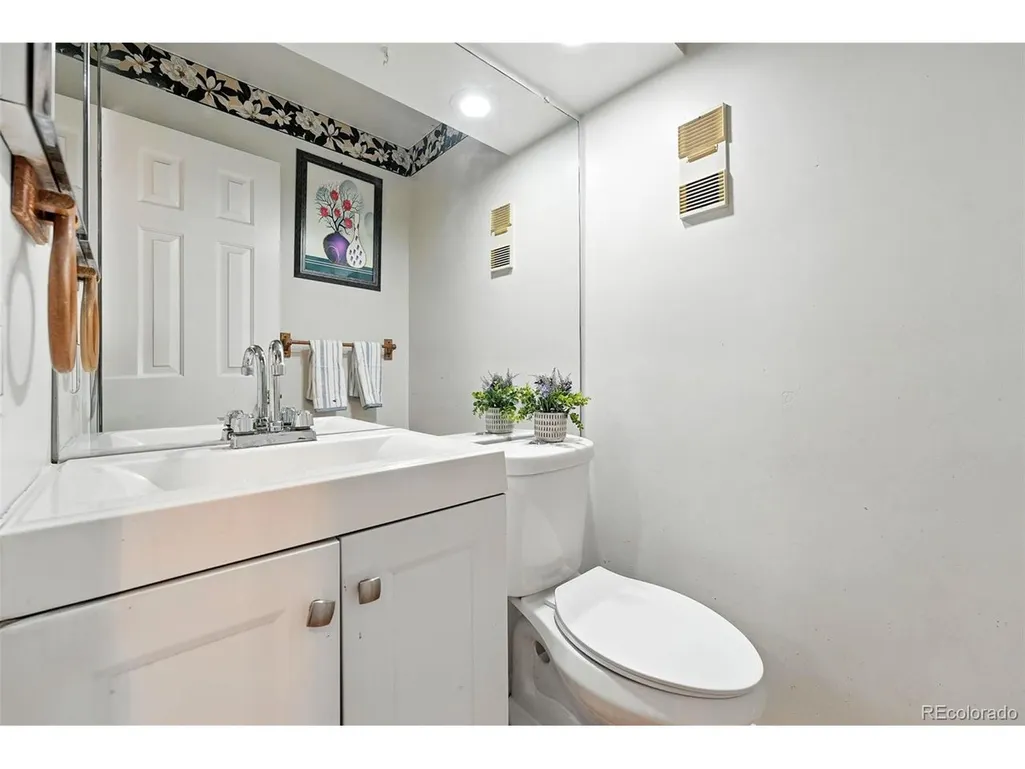
- Half Bathrooms1
- Sqr Footage2854
- Lot Size0.15 Acres
Data Source:
Information and Real Estate Services (IRES)
Property Description
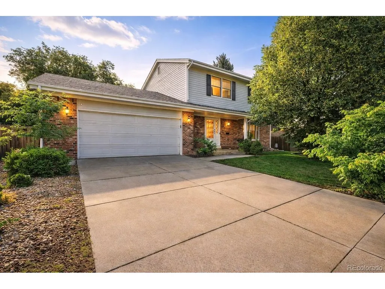
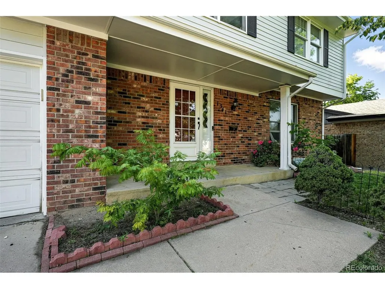
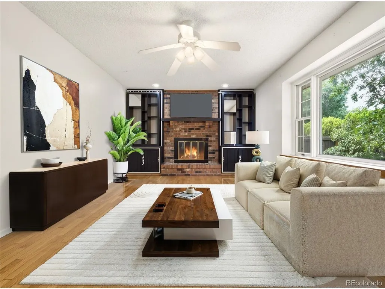
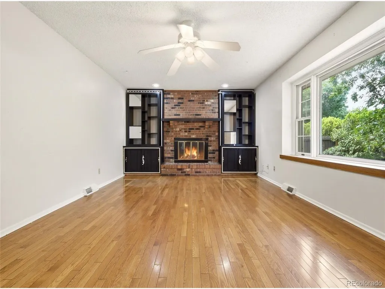
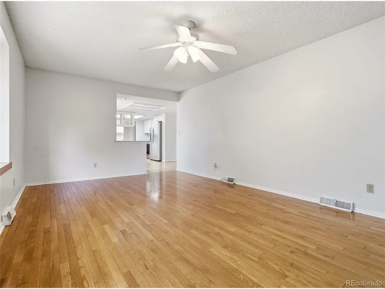
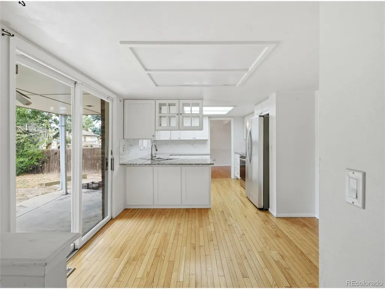
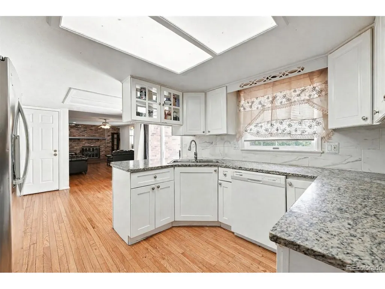
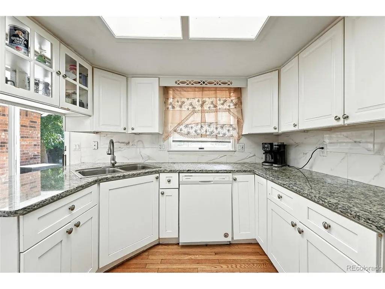
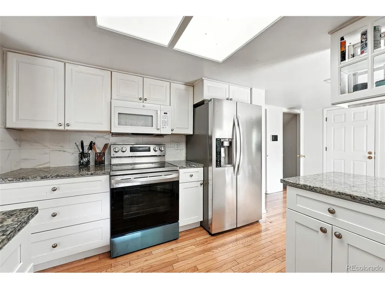
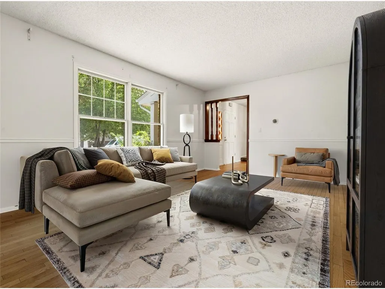
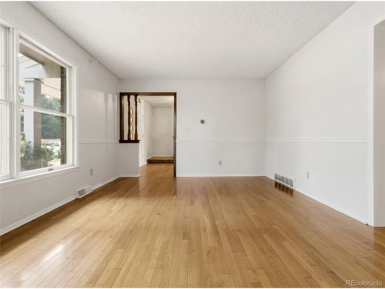
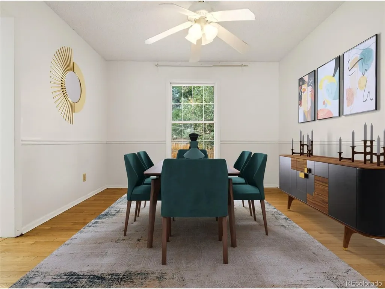
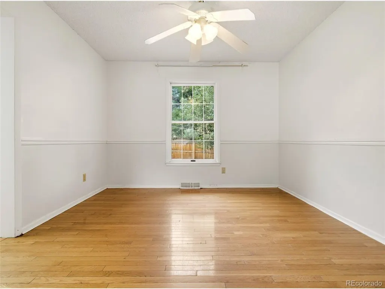
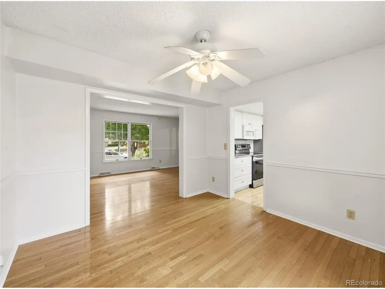
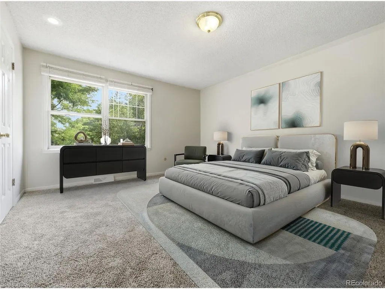
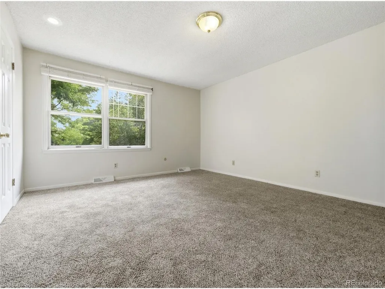
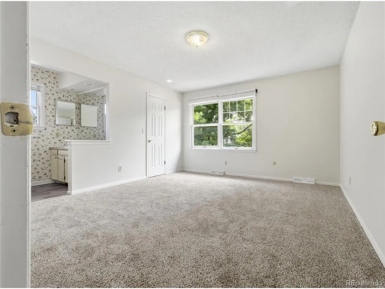
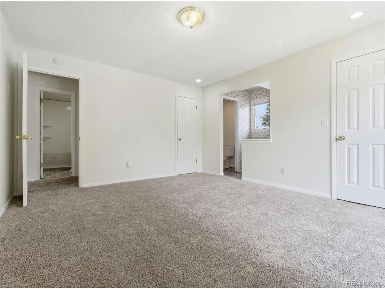
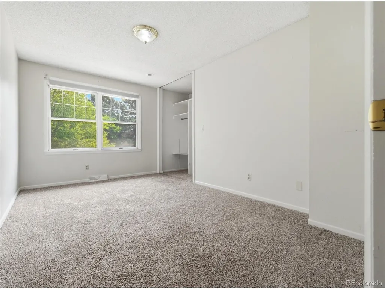
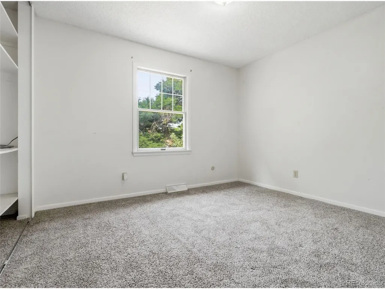
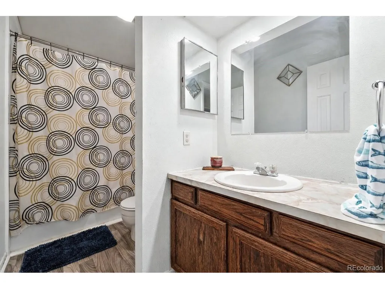
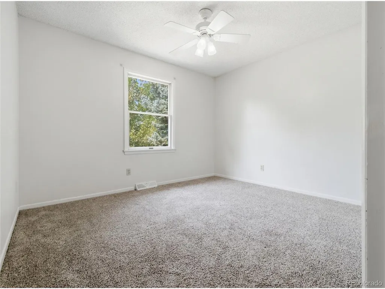
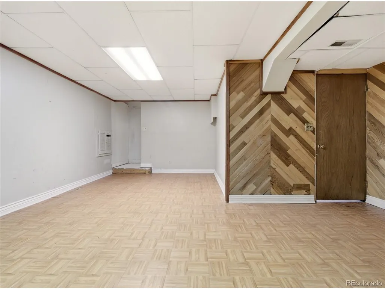
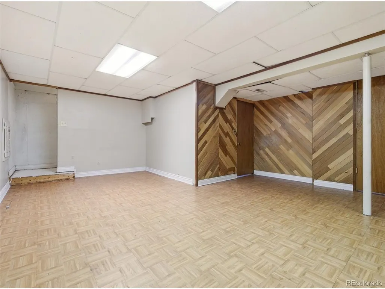
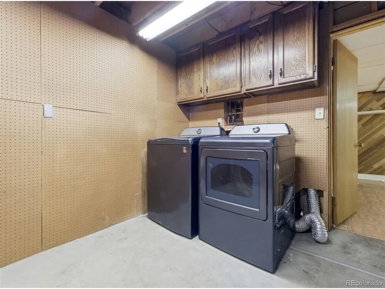
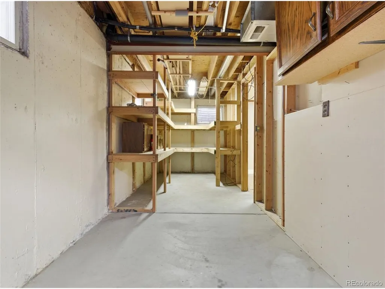
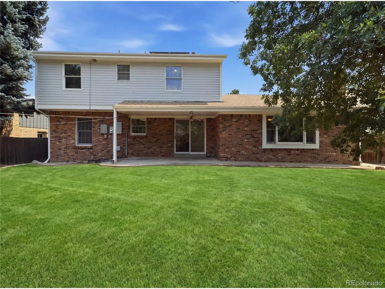
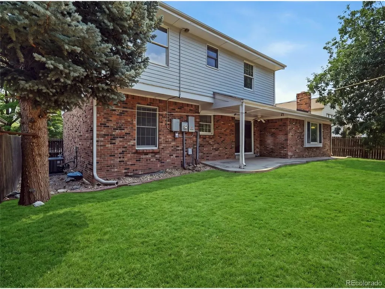
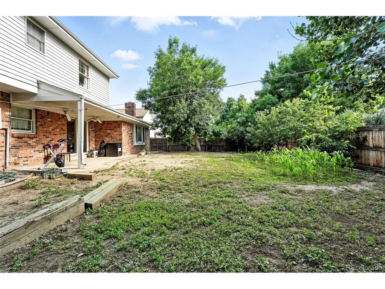
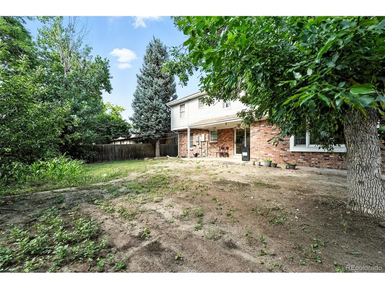
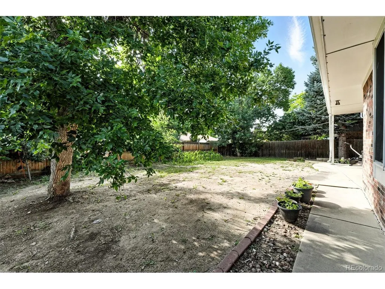
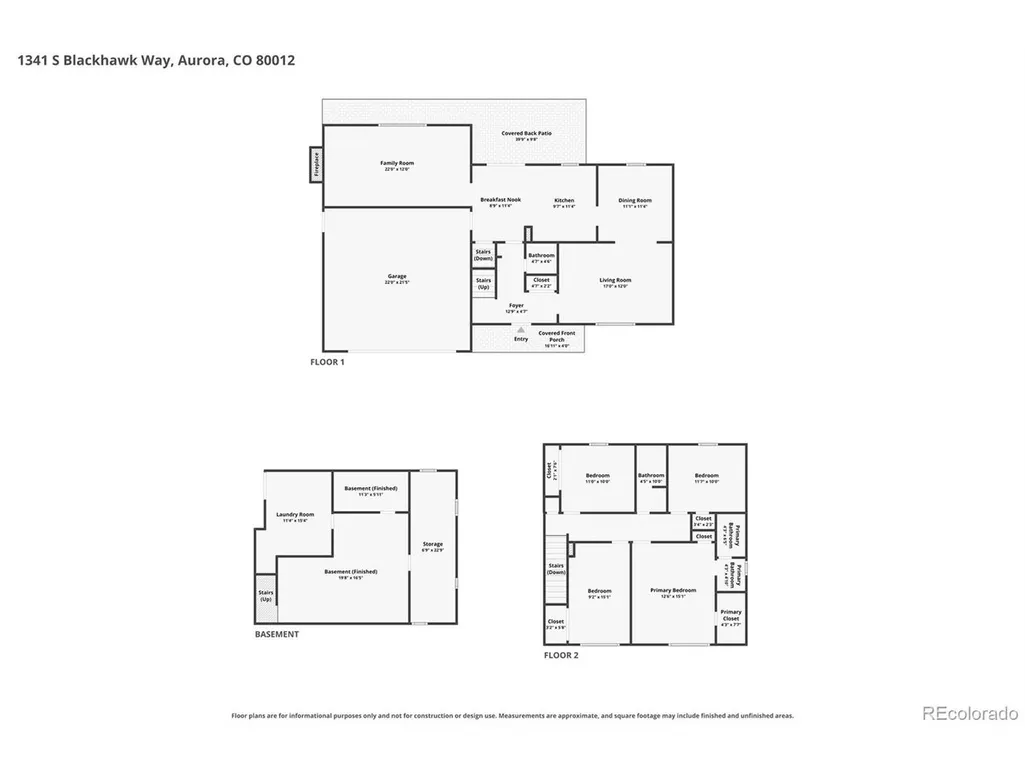
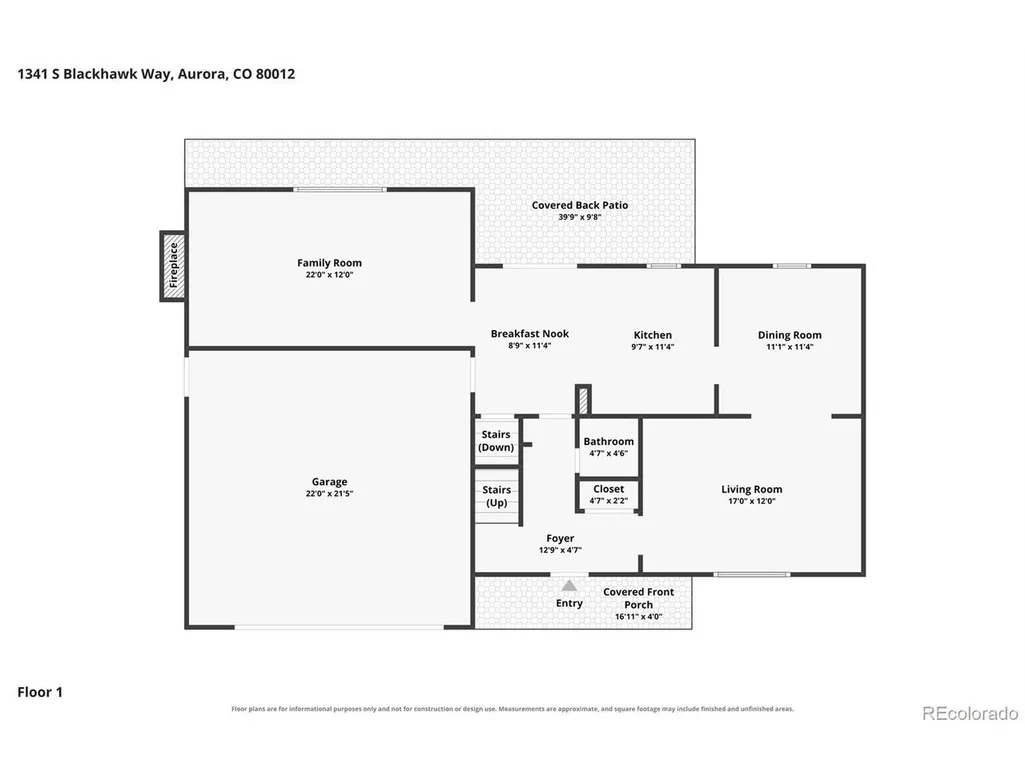
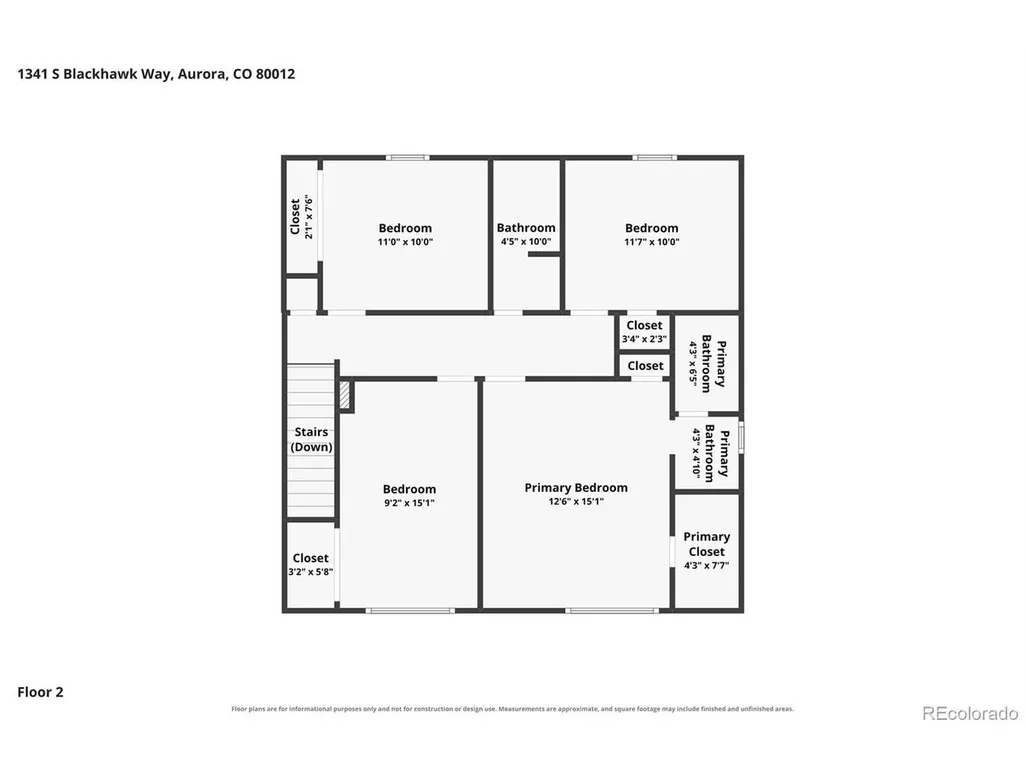
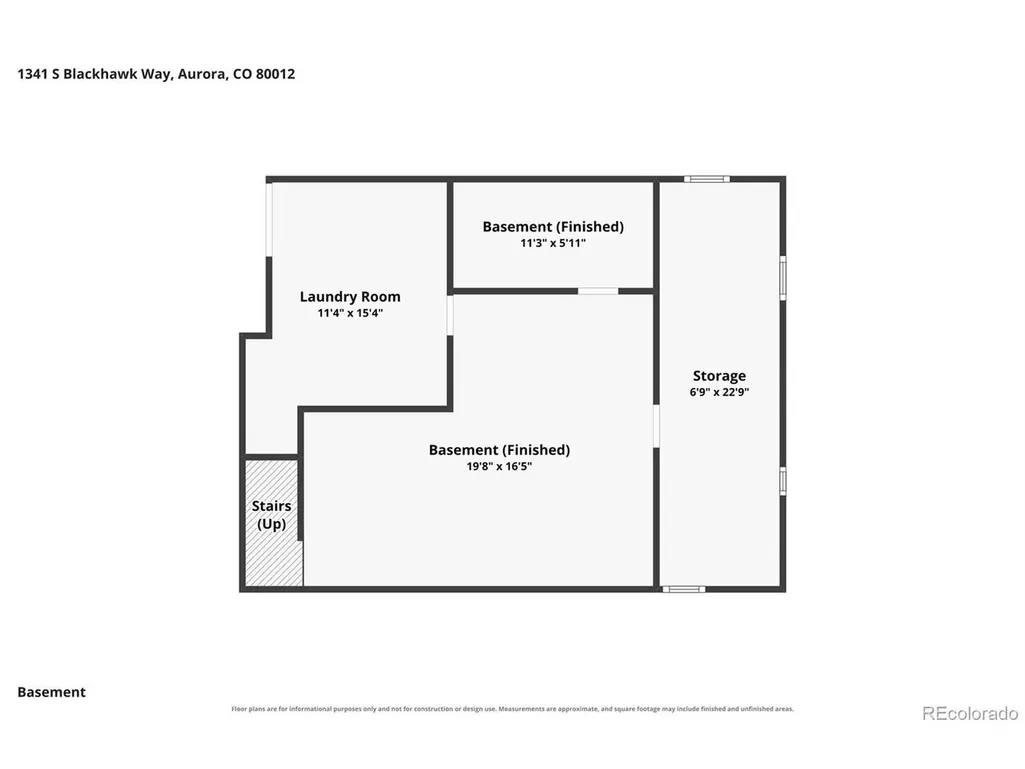
Now offered under $500K and vacant for easy showings! Over 2,800 finished sq ft with fresh interior paint, 4 bedrooms upstairs, a finished basement, and NO HOA. This spacious two-story Aurora home offers a combination of space and layout that rarely becomes available in this area. Located within walking distance of the Abilene and Florida light rail station and the pedestrian bridge to Aurora Medical Center, this home offers the perfect blend of space, comfort, and convenience. Step inside to discover beautiful hardwood floors throughout the main level and a bright, welcoming layout designed for everyday living and entertaining. The sunlit living room flows seamlessly into the formal dining area, creating an ideal setting for gatherings and special occasions. Just beyond, the inviting family room features a cozy wood-burning fireplace with built-ins, creating the perfect place to relax on Colorado evenings. The kitchen provides both style and functionality with granite countertops and abundant cabinetry, creating a comfortable space for cooking and hosting. Upstairs, you'll find four generously sized bedrooms, including a private primary suite with its own bathroom and walk-in closet, along with an additional full bathroom serving the secondary bedrooms. The finished basement adds valuable additional living space, featuring a large laundry area, storage room, and flexible bonus space for a media room, home office, gym, or playroom. Major upgrades include Anderson double-pane windows and a brand-new 2025 furnace and central AC, providing comfort and efficiency year-round. Outside, the expansive backyard offers endless possibilities for entertaining, gardening, pets, or simply enjoying Colorado's sunshine. Conveniently located near I-225, E-470, Buckley Space Force Base, DIA, parks, shopping, and restaurants, this home delivers a rare combination of space, upgrades, location, and freedom from HOA restrictions in a well-connected Aurora neighborhood.
| Elementary School | Middle School | High School |
|---|---|---|
| Jewell Elementary School | Aurora Hills Middle School | Gateway High School |
| Price History | |
|---|---|
| 3/5/2026 | Listed $525,000 |
| 5/7/2026 | 2$519,000 |
| 5/27/2026 | 1$515,000 |
| 7/8/2026 | 4$499,000 |
| 8/27/2026 | 1$495,000 |
General Features
| Living Area | 2811 |
|---|---|
| Sewer | Public Sewer |
| Heating | Forced Air |
| Cooling | Central Air,Ceiling Fan(s) |
| Utilities | Electricity Available,Cable Available |
| Roof | Composition |
| Appliances | Dishwasher,Refrigerator,Washer,Dryer,Microwave,Disposal,Fire Alarm |
| Garage Spaces | 2 |
| Patio/Porch Features | Patio |
| Construction Materials | Frame,Brick,Concrete |
| Exclusions | Seller`s Personal Property |
| Year Built | 1981 |
| Levels | Two |
| Property Subtype | Single Family Residence |
| Tax Year | 2025 |
| County | Arapahoe |
| New Construction | No |
| Property Type | Residential |
| HOA | No |
| Energy Efficient | Windows |
| Subdivision Name | Sableridge Sub 2nd Flg |
| Full Baths | 1 |
| Status | Active |
| Directions | Please use GPS. |
| High School | Gateway |
| City | Aurora |
| High School District | Adams-Arapahoe 28J |
| MLS Area | Metro Denver |
| Elementary School | Jewell |
| Property Attached Y/N | No |
| Tax Annual Amount | 3393 |
| Middle/Junior High School | Aurora Hills |
| MLS Area Minor | Metro19/AUS |
| Virtual Tour | https://www.zillow.com/view-imx/233b6686-a0c0-4245-aa08-658ff9951744?setAttribution=mls&wl=true&initialViewType=pano |
| Standard Status | Active |
| Expected Active Date | 2026-03-07 |
| AttributionContact | catalinamorenoproperties@gmail.com,720-499-4758 |
Interior Features
| Interior Amenities | Eat-in Kitchen,Open Floorplan,Walk-In Closet(s) |
|---|---|
| Basement | Partially Finished,Slab |
| Fireplace Features | Family Room,One |
| Above Grade Finished Area | 2054 |
| Half Baths | 1 |
| 3/4 Baths | 1 |
| Total Bedrooms | 4 |
| LivingAreaSource | Assessor |
| Total Baths | 3 |
Exterior Features
| Fencing | Fenced |
|---|---|
| Parking Features | Attached |
| Lot Features | Gutters |
| Water Source | City |
| Lot Size Area | 6534 |
| Lot Size Acres | 0.15 |
| Waterfront Y/N | No |
Amenities
- Foreclosure
- Views
- Short Sale
- New Construction
- Adult 55+
- Lease To Own
- No HOA Fees
- Furnished
- Primary On Main
- Air Conditioning
- Seller Finance
- Green
- Fixer Upper
- Horse
- Golf
- Fireplace
- Deck
- Garage
- Basement
- Pool
Property vs Single Family Average in 80012
Price
Taxes
Year Built
Visits
 Information deemed reliable but not guaranteed by the MLS. © 2026 Information and Real Estate Services, LLC.
Information source: Information and Real Estate Services, LLC. Provided for limited non-commercial use only under IRES Rules. © Copyright IRES.
The information being provided is for the consumers personal, non-commercial use and may not be used for any purpose other than to identify prospective properties consumer may be interested in purchasing.
The IRES, LLC Data on this
Information deemed reliable but not guaranteed by the MLS. © 2026 Information and Real Estate Services, LLC.
Information source: Information and Real Estate Services, LLC. Provided for limited non-commercial use only under IRES Rules. © Copyright IRES.
The information being provided is for the consumers personal, non-commercial use and may not be used for any purpose other than to identify prospective properties consumer may be interested in purchasing.
The IRES, LLC Data on this
 The real estate listing information and related content displayed on this site is provided exclusively for consumers’ personal, non-commercial use and may not be used for any purpose other than to identify prospective properties consumers may be interested in purchasing. This information and related content is deemed reliable but is not guaranteed accurate by elevateMLS.
 Grand Junction Area Realtor Association® All information deemed reliable but not guaranteed. All properties are subject to prior sale, change or withdrawal. Neither listing broker(s) or information provider(s) shall be responsible for any typographical errors, misinformation, misprints and shall be held totally harmless. Listing(s) information is provided for consumer's personal, non-commercial use and may not be used for any purpose other than to identify prospective properties consumers may
 Spanish Peaks MLS® All information deemed reliable but not guaranteed. All properties are subject to prior sale, change or withdrawal. Neither listing broker(s) or information provider(s) shall be responsible for any typographical errors, misinformation, misprints and shall be held totally harmless. Listing(s) information is provided for consumer's personal, non-commercial use and may not be used for any purpose other than to identify prospective properties consumers may be interested in purchasing.
