

Primary on Main
Address
1825 Burke Dr, Erie, CO
Price
$ 859,900
Property Attributes
- MLS#3894725
- TypeSingle Family
- Listing Status Active
- CountyBOULDER
- CityErie
- AreaSuburban Plains
- Neighborhoodcompass
- Zip80516
- StyleSingle Family Residence
- Year Built2018
- Taxes$ 9201
- Price$ 859,900
- Bedrooms3
- Full Bathrooms4
- Half Bathrooms1
- Sqr Footage3613
- Lot Size0.18 Acres
Data Source:
Information and Real Estate Services (IRES)
Property Description
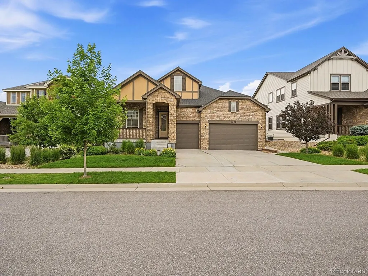
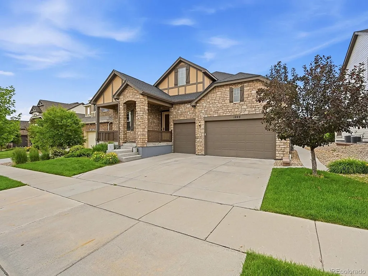
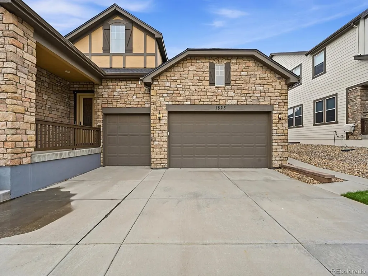
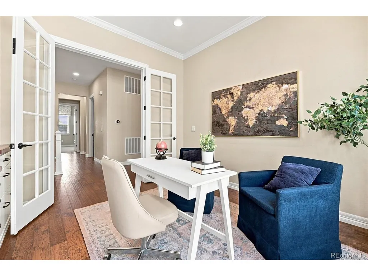
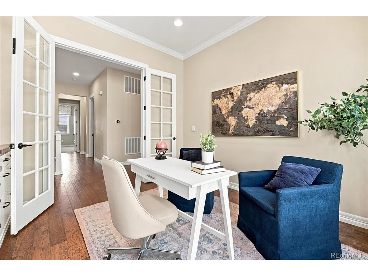
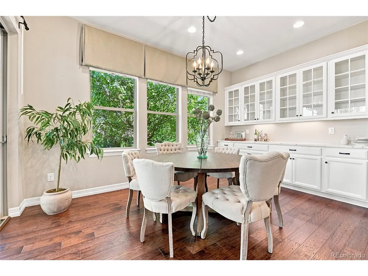
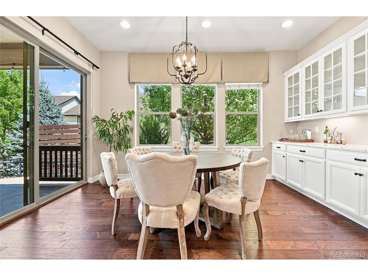
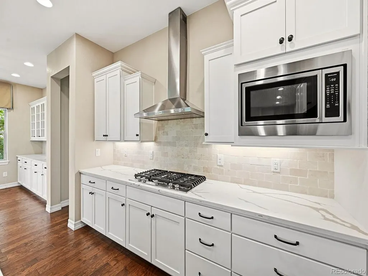
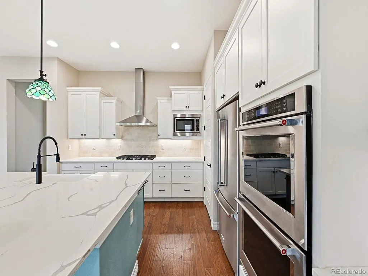
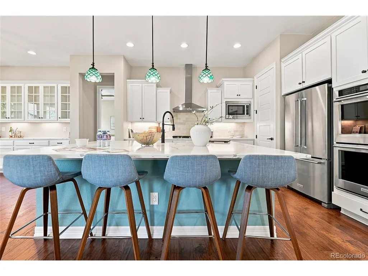
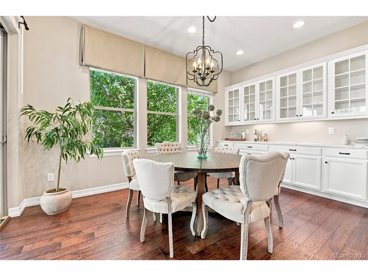
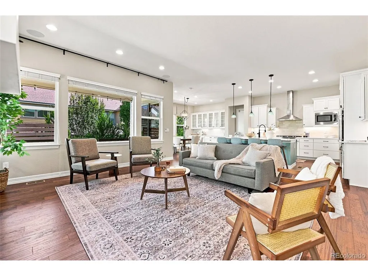
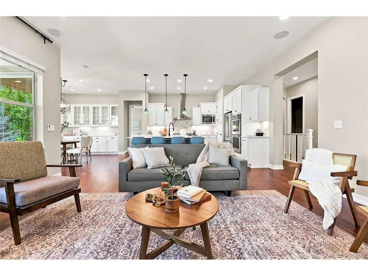
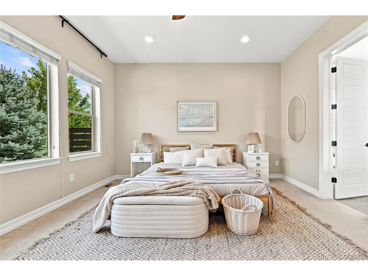
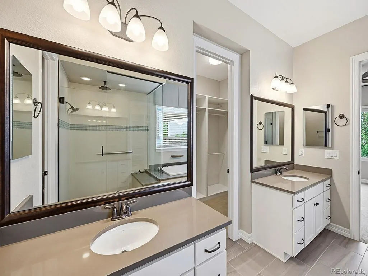
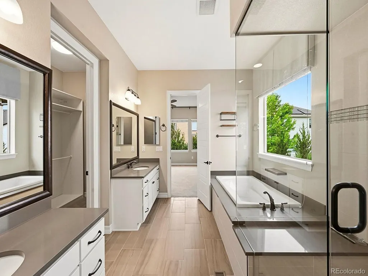
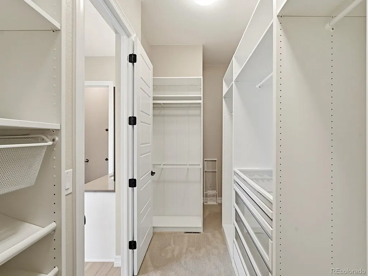
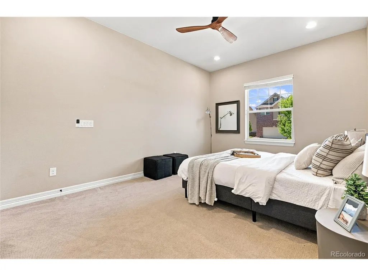
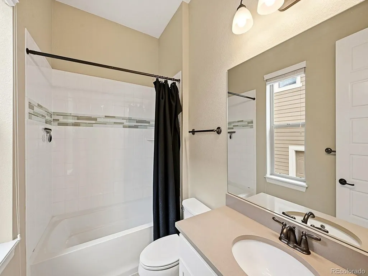
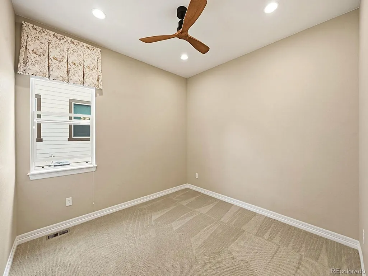
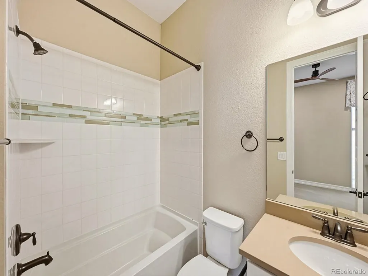
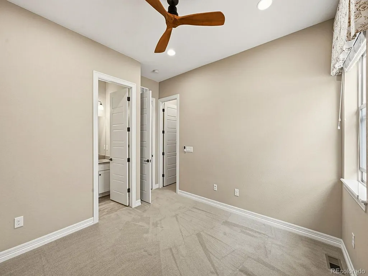
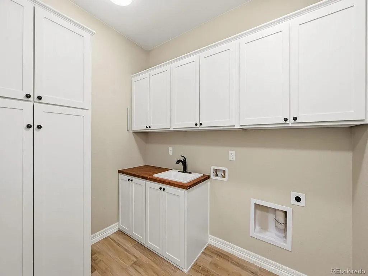
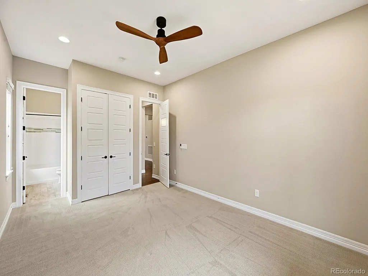
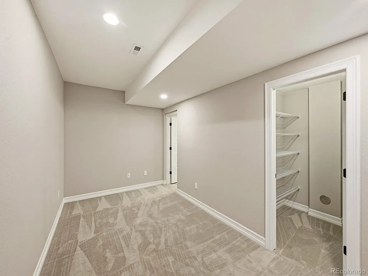
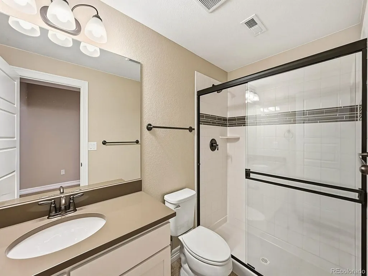
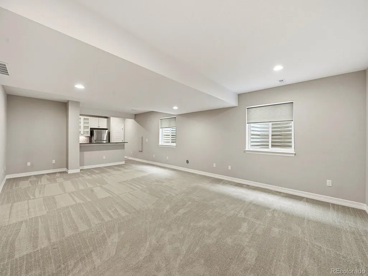
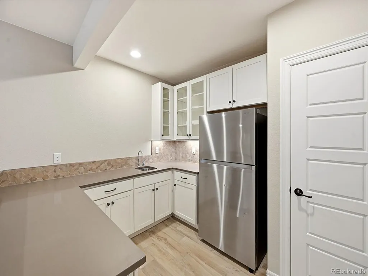
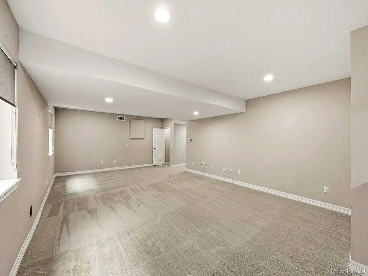
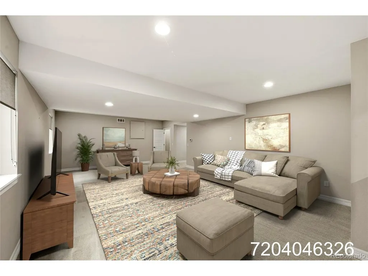
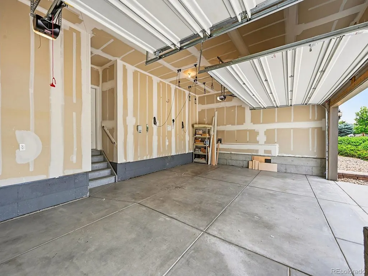
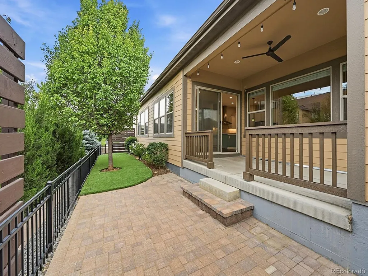
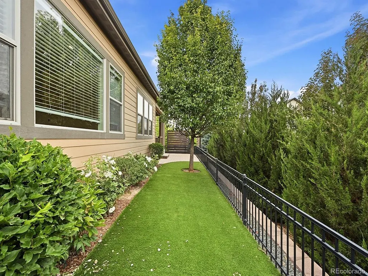
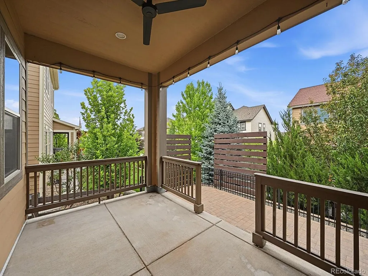
This stunning ranch-style home offers exceptional luxury and everyday comfort. With soaring 10-foot ceilings and 8-foot doors throughout, the home feels bright, spacious and welcoming. Every bedroom includes its own private en-suite bathroom and generous closet space for maximum privacy and convenience. The expansive family room serves as the heart of the home, highlighted by a cozy gas fireplace, dramatic high ceilings and built-in surround sound speakers that create an inviting, open atmosphere. The gourmet kitchen is a true standout-designed for serious cooks with premium appliances, including a gas cooktop and double ovens, custom staggered cabinetry, a large walk-in pantry, and beautiful quartz countertops. The Master Suite is thoughtfully tucked away for ultimate privacy featuring a luxurious 5-piece bathroom with dual vanities, along with a spacious walk-in closet. Just off the 3-car garage, the laundry room offers added convenience with extra cabinetry, a sink, and upgraded finishes. Downstairs, the finished lower level expands your living options with a second family room, a handy kitchenette ideal for entertaining, and an additional 3/4 bathroom. Outside enjoy a fully fenced backyard with turf and a covered patio-perfect for relaxing or hosting friends and family. The oversized 3- car garage provides plenty of room for vehicles plus extra storage for gear, tools and toys! This home is situated close to scenic trails, charming downtown Erie and easy access to the airport. A must see!
| Elementary School | Middle School | High School |
|---|---|---|
| Meadowlark Elementary School | Meadowlark Middle School | Centaurus High School |
| Price History | |
|---|---|
| 6/1/2026 | Listed $873,000 |
| 6/18/2026 | 2$863,000 |
| 8/10/2026 | 1$859,900 |
General Features
| Living Area | 3541 |
|---|---|
| Sewer | Public Sewer |
| Heating | Forced Air |
| Cooling | Central Air,Ceiling Fan(s) |
| Roof | Composition |
| Appliances | Self Cleaning Oven,Double Oven,Dishwasher,Refrigerator,Microwave,Disposal,Fire Alarm |
| HOA Fee | 80 |
| Garage Spaces | 3 |
| Association Fee Includes | Trash,Snow Removal |
| Construction Materials | Frame,Block |
| Exclusions | All personal property |
| Year Built | 2018 |
| Levels | One |
| Property Subtype | Single Family Residence |
| Tax Year | 2025 |
| Community Features | Park,Trail(s) |
| Assoc Fee Paid Per | Monthly |
| County | Boulder |
| New Construction | No |
| Property Type | Residential |
| HOA | Yes |
| Subdivision Name | compass |
| Full Baths | 3 |
| Status | Active |
| High School | Centaurus |
| City | Erie |
| Association Name | Advance HOA |
| High School District | Boulder Valley Dist RE2 |
| MLS Area | Suburban Plains |
| Elementary School | Meadowlark |
| Property Attached Y/N | No |
| Tax Annual Amount | 9201 |
| Middle/Junior High School | Meadowlark |
| Virtual Tour | https://v1tours.com/listing/63957/ |
| Standard Status | Active |
| Expected Active Date | 2026-06-03 |
| AttributionContact | SLambHomeSmart@gmail.com,720-404-6326 |
Interior Features
| Interior Amenities | Eat-in Kitchen,Open Floorplan,Pantry,Kitchen Island |
|---|---|
| Basement | Partially Finished,Radon Test Available |
| Fireplace Features | Family Room,One |
| Above Grade Finished Area | 2371 |
| Half Baths | 1 |
| 3/4 Baths | 1 |
| Total Bedrooms | 3 |
| LivingAreaSource | Assessor |
| Total Baths | 5 |
Exterior Features
| Parking Features | Attached |
|---|---|
| Water Source | City |
| Lot Size Area | 7648 |
| Lot Size Acres | 0.18 |
| Waterfront Y/N | No |
Amenities
- Foreclosure
- Views
- Short Sale
- New Construction
- Adult 55+
- Lease To Own
- No HOA Fees
- Furnished
- Primary On Main
- Air Conditioning
- Seller Finance
- Green
- Fixer Upper
- Horse
- Golf
- Fireplace
- Deck
- Garage
- Basement
- Pool
Property vs Single Family Average in 80516
Price
Taxes
Year Built
Visits
 Information deemed reliable but not guaranteed by the MLS. © 2026 Information and Real Estate Services, LLC.
Information source: Information and Real Estate Services, LLC. Provided for limited non-commercial use only under IRES Rules. © Copyright IRES.
The information being provided is for the consumers personal, non-commercial use and may not be used for any purpose other than to identify prospective properties consumer may be interested in purchasing.
The IRES, LLC Data on this
Information deemed reliable but not guaranteed by the MLS. © 2026 Information and Real Estate Services, LLC.
Information source: Information and Real Estate Services, LLC. Provided for limited non-commercial use only under IRES Rules. © Copyright IRES.
The information being provided is for the consumers personal, non-commercial use and may not be used for any purpose other than to identify prospective properties consumer may be interested in purchasing.
The IRES, LLC Data on this
 The real estate listing information and related content displayed on this site is provided exclusively for consumers’ personal, non-commercial use and may not be used for any purpose other than to identify prospective properties consumers may be interested in purchasing. This information and related content is deemed reliable but is not guaranteed accurate by elevateMLS.
 Grand Junction Area Realtor Association® All information deemed reliable but not guaranteed. All properties are subject to prior sale, change or withdrawal. Neither listing broker(s) or information provider(s) shall be responsible for any typographical errors, misinformation, misprints and shall be held totally harmless. Listing(s) information is provided for consumer's personal, non-commercial use and may not be used for any purpose other than to identify prospective properties consumers may
 Spanish Peaks MLS® All information deemed reliable but not guaranteed. All properties are subject to prior sale, change or withdrawal. Neither listing broker(s) or information provider(s) shall be responsible for any typographical errors, misinformation, misprints and shall be held totally harmless. Listing(s) information is provided for consumer's personal, non-commercial use and may not be used for any purpose other than to identify prospective properties consumers may be interested in purchasing.
