

Price Reduction - Primary on Main
Address
2357 Nome St, Aurora, CO
Price
$ 420,000
Property Attributes
- MLS#4069934
- TypeSingle Family
- Listing Status Active
- CountyADAMS
- CityAurora
- AreaMetro Denver
- NeighborhoodAnschutz - Fitzsimmons - Childrens - VA Hospitals
- Zip80010
- StyleSingle Family Residence
- Year Built1952
- Taxes$ 2850
- Price$ 420,000
- Bedrooms3
- Full Bathrooms2
- Half Bathrooms0
- Sqr Footage1808
- Lot Size0.15 Acres
Data Source:
Information and Real Estate Services (IRES)
Property Description
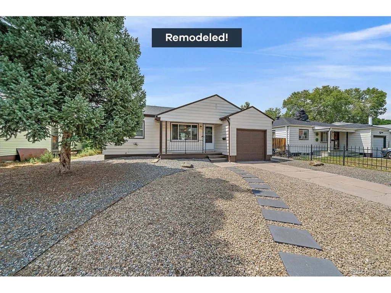
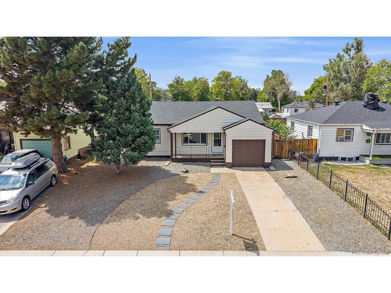
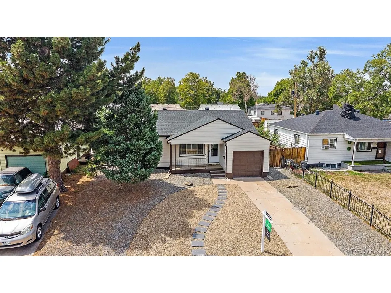
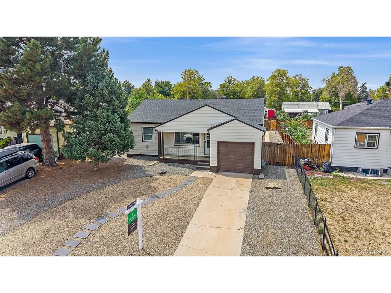
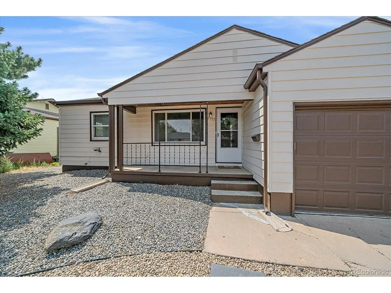
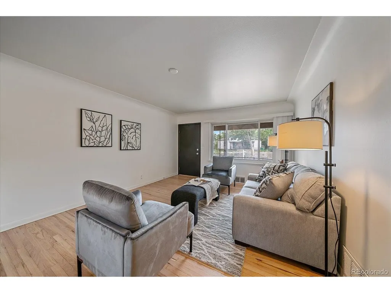
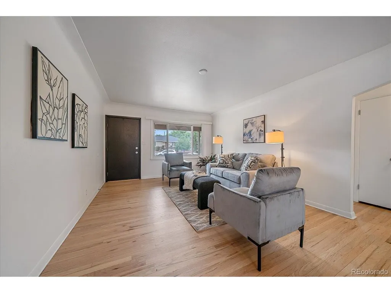
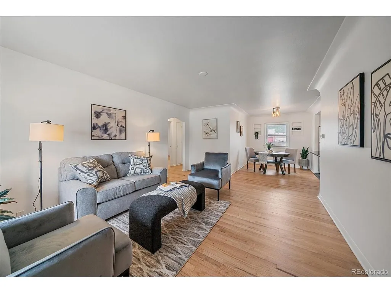
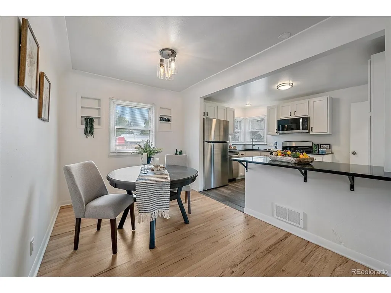
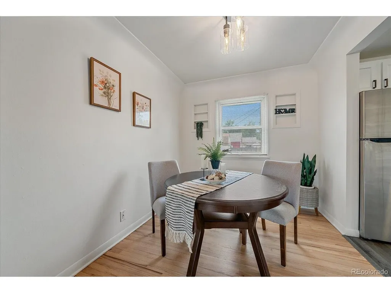
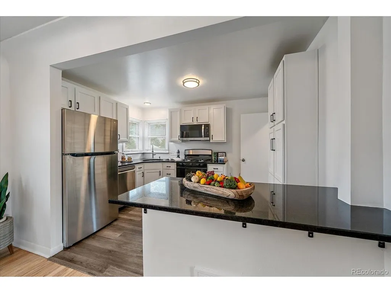
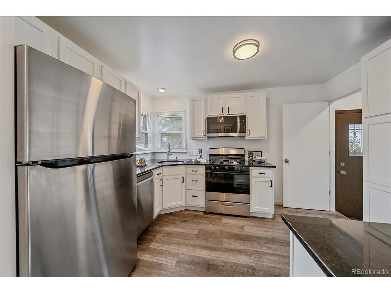
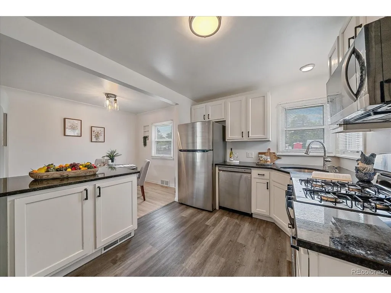
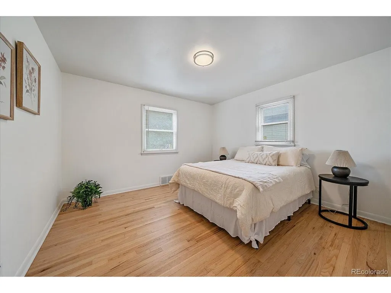
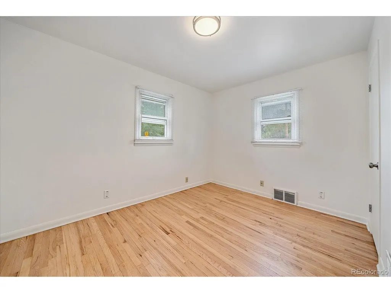
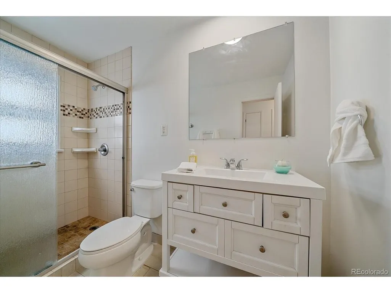
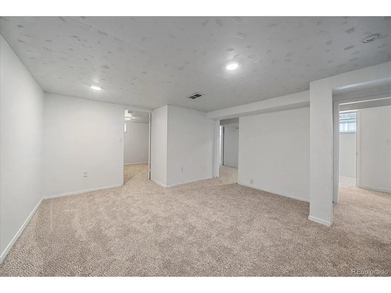
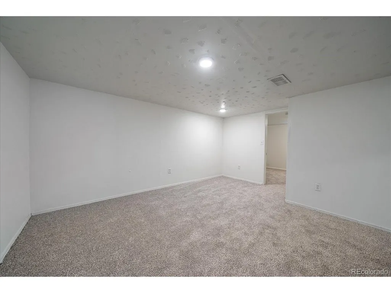
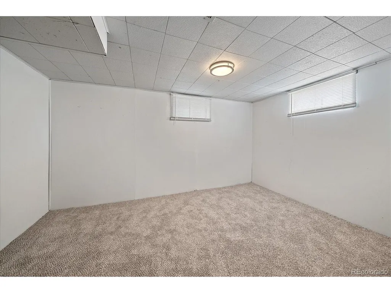
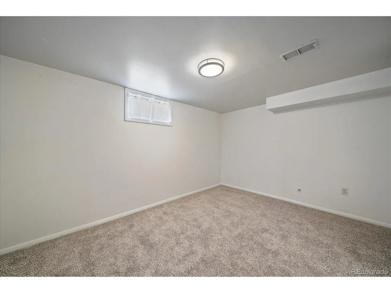
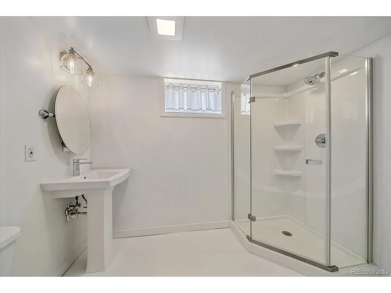
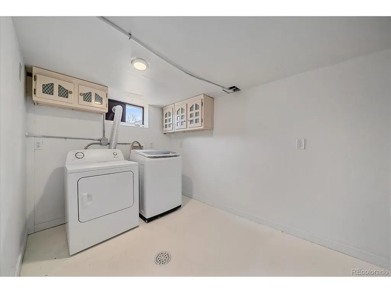
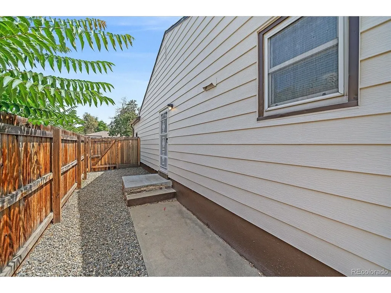
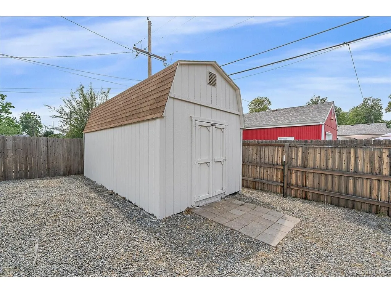
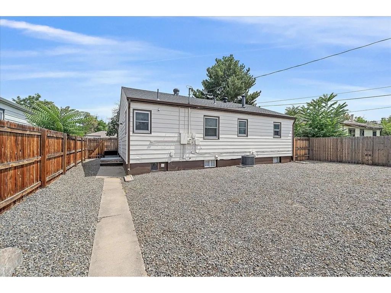
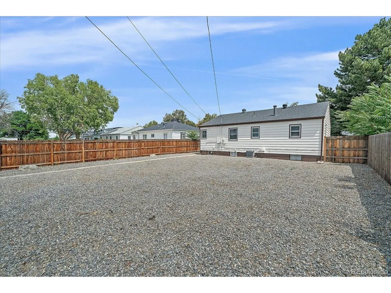
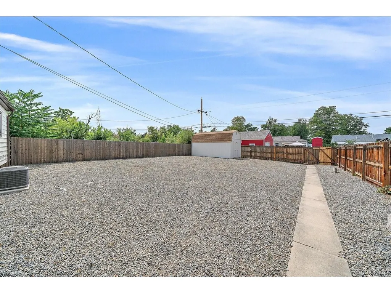
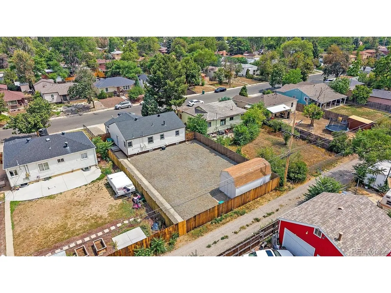
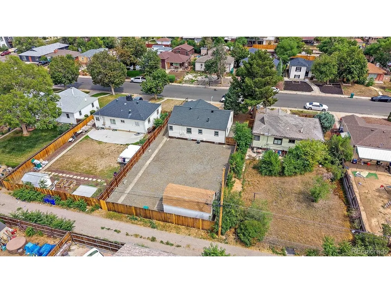
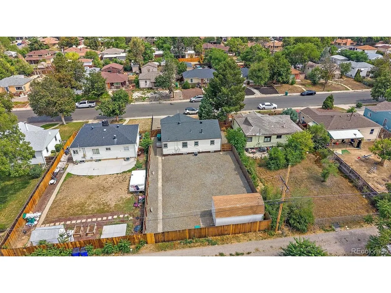
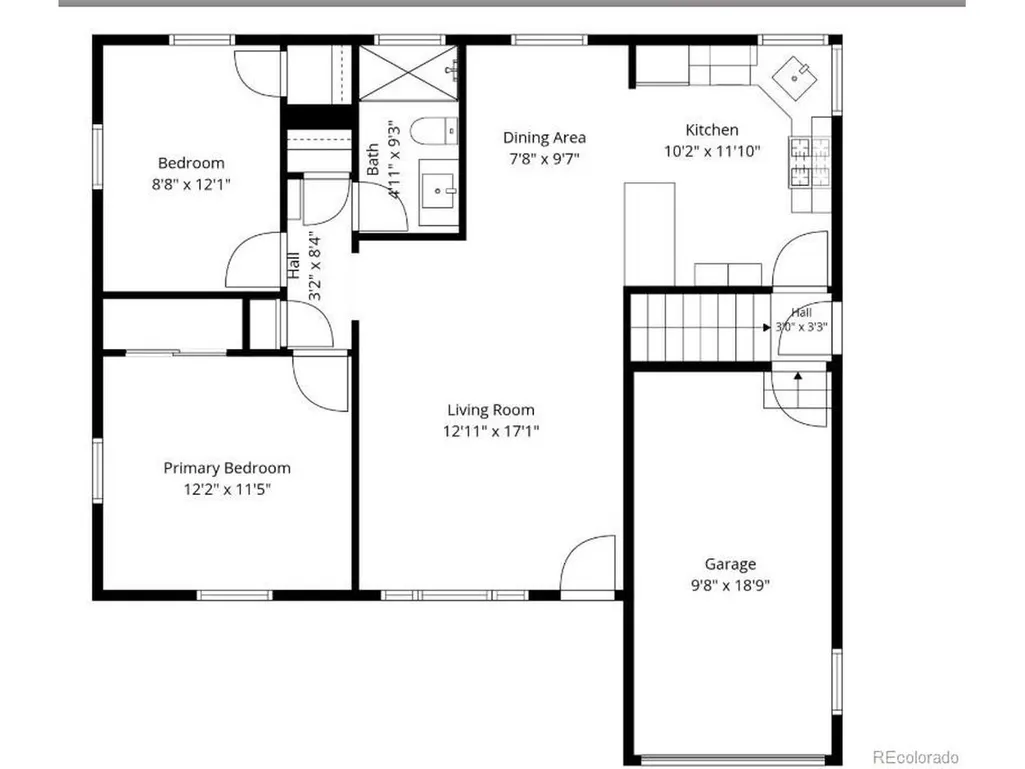
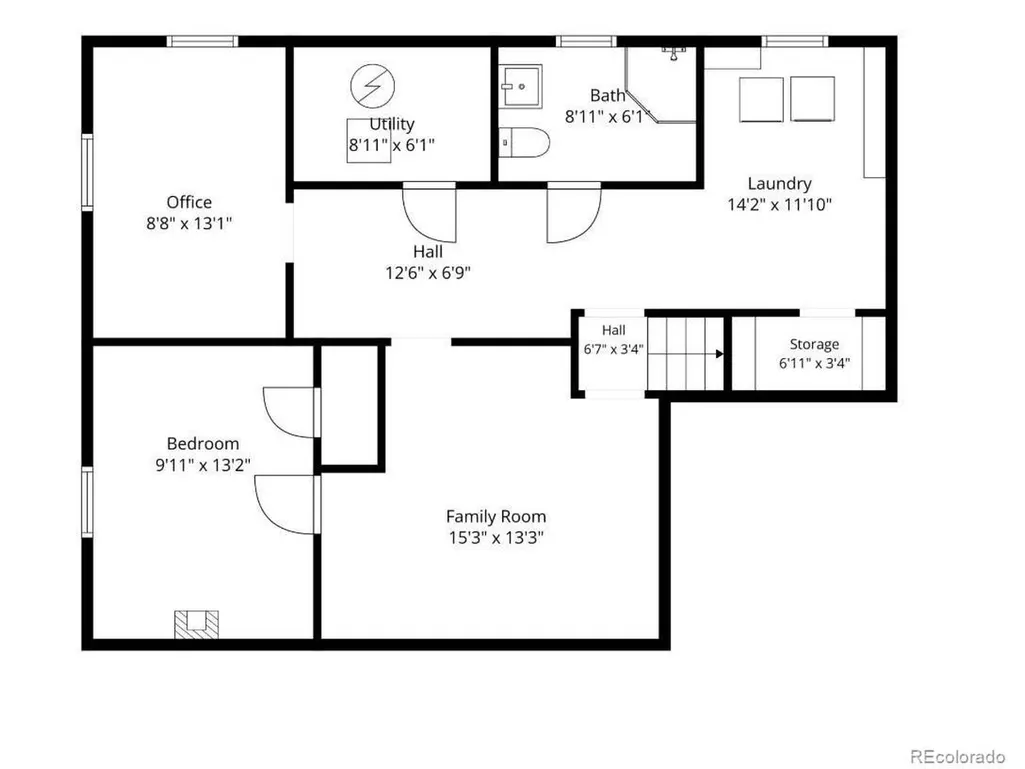
Perfectly positioned just about a half mile from the renowned Anschutz/Fitzsimons medical campus and Children's And VA, Hospitals, this beautifully updated home also offers convenient access to light rail and public transportation less than a mile away. From the moment you enter, the character and charm are evident with the coved and inlaid ceiling details accenting the living room. The thoughtfully remodeled floor plan creates an inviting and open atmosphere ideal for both everyday living and entertaining. Two main-floor bedrooms with convenient access to the updated full bath, along with the spacious living and dining areas, provide comfortable main-level living. The kitchen has been tastefully remodeled within the past four years, including the removal of a wall to enhance the open-concept design. Featuring newer appliances including a gas cooktop, oven, microwave, and dishwasher, the kitchen allows the chef of the home to stay connected with guests and gatherings while preparing meals. A pantry closet adds valuable storage for all your culinary essentials. The finished basement with new carpet, paint and expanded living space with a comfortable family room, non-conforming bedroom, den or office area, updated 3/4 bath, and utility room with additional storage space. Additional highlights include an attached finished one-car garage with a newer garage door, double-pane windows, and a roof replaced approximately six years ago, also the sewer line has been replaced! Step outside the side entrance to enjoy the expansive backyard complete with an oversized utility shed - offering plenty of room for gardening, recreation, or additional storage. Picture and imagine living here! One bedroom in the basement is non-conforming(not a large egress window)
| Elementary School | Middle School | High School |
|---|---|---|
| Montview Elementary School | North Middle School | Aurora Central High School |
| Price History | |
|---|---|
| 8/14/2026 | Listed $475,000 |
| 8/20/2026 | 6$450,000 |
| 9/3/2026 | 7$420,000 |
General Features
| Living Area | 1704 |
|---|---|
| Sewer | Public Sewer |
| Heating | Forced Air |
| Cooling | Central Air |
| Utilities | Electricity Available |
| Roof | Composition |
| Appliances | Dishwasher,Refrigerator,Washer,Dryer,Microwave,Fire Alarm |
| Zoning | single family residential |
| Garage Spaces | 1 |
| Patio/Porch Features | Patio |
| Construction Materials | Frame,Metal Siding |
| Exclusions | Staging Items. |
| Year Built | 1952 |
| Levels | One |
| Property Subtype | Single Family Residence |
| Tax Year | 2025 |
| Accessibility | Level Lot |
| County | Adams |
| New Construction | No |
| Property Type | Residential |
| HOA | No |
| Energy Efficient | Windows |
| Subdivision Name | Anschutz,Fitzsimmons,Children's,VA Hospitals |
| Status | Active |
| Directions | From Peoria and 25th Avenue proceed West on 25th about 6 blocks and turn left on Nome to 2357 Nome. Or From Havana and 23rd Avenue proceed East on 23rd about 1/2 mile to Nome,turn left on Nome to 2 |
| High School | Aurora Central |
| City | Aurora |
| High School District | Adams-Arapahoe 28J |
| MLS Area | Metro Denver |
| Elementary School | Montview |
| Property Attached Y/N | No |
| Tax Annual Amount | 2850 |
| Middle/Junior High School | North |
| MLS Area Minor | Metro15/AUN |
| Virtual Tour | https://www.zillow.com/view-imx/e6bdb0cc-8f60-4ec5-99bf-35d2b539a485?setAttribution=mls&wl=true&initialViewType=pano |
| Standard Status | Active |
| Expected Active Date | 2026-08-14 |
| AttributionContact | TRAYNOR@KENTWOOD.COM,303-888-1711 |
Interior Features
| Interior Amenities | Eat-in Kitchen,Open Floorplan,Pantry |
|---|---|
| Basement | Partially Finished,Slab |
| Above Grade Finished Area | 904 |
| 3/4 Baths | 2 |
| Total Bedrooms | 3 |
| LivingAreaSource | Assessor |
| Total Baths | 2 |
Exterior Features
| Fencing | Partial |
|---|---|
| Parking Features | Attached |
| Lot Features | Level,Outbuildings,House Faces East |
| Water Source | City |
| Lot Size Area | 6731 |
| Lot Size Acres | 0.15 |
| Road Surface Type | Gravel |
| Waterfront Y/N | No |
| Builder Model | ranch |
Amenities
- Foreclosure
- Views
- Short Sale
- New Construction
- Adult 55+
- Lease To Own
- No HOA Fees
- Furnished
- Primary On Main
- Air Conditioning
- Seller Finance
- Green
- Fixer Upper
- Horse
- Golf
- Fireplace
- Deck
- Garage
- Basement
- Pool
Property vs Single Family Average in 80010
Price
Taxes
Year Built
Visits
 Information deemed reliable but not guaranteed by the MLS. © 2026 Information and Real Estate Services, LLC.
Information source: Information and Real Estate Services, LLC. Provided for limited non-commercial use only under IRES Rules. © Copyright IRES.
The information being provided is for the consumers personal, non-commercial use and may not be used for any purpose other than to identify prospective properties consumer may be interested in purchasing.
The IRES, LLC Data on this
Information deemed reliable but not guaranteed by the MLS. © 2026 Information and Real Estate Services, LLC.
Information source: Information and Real Estate Services, LLC. Provided for limited non-commercial use only under IRES Rules. © Copyright IRES.
The information being provided is for the consumers personal, non-commercial use and may not be used for any purpose other than to identify prospective properties consumer may be interested in purchasing.
The IRES, LLC Data on this
 The real estate listing information and related content displayed on this site is provided exclusively for consumers’ personal, non-commercial use and may not be used for any purpose other than to identify prospective properties consumers may be interested in purchasing. This information and related content is deemed reliable but is not guaranteed accurate by elevateMLS.
 Grand Junction Area Realtor Association® All information deemed reliable but not guaranteed. All properties are subject to prior sale, change or withdrawal. Neither listing broker(s) or information provider(s) shall be responsible for any typographical errors, misinformation, misprints and shall be held totally harmless. Listing(s) information is provided for consumer's personal, non-commercial use and may not be used for any purpose other than to identify prospective properties consumers may
 Spanish Peaks MLS® All information deemed reliable but not guaranteed. All properties are subject to prior sale, change or withdrawal. Neither listing broker(s) or information provider(s) shall be responsible for any typographical errors, misinformation, misprints and shall be held totally harmless. Listing(s) information is provided for consumer's personal, non-commercial use and may not be used for any purpose other than to identify prospective properties consumers may be interested in purchasing.
