

Views - Primary on Main
Address
1335 S Kio St, Watkins, CO
Price
$ 1,895,000
Property Attributes
- MLS#4103757
- TypeSingle Family
- Listing Status Active
- CountyARAPAHOE
- CityWatkins
- AreaMetro Denver
- NeighborhoodWatkins
- Zip80137
- StyleMixed Use
- Year Built1983
- Taxes$ 2761
- Price$ 1,895,000
- Bedrooms4
- Full Bathrooms3
- Half Bathrooms0
- Sqr Footage6757
- Lot Size39.08 Acres
Data Source:
Information and Real Estate Services (IRES)
Property Description
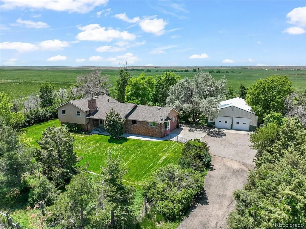
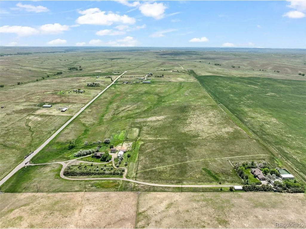
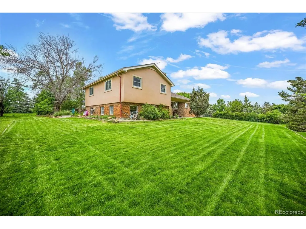
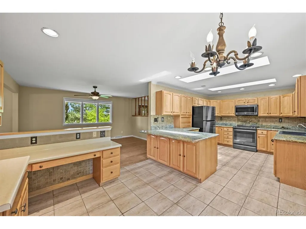
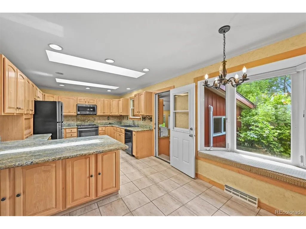
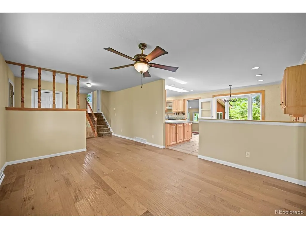
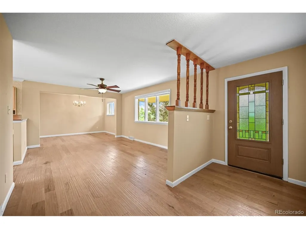
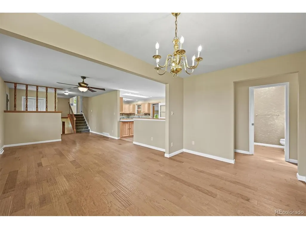
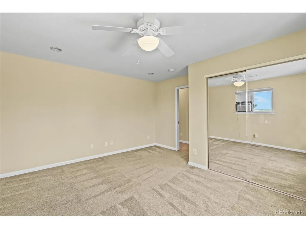
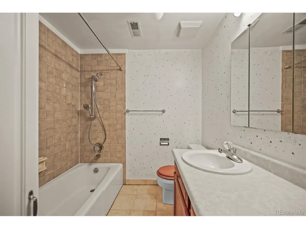
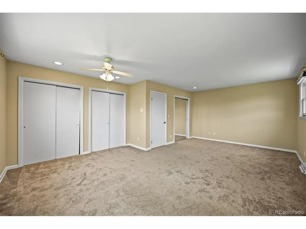
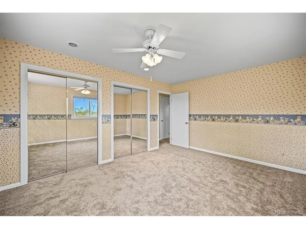
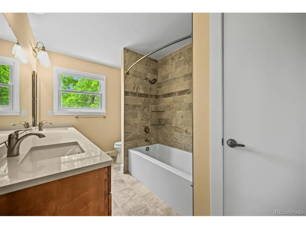
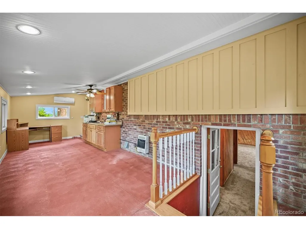
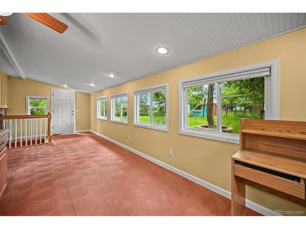
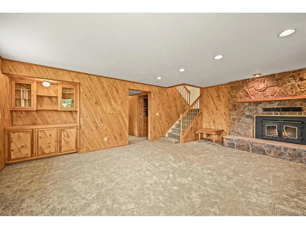
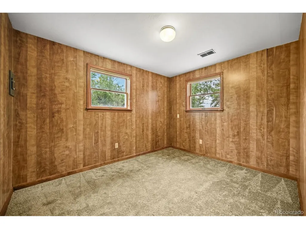
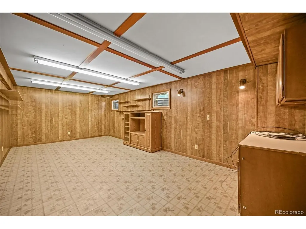
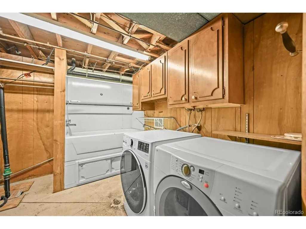
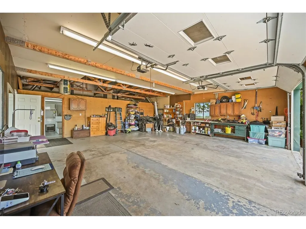
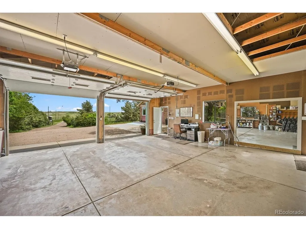
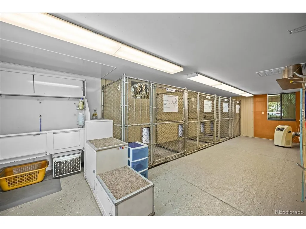
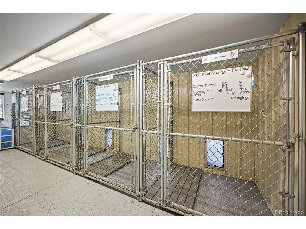
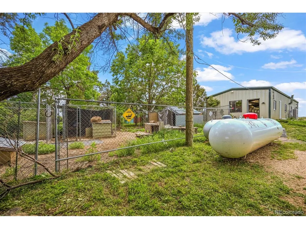
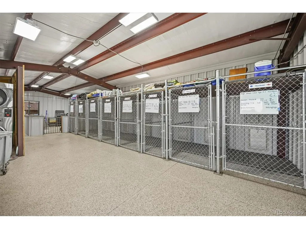
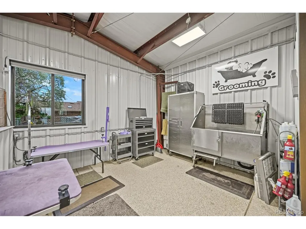
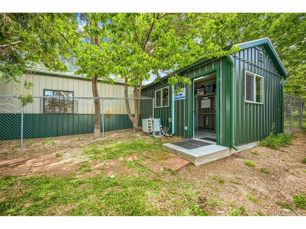
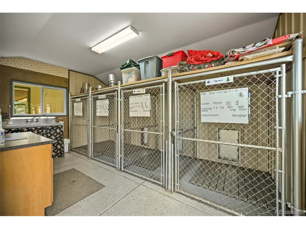
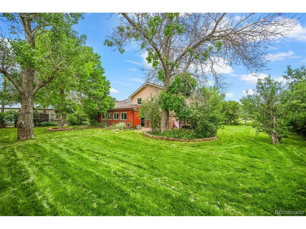
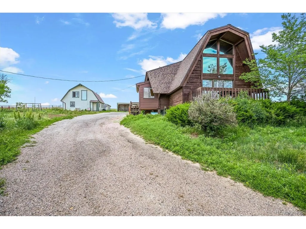
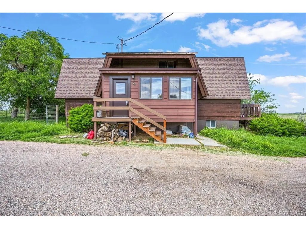
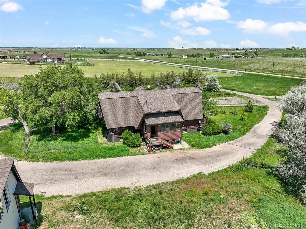
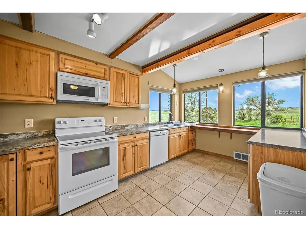
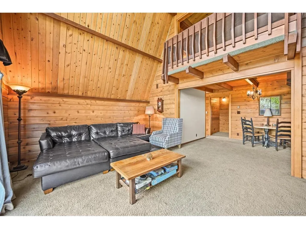
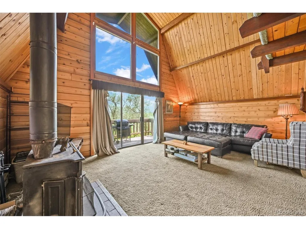
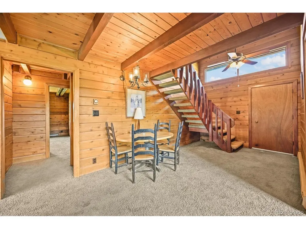
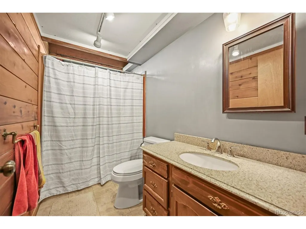
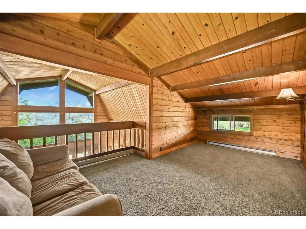
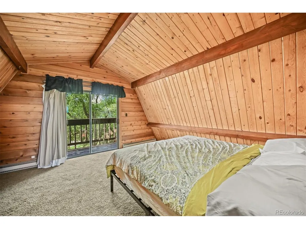
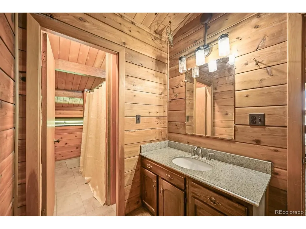
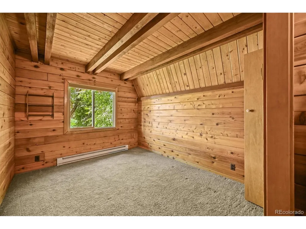
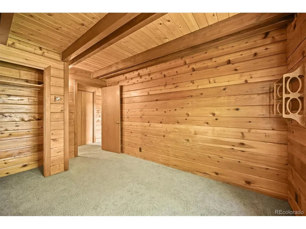
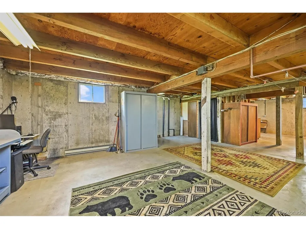
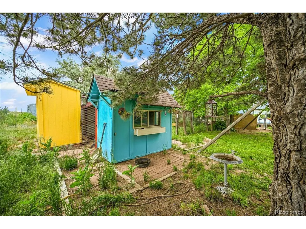
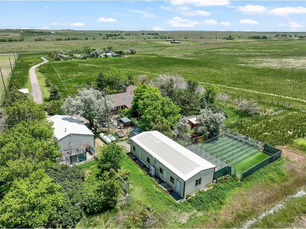
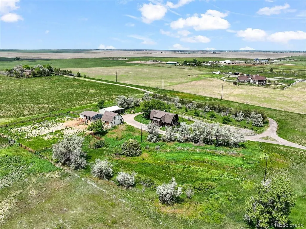
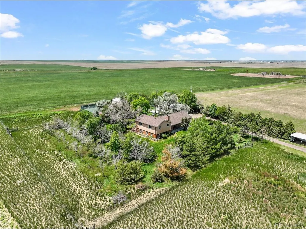
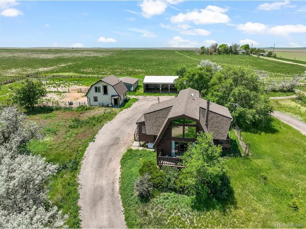
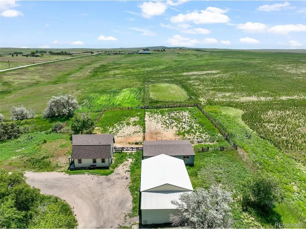
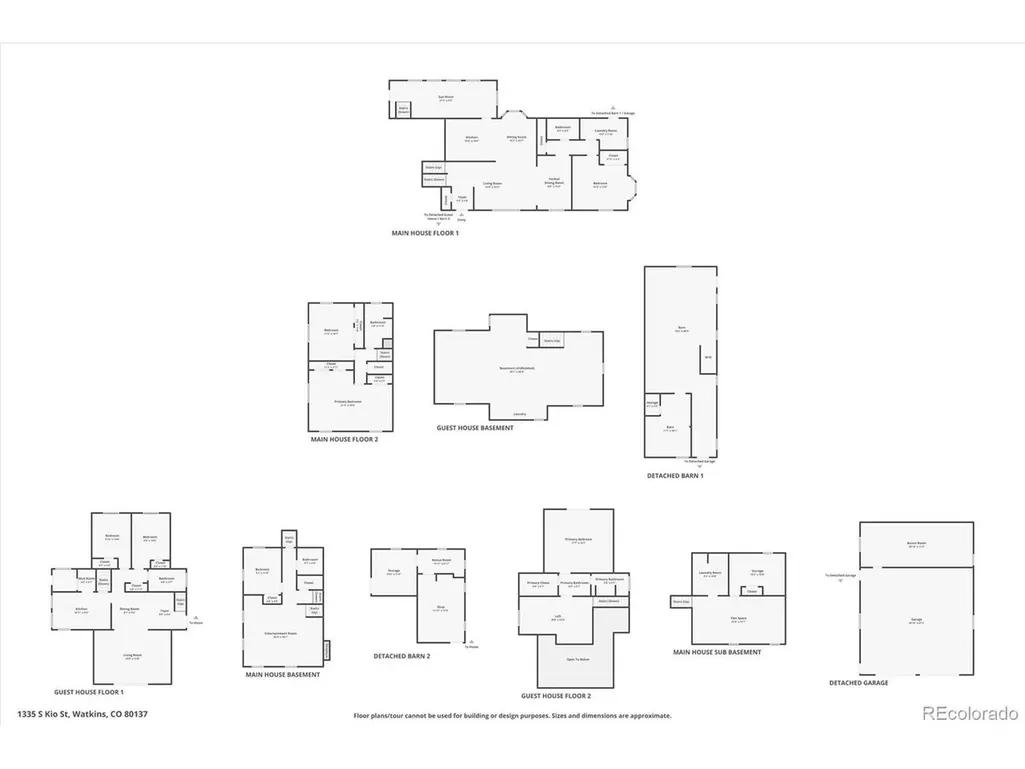
Opportunity to own a unique 39-acre Colorado estate blending luxury country living, equestrian amenities, and an income-producing business just minutes from DIA. Formerly home to the highly regarded DIA Bark Away dog boarding and grooming facility, known for its loyal clientele, exceptional care, and strong reputation among pet owners and travelers. Set against expansive prairie & mountain views with easy access to E-470, I-70, and DIA, this property is ideal for those seeking a private retreat, multigenerational living, equestrian lifestyle, or live/work opportunity. The estate features two separate residences, multiple outbuildings, fenced pastures, and extensive infrastructure for both residential and business use. The main residence is a spacious 4-bedroom, 3-bath split-level home with generous living spaces, a sunroom, and detached 4-car garage. A second residence offers 3 bedrooms, 2 baths, a loft, and unfinished basement, ideal for extended family, guests, rental income, or staff housing. Each home has its own private well and septic system. Equestrian and agricultural amenities include two barns, large lean-tos for hay and equipment storage, fenced grazing areas, and abundant open acreage with room to ride, expand, or customize. The former DIA Bark Away operation includes two custom kennel buildings with heated interiors, secure indoor/outdoor runs, grooming stations, wash bays, and storage. A third kennel building offers additional space for expansion, training, breeding, daycare, or specialized animal care. The business was known for individualized care, earning strong repeat clientele and consistent five-star reviews. Whether envisioned as a rural homestead, equestrian compound, investment property, or turnkey animal care operation, this exceptional property offers unmatched versatility in a highly accessible location. Sale includes real estate, business infrastructure, and equipment. Total square footage reflects both residences.
| Elementary School | Middle School | High School |
|---|---|---|
| Bennett Elementary School | Bennett Middle School | Bennett High School |
| Price History | |
|---|---|
| 5/27/2026 | Listed $1,950,000 |
| 8/10/2026 | 3$1,895,000 |
General Features
| Living Area | 5735 |
|---|---|
| Sewer | Septic Tank |
| Heating | Forced Air |
| Cooling | Wall/Window Unit(s),Ceiling Fan(s) |
| Utilities | Electricity Available |
| Roof | Composition |
| Appliances | Dishwasher,Refrigerator,Washer,Dryer,Disposal,Fire Alarm |
| Zoning | A1 |
| Garage Spaces | 4 |
| Patio/Porch Features | Patio |
| Construction Materials | Frame,Brick,Stucco |
| Exclusions | Seller's / Tenant's personal belongings or staging items |
| Year Built | 1983 |
| View | Mountain(s) |
| Levels | Bi-Level |
| Property Subtype | Mixed Use |
| Tax Year | 2024 |
| County | Arapahoe |
| New Construction | No |
| Property Type | Residential |
| HOA | No |
| Energy Efficient | Windows |
| Subdivision Name | Watkins |
| Possible Use | Farm,Business |
| Full Baths | 3 |
| Status | Active |
| Directions | Watkins Road to E 6th Ave,East to Imboden,South to Mississippi,East to Kio Street,South to Property |
| High School | Bennett |
| City | Watkins |
| High School District | Bennett 29J |
| MLS Area | Metro Denver |
| Spa Features | Bath |
| Elementary School | Bennett |
| Property Attached Y/N | No |
| Tax Annual Amount | 2761 |
| Middle/Junior High School | Bennett |
| MLS Area Minor | Metro26/ESS |
| Virtual Tour | https://www.listingsmagic.com/sps/tour-slider/index.php?property_ID=283018&ld_reg=Y |
| Standard Status | Active |
| Expected Active Date | 2026-05-27 |
| AttributionContact | TFALLOWS@REMAX.NET,303-489-5533 |
Interior Features
| Interior Amenities | Eat-in Kitchen,Bay or Bow Window,Skylights |
|---|---|
| Basement | Partial,Partially Finished,Slab |
| Fireplace Features | Family Room,One |
| Window Features | Skylight(s) |
| Above Grade Finished Area | 4663 |
| Total Bedrooms | 4 |
| Total Baths | 3 |
Exterior Features
| Exterior Amenities | Sprinkler System,Heated Garage,Tandem Garage |
|---|---|
| Fencing | Other,Dog Run/Kennel |
| Parking Features | Detached |
| Lot Features | Deciduous Trees,Sloping Lot,Abuts Public Open Space,Outbuildings,House Faces East,Gutters |
| Water Source | Well |
| Lot Size Area | 1702325 |
| Lot Size Acres | 39.08 |
| Road Surface Type | Gravel |
| Waterfront Y/N | No |
| Horse Amenities | Horse(s) Allowed,Corral(s),Pasture,Tack Room,Loafing Shed |
Amenities
- Foreclosure
- Views
- Short Sale
- New Construction
- Adult 55+
- Lease To Own
- No HOA Fees
- Furnished
- Primary On Main
- Air Conditioning
- Seller Finance
- Green
- Fixer Upper
- Horse
- Golf
- Fireplace
- Deck
- Garage
- Basement
- Pool
Property vs Single Family Average in 80137
Price
Taxes
Year Built
Visits

 Information deemed reliable but not guaranteed by the MLS. © 2026 Information and Real Estate Services, LLC.
Information source: Information and Real Estate Services, LLC. Provided for limited non-commercial use only under IRES Rules. © Copyright IRES.
The information being provided is for the consumers personal, non-commercial use and may not be used for any purpose other than to identify prospective properties consumer may be interested in purchasing.
The IRES, LLC Data on this
Information deemed reliable but not guaranteed by the MLS. © 2026 Information and Real Estate Services, LLC.
Information source: Information and Real Estate Services, LLC. Provided for limited non-commercial use only under IRES Rules. © Copyright IRES.
The information being provided is for the consumers personal, non-commercial use and may not be used for any purpose other than to identify prospective properties consumer may be interested in purchasing.
The IRES, LLC Data on this
 Grand Junction Area Realtor Association® All information deemed reliable but not guaranteed. All properties are subject to prior sale, change or withdrawal. Neither listing broker(s) or information provider(s) shall be responsible for any typographical errors, misinformation, misprints and shall be held totally harmless. Listing(s) information is provided for consumer's personal, non-commercial use and may not be used for any purpose other than to identify prospective properties consumers may
 Spanish Peaks MLS® All information deemed reliable but not guaranteed. All properties are subject to prior sale, change or withdrawal. Neither listing broker(s) or information provider(s) shall be responsible for any typographical errors, misinformation, misprints and shall be held totally harmless. Listing(s) information is provided for consumer's personal, non-commercial use and may not be used for any purpose other than to identify prospective properties consumers may be interested in purchasing.
