

Open House Sun, Sep 13th 11:00 PM - 01:00 PM - Golf Course - Primary on Main
Address
7147 S Versailles St, Aurora, CO
Price
$ 615,000
Property Attributes
- MLS#4383891
- TypeSingle Family
- Listing Status Active
- CountyARAPAHOE
- CityAurora
- AreaMetro Denver
- NeighborhoodSaddle Rock East
- Zip80016
- StyleSingle Family Residence
- Year Built2002
- Taxes$ 4222
- Price$ 615,000
- Bedrooms4
- Full Bathrooms3
- Half Bathrooms0
- Sqr Footage3861
- Lot Size0.1 Acres
Data Source:
Information and Real Estate Services (IRES)
Property Description
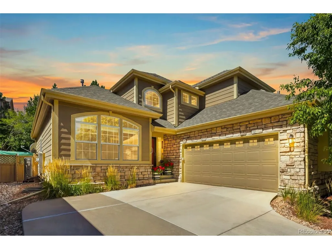
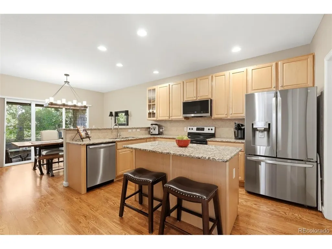
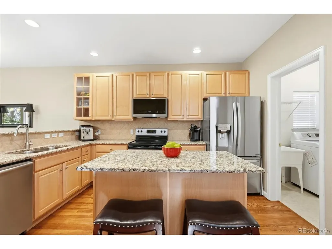
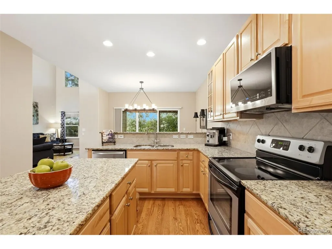
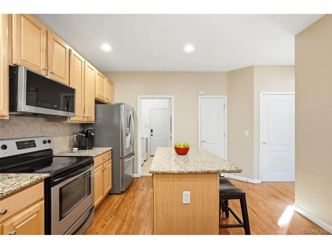
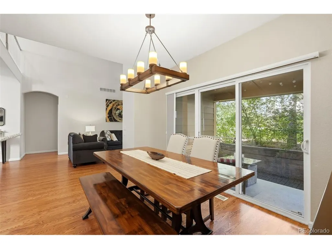
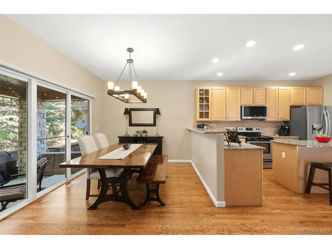
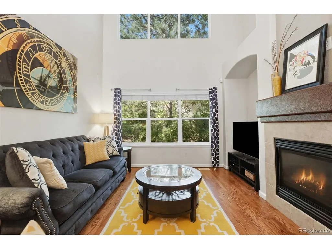
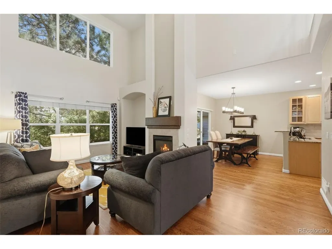
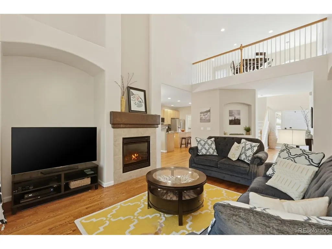
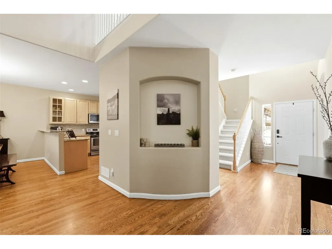
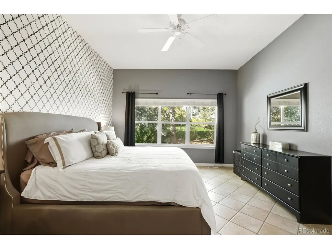
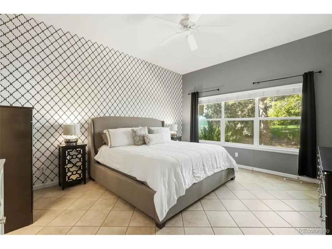
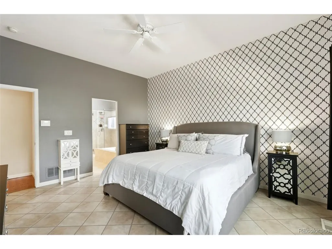
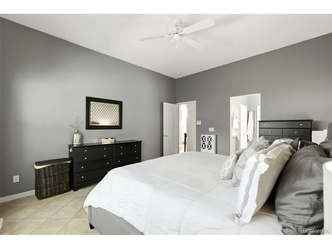
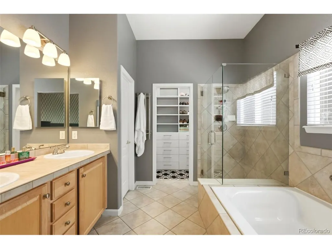
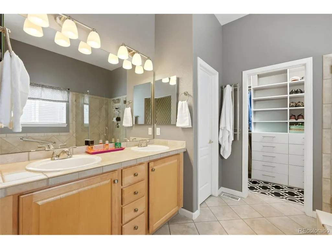
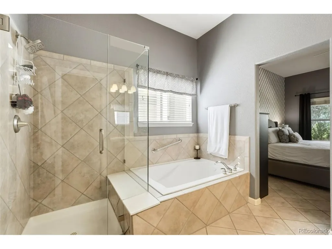
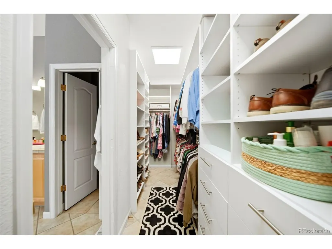
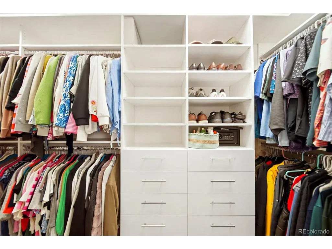
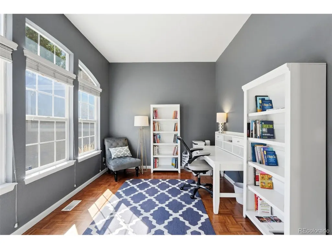
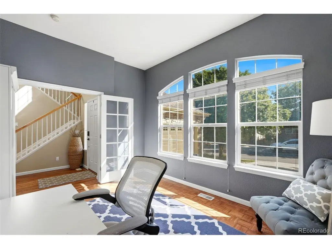
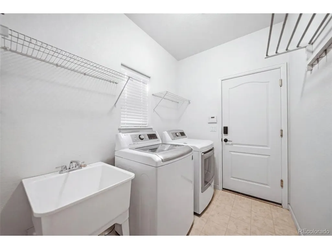
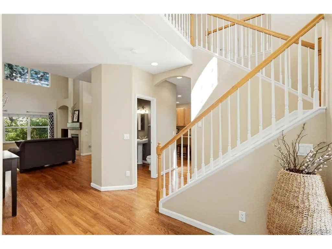
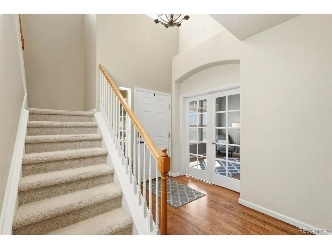
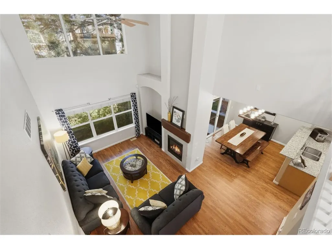
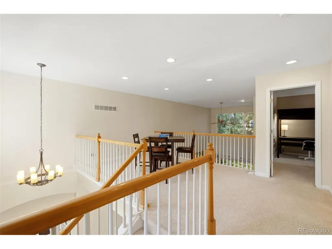
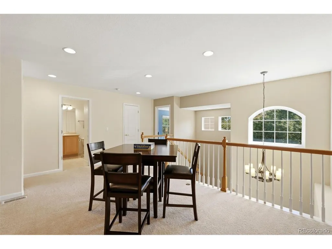
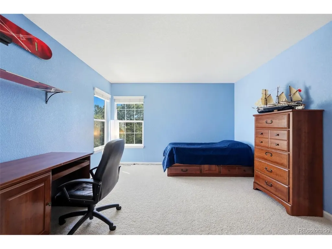
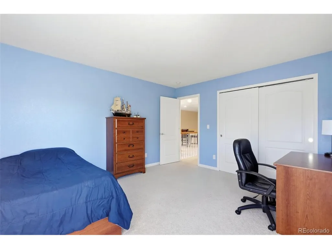
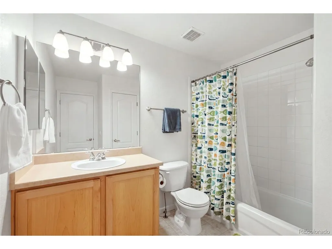
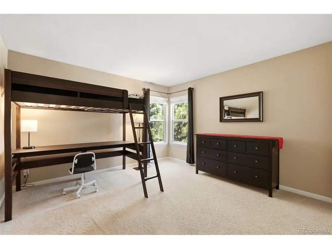
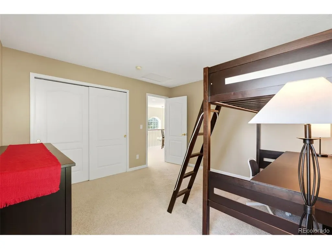
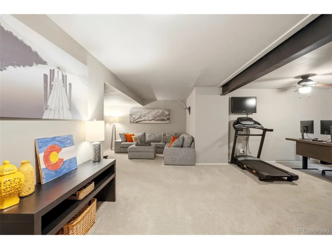
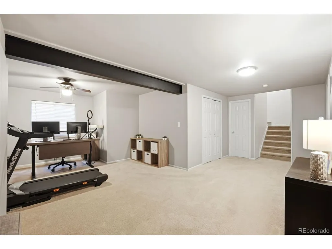
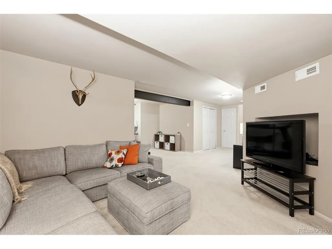
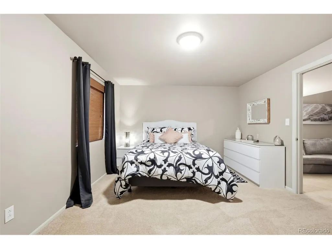
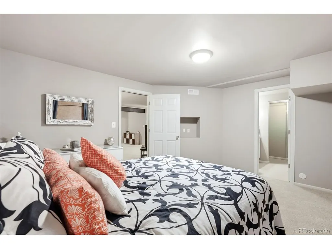
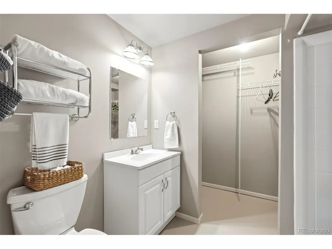
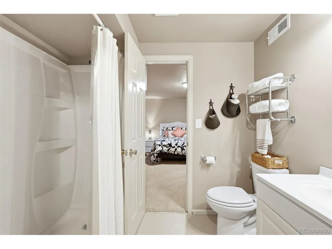
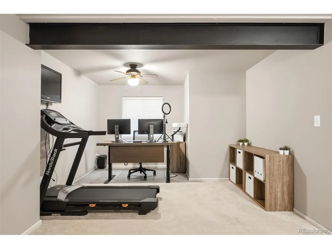
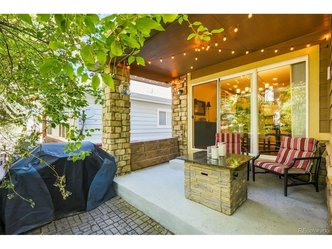
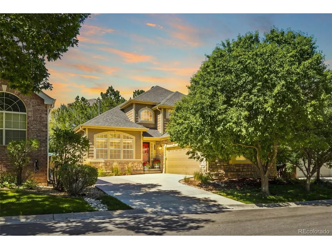
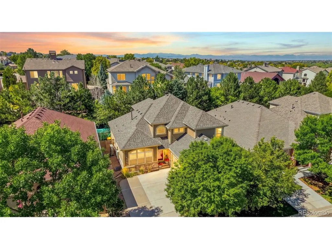
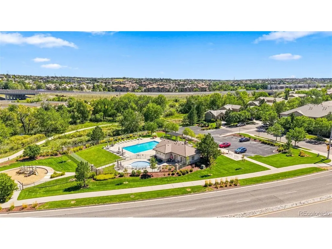
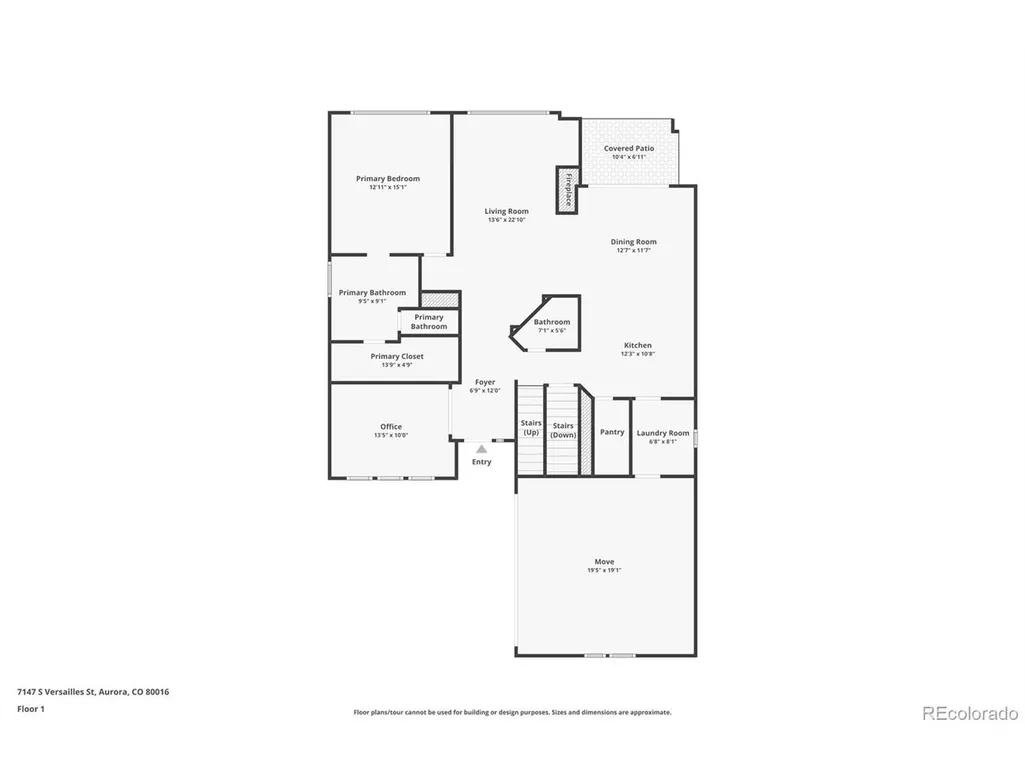
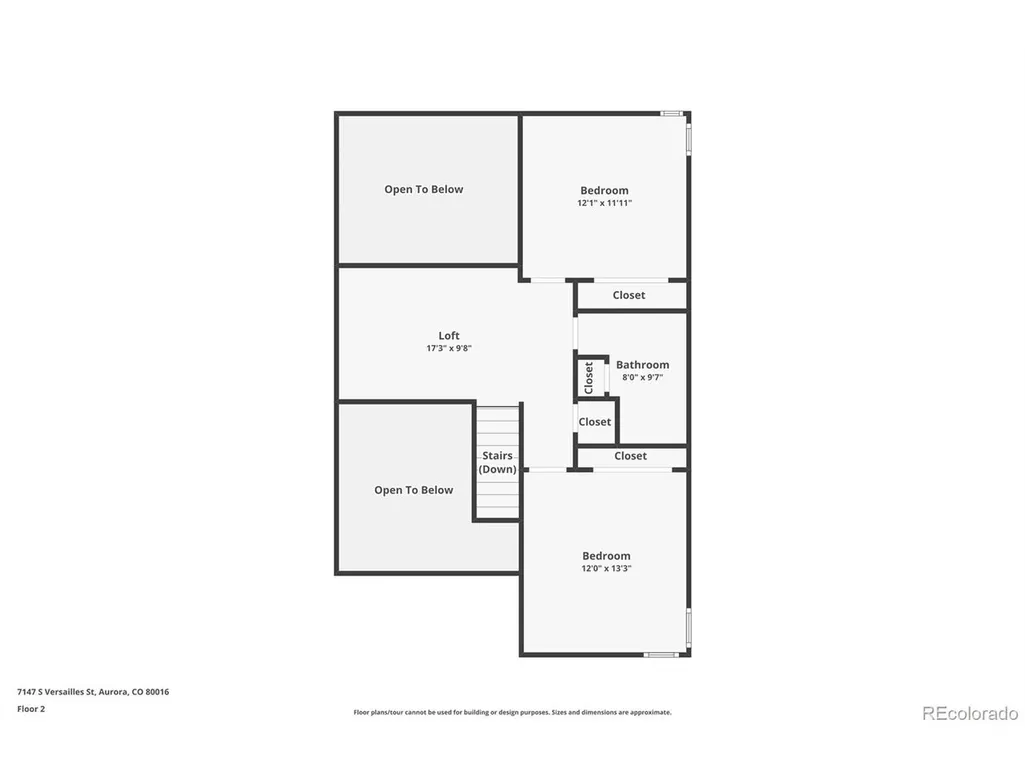
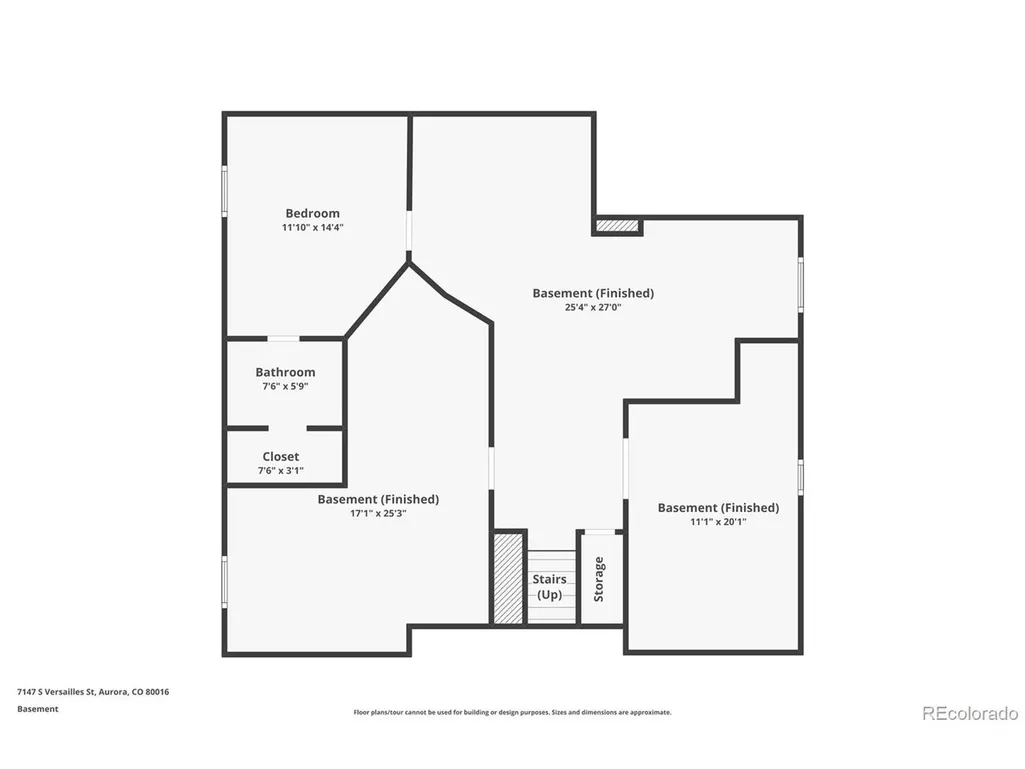
Stunning ~ Open ~ Low-Maintenance ~ Modern ~ PHOTOS COMING 9/4, SHOWINGS START 9/9 ~ This beautiful home is a must see! The kitchen features granite countertops, generous cabinetry, a pantry, and connected appliances, opening to comfortable living and dining areas with plenty of room to gather ~ Find a main-floor office with plenty of natural light, providing a quiet, functional space for working from home ~ A gas fireplace creates a welcoming focal point, while resurfaced wood floors add warmth and character throughout ~ The main floor primary suite features a designer accent wall and tile floor continuing into the spacious five-piece primary bathroom featuring a dual-sink vanity, soaking tub, glass-enclosed tile shower, abundant natural light, and direct access to the custom walk-in closet ~ Just off the kitchen find the dedicated laundry and mudroom on the main floor ~Upstairs find two additional bedrooms, a full bath and a loft area for flexible living space ~ The finished basement includes another bedroom, full bathroom, newer carpet, and flexible space for recreation, hobbies, or extended guest stays ~ This thoughtfully updated Saddle Rock East home offers 3,350 finished square feet and nearly 3,900 total square feet, with flexible spaces designed for comfortable everyday living ~ Major improvements include a new HVAC system and water heater in 2025, driveway replacement in 2024, and a roof replacement and front exterior repainting approximately two years ago ~ Established landscaping and HOA-maintained grounds create an easy, low-maintenance setting ~ Saddle Rock East and Star Pass amenities include a pool and clubhouse, with grounds maintenance, snow removal, trash, and recycling included ~ Enjoy nearby walking trails, Saddle Rock Golf Course, shopping and dining at Southlands, convenient access to Denver International Airport, and within the Cherry Creek School District.
| Elementary School | Middle School | High School |
|---|---|---|
| Creekside Elementary School | Liberty Middle School | Grandview High School |
| Price History | |
|---|---|
| 9/6/2026 | Listed $615,000 |
General Features
| Living Area | 3350 |
|---|---|
| Sewer | Public Sewer |
| Heating | Forced Air |
| Cooling | Central Air |
| Utilities | Electricity Available |
| Roof | Composition |
| HOA Fee | 180 |
| Garage Spaces | 2 |
| Association Fee Includes | Trash,Snow Removal |
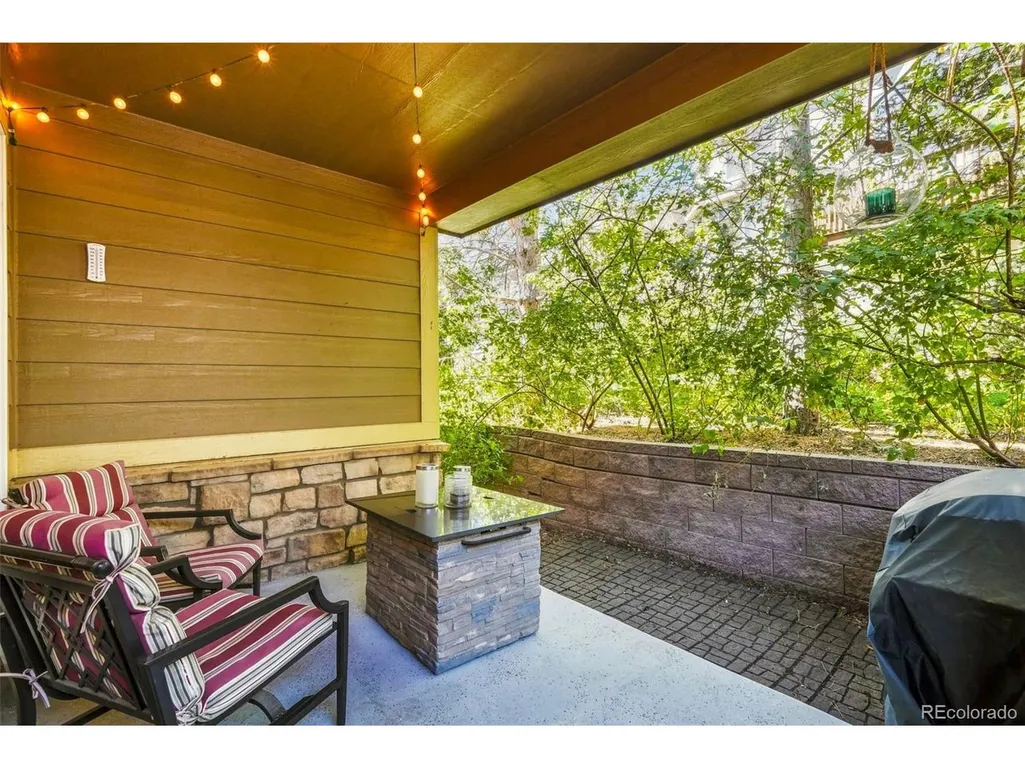
| Patio/Porch Features | Patio |
| Construction Materials | Frame,Brick,Other |
| Exclusions | All seller property is for sale and can be included |
| Year Built | 2002 |
| Levels | Two |
| Property Subtype | Single Family Residence |
| Tax Year | 2025 |
| Community Features | Clubhouse,Pool |
| Accessibility | Level Lot |
| HOA Fee 2 | 260 |
| Assoc Fee Paid Per | Monthly |
| County | Arapahoe |
| New Construction | No |
| Property Type | Residential |
| HOA | Yes |
| Energy Efficient | Windows,Thermostat |
| Subdivision Name | Saddle Rock East |
| Full Baths | 3 |
| Status | Active |
| High School | Grandview |
| City | Aurora |
| Association Name | Keystone |
| High School District | Cherry Creek 5 |
| MLS Area | Metro Denver |
| HOA Fee 2 Frequency | Annually |
| Elementary School | Creekside |
| Property Attached Y/N | No |
| Tax Annual Amount | 4222 |
| Middle/Junior High School | Liberty |
| MLS Area Minor | Metro22/SSE |
| Virtual Tour | https://www.zillow.com/view-imx/5c1f647a-f076-4ee7-b604-6847dc23d59a?setAttribution=mls&wl=true&initialViewType=pano |
| AssociationName2 | Keystone |
| Standard Status | Active |
| Expected Active Date | 2026-09-10 |
| AttributionContact | heathercohomegirl@gmail.com,719-439-9789 |
Interior Features
| Interior Amenities | Open Floorplan,Pantry |
|---|---|
| Basement | Partial |
| Fireplace Features | Gas,Living Room,One |
| Above Grade Finished Area | 2304 |
| Total Bedrooms | 4 |
| LivingAreaSource | Assessor |
| Total Baths | 4 |
Exterior Features
| Parking Features | Attached |
|---|---|
| Lot Features | Level,Golf Course Neighborhood,Paved |
| Water Source | City |
| Lot Size Area | 4356 |
| Lot Size Acres | 0.1 |
| Waterfront Y/N | No |
Amenities
- Foreclosure
- Views
- Short Sale
- New Construction
- Adult 55+
- Lease To Own
- No HOA Fees
- Furnished
- Primary On Main
- Air Conditioning
- Seller Finance
- Green
- Fixer Upper
- Horse
- Golf
- Fireplace
- Deck
- Garage
- Basement
- Pool
Property vs Single Family Average in 80016
Price
Taxes
Year Built
Visits
 Information deemed reliable but not guaranteed by the MLS. © 2026 Information and Real Estate Services, LLC.
Information source: Information and Real Estate Services, LLC. Provided for limited non-commercial use only under IRES Rules. © Copyright IRES.
The information being provided is for the consumers personal, non-commercial use and may not be used for any purpose other than to identify prospective properties consumer may be interested in purchasing.
The IRES, LLC Data on this
Information deemed reliable but not guaranteed by the MLS. © 2026 Information and Real Estate Services, LLC.
Information source: Information and Real Estate Services, LLC. Provided for limited non-commercial use only under IRES Rules. © Copyright IRES.
The information being provided is for the consumers personal, non-commercial use and may not be used for any purpose other than to identify prospective properties consumer may be interested in purchasing.
The IRES, LLC Data on this
 The real estate listing information and related content displayed on this site is provided exclusively for consumers’ personal, non-commercial use and may not be used for any purpose other than to identify prospective properties consumers may be interested in purchasing. This information and related content is deemed reliable but is not guaranteed accurate by elevateMLS.
 Grand Junction Area Realtor Association® All information deemed reliable but not guaranteed. All properties are subject to prior sale, change or withdrawal. Neither listing broker(s) or information provider(s) shall be responsible for any typographical errors, misinformation, misprints and shall be held totally harmless. Listing(s) information is provided for consumer's personal, non-commercial use and may not be used for any purpose other than to identify prospective properties consumers may
 Spanish Peaks MLS® All information deemed reliable but not guaranteed. All properties are subject to prior sale, change or withdrawal. Neither listing broker(s) or information provider(s) shall be responsible for any typographical errors, misinformation, misprints and shall be held totally harmless. Listing(s) information is provided for consumer's personal, non-commercial use and may not be used for any purpose other than to identify prospective properties consumers may be interested in purchasing.
