

Price Reduction - Primary on Main
Address
5829 W Fair Dr, Littleton, CO
Price
$ 650,000
Property Attributes
- MLS#4452899
- TypeSingle Family
- Listing Status Active
- CountyJEFFERSON
- CityLittleton
- AreaMetro Denver
- NeighborhoodLeawood
- Zip80123
- StyleContemporary
- Year Built1971
- Taxes$ 3525
- Price$ 650,000
- Bedrooms4
- Full Bathrooms2
- Half Bathrooms1
- Sqr Footage3298
- Lot Size0.22 Acres
Data Source:
Information and Real Estate Services (IRES)
Property Description
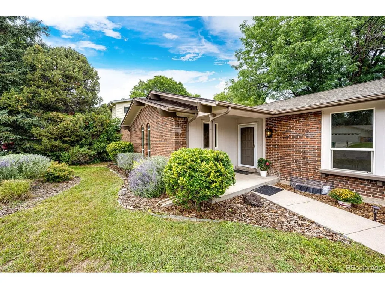
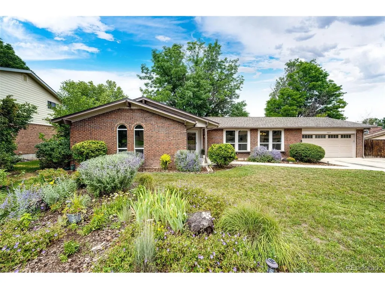
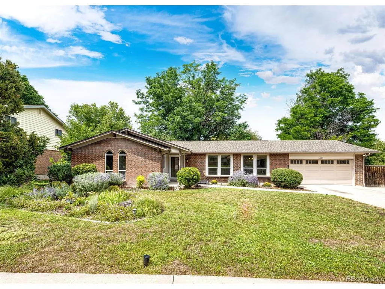
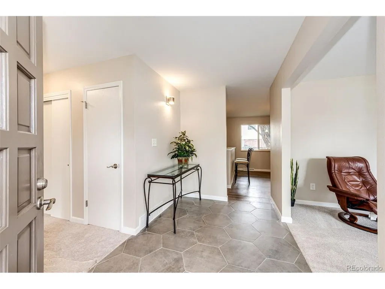
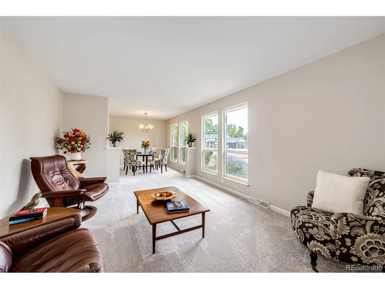
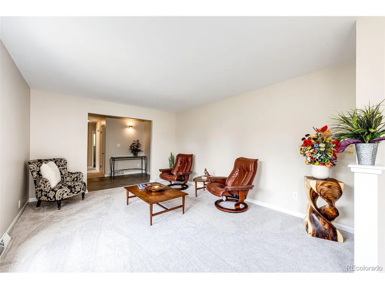
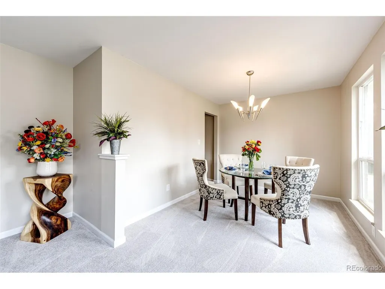
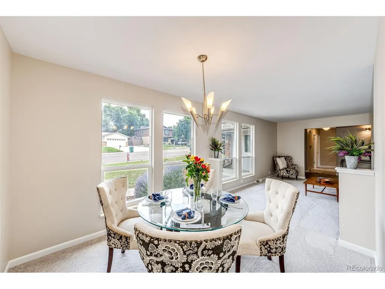
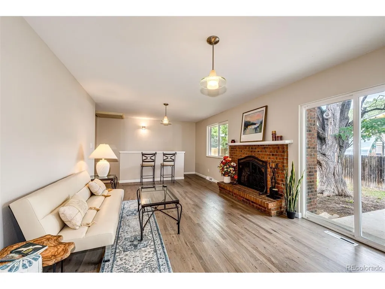
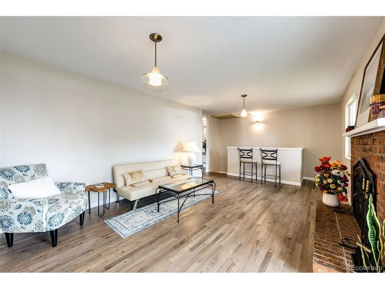
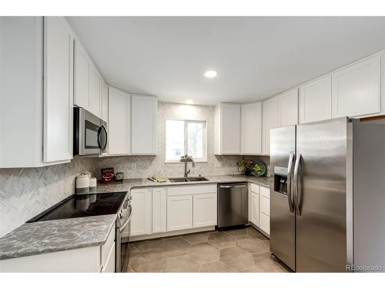
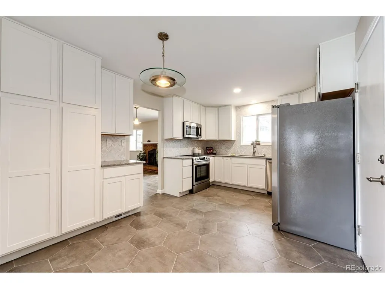
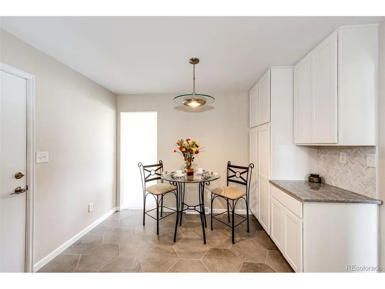
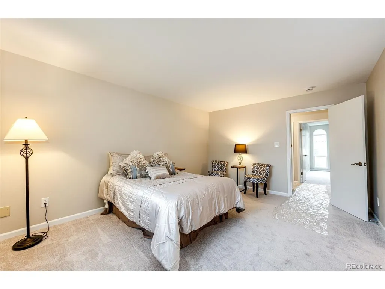
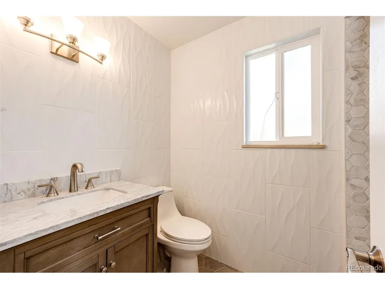
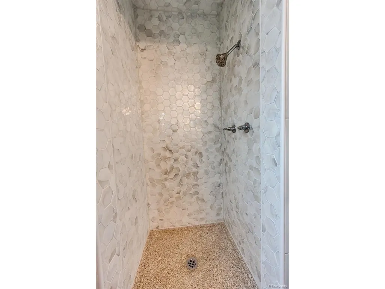
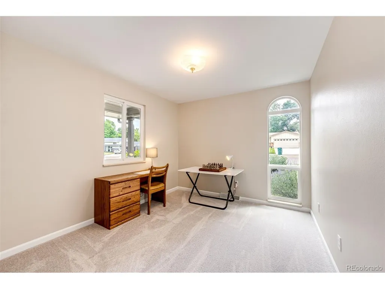
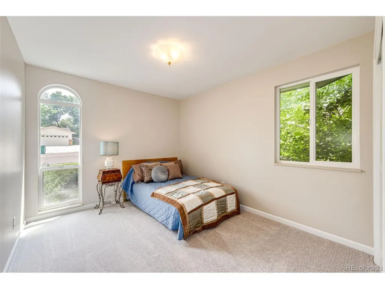
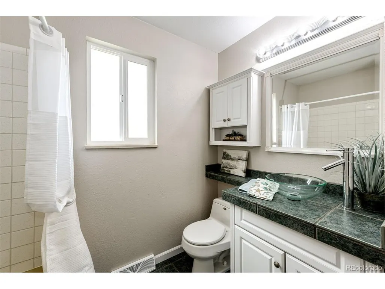
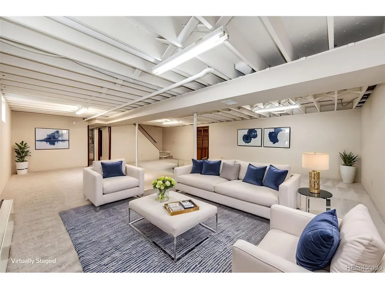
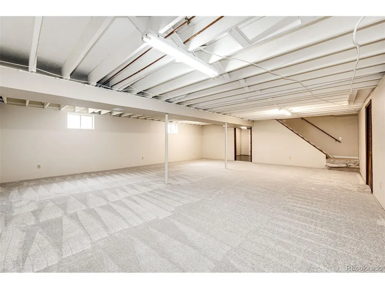
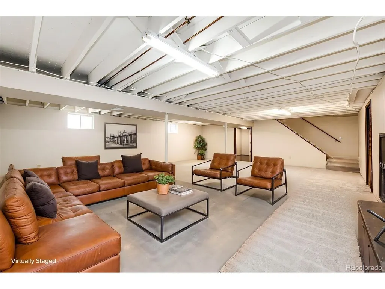
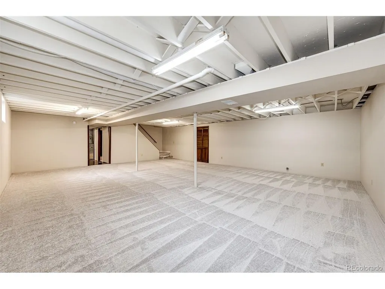
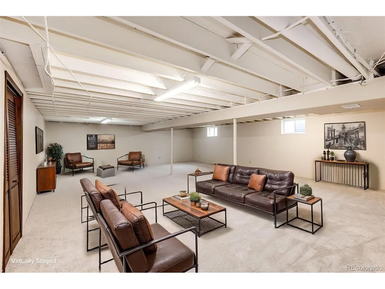
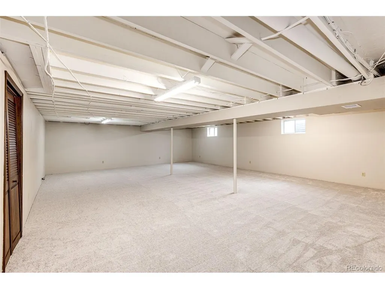
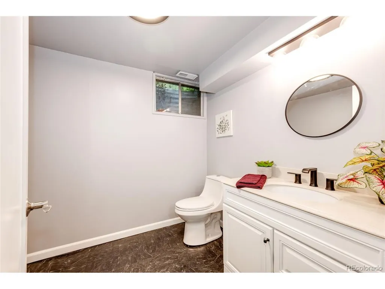
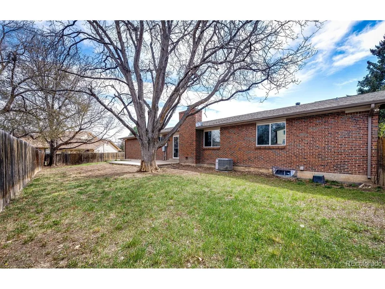
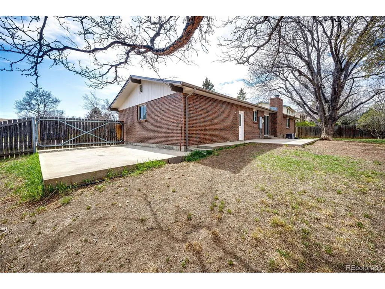
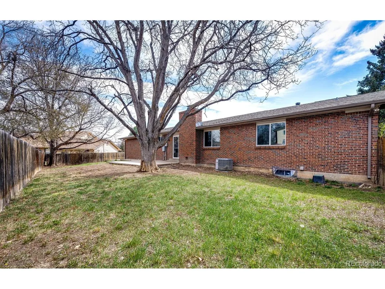
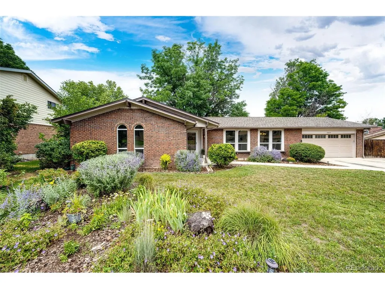
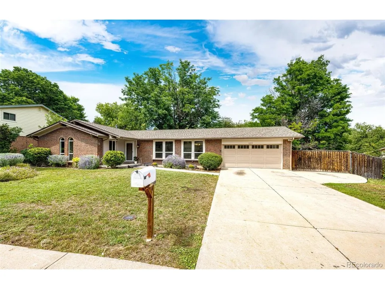
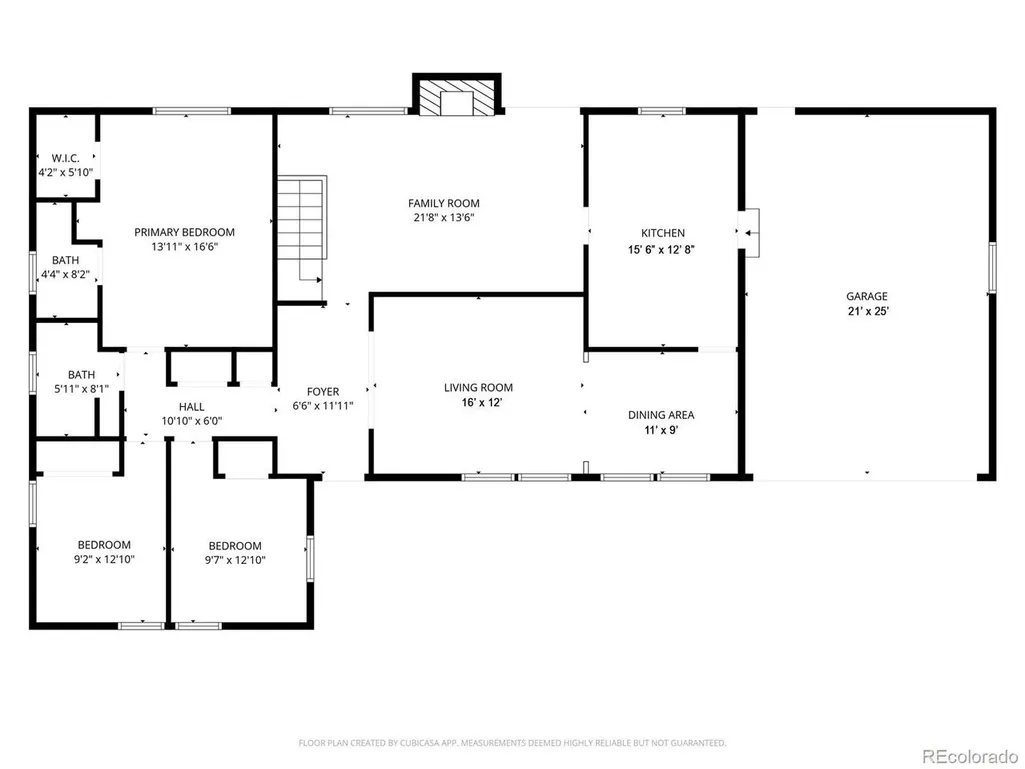
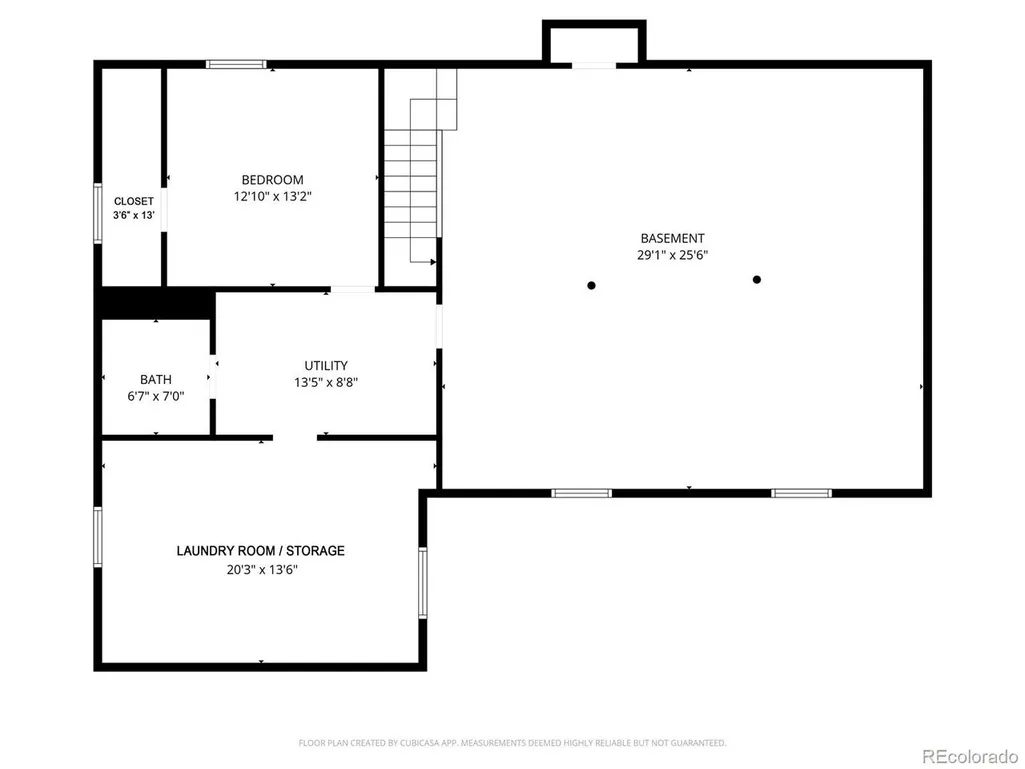
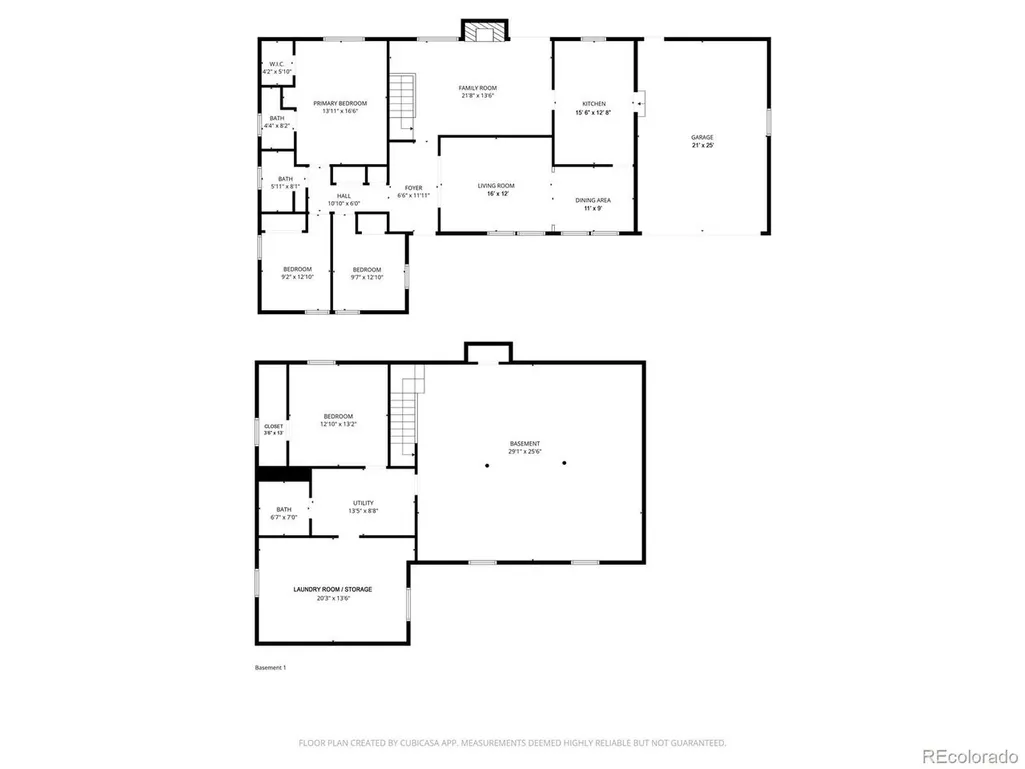
FINISHED FAMILY ROOM IN BASEMENT, NEW ROOF, FLOORING AND APPLIANCES!!! Radon Mitigation System has been installed and sewer line has been scoped and cleaned. Family-Friendly Neighborhood! This beautiful updated modern-style ranch home has a mid-century vibe and is 1,649 sq. ft. up and 1649 sq. ft down. There are 3 bedrooms & 2 bathrooms on the main level. The master bedroom has a walk-in closet & an updated bathroom that has a spa like feel. Two of the bedrooms on the main level sport custom arched windows. The entrance invites you into the open foyer that moves you into the living room & adjoining dining room. The kitchen has been completely updated & features new stainless-steel appliances &has everything conveniently within reach. Enjoy the large family room that frames an arched mid-century fireplace with refinished hardwood floors. New carpet & upgraded padding, new baseboards & new interior paint throughout the main level. Windows on the main level have been replaced. Then proceed to the basement where you walk into the large family room to make it your own. There is a nonconforming 4th bed with a large closet and 1/2 bath downstairs. The laundry room is oversized and has plenty of room for storage. The attached over-sized 2 car garage is 25'x16' which includes the work bench, cabinetry & shelfing, new garage door with concrete pad on the side of the house. It sits on a .22-acre lot. This home has southern exposure. The exterior has been painted, and the front yard has been landscaped. New Roof has been installed which compliments the color of the home's brick. Also has central air. Positioned off Bowles and Pierce, this home is nestled in family-friendly Leawood Subdivision, which is in unincorporated Jefferson County & is within walking distance to top-rated schools, the local library & multiple parks including Clement Park, conveniently located to shopping, dining, Lockheed Martin, walking paths, mountains and more.
| Elementary School | Middle School | High School |
|---|---|---|
| Leawood Elementary School | Ken Caryl Middle School | Columbine High School |
| Price History | |
|---|---|
| 3/2/2026 | Listed $805,000 |
| 3/17/2026 | 2$789,000 |
| 4/15/2026 | 2$779,000 |
| 5/2/2026 | 4$749,000 |
| 5/21/2026 | 4$725,000 |
| 6/24/2026 | 4$699,000 |
| 8/14/2026 | 4$675,000 |
| 8/26/2026 | 4$650,000 |
General Features
| Living Area | 2749 |
|---|---|
| Sewer | Public Sewer |
| Heating | Forced Air |
| Cooling | Central Air,Attic Fan |
| Utilities | Electricity Available,Cable Available |
| Roof | Composition,Fiberglass |
| Appliances | Self Cleaning Oven,Dishwasher,Refrigerator,Microwave,Disposal,Fire Alarm |
| Zoning | R-1A |
| Garage Spaces | 2 |
| Patio/Porch Features | Patio |
| Architectural Style | Contemporary |
| Construction Materials | Brick |
| Exclusions | All staging items. |
| Year Built | 1971 |
| Levels | One |
| Property Subtype | Single Family Residence |
| Tax Year | 2024 |
| County | Jefferson |
| New Construction | No |
| Property Type | Residential |
| HOA | No |
| Subdivision Name | Leawood |
| Full Baths | 1 |
| Status | Active |
| High School | Columbine |
| City | Littleton |
| High School District | Jefferson Dist R-1 |
| MLS Area | Metro Denver |
| Elementary School | Leawood |
| Property Attached Y/N | No |
| Tax Annual Amount | 3525 |
| Middle/Junior High School | Ken Caryl |
| MLS Area Minor | Metro20/JFS |
| Virtual Tour | https://nate-designs-inc.aryeo.com/sites/rxogvnay/unbranded |
| Standard Status | Active |
| Expected Active Date | 2026-03-09 |
| AttributionContact | 303-269-1290 |
Interior Features
| Interior Amenities | Walk-In Closet(s) |
|---|---|
| Basement | Full |
| Fireplace Features | Family Room,One |
| Above Grade Finished Area | 1649 |
| Half Baths | 1 |
| 3/4 Baths | 1 |
| Total Bedrooms | 4 |
| LivingAreaSource | Assessor |
| Total Baths | 3 |
Exterior Features
| Exterior Amenities | Sprinkler System |
|---|---|
| Fencing | Fenced |
| Parking Features | Attached |
| Lot Features | House Faces South,Paved |
| Water Source | City |
| Lot Size Area | 9540 |
| Lot Size Acres | 0.22 |
| Waterfront Y/N | No |
Amenities
- Foreclosure
- Views
- Short Sale
- New Construction
- Adult 55+
- Lease To Own
- No HOA Fees
- Furnished
- Primary On Main
- Air Conditioning
- Seller Finance
- Green
- Fixer Upper
- Horse
- Golf
- Fireplace
- Deck
- Garage
- Basement
- Pool
Property vs Single Family Average in 80123
Price
Taxes
Year Built
Visits
 Information deemed reliable but not guaranteed by the MLS. © 2026 Information and Real Estate Services, LLC.
Information source: Information and Real Estate Services, LLC. Provided for limited non-commercial use only under IRES Rules. © Copyright IRES.
The information being provided is for the consumers personal, non-commercial use and may not be used for any purpose other than to identify prospective properties consumer may be interested in purchasing.
The IRES, LLC Data on this
Information deemed reliable but not guaranteed by the MLS. © 2026 Information and Real Estate Services, LLC.
Information source: Information and Real Estate Services, LLC. Provided for limited non-commercial use only under IRES Rules. © Copyright IRES.
The information being provided is for the consumers personal, non-commercial use and may not be used for any purpose other than to identify prospective properties consumer may be interested in purchasing.
The IRES, LLC Data on this
 The real estate listing information and related content displayed on this site is provided exclusively for consumers’ personal, non-commercial use and may not be used for any purpose other than to identify prospective properties consumers may be interested in purchasing. This information and related content is deemed reliable but is not guaranteed accurate by elevateMLS.
 Grand Junction Area Realtor Association® All information deemed reliable but not guaranteed. All properties are subject to prior sale, change or withdrawal. Neither listing broker(s) or information provider(s) shall be responsible for any typographical errors, misinformation, misprints and shall be held totally harmless. Listing(s) information is provided for consumer's personal, non-commercial use and may not be used for any purpose other than to identify prospective properties consumers may
 Spanish Peaks MLS® All information deemed reliable but not guaranteed. All properties are subject to prior sale, change or withdrawal. Neither listing broker(s) or information provider(s) shall be responsible for any typographical errors, misinformation, misprints and shall be held totally harmless. Listing(s) information is provided for consumer's personal, non-commercial use and may not be used for any purpose other than to identify prospective properties consumers may be interested in purchasing.
