

Views

Address
15732 Syracuse Ct, Thornton, CO
Price
$ 640,000
Property Attributes
- MLS#4941258
- TypeSingle Family
- Listing Status Active
- CountyADAMS
- CityThornton
- AreaMetro Denver
- NeighborhoodWaterside
- Zip80602
- StyleSingle Family Residence
- Year Built2020
- Taxes$ 8850
- Price$ 640,000
- Bedrooms5
- Full Bathrooms4
- Half Bathrooms0
- Sqr Footage3462
- Lot Size0.19 Acres
Data Source:
Information and Real Estate Services (IRES)
Property Description
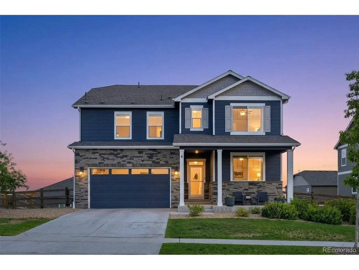
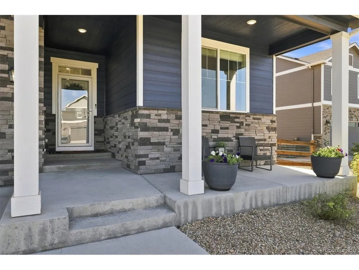
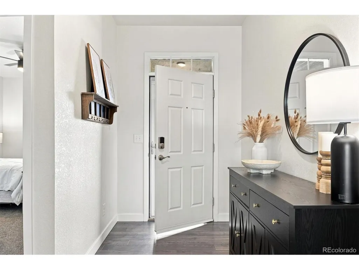
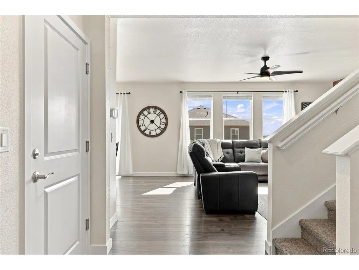
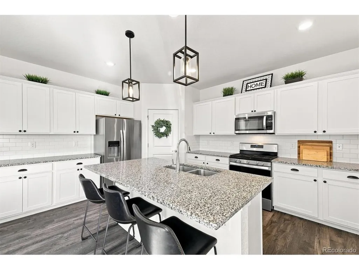
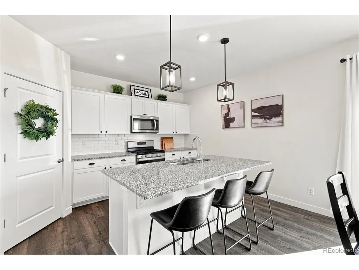
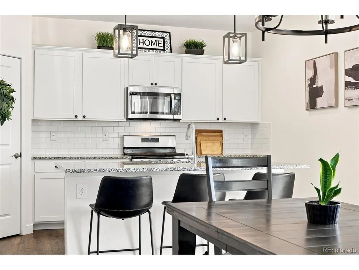
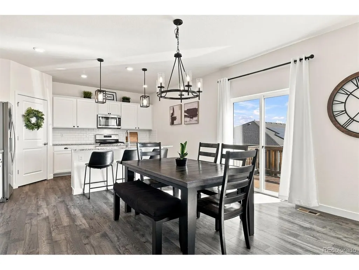
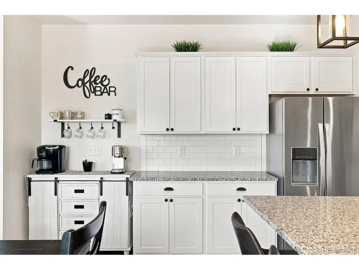
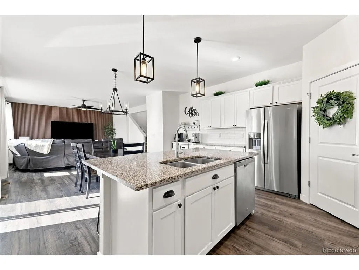
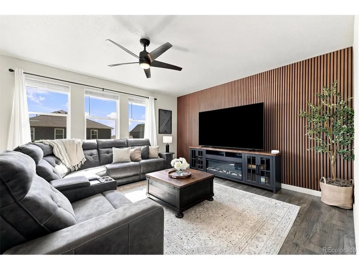
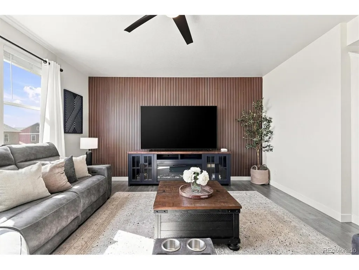
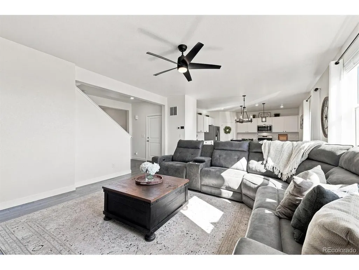
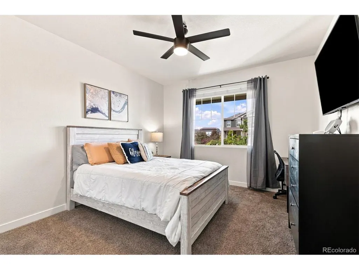
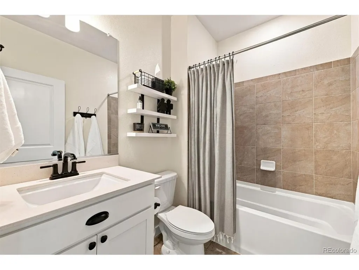
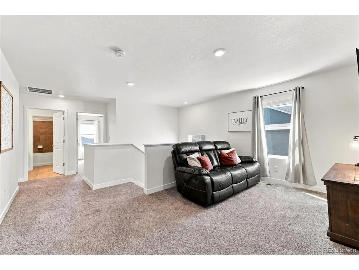
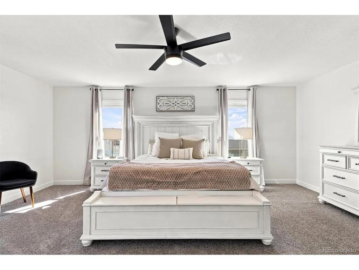
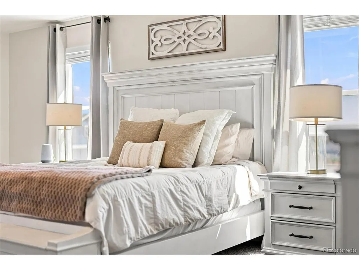
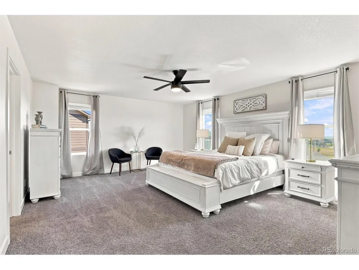
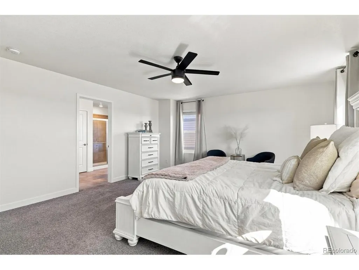
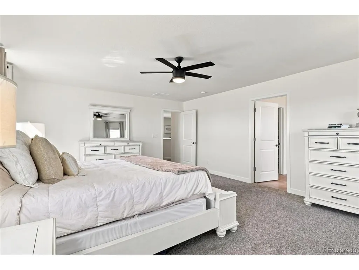
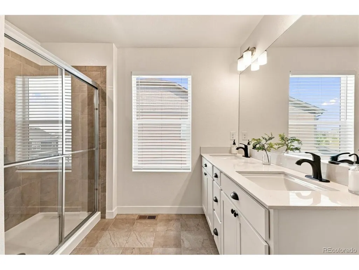
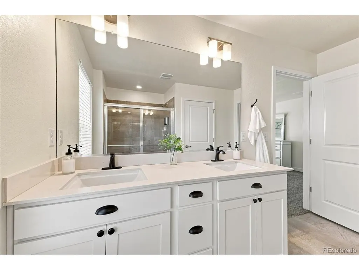
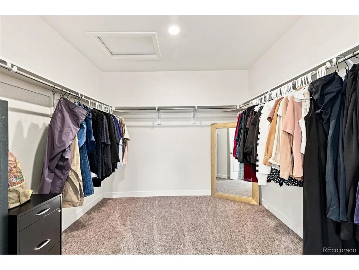
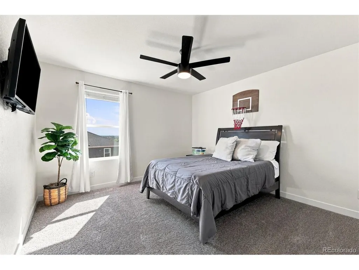
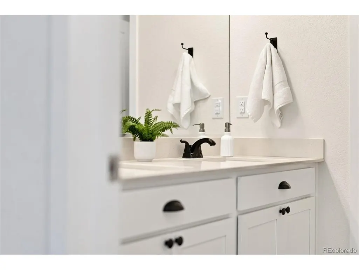
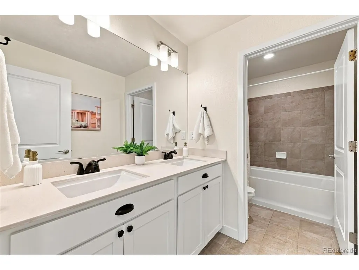
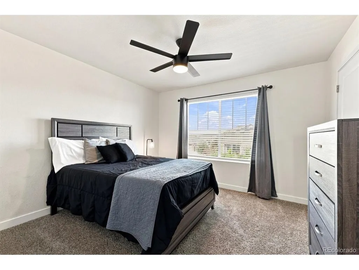
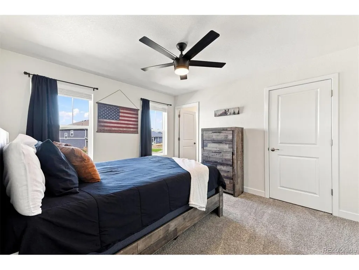
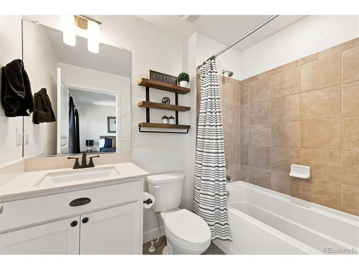
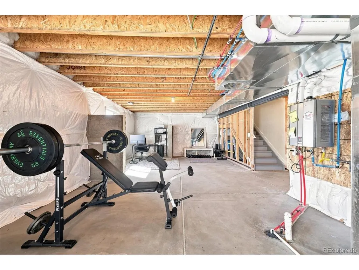
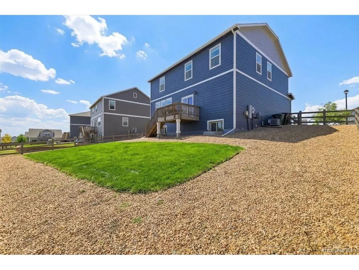
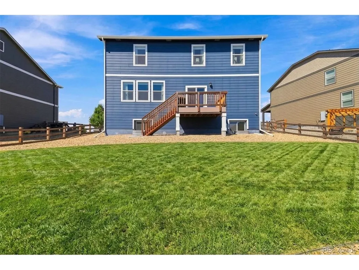
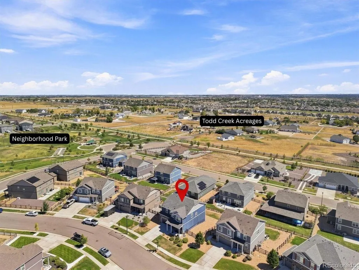
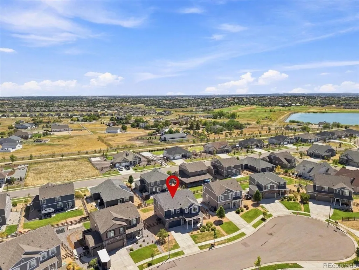
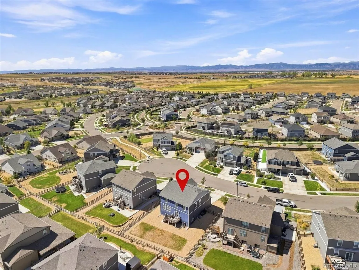
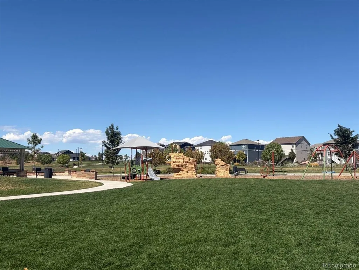
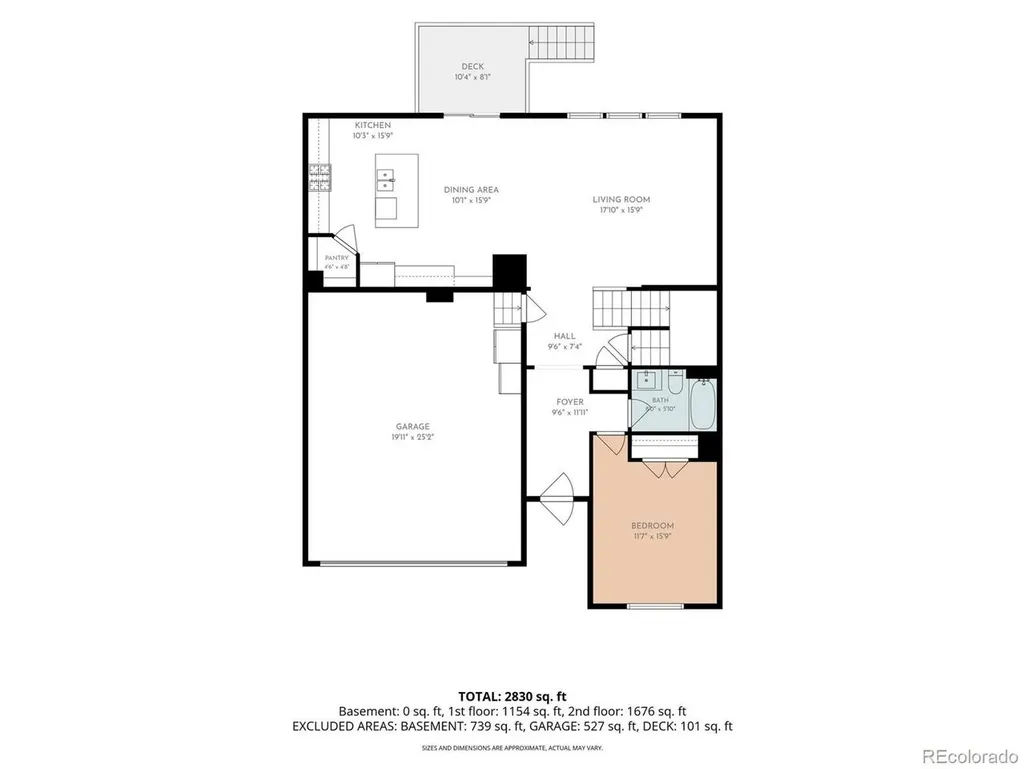
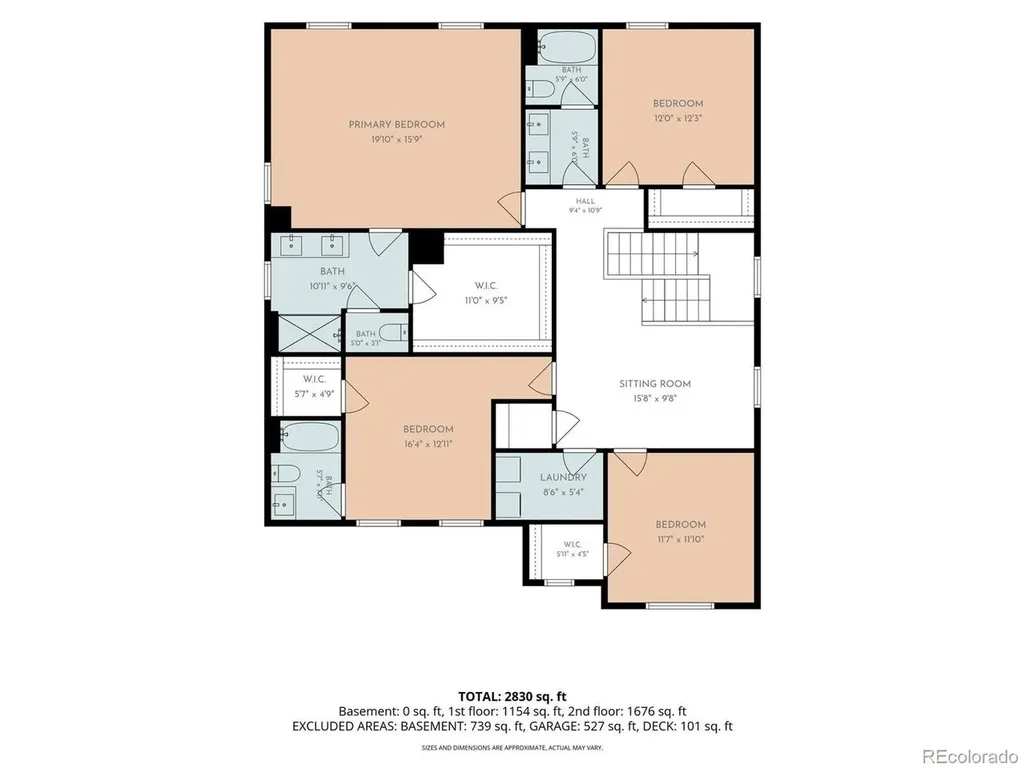
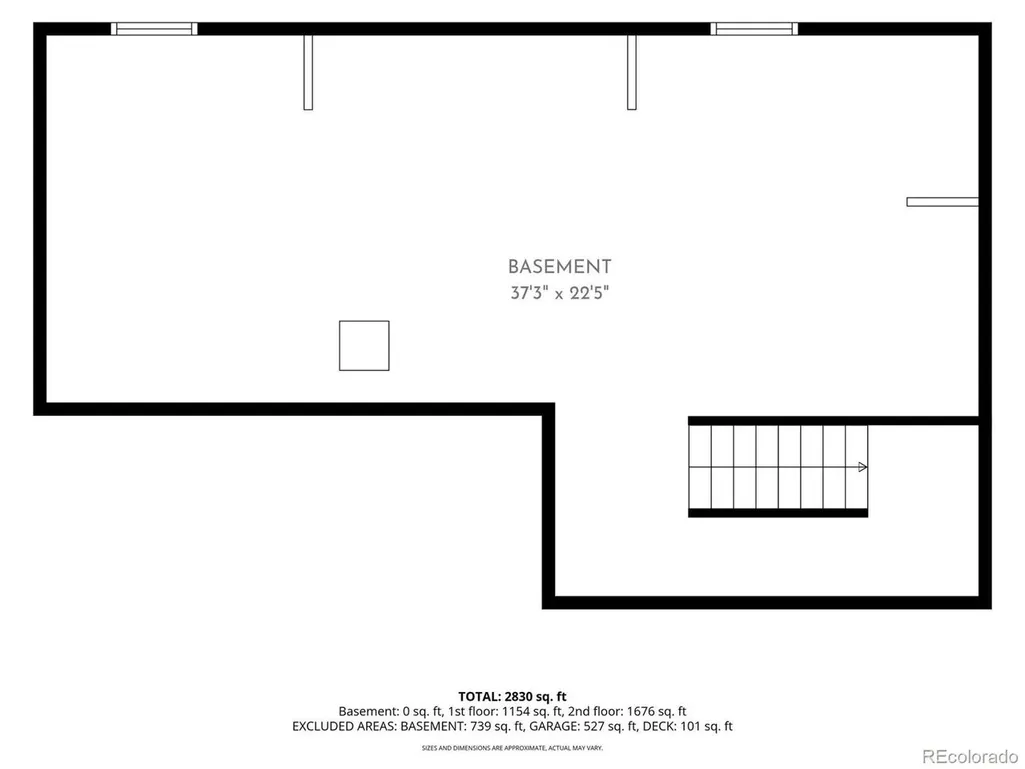
Big House. Big Yard. Big Closets. Lots of Upgrades. This One Checks All the Boxes! Check out this 5-Bed, 4-Bath home tucked away on a quiet cul-de-sac in Thornton's desirable Waterside at Todd Creek neighborhood. The main level features an inviting open-concept kitchen, dining, and living area. The kitchen offers abundant cabinet space, granite countertops, a gas range, updated light fixtures, and durable luxury vinyl plank flooring. The kitchen flows seamlessly into the dining and living areas, making it easy to stay connected while cooking or entertaining. The living room adds personality with a stylish wood-slat accent wall. A main-floor bedroom and full bathroom provide a convenient option for guests, multigenerational living, or a home office. Upstairs, the oversized primary suite offers plenty of room to relax, along with a huge walk-in closet that is truly a clothing lover's dream! Three additional second-floor bedrooms provide space for family, guests, or a home office, including one bedroom with its own ensuite bathroom. All bathrooms feature updated quartz countertops. A spacious loft provides the perfect flex space for movie nights, a playroom, home office, or additional living area. The garden-level basement is filled with natural light and offers excellent potential for future expansion, while the tankless water heater provides an endless supply of hot water. Outside, enjoy a generously sized yard and the peace and privacy of a cul-de-sac location. You're also just one block from the neighborhood park, picnic pavilion, and trails-making it easy to enjoy the outdoors right from home. Enjoy miles of interconnected walking and biking paths throughout the Waterside at Todd Creek area, with connections to the larger Todd Creek and Thornton trail network. Conveniently located minutes from Costco, Topgolf, Orchard Town Center, E-470, shopping, dining, and everyday conveniences.
| Elementary School | Middle School | High School |
|---|---|---|
| Brantner Elementary School | Roger Quist Middle School | Riverdale Ridge High School |
| Price History | |
|---|---|
| 9/4/2026 | Listed $640,000 |
General Features
| Living Area | 2753 |
|---|---|
| Sewer | Public Sewer |
| Heating | Forced Air |
| Cooling | Central Air,Ceiling Fan(s) |
| Utilities | Natural Gas Available |
| Roof | Composition |
| Appliances | Dishwasher,Refrigerator,Microwave,Disposal,Fire Alarm |
| Garage Spaces | 2 |
| Association Fee Includes | Exterior Maintenance |
| Patio/Porch Features | Patio,Deck |
| Construction Materials | Frame,Composition |
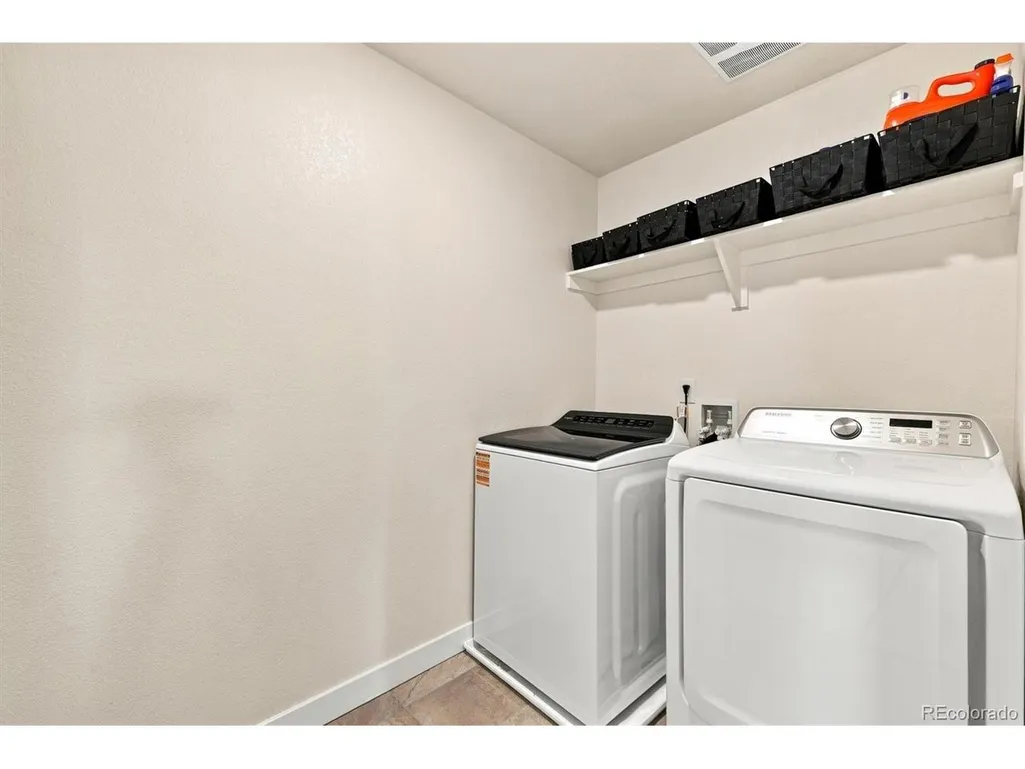
| Exclusions | Seller`s Personal Property,Washer & Dryer,Refrigerator in Garage,wall mounted TVs in main floor bedroom and loft (TV mounts stay) |
| Year Built | 2020 |
| View | Mountain(s) |
| Levels | Two |
| Property Subtype | Single Family Residence |
| Tax Year | 2025 |
| Community Features | Playground,Trail(s) |
| Assoc Fee Paid Per | Other |
| County | Adams |
| New Construction | No |
| Property Type | Residential |
| HOA | Yes |
| Subdivision Name | Waterside |
| Full Baths | 3 |
| Status | Active |
| High School | Riverdale Ridge |
| City | Thornton |
| Association Name | Talon Point Metro District |
| High School District | Brighton Dist 27J |
| MLS Area | Metro Denver |
| Elementary School | Brantner |
| Property Attached Y/N | No |
| Tax Annual Amount | 8850 |
| Middle/Junior High School | Roger Quist |
| MLS Area Minor | Metro3/BFL |
| Virtual Tour | https://www.youtube.com/embed/Gye4puMBcVM |
| Builder Name | D.R. Horton,Inc |
| Standard Status | Active |
| Expected Active Date | 2026-09-08 |
| AttributionContact | Shannon@WesterHomeTeam.com,720-254-0215 |
Interior Features
| Interior Amenities | Walk-In Closet(s),Kitchen Island |
|---|---|
| Basement | Partial,Unfinished,Crawl Space,Slab,Daylight |
| Above Grade Finished Area | 2753 |
| 3/4 Baths | 1 |
| Total Bedrooms | 5 |
| LivingAreaSource | Assessor |
| Total Baths | 4 |
Exterior Features
| Fencing | Fenced |
|---|---|
| Parking Features | Attached |
| Lot Features | House Faces West |
| Lot Size Area | 8484 |
| Lot Size Acres | 0.19 |
| Waterfront Y/N | No |
Amenities
- Foreclosure
- Views
- Short Sale
- New Construction
- Adult 55+
- Lease To Own
- No HOA Fees
- Furnished
- Primary On Main
- Air Conditioning
- Seller Finance
- Green
- Fixer Upper
- Horse
- Golf
- Fireplace
- Deck
- Garage
- Basement
- Pool
Property vs Single Family Average in 80602
Price
Taxes
Year Built
Visits
 Information deemed reliable but not guaranteed by the MLS. © 2026 Information and Real Estate Services, LLC.
Information source: Information and Real Estate Services, LLC. Provided for limited non-commercial use only under IRES Rules. © Copyright IRES.
The information being provided is for the consumers personal, non-commercial use and may not be used for any purpose other than to identify prospective properties consumer may be interested in purchasing.
The IRES, LLC Data on this
Information deemed reliable but not guaranteed by the MLS. © 2026 Information and Real Estate Services, LLC.
Information source: Information and Real Estate Services, LLC. Provided for limited non-commercial use only under IRES Rules. © Copyright IRES.
The information being provided is for the consumers personal, non-commercial use and may not be used for any purpose other than to identify prospective properties consumer may be interested in purchasing.
The IRES, LLC Data on this
 The real estate listing information and related content displayed on this site is provided exclusively for consumers’ personal, non-commercial use and may not be used for any purpose other than to identify prospective properties consumers may be interested in purchasing. This information and related content is deemed reliable but is not guaranteed accurate by elevateMLS.
 Grand Junction Area Realtor Association® All information deemed reliable but not guaranteed. All properties are subject to prior sale, change or withdrawal. Neither listing broker(s) or information provider(s) shall be responsible for any typographical errors, misinformation, misprints and shall be held totally harmless. Listing(s) information is provided for consumer's personal, non-commercial use and may not be used for any purpose other than to identify prospective properties consumers may
 Spanish Peaks MLS® All information deemed reliable but not guaranteed. All properties are subject to prior sale, change or withdrawal. Neither listing broker(s) or information provider(s) shall be responsible for any typographical errors, misinformation, misprints and shall be held totally harmless. Listing(s) information is provided for consumer's personal, non-commercial use and may not be used for any purpose other than to identify prospective properties consumers may be interested in purchasing.
