

Primary on Main
Address
24663 E 36th Ave, Aurora, CO
Price
$ 799,928
Property Attributes
- MLS#5548425
- TypeSingle Family
- Listing Status Active
- CountyADAMS
- CityAurora
- AreaMetro Denver
- NeighborhoodThe Aurora Highlands
- Zip80019
- StyleChalet
- Year Built2023
- Taxes$ 9724
- Price$ 799,928
- Bedrooms4
- Full Bathrooms3
- Half Bathrooms1
- Sqr Footage4893
- Lot Size0.16 Acres
Data Source:
Information and Real Estate Services (IRES)
Property Description
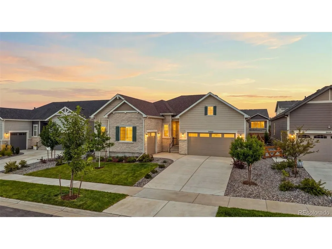
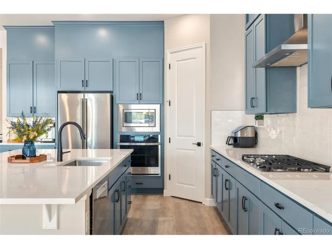
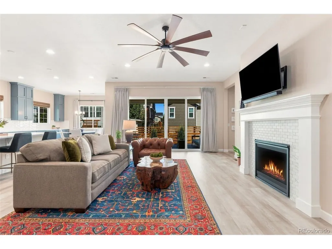
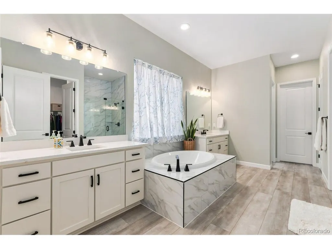
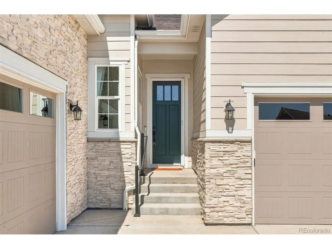
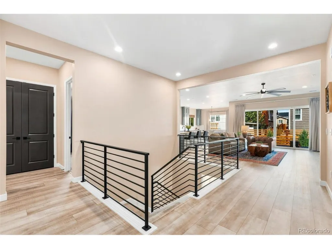
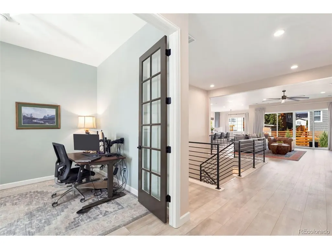
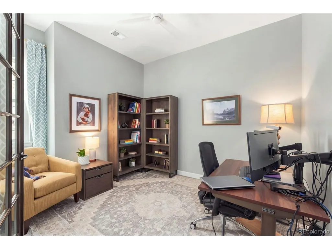
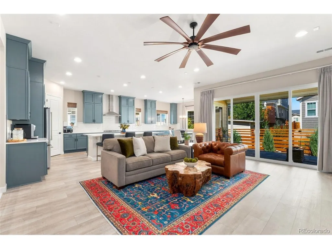
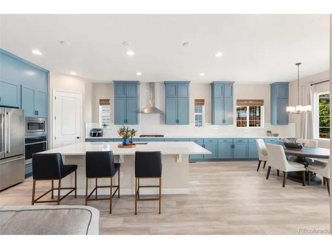
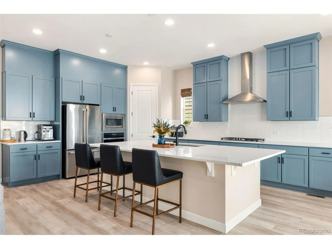
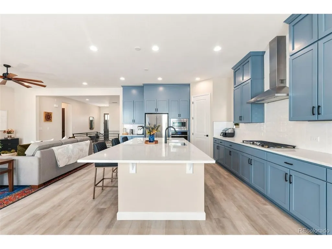
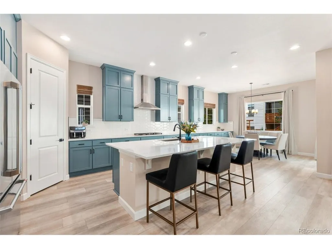
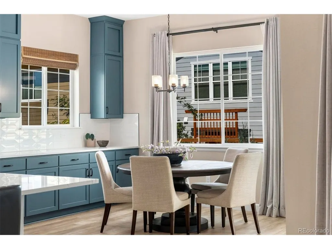
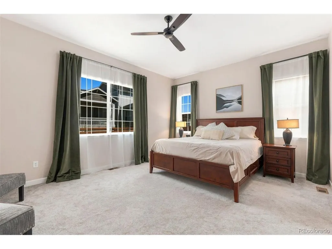
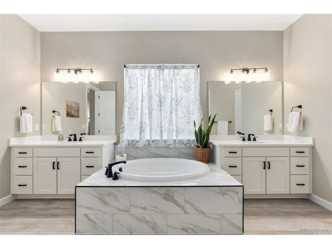
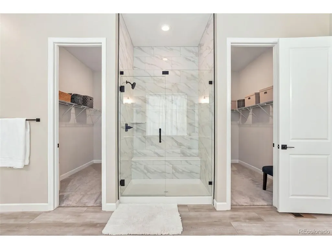
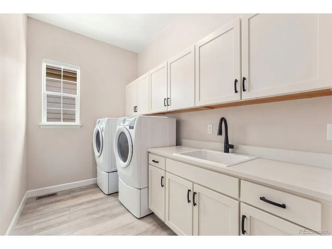
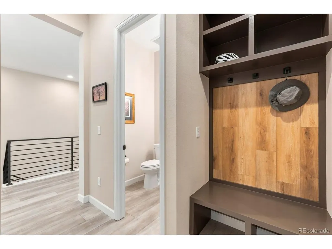
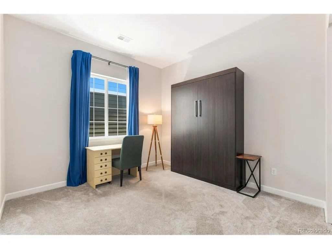
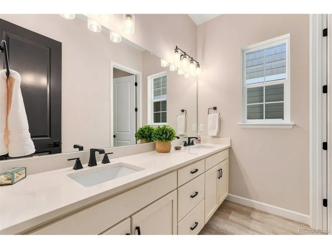
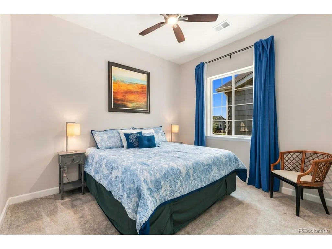
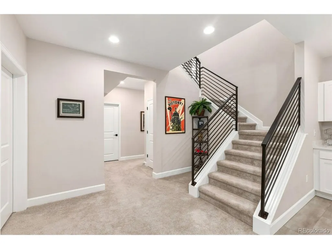
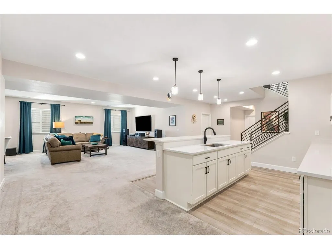
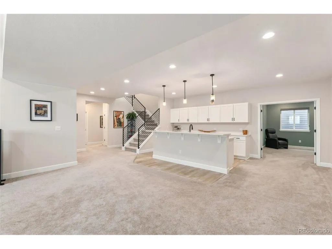
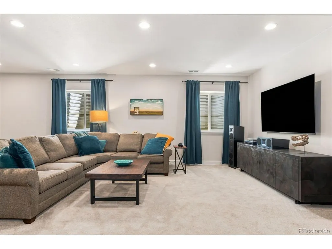
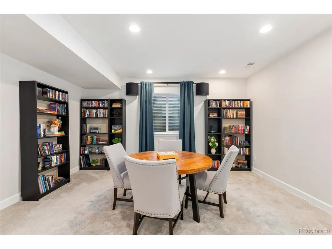
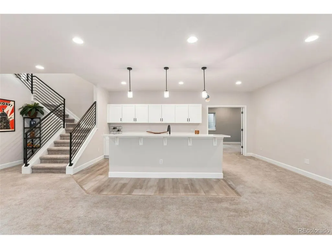
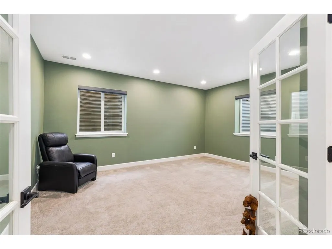
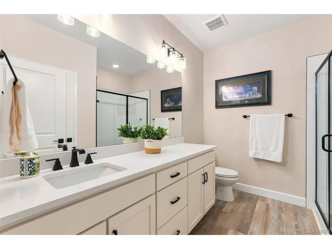
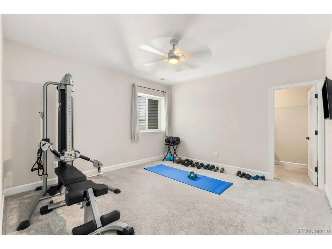
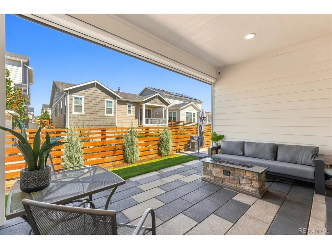
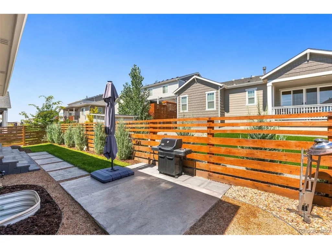
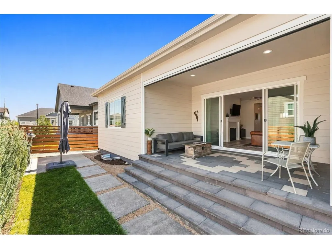
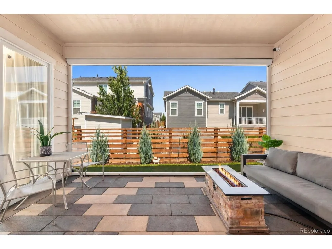
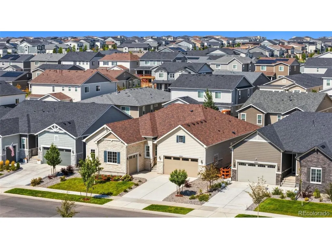
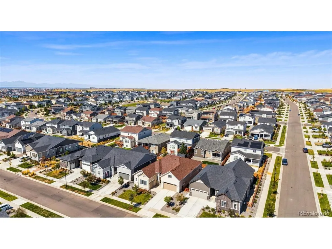
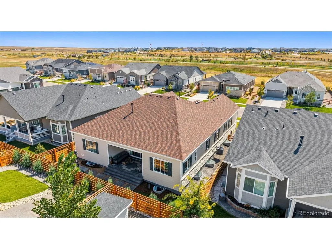
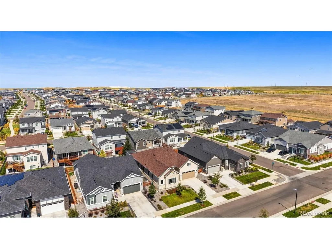
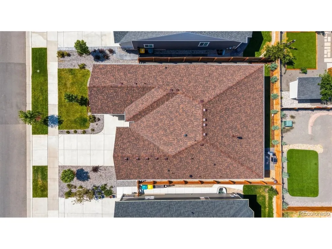
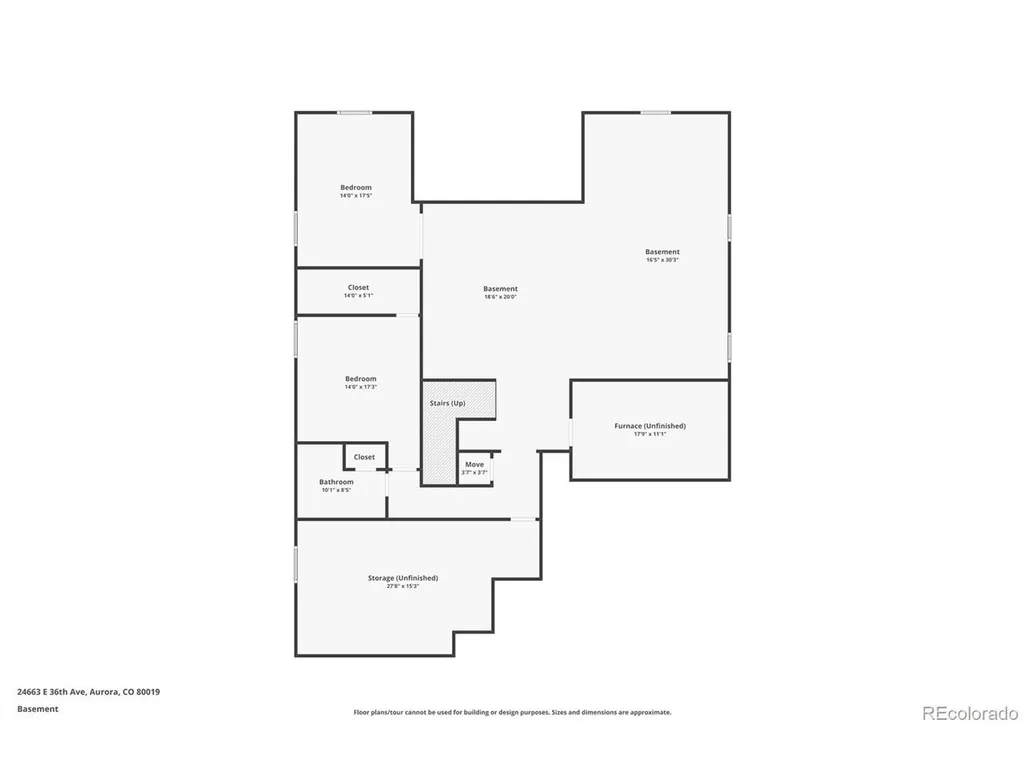
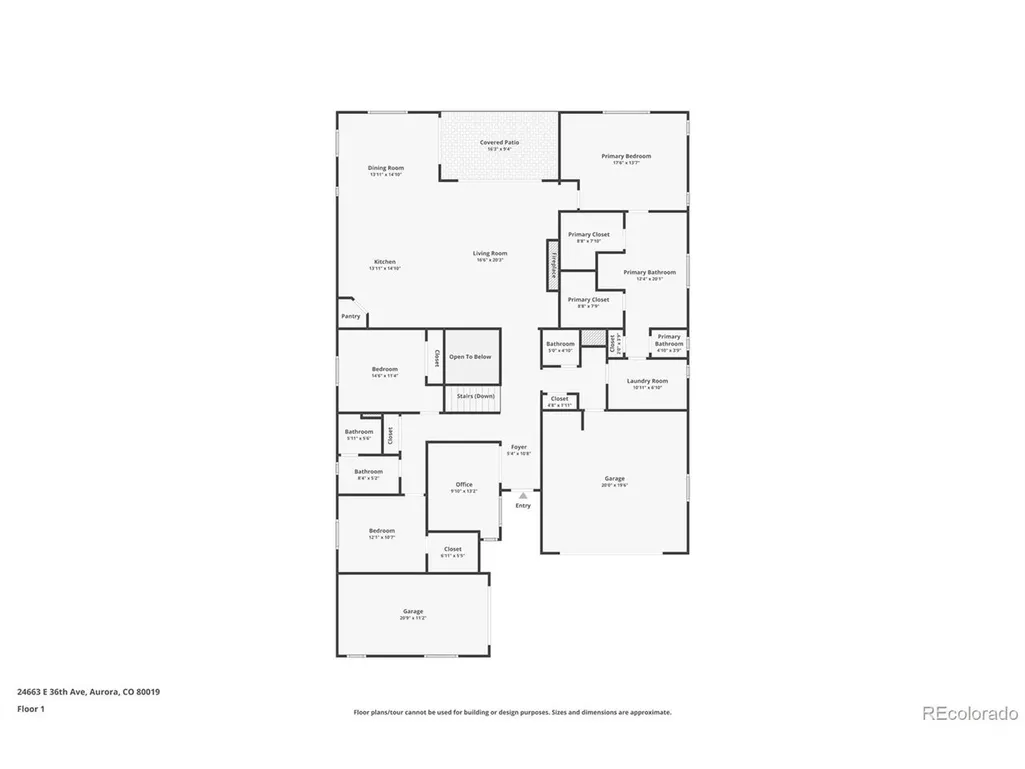
Lock-and-leave single-story living with a finished garden-level basement in The Aurora Highlands, minutes from Denver International Airport. This 2023 Richmond American "Pinecrest" ranch offers 4,269 finished square feet, 2,525 of it on the main level, five bedrooms and a three-car garage with 240V EV charging already run. Everyday life happens on one level. The open main floor pairs an extended-cabinetry kitchen (quartz island seating, gas cooktop, chimney hood, Bosch dishwasher, GE Cafe refrigerator, walk-in pantry with upgraded shelving) with a great room anchored by a gas fireplace. The primary suite is on the main level with two walk-in closets, a soaking tub, frameless glass shower and motorized blackout shades. Two more main-floor bedrooms, a private office behind glass French doors, a mudroom landing zone and a full laundry complete the level. Solid core doors, custom window coverings, designer paint and ceiling fans throughout. The garden-level basement adds a second full kitchen with island seating, a rec room wired for 7.1 home theatre, two bedrooms, a full bath, a flex room that works as a gym or studio, and generous unfinished storage. Out back, a motorized full screen drops across the covered patio for privacy from neighboring homes and shelter from wind and weather, extending the patio into a three or four season room. Below it, a paver patio with integrated step lighting, a gas fire pit, drought-resistant turf and xeriscape behind privacy fencing. No sod to water, nothing waiting on you when you get home. Recent and notable: new hail-resistant roof, whole-house humidifier, newer Bosch dishwasher and GE Cafe refrigerator. Minutes to E-470, DIA and the Gaylord Rockies, with a new King Soopers on 56th, AdventHealth ER and primary care opening in the neighborhood, and Aldi and Target arriving on Tower Road. A full-size Colorado home on a travel schedule, big skies included.
| Elementary School | Middle School | High School |
|---|---|---|
| Aurora Highlands | Aurora Highlands | Vista Peak High School |
| Price History | |
|---|---|
| 9/12/2026 | Listed $799,928 |
General Features
| Living Area | 4269 |
|---|---|
| Sewer | Public Sewer |
| Heating | Forced Air |
| Cooling | Central Air |
| Utilities | Electricity Available |
| Roof | Composition,Fiberglass |
| Appliances | Dishwasher,Microwave,Disposal,Fire Alarm |
| Zoning | Residential |
| HOA Fee | 100 |
| Garage Spaces | 3 |
| Association Fee Includes | Trash |
| Patio/Porch Features | Patio |
| Architectural Style | Chalet |
| Construction Materials | Frame |
| Exclusions | Sellers personal property,washer and dryer,refrigerator,draperies but not the blinds |
| Year Built | 2023 |
| Levels | One |
| Property Subtype | Single Family Residence |
| Tax Year | 2025 |
| Community Features | Clubhouse,Hot Tub,Pool,Playground,Park,Trail(s) |
| Accessibility | Level Lot |
| Assoc Fee Paid Per | Monthly |
| County | Adams |
| New Construction | No |
| Property Type | Residential |
| HOA | Yes |
| Energy Efficient | Windows |
| Subdivision Name | The Aurora Highlands |
| Possible Use | Business |
| Full Baths | 2 |
| Status | Active |
| High School | Vista Peak |
| City | Aurora |
| Association Name | Timberline District Consulting |
| High School District | Adams-Arapahoe 28J |
| MLS Area | Metro Denver |
| Elementary School | Aurora Highlands |
| Property Attached Y/N | No |
| Tax Annual Amount | 9724 |
| Middle/Junior High School | Aurora Highlands |
| MLS Area Minor | Metro26/ESS |
| Virtual Tour | https://www.zillow.com/view-imx/be6bcb4c-4481-4cbb-8aab-2096e97f6fcb?setAttribution=mls&wl=true&initialViewType=pano |
| Builder Name | Richmond American Homes |
| Standard Status | Active |
| Expected Active Date | 2026-09-12 |
| AttributionContact | TC@joanpratt.com,720-506-3001 |
Interior Features
| Interior Amenities | Eat-in Kitchen,Open Floorplan,Pantry,Walk-In Closet(s),Kitchen Island |
|---|---|
| Basement | Full,Partially Finished,Slab,Built-In Radon,Sump Pump |
| Fireplace Features | Gas,Great Room,One |
| Above Grade Finished Area | 2525 |
| Half Baths | 1 |
| 3/4 Baths | 1 |
| Total Bedrooms | 4 |
| LivingAreaSource | Assessor |
| Total Baths | 4 |
Exterior Features
| Exterior Amenities | Sprinkler System |
|---|---|
| Fencing | Fenced |
| Parking Features | Attached |
| Lot Features | Level,House Faces South,Paved |
| Water Source | City |
| Lot Size Area | 6970 |
| Lot Size Acres | 0.16 |
| Waterfront Y/N | No |
| Builder Model | Pinecrest / E |
Amenities
- Foreclosure
- Views
- Short Sale
- New Construction
- Adult 55+
- Lease To Own
- No HOA Fees
- Furnished
- Primary On Main
- Air Conditioning
- Seller Finance
- Green
- Fixer Upper
- Horse
- Golf
- Fireplace
- Deck
- Garage
- Basement
- Pool
Property vs Single Family Average in 80019
Price
Taxes
Year Built
 Information deemed reliable but not guaranteed by the MLS. © 2026 Information and Real Estate Services, LLC.
Information source: Information and Real Estate Services, LLC. Provided for limited non-commercial use only under IRES Rules. © Copyright IRES.
The information being provided is for the consumers personal, non-commercial use and may not be used for any purpose other than to identify prospective properties consumer may be interested in purchasing.
The IRES, LLC Data on this
Information deemed reliable but not guaranteed by the MLS. © 2026 Information and Real Estate Services, LLC.
Information source: Information and Real Estate Services, LLC. Provided for limited non-commercial use only under IRES Rules. © Copyright IRES.
The information being provided is for the consumers personal, non-commercial use and may not be used for any purpose other than to identify prospective properties consumer may be interested in purchasing.
The IRES, LLC Data on this
 The real estate listing information and related content displayed on this site is provided exclusively for consumers’ personal, non-commercial use and may not be used for any purpose other than to identify prospective properties consumers may be interested in purchasing. This information and related content is deemed reliable but is not guaranteed accurate by elevateMLS.
 Grand Junction Area Realtor Association® All information deemed reliable but not guaranteed. All properties are subject to prior sale, change or withdrawal. Neither listing broker(s) or information provider(s) shall be responsible for any typographical errors, misinformation, misprints and shall be held totally harmless. Listing(s) information is provided for consumer's personal, non-commercial use and may not be used for any purpose other than to identify prospective properties consumers may
 Spanish Peaks MLS® All information deemed reliable but not guaranteed. All properties are subject to prior sale, change or withdrawal. Neither listing broker(s) or information provider(s) shall be responsible for any typographical errors, misinformation, misprints and shall be held totally harmless. Listing(s) information is provided for consumer's personal, non-commercial use and may not be used for any purpose other than to identify prospective properties consumers may be interested in purchasing.
