

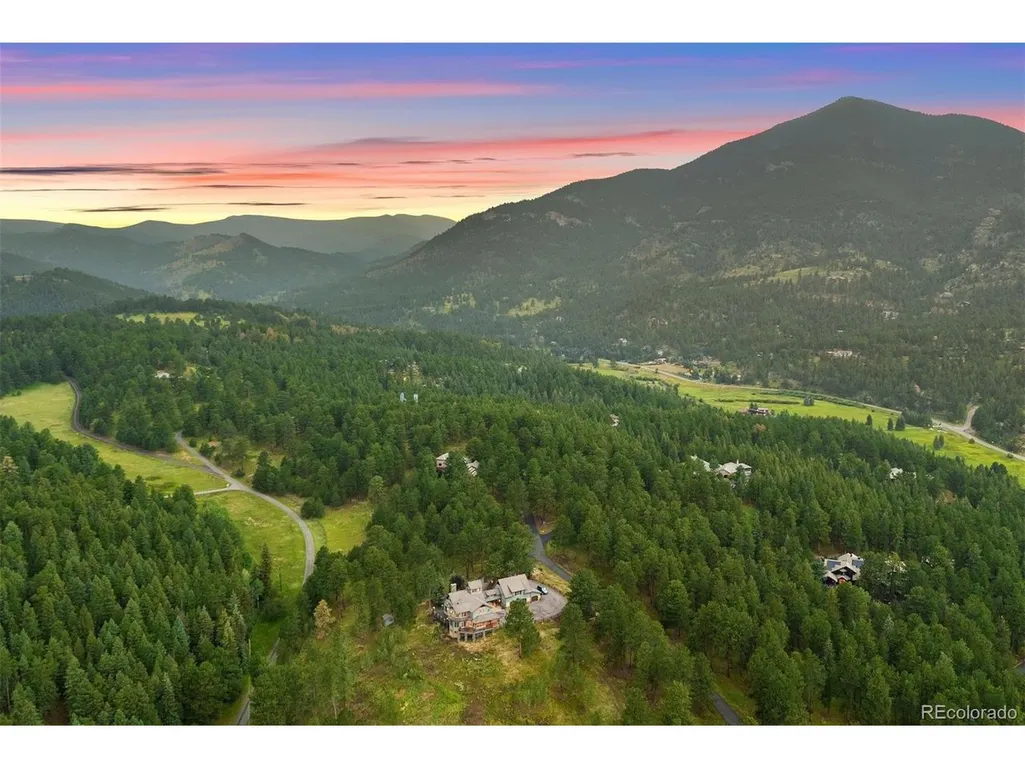
Views - Golf Course
Address
80 Elk Crossing Ln, Evergreen, CO
Price
$ 2,650,000
Property Attributes
- MLS#5874642
- TypeSingle Family
- Listing Status Active
- CountyCLEAR CREEK
- CityEvergreen
- AreaSuburban Mountains
- NeighborhoodBendemeer Valley
- Zip80439
- StyleSingle Family Residence
- Year Built1995
- Taxes$ 11131
- Price$ 2,650,000
- Bedrooms4
- Full Bathrooms3
- Half Bathrooms1
- Sqr Footage6354
- Lot Size7.3 Acres
Data Source:
Information and Real Estate Services (IRES)
Property Description
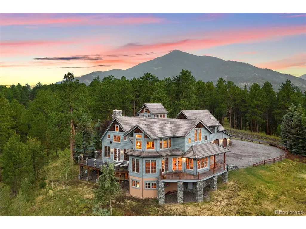
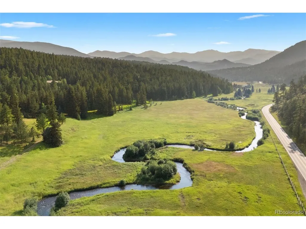
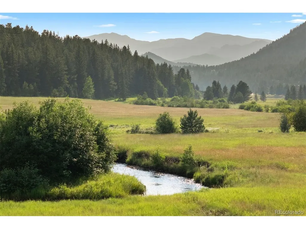
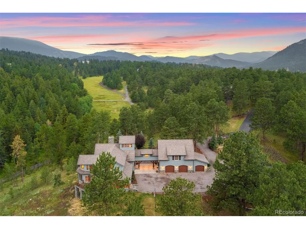
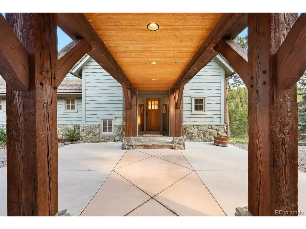
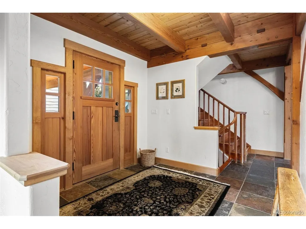
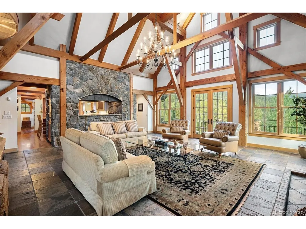
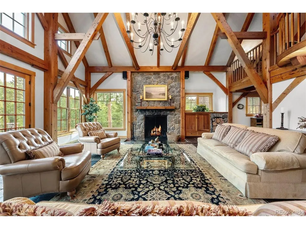
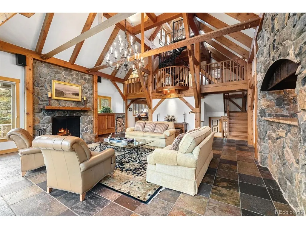
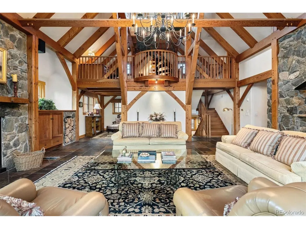
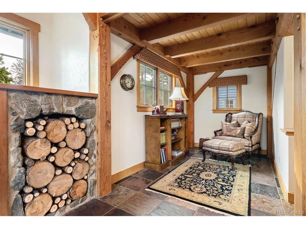
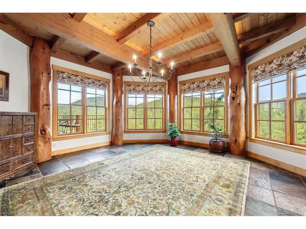
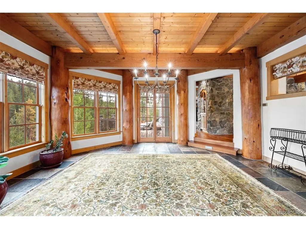
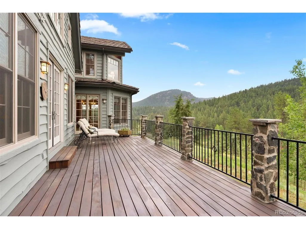
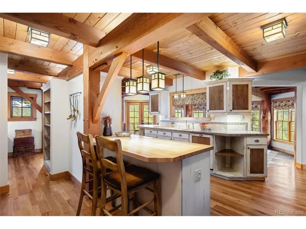
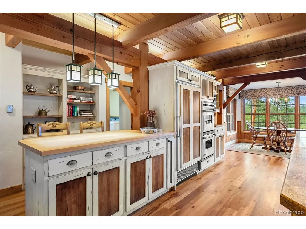
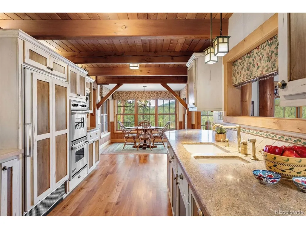
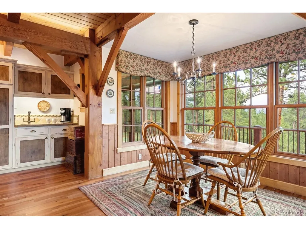
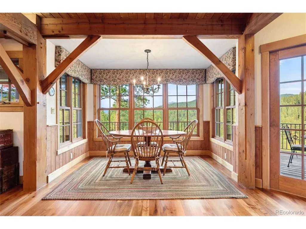
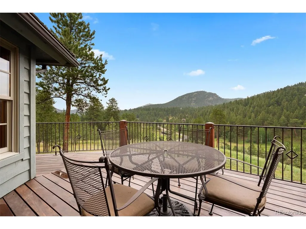
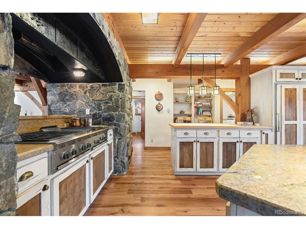
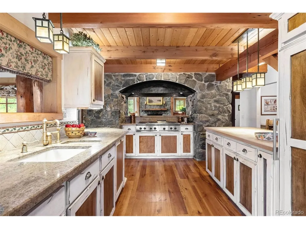
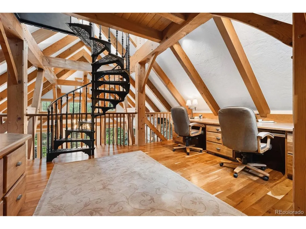
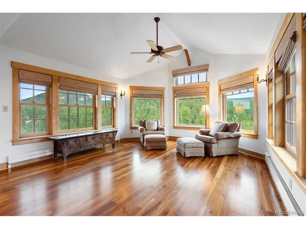
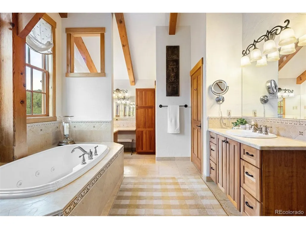
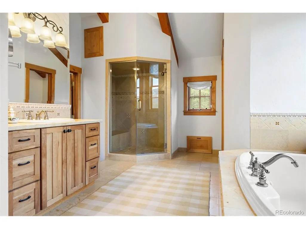
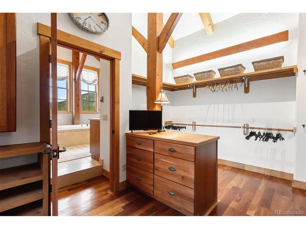
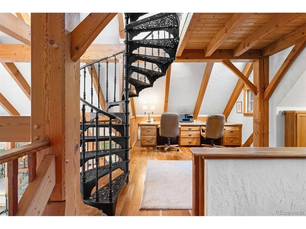
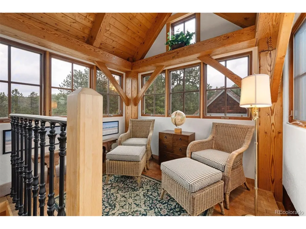
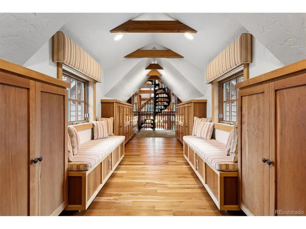
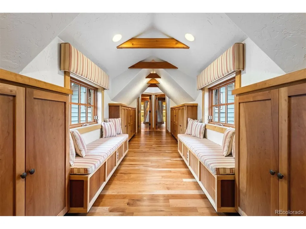
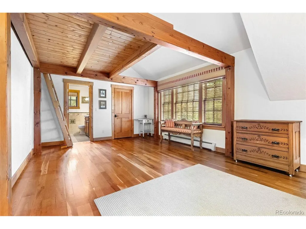
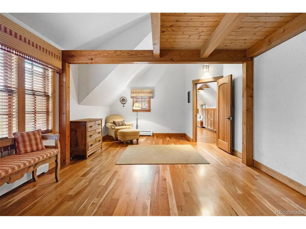
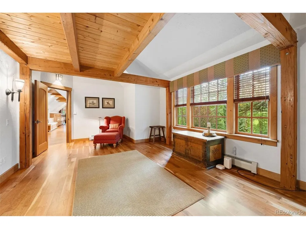
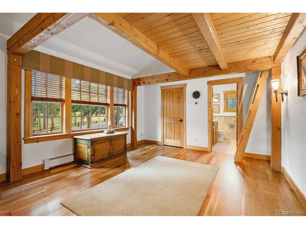
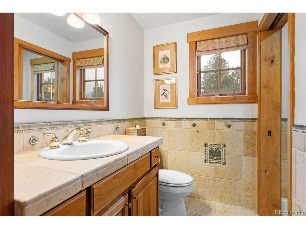
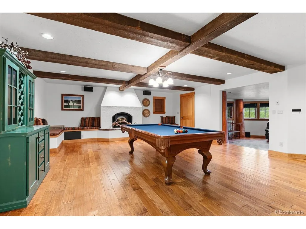
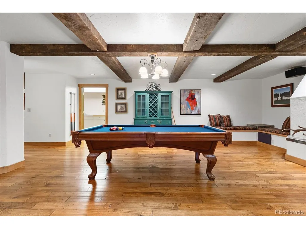
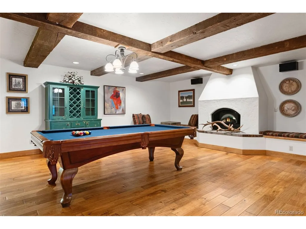
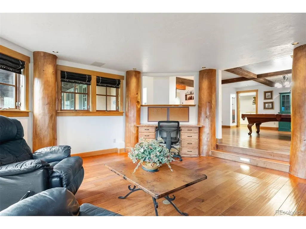
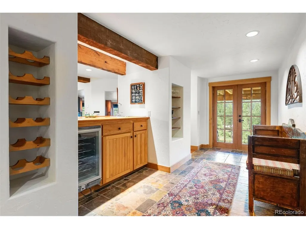
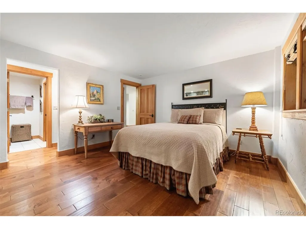
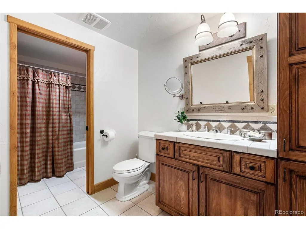
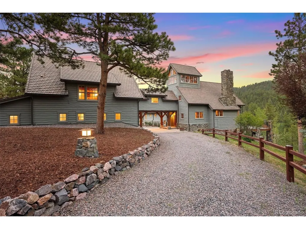
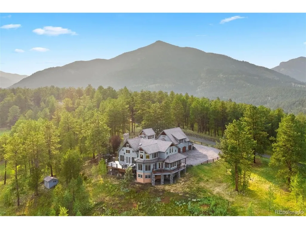
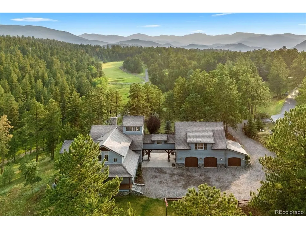
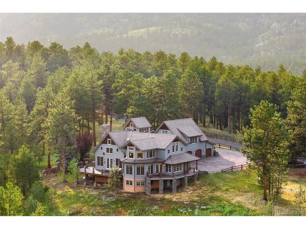
Within the prestigious Upper Bear Creek Ranch, this architectural masterpiece represents the pinnacle of custom timber frame construction, crafted in the tradition of renowned timber framer Tedd Benson. This extraordinary residence spans 6,354 square feet, featuring 4 bedrooms and 4 bathrooms within an very private, small (8 lots), gated community, with exclusive ownership of an expansive section of Upper Bear Creek and private roadways. Soaring vaulted ceilings and impeccable post-and-beam construction create an atmosphere of grandeur, enhanced by walls of windows framing breathtaking mountain vistas. At the heart of the great room, a Rumford fireplace that delivers exceptional radiant heat throughout the winter. Rich cherry hardwood floors flow throughout, complemented by abundant built-in storage & custom millwork showcasing exceptional craftsmanship. The gourmet kitchen serves as a culinary dream, adorned with stunning stone accents. Adjacent dining areas boast floor-to-ceiling windows & striking log posts extending through multiple levels, along with reclaimed wood beams believed to originate from the historic Longview typewriter factory, adding storied craftsmanship to the space. The upper-level houses 3 spacious bedrooms, including a primary suite with panoramic views, luxurious en-suite facilities, and custom closets. The two additional bedrooms are accessed through an enchanting hallway with window seats and built-in bookcases, adding literary charm. The lower level offers an entertainment haven with adobe fireplace, wet bar, wine refrigeration, and dedicated theatre space, plus an add'l bedroom & bathroom for guests. This remarkable property offers exclusive access to riverfront areas, combining privacy with natural beauty in one of Colorado's most coveted communities. Proximity to Evergreen Lake, Alderfer/Three Sisters Park trails, and local golf courses ensure year-round recreation and mountain sanctuary tranquility.
| Elementary School | Middle School | High School |
|---|---|---|
| King Murphy Elementary School | Clear Creek Middle School | Clear Creek High School |
| Price History | |
|---|---|
| 2/26/2026 | Listed $3,100,000 |
| 6/29/2026 | 7$2,900,000 |
| 8/6/2026 | 9$2,650,000 |
General Features
| Living Area | 6354 |
|---|---|
| Sewer | Septic Tank |
| Heating | Baseboard,Radiant |
| Cooling | Ceiling Fan(s) |
| Utilities | Electricity Available |
| Roof | Tile |
| Appliances | Self Cleaning Oven,Double Oven,Dishwasher,Refrigerator,Washer,Dryer,Microwave,Disposal,Fire Alarm |
| HOA Fee | 5000 |
| Garage Spaces | 3 |
| Association Fee Includes | Snow Removal |
| Patio/Porch Features | Patio,Deck |
| Construction Materials | Frame,Wood Siding,Moss Rock |
| Exclusions | Sellers' personal property. |
| Year Built | 1995 |
| View | Mountain(s),Hills |
| Levels | Three Or More |
| Property Subtype | Single Family Residence |
| Tax Year | 2025 |
| Community Features | Trail(s),Gated |
| Accessibility | Level Lot |
| Assoc Fee Paid Per | Annually |
| County | Clear Creek |
| New Construction | No |
| Property Type | Residential |
| HOA | Yes |
| Energy Efficient | Windows |
| Subdivision Name | Bendemeer Valley |
| Possible Use | Business |
| Full Baths | 3 |
| Status | Active |
| High School | Clear Creek |
| City | Evergreen |
| Association Name | The Upper Bear Creek Ranch |
| High School District | Clear Creek |
| MLS Area | Suburban Mountains |
| Spa Features | Bath |
| Elementary School | King Murphy |
| Property Attached Y/N | No |
| Tax Annual Amount | 11131 |
| Middle/Junior High School | Clear Creek |
| Virtual Tour | https://players.brightcove.net/5699924528001/default_default/index.html?videoId=6376039940112 |
| Standard Status | Active |
| Expected Active Date | 2026-03-05 |
| AttributionContact | lark.stewart@sothebysrealty.com,303-880-5555 |
Interior Features
| Interior Amenities | Eat-in Kitchen,Cathedral Ceiling(s),Pantry,Walk-In Closet(s),Wet Bar,Jack & Jill Bathroom |
|---|---|
| Basement | Full,Partially Finished,Slab,Walk-Out Access |
| Fireplace Features | Two or More,Electric,Great Room,Basement |
| Window Features | Window Coverings |
| Above Grade Finished Area | 4456 |
| Half Baths | 1 |
| Total Bedrooms | 4 |
| Room Type | Loft |
| LivingAreaSource | Assessor |
| Total Baths | 4 |
Exterior Features
| Exterior Amenities | Oversized Garage |
|---|---|
| Parking Features | Detached |
| Lot Features | Cul-De-Sac,Level,Sloping Lot,House Faces North,Paved,Gutters |
| Water Source | Well |
| Lot Size Area | 317988 |
| Lot Size Acres | 7.3 |
| Road Surface Type | Gravel |
| Waterfront Y/N | No |
| Road Frontage Type | Privately Maintained,Security Gate |
Amenities
- Foreclosure
- Views
- Short Sale
- New Construction
- Adult 55+
- Lease To Own
- No HOA Fees
- Furnished
- Primary On Main
- Air Conditioning
- Seller Finance
- Green
- Fixer Upper
- Horse
- Golf
- Fireplace
- Deck
- Garage
- Basement
- Pool
Property vs Single Family Average in 80439
Price
Taxes
Year Built
Visits
 Information deemed reliable but not guaranteed by the MLS. © 2026 Information and Real Estate Services, LLC.
Information source: Information and Real Estate Services, LLC. Provided for limited non-commercial use only under IRES Rules. © Copyright IRES.
The information being provided is for the consumers personal, non-commercial use and may not be used for any purpose other than to identify prospective properties consumer may be interested in purchasing.
The IRES, LLC Data on this
Information deemed reliable but not guaranteed by the MLS. © 2026 Information and Real Estate Services, LLC.
Information source: Information and Real Estate Services, LLC. Provided for limited non-commercial use only under IRES Rules. © Copyright IRES.
The information being provided is for the consumers personal, non-commercial use and may not be used for any purpose other than to identify prospective properties consumer may be interested in purchasing.
The IRES, LLC Data on this
 The real estate listing information and related content displayed on this site is provided exclusively for consumers’ personal, non-commercial use and may not be used for any purpose other than to identify prospective properties consumers may be interested in purchasing. This information and related content is deemed reliable but is not guaranteed accurate by elevateMLS.
 Grand Junction Area Realtor Association® All information deemed reliable but not guaranteed. All properties are subject to prior sale, change or withdrawal. Neither listing broker(s) or information provider(s) shall be responsible for any typographical errors, misinformation, misprints and shall be held totally harmless. Listing(s) information is provided for consumer's personal, non-commercial use and may not be used for any purpose other than to identify prospective properties consumers may
 Spanish Peaks MLS® All information deemed reliable but not guaranteed. All properties are subject to prior sale, change or withdrawal. Neither listing broker(s) or information provider(s) shall be responsible for any typographical errors, misinformation, misprints and shall be held totally harmless. Listing(s) information is provided for consumer's personal, non-commercial use and may not be used for any purpose other than to identify prospective properties consumers may be interested in purchasing.
