

Open House Sat, Sep 19th 11:00 AM - 01:00 PM - Price Reduction - Golf Course - Primary on Main
Address
4122 W 49th Ave, Denver, CO
Price
$ 549,900
Property Attributes
- MLS#6019462
- TypeSingle Family
- Listing Status Active
- CountyDENVER
- CityDenver
- AreaMetro Denver
- NeighborhoodRegis
- Zip80212
- StyleSingle Family Residence
- Year Built1924
- Taxes$ 2193
- Price$ 549,900
- Bedrooms3
- Full Bathrooms3
- Half Bathrooms0
- Sqr Footage1212
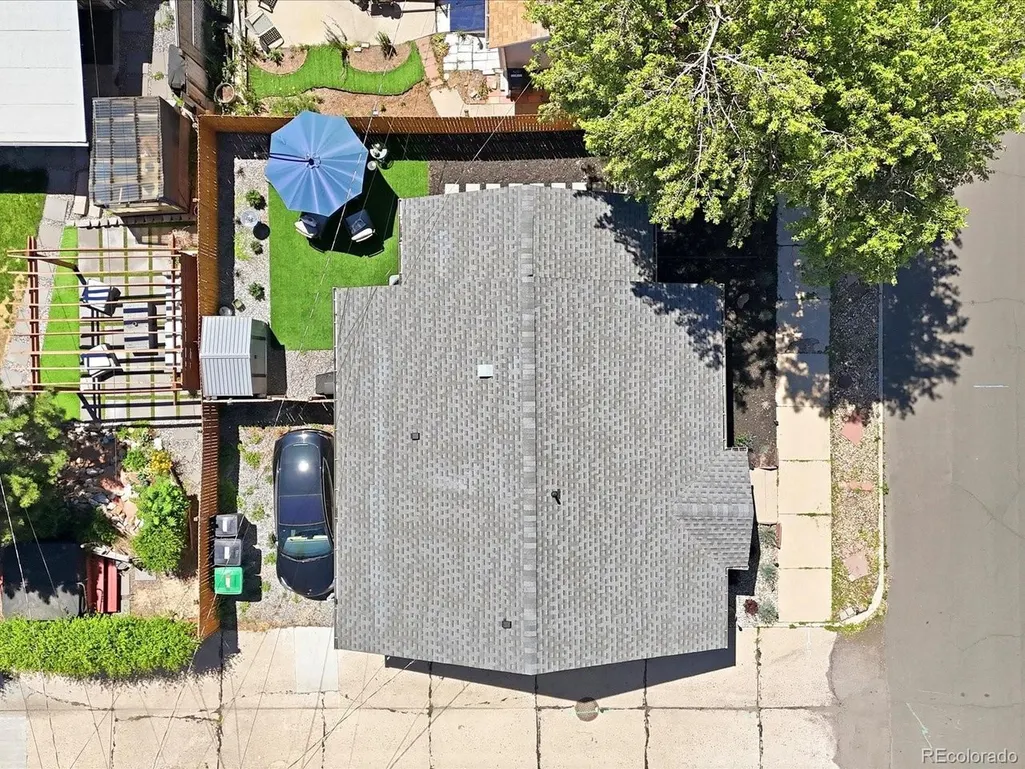
- Lot Size0.05 Acres
Data Source:
Information and Real Estate Services (IRES)
Property Description
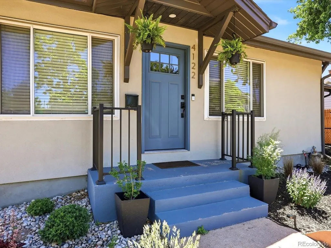
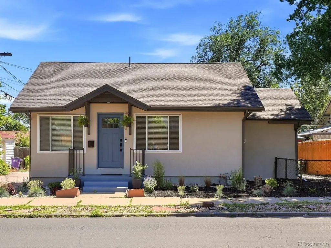
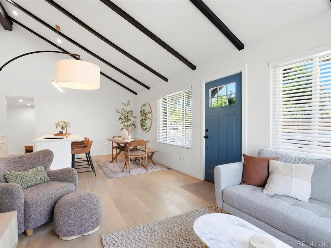
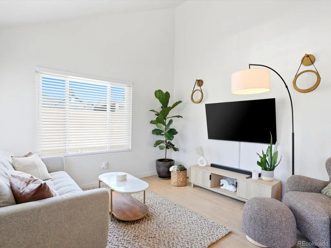
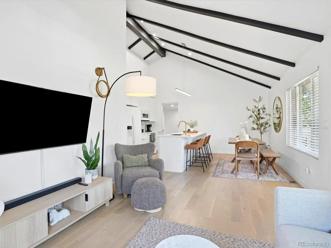
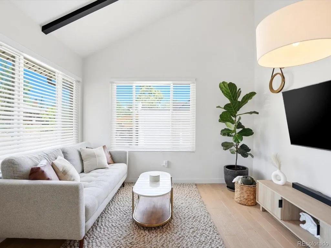
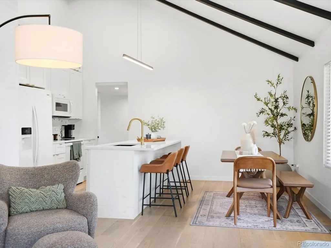
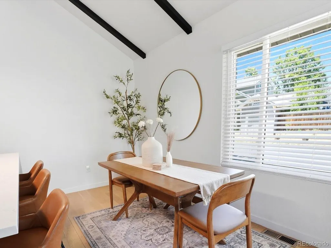
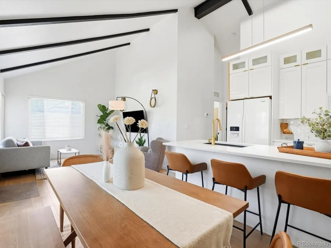
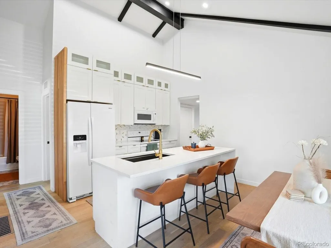
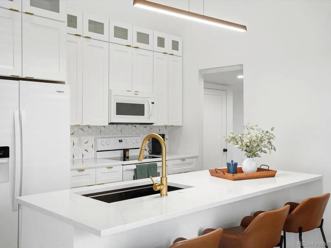
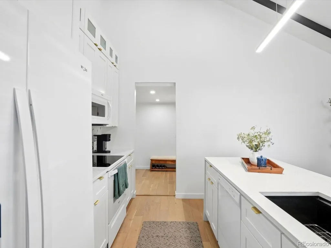
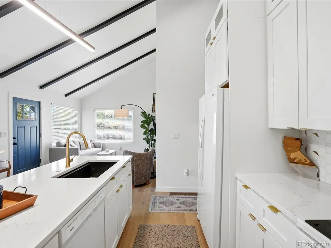
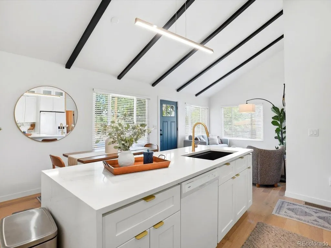
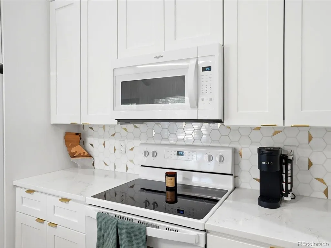
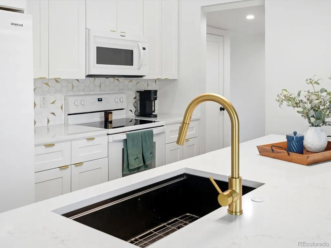
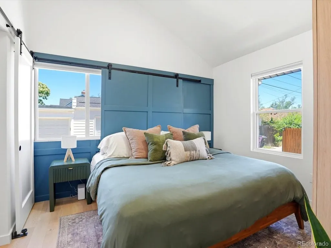
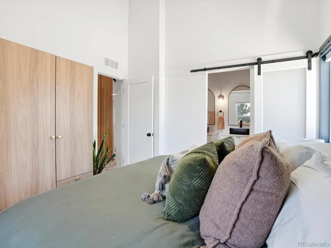
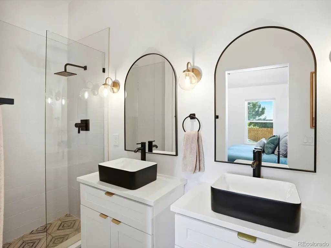
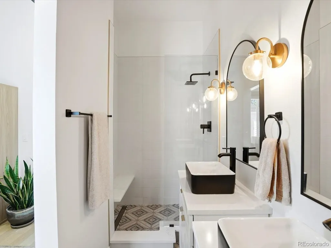
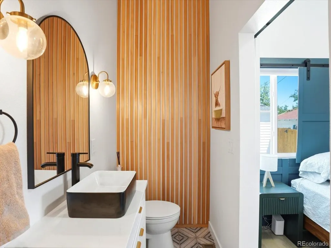
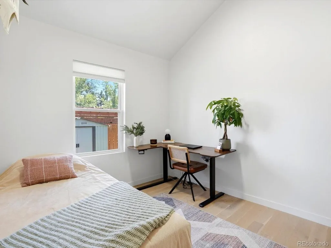
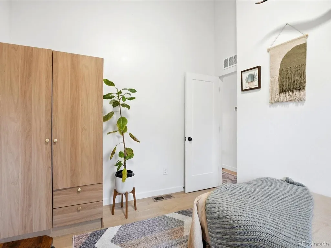
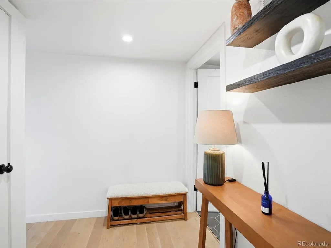
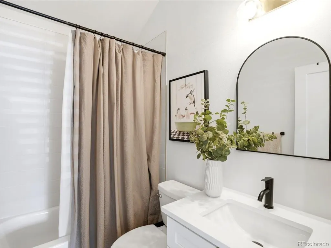
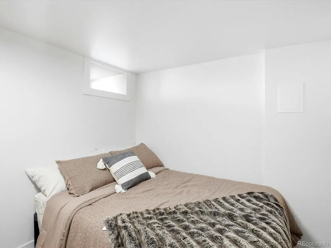
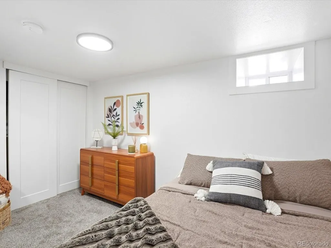
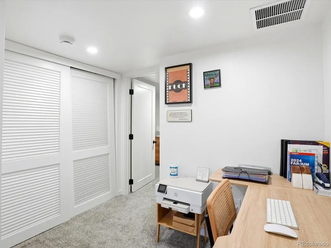
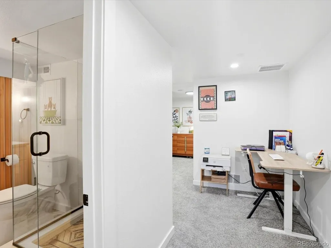
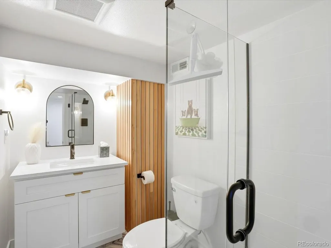
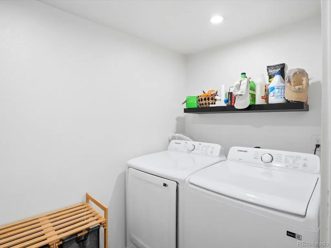
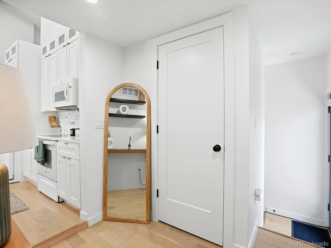
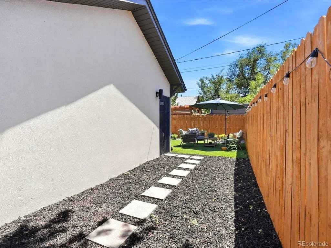
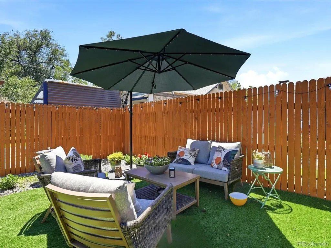
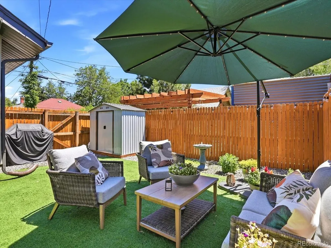
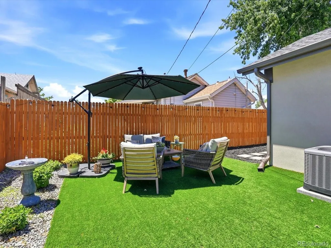
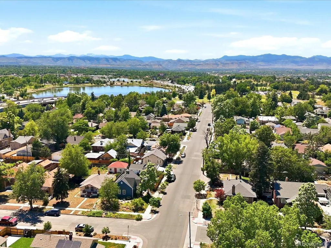
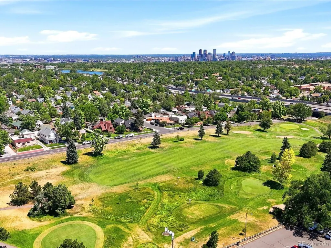
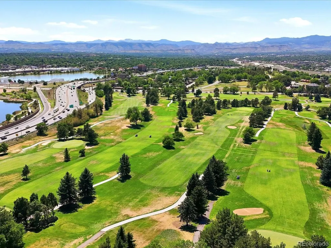
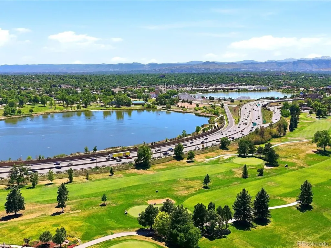
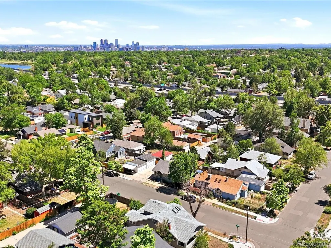
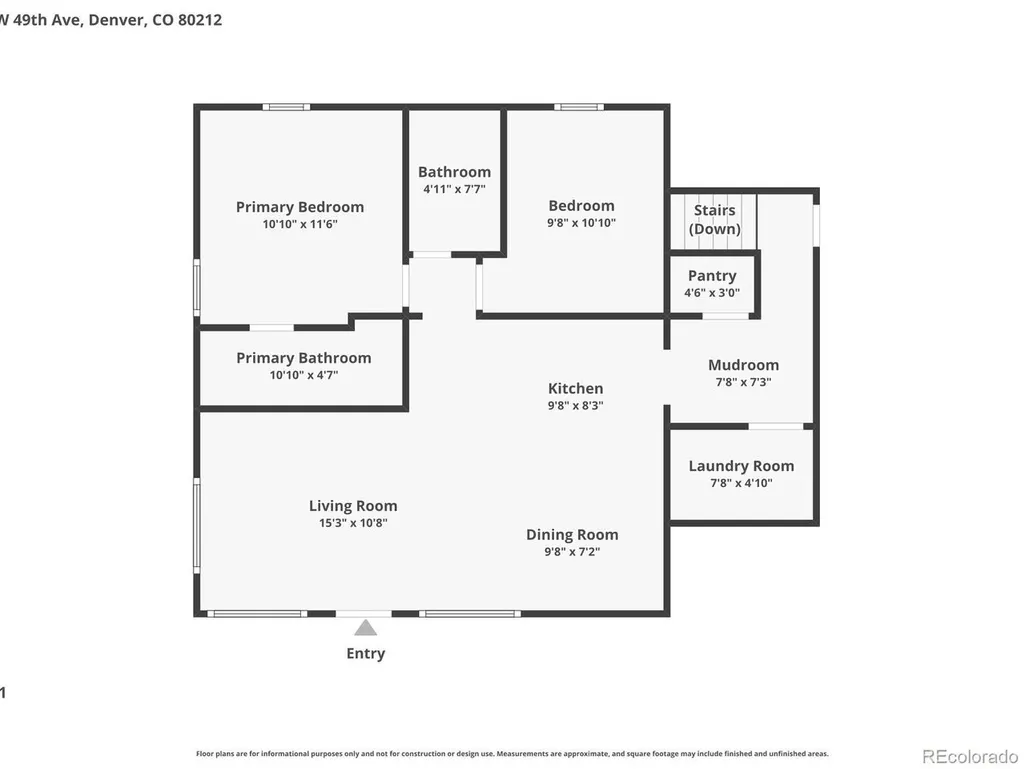
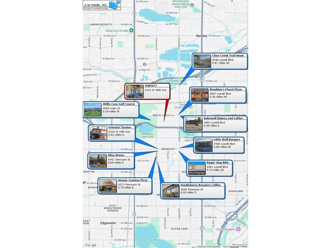
Step into this beautifully renovated Regis bungalow, where timeless character and modern comfort come together seamlessly. Offering 3 bedrooms and 3 bathrooms, this thoughtfully designed home welcomes you with a bright, sun-filled living space, an open-concept layout, and stylish finishes throughout. The stunning kitchen serves as the heart of the home, blending functionality and design with ease, while every room has been carefully curated to maximize flow, comfort, and everyday living. Extensively renovated in 2024, this home provides both beauty and peace of mind. Major system upgrades include a new furnace, air conditioning unit, and water heater, while a comprehensive cosmetic renovation introduced updated finishes and modern touches throughout. Every improvement was completed in 2024, creating a truly move-in-ready opportunity for the next owner. Ideally situated in the highly sought-after Berkeley/Regis neighborhood, you'll enjoy easy access to some of Northwest Denver's most beloved destinations. Spend weekends at Willis Case Golf Course, Berkeley Lake Park, or Inspiration Point Park, and enjoy the vibrant restaurants, boutiques, coffee shops, and arts scene along Tennyson Street just moments away. With downtown Denver less than five miles away and convenient access to I-70 for mountain adventures, this location offers the perfect balance of city convenience and Colorado lifestyle. This is more than just a home, it's a lifestyle.
| Elementary School | Middle School | High School |
|---|---|---|
| Centennial Elementary School | Skinner Middle School | North High School |
| Price History | |
|---|---|
| 8/17/2026 | Listed $590,000 |
| 8/20/2026 | 2$580,000 |
| 9/16/2026 | 6$549,900 |
General Features
| Living Area | 1212 |
|---|---|
| Sewer | Public Sewer |
| Heating | Forced Air |
| Cooling | Central Air |
| Utilities | Electricity Available,Cable Available |
| Roof | Composition |
| Appliances | Dishwasher,Refrigerator,Washer,Dryer,Microwave,Fire Alarm |
| Zoning | U-SU-C |
| Garage Spaces | 1 |
| Patio/Porch Features | Patio |
| Construction Materials | Frame,Stucco |
| Exclusions | Seller's Personal Property and Staging Items |
| Year Built | 1924 |
| Levels | One |
| Property Subtype | Single Family Residence |
| Tax Year | 2024 |
| Accessibility | Level Lot |
| County | Denver |
| New Construction | No |
| Property Type | Residential |
| HOA | No |
| Subdivision Name | Regis |
| Full Baths | 1 |
| Status | Active |
| High School | North |
| City | Denver |
| High School District | Denver District 1 |
| MLS Area | Metro Denver |
| Elementary School | Centennial |
| Property Attached Y/N | No |
| Tax Annual Amount | 2193 |
| Middle/Junior High School | Skinner |
| MLS Area Minor | Metro12/DNW |
| Virtual Tour | https://www.zillow.com/view-imx/319b37c1-3f69-4cd8-9ac2-6fb4d3e1b5b5?setAttribution=mls&wl=true&initialViewType=pano |
| Standard Status | Active |
| Expected Active Date | 2026-08-20 |
| AttributionContact | Natalie.Hengel@theagencyre.com,440-552-9731 |
Interior Features
| Interior Amenities | Cathedral Ceiling(s),Open Floorplan,Pantry,Kitchen Island |
|---|---|
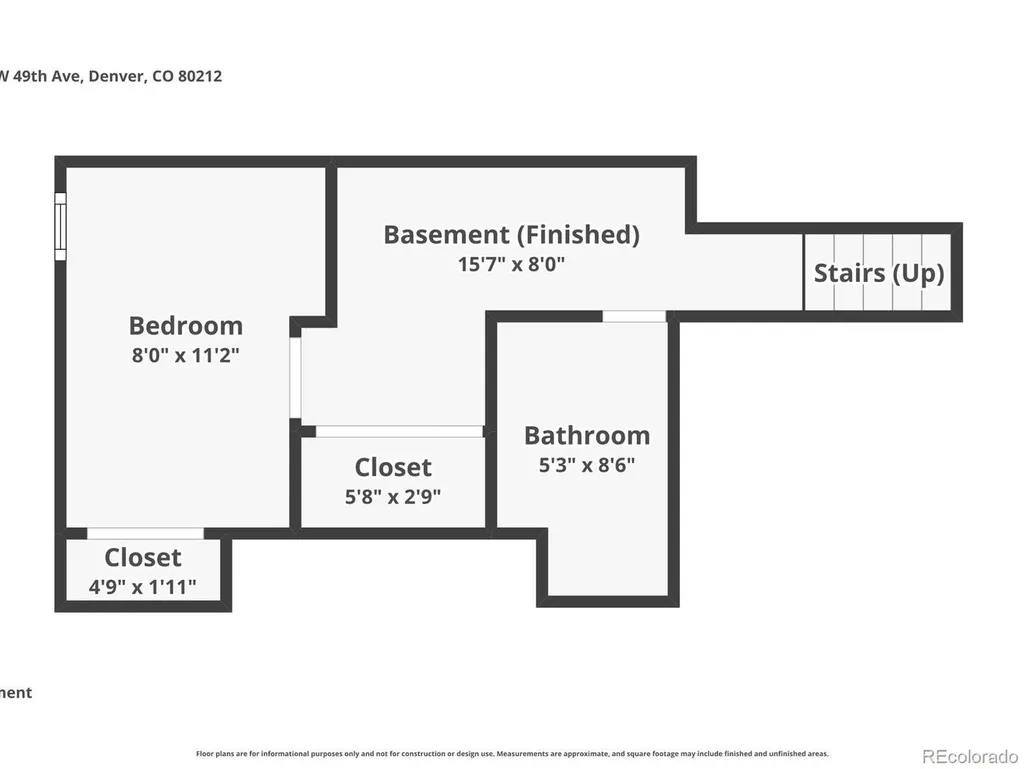
| Basement | Full,Partially Finished,Crawl Space,Walk-Out Access,Built-In Radon |
| Above Grade Finished Area | 888 |
| 3/4 Baths | 2 |
| Total Bedrooms | 3 |
| LivingAreaSource | Assessor |
| Total Baths | 3 |
Exterior Features
| Fencing | Fenced |
|---|---|
| Parking Features | Carport |
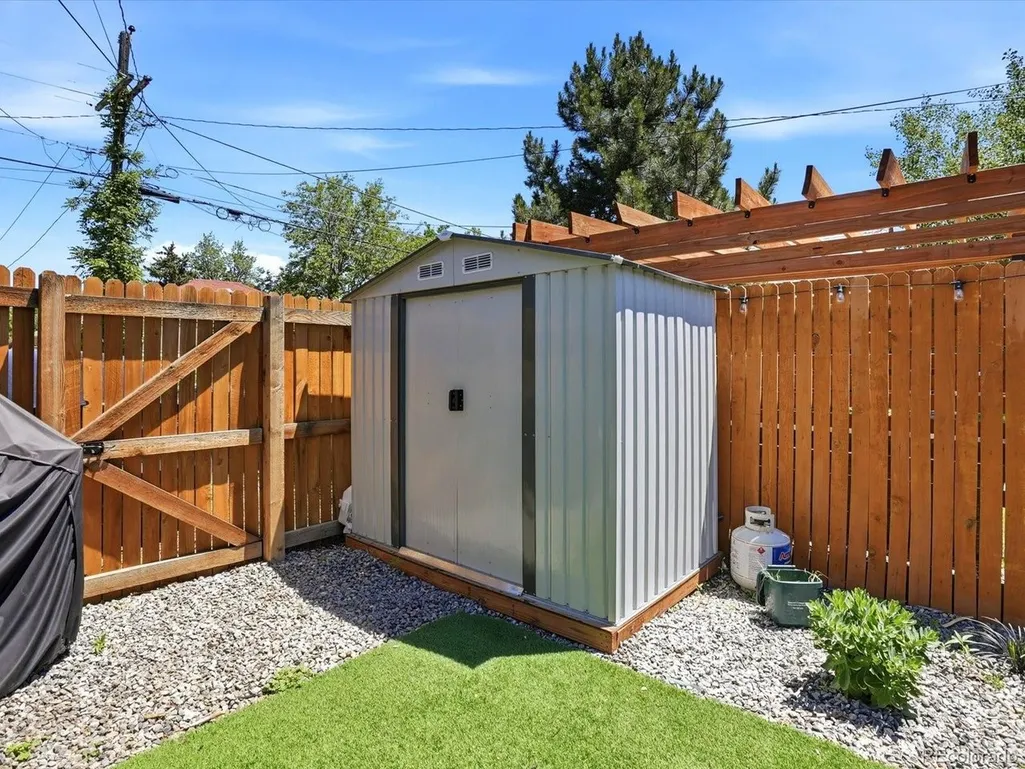
| Lot Features | Corner Lot,Level,Outbuildings,Gutters |
| Water Source | City |
| Lot Size Area | 2350 |
| Lot Size Acres | 0.05 |
| Waterfront Y/N | No |
Amenities
- Foreclosure
- Views
- Short Sale
- New Construction
- Adult 55+
- Lease To Own
- No HOA Fees
- Furnished
- Primary On Main
- Air Conditioning
- Seller Finance
- Green
- Fixer Upper
- Horse
- Golf
- Fireplace
- Deck
- Garage
- Basement
- Pool
Property vs Single Family Average in 80212
Price
Taxes
Year Built
Visits
 Information deemed reliable but not guaranteed by the MLS. © 2026 Information and Real Estate Services, LLC.
Information source: Information and Real Estate Services, LLC. Provided for limited non-commercial use only under IRES Rules. © Copyright IRES.
The information being provided is for the consumers personal, non-commercial use and may not be used for any purpose other than to identify prospective properties consumer may be interested in purchasing.
The IRES, LLC Data on this
Information deemed reliable but not guaranteed by the MLS. © 2026 Information and Real Estate Services, LLC.
Information source: Information and Real Estate Services, LLC. Provided for limited non-commercial use only under IRES Rules. © Copyright IRES.
The information being provided is for the consumers personal, non-commercial use and may not be used for any purpose other than to identify prospective properties consumer may be interested in purchasing.
The IRES, LLC Data on this
 The real estate listing information and related content displayed on this site is provided exclusively for consumers’ personal, non-commercial use and may not be used for any purpose other than to identify prospective properties consumers may be interested in purchasing. This information and related content is deemed reliable but is not guaranteed accurate by elevateMLS.
 Grand Junction Area Realtor Association® All information deemed reliable but not guaranteed. All properties are subject to prior sale, change or withdrawal. Neither listing broker(s) or information provider(s) shall be responsible for any typographical errors, misinformation, misprints and shall be held totally harmless. Listing(s) information is provided for consumer's personal, non-commercial use and may not be used for any purpose other than to identify prospective properties consumers may
 Spanish Peaks MLS® All information deemed reliable but not guaranteed. All properties are subject to prior sale, change or withdrawal. Neither listing broker(s) or information provider(s) shall be responsible for any typographical errors, misinformation, misprints and shall be held totally harmless. Listing(s) information is provided for consumer's personal, non-commercial use and may not be used for any purpose other than to identify prospective properties consumers may be interested in purchasing.
