

Open House Sun, Sep 13th 01:00 PM - 04:00 PM - Views - New Construction - Primary on Main
Address
31334 Forest Shadow Trl, Conifer, CO
Price
$ 2,450,000
Property Attributes
- MLS#6044185
- TypeSingle Family
- Listing Status Active
- CountyJEFFERSON
- CityConifer
- AreaSuburban Mountains
- NeighborhoodShadow Mountain Estates
- Zip80433
- StyleChalet
- Year Built2026
- Taxes$ 12
- Price$ 2,450,000
- Bedrooms4
- Full Bathrooms3
- Half Bathrooms2
- Sqr Footage4756
- Lot Size6.46 Acres
Data Source:
Information and Real Estate Services (IRES)
Property Description
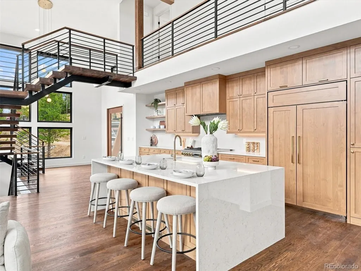
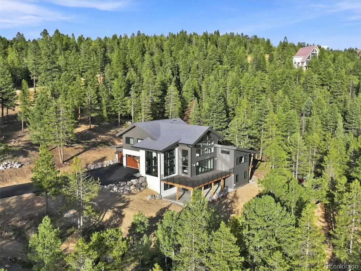
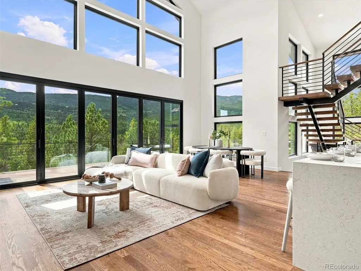
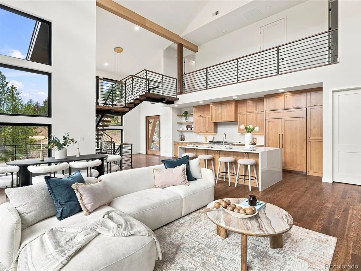
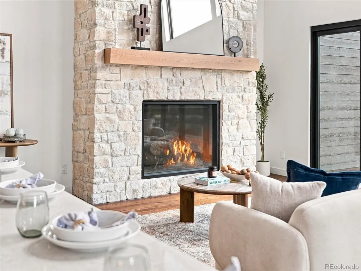
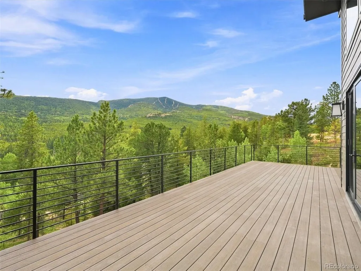
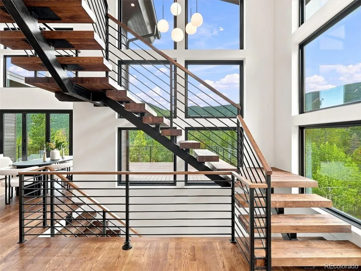
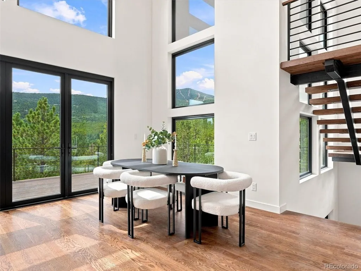
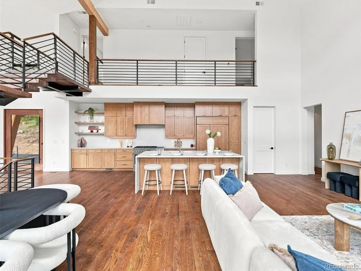
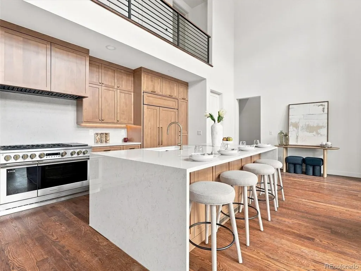
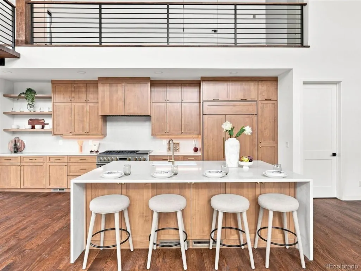
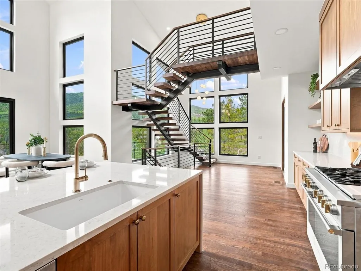
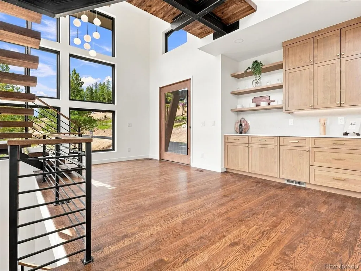
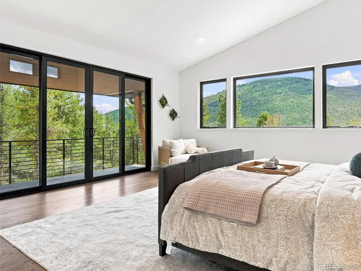
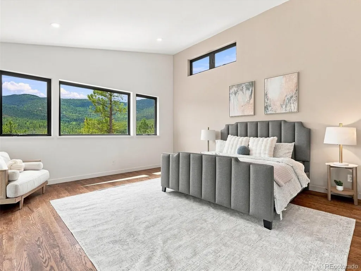
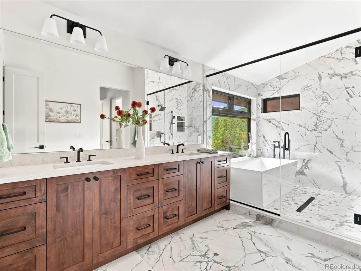
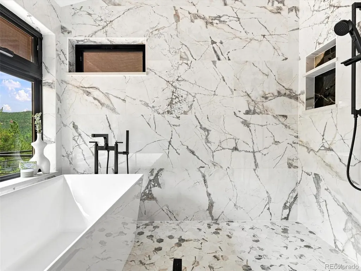
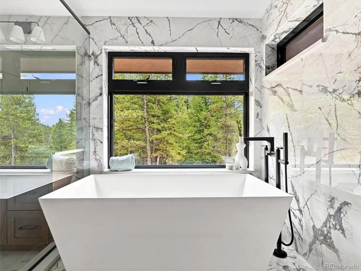
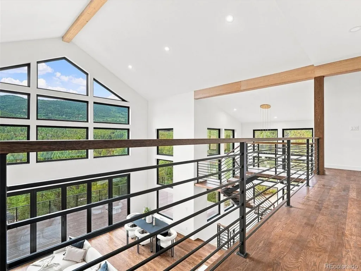
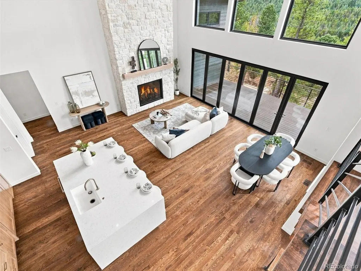
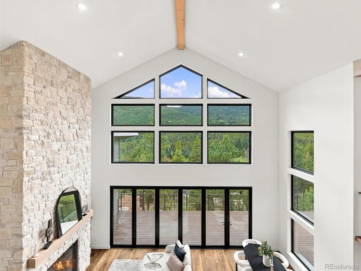
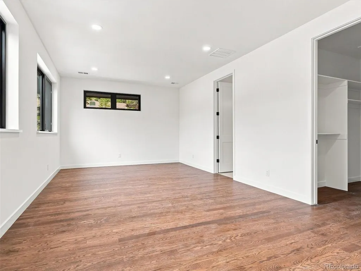
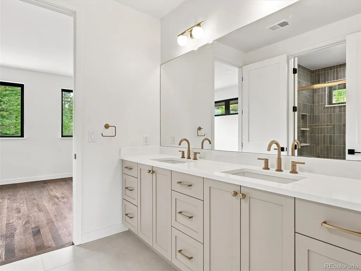
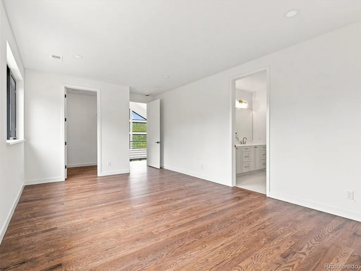
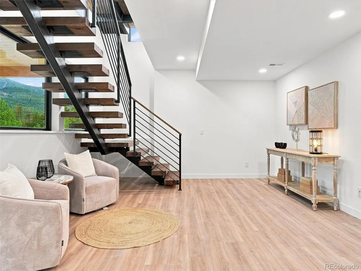
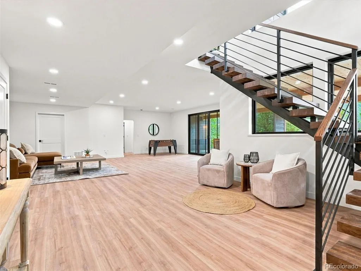
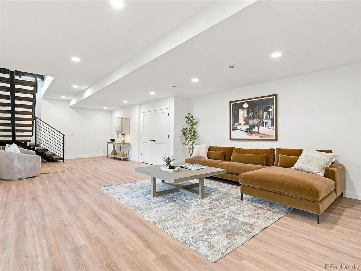
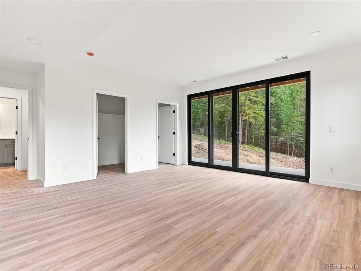
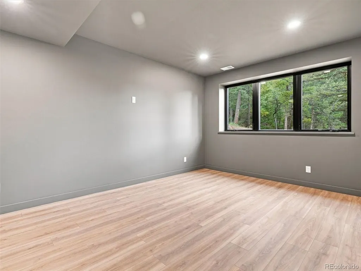
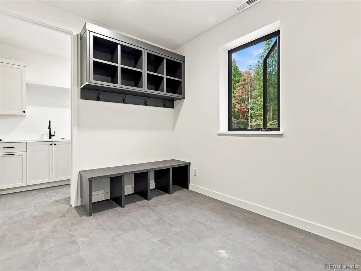
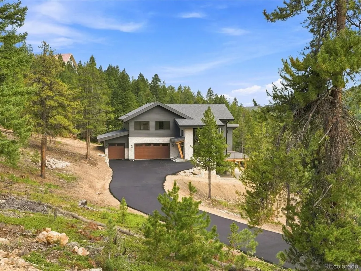
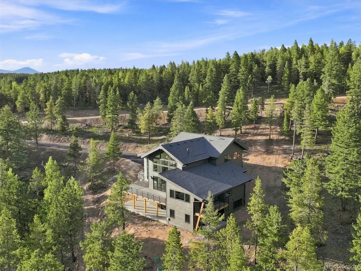
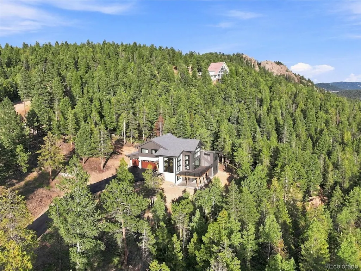
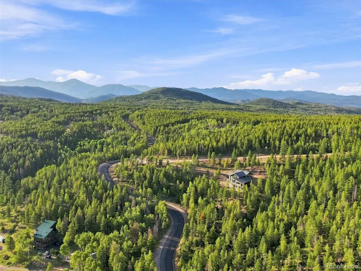
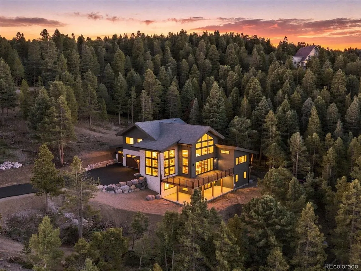
Set on over six acres in Shadow Mountain Estates, this newly completed mountain modern masterpiece is move-in-ready and delivers everything you could want in a luxury foothills home - incredible views, impeccable craftsmanship, convenience, and a level of intentional design that shows in every little detail, from the privacy of the primary suite, to the south-facing driveway oriented for maximum sun exposure. Enter through the massive glass pivot door to soaring ceilings, floor-to-ceiling windows, a floating wood staircase, and an open, high-end chef's kitchen designed with entertaining in mind. From the great room, full wall bi-fold doors provide seamless indoor-outdoor space, leading to a sizeable deck with expansive views of Black Mountain. This home also offers true main floor living with a stunning primary suite featuring its own balcony, walk-in closets, and a five-piece bath. Rounding out the main floor, you'll find a powder room, mud room, spacious laundry, and three-car garage. Upstairs there are two large bedrooms with a jack-and-jill bath. And, downstairs in the walk-out basement, you'll find a rec room, an additional en-suite bedroom, another powder room, and a bonus room perfect for a gym, office, or additional guests. Head outside and you'll experience foothills living at its best with over six pristine forested acres to call your own, just a short drive to top-notch outdoor recreation at Flying J Ranch or Maxwell Falls and everything that both Conifer and Evergreen have to offer. This is the first home available in Shadow Mountain Estates, a new, gated nine-home luxury community in Conifer. Don't miss your chance to own in this exclusive neighborhood, developed and built by Stiles Development, a boutique luxury home builder known for its attention to detail, superior craftsmanship, and foothills-focused design. There's nothing else like this on the market and it won't last long.
| Elementary School | Middle School | High School |
|---|---|---|
| Marshdale Elementary School | West Jefferson Middle School | Conifer High School |
| Price History | |
|---|---|
| 8/20/2026 | Listed $2,450,000 |
General Features
| Living Area | 4672 |
|---|---|
| Sewer | Septic Tank |
| Heating | Forced Air,Humidity Control |
| Utilities | Natural Gas Available,Electricity Available |
| Roof | Fiberglass |
| Appliances | Self Cleaning Oven,Double Oven,Dishwasher,Refrigerator,Washer,Dryer,Freezer,Fire Alarm |
| Zoning | P-D |
| HOA Fee | 500 |
| Garage Spaces | 3 |
| Association Fee Includes | Snow Removal |
| Patio/Porch Features | Patio,Deck |
| Architectural Style | Chalet |
| Construction Materials | Frame,Stone,Concrete |
| Exclusions | Seller's personal property and staging. |
| Year Built | 2026 |
| View | Mountain(s),Hills,Plains View |
| Levels | Two |
| Property Subtype | Single Family Residence |
| Tax Year | 2025 |
| Community Features | Gated |
| Assoc Fee Paid Per | Annually |
| County | Jefferson |
| New Construction | Yes |
| Property Type | Residential |
| HOA | Yes |
| Energy Efficient | Windows,High Efficiency Furnace,Thermostat |
| Subdivision Name | Shadow Mountain Estates |
| Full Baths | 2 |
| Status | Active |
| Directions | GPS will get you there. Gated neighborhood. Please don't attempt to drive by. |
| High School | Conifer |
| City | Conifer |
| Association Name | Shadow Mountain Estates |
| High School District | Jefferson Dist R-1 |
| MLS Area | Suburban Mountains |
| Elementary School | Marshdale |
| Property Attached Y/N | No |
| Tax Annual Amount | 12 |
| Middle/Junior High School | West Jefferson |
| Virtual Tour | https://www.zillow.com/view-imx/322e8e16-92b6-4cd7-ad40-8386b5b0e347?setAttribution=mls&wl=true&initialViewType=pano |
| Standard Status | Active |
| Expected Active Date | 2026-08-20 |
| AttributionContact | nick.melzer@compass.com,720-725-1235 |
Interior Features
| Interior Amenities | Eat-in Kitchen,Cathedral Ceiling(s),Open Floorplan,Pantry,Walk-In Closet(s),Skylights,Jack & Jill Bathroom,Kitchen Island |
|---|---|
| Basement | Full,Partially Finished,Walk-Out Access,Daylight,Built-In Radon |
| Fireplace Features | Gas Log,Great Room,One |
| Window Features | Skylight(s) |
| Above Grade Finished Area | 3031 |
| Half Baths | 2 |
| 3/4 Baths | 1 |
| Total Bedrooms | 4 |
| LivingAreaSource | Plans |
| Total Baths | 5 |
Exterior Features
| Exterior Amenities | Balcony,Oversized Garage |
|---|---|
| Parking Features | Attached |
| Lot Features | Wooded,House Faces West,Paved,Gutters |
| Water Source | Well |
| Lot Size Area | 281398 |
| Lot Size Acres | 6.46 |
| Waterfront Y/N | No |
| Road Frontage Type | Privately Maintained,Security Gate |
Amenities
- Foreclosure
- Views
- Short Sale
- New Construction
- Adult 55+
- Lease To Own
- No HOA Fees
- Furnished
- Primary On Main
- Air Conditioning
- Seller Finance
- Green
- Fixer Upper
- Horse
- Golf
- Fireplace
- Deck
- Garage
- Basement
- Pool
Property vs Single Family Average in 80433
Price
Year Built
Visits
 Information deemed reliable but not guaranteed by the MLS. © 2026 Information and Real Estate Services, LLC.
Information source: Information and Real Estate Services, LLC. Provided for limited non-commercial use only under IRES Rules. © Copyright IRES.
The information being provided is for the consumers personal, non-commercial use and may not be used for any purpose other than to identify prospective properties consumer may be interested in purchasing.
The IRES, LLC Data on this
Information deemed reliable but not guaranteed by the MLS. © 2026 Information and Real Estate Services, LLC.
Information source: Information and Real Estate Services, LLC. Provided for limited non-commercial use only under IRES Rules. © Copyright IRES.
The information being provided is for the consumers personal, non-commercial use and may not be used for any purpose other than to identify prospective properties consumer may be interested in purchasing.
The IRES, LLC Data on this
 The real estate listing information and related content displayed on this site is provided exclusively for consumers’ personal, non-commercial use and may not be used for any purpose other than to identify prospective properties consumers may be interested in purchasing. This information and related content is deemed reliable but is not guaranteed accurate by elevateMLS.
 Grand Junction Area Realtor Association® All information deemed reliable but not guaranteed. All properties are subject to prior sale, change or withdrawal. Neither listing broker(s) or information provider(s) shall be responsible for any typographical errors, misinformation, misprints and shall be held totally harmless. Listing(s) information is provided for consumer's personal, non-commercial use and may not be used for any purpose other than to identify prospective properties consumers may
 Spanish Peaks MLS® All information deemed reliable but not guaranteed. All properties are subject to prior sale, change or withdrawal. Neither listing broker(s) or information provider(s) shall be responsible for any typographical errors, misinformation, misprints and shall be held totally harmless. Listing(s) information is provided for consumer's personal, non-commercial use and may not be used for any purpose other than to identify prospective properties consumers may be interested in purchasing.
