

Views
Address
1833 Hidden Valley Rd, Sedalia, CO
Price
$ 579,900
Property Attributes
- MLS#6178720
- TypeSingle Family
- Listing Status Active
- CountyDOUGLAS
- CitySedalia
- AreaMetro Denver
- NeighborhoodMetes & Bounds
- Zip80135
- StyleChalet
- Year Built1953
- Taxes$ 3042
- Price$ 579,900
- Bedrooms3
- Full Bathrooms2
- Half Bathrooms0
- Sqr Footage2506
- Lot Size2.57 Acres
Data Source:
Information and Real Estate Services (IRES)
Property Description
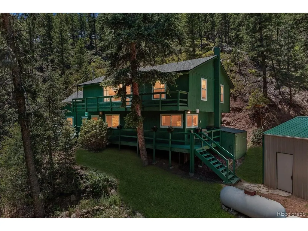
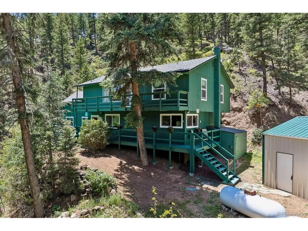
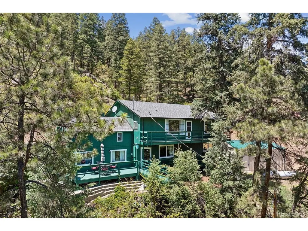
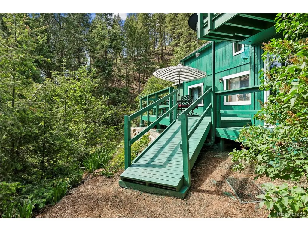
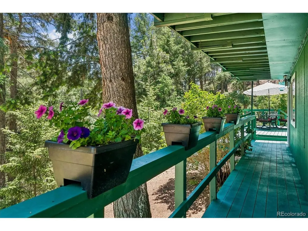
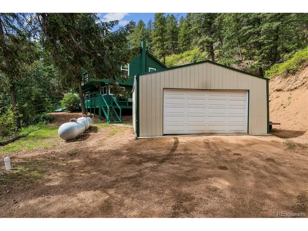
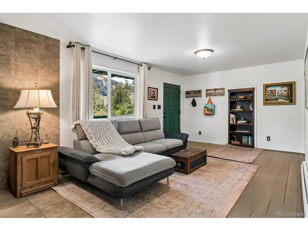
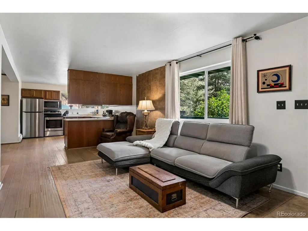
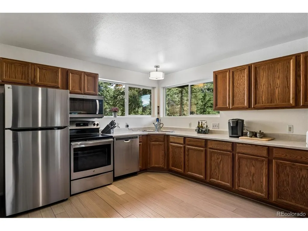
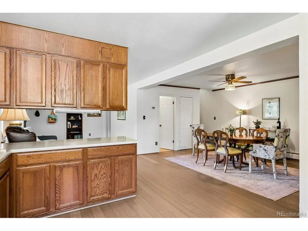
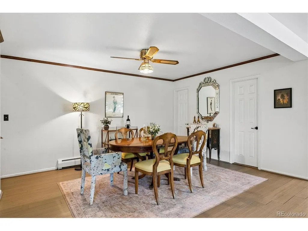
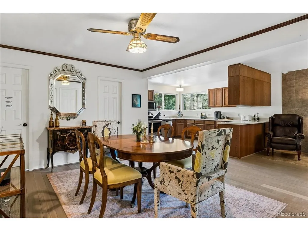
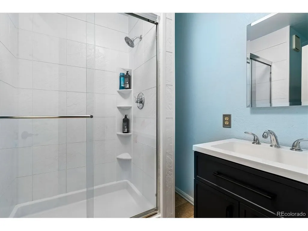
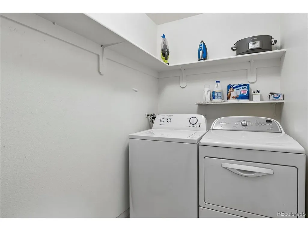
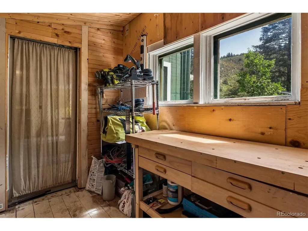
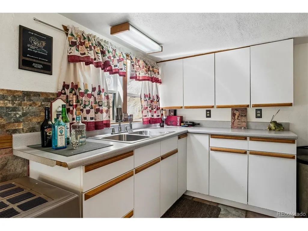
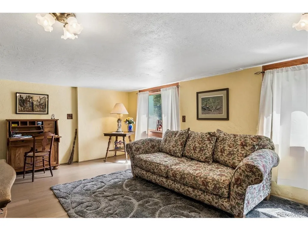
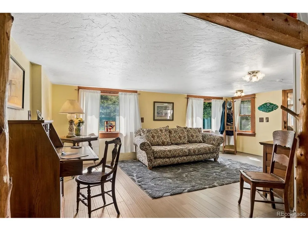
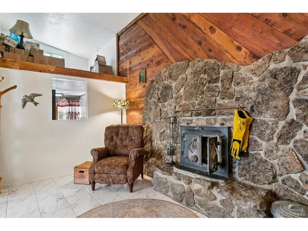
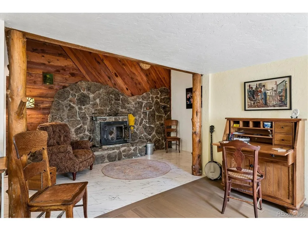
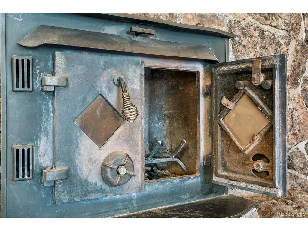
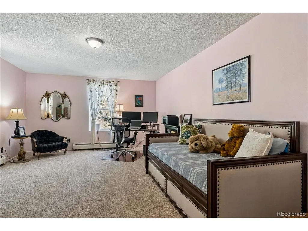
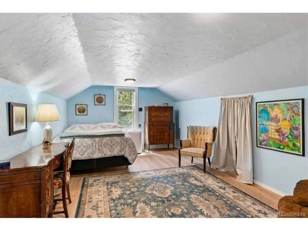
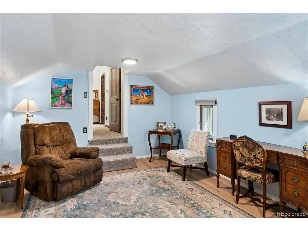
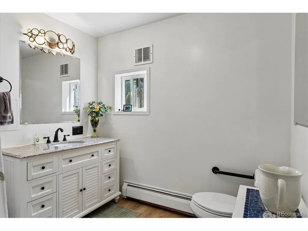
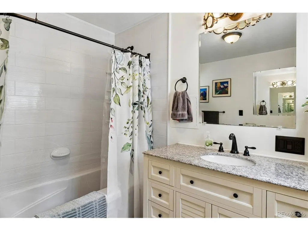
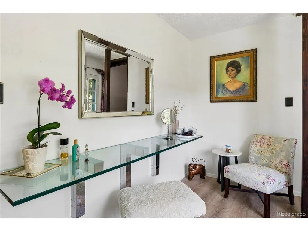
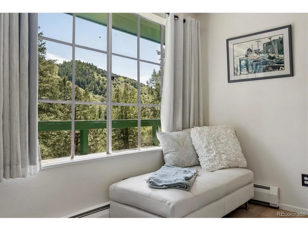
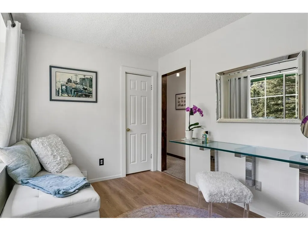
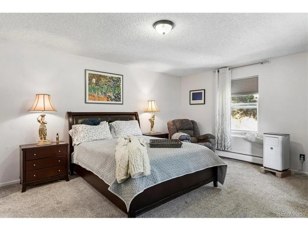
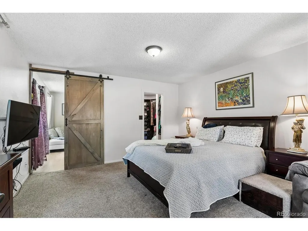
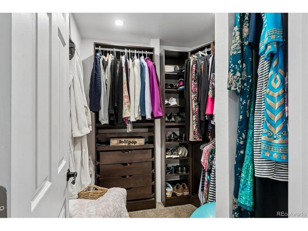
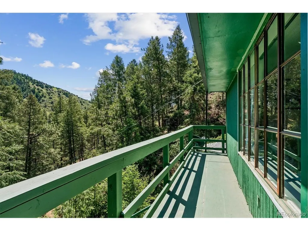
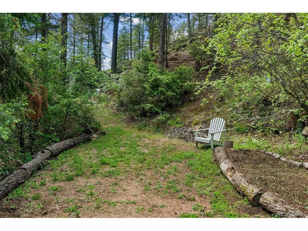
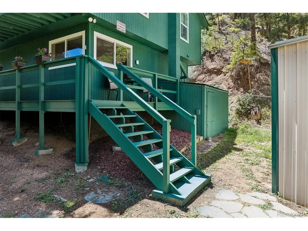
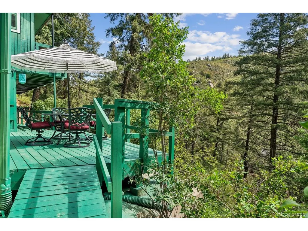
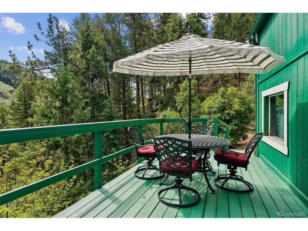
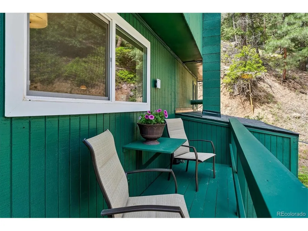
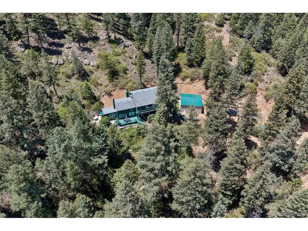
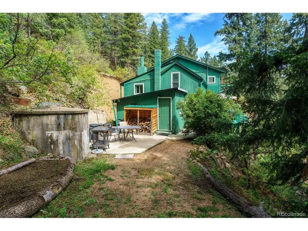
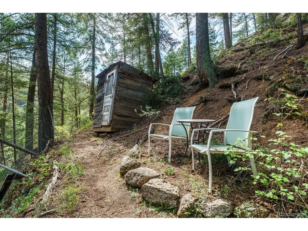
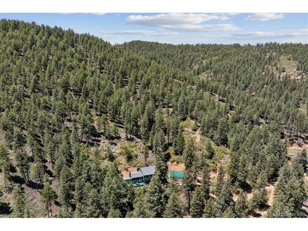
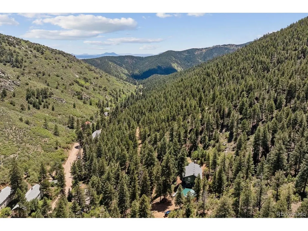
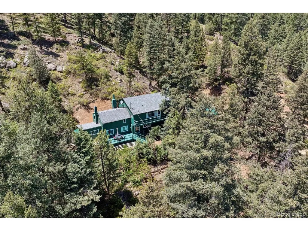
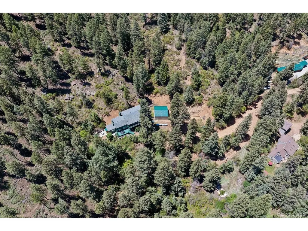
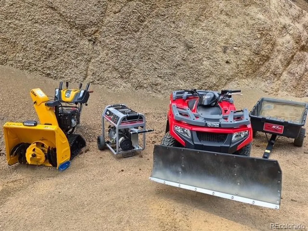
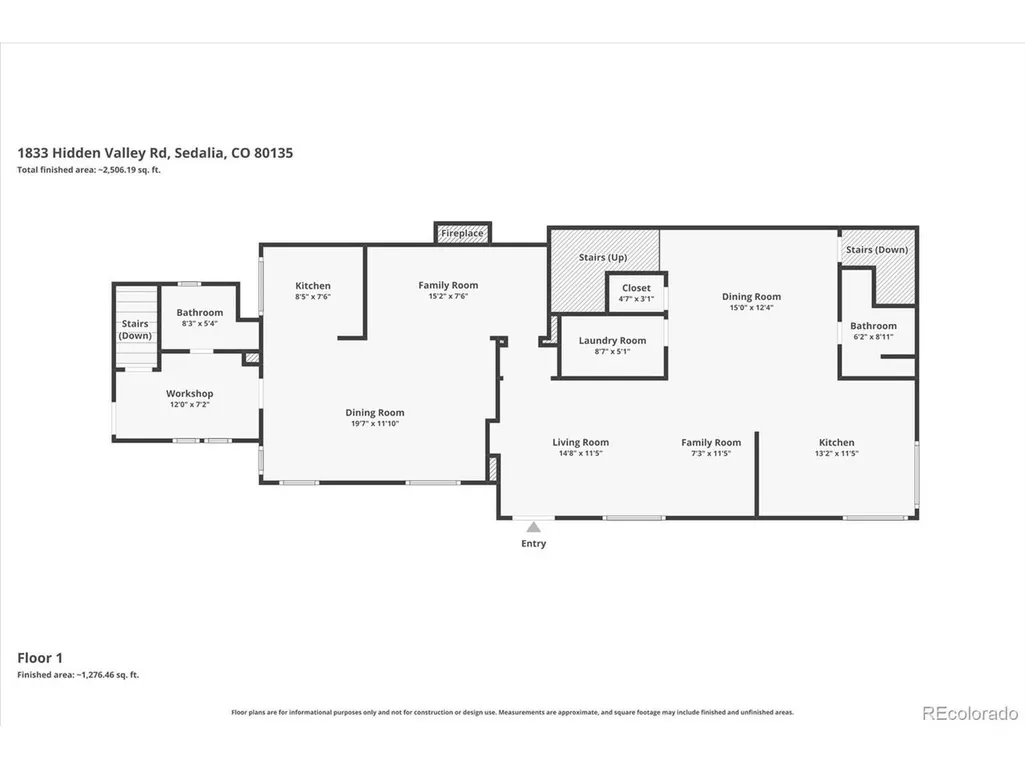
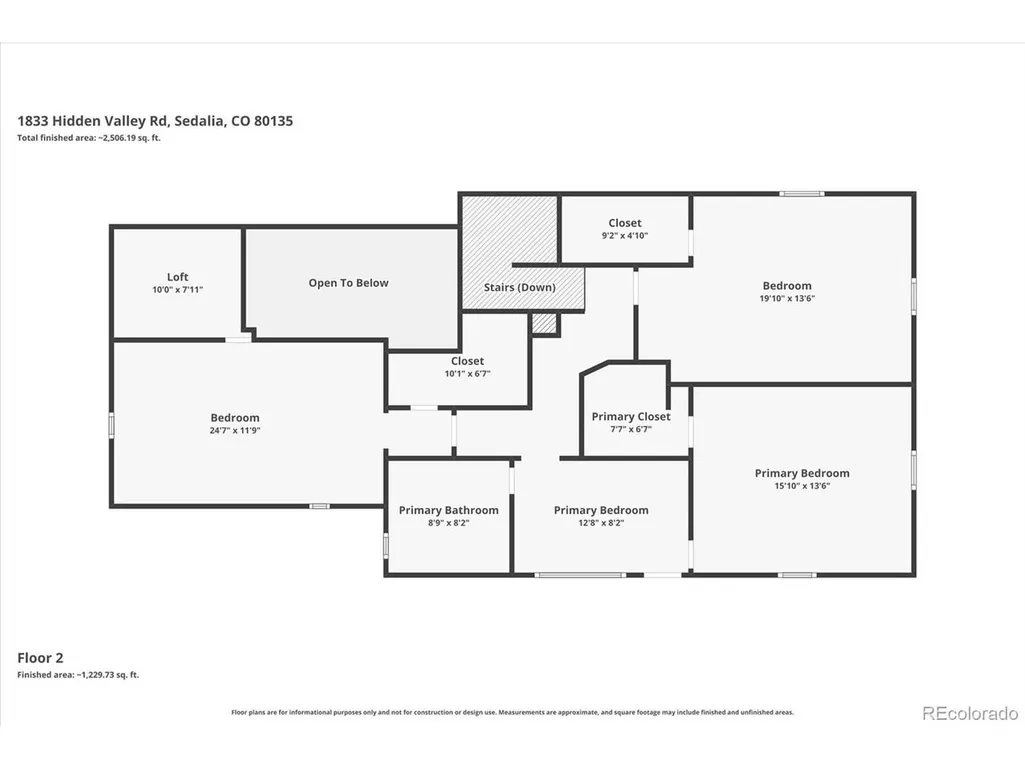
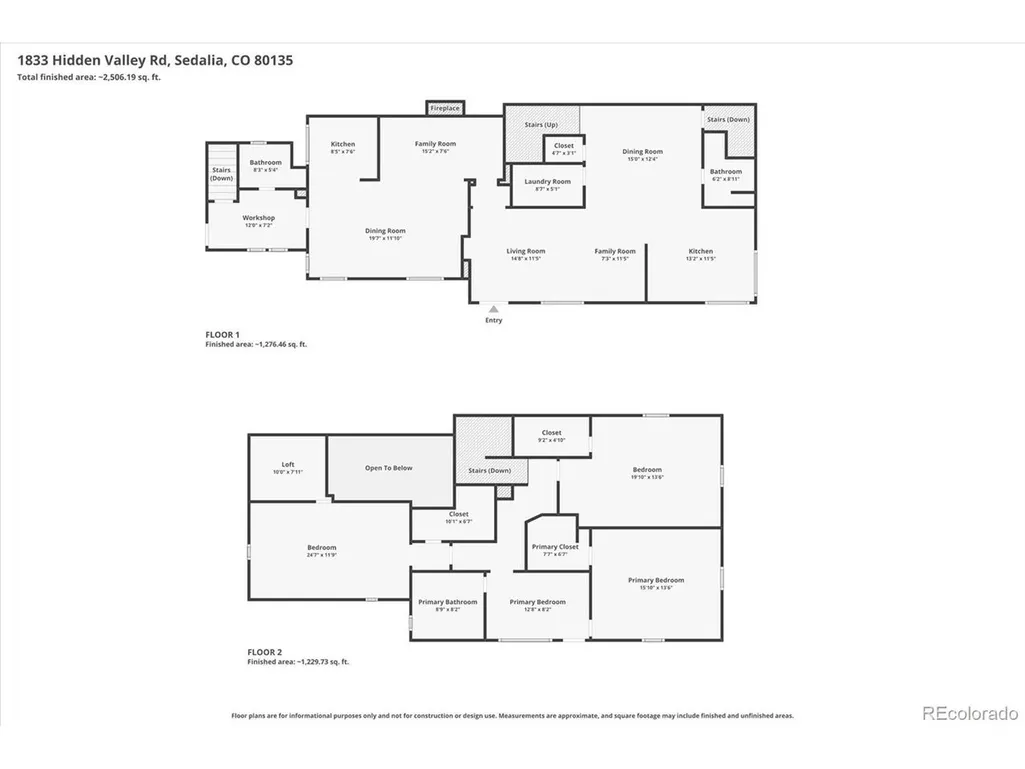
Tucked among the trees, surrounded by wildlife, privacy & natural beauty, this special property captures everything people dream about when they think of Colorado living. It feels a world away from the hustle & bustle, yet is just 20 minutes from Castle Rock & I-25, offering the perfect balance of mountain serenity & everyday convenience. Blending the charm of its 1953 origins w/a later addition, this home welcomes you w/ an open floor plan, spacious great room, dining area & kitchen accented by bamboo flooring. Large windows fill the home with natural light & views of the surrounding landscape. Kitchen offers stainless steel appliances, counter space & views of the outdoors. Main-level 3/4 bath & laundry room, complete w/an upstairs laundry chute. The heart of the home is an impressive native stone fireplace framed by rustic log posts & warm wood-plank walls. Reminiscent of a classic Colorado lodge, this inviting space reflects the home's early character & creates a cozy gathering space. The original 1953 rustic living space features its own entrance, kitchenette, living & dining areas, offering flexibility as a guest retreat, studio, home office, or creative space. Upstairs, you'll find 3 generously sized bedrooms, all w/walk-in closets, serviced by a remodeled 3/4 bath. The primary suite features a private sitting room separated by a sliding barn door & private deck with breathtaking eastern views. Storage includes under-stair storage, an upper loft & numerous areas throughout the home. Outdoor living takes center stage w/a wraparound deck featuring both covered & open areas, allowing you to enjoy the fresh mountain air in every season. Multiple outdoor gathering spaces include a patio, wildflower garden, shaded sitting areas, walking trails & picnic areas. Oversized 2 car detached garage, storage shed & wood storage. If you've been searching for an authentic Colorado retreat w/character, privacy & easy access to town. Some equipment included, come check it out!
| Elementary School | Middle School | High School |
|---|---|---|
| Sedalia Elementary School | Castle Rock Middle School | Castle View High School |
| Price History | |
|---|---|
| 5/30/2026 | Listed $599,900 |
| 7/18/2026 | 4$579,900 |
General Features
| Living Area | 2506 |
|---|---|
| Sewer | Septic Tank |
| Heating | Baseboard |
| Cooling | Ceiling Fan(s) |
| Utilities | Electricity Available,Propane |
| Roof | Composition |
| Appliances | Dishwasher,Refrigerator,Washer,Dryer,Microwave,Disposal,Fire Alarm |
| Garage Spaces | 2 |
| Patio/Porch Features | Patio,Deck |
| Architectural Style | Chalet |
| Construction Materials | Frame,Wood Siding |
| Exclusions | Sellers personal property. |
| Year Built | 1953 |
| View | Hills |
| Levels | Two |
| Property Subtype | Single Family Residence |
| Tax Year | 2025 |
| County | Douglas |
| New Construction | No |
| Property Type | Residential |
| HOA | No |
| Energy Efficient | Windows |
| Subdivision Name | Metes & Bounds |
| Full Baths | 1 |
| Status | Active |
| Directions | Take South Perry Park Rd. to Jackson Creek Road West. Jackson Creek is paved for about two miles,then turns to gravel as you go up into the foothills. Hidden Valley Road is the last road before you o |
| High School | Castle View |
| City | Sedalia |
| High School District | Douglas County RE-1 |
| MLS Area | Metro Denver |
| Elementary School | Sedalia |
| Property Attached Y/N | No |
| Tax Annual Amount | 3042 |
| Middle/Junior High School | Castle Rock |
| MLS Area Minor | Metro23/DCW |
| Virtual Tour | https://www.listingsmagic.com/sps/tour-slider/index.php?property_ID=283135&ld_reg=Y |
| Standard Status | Active |
| Expected Active Date | 2026-05-30 |
| AttributionContact | thekirkteam@gmail.com,303-941-4221 |
Interior Features
| Interior Amenities | Open Floorplan,Walk-In Closet(s) |
|---|---|
| Basement | Unfinished,Slab |
| Fireplace Features | Living Room,One |
| Window Features | Window Coverings |
| Above Grade Finished Area | 2506 |
| 3/4 Baths | 1 |
| Total Bedrooms | 3 |
| Room Type | Loft |
| LivingAreaSource | Other |
| Total Baths | 2 |
Exterior Features
| Parking Features | Detached |
|---|---|
| Lot Features | Deciduous Trees,Sloping Lot,Abuts National Forest,Outbuildings |
| Water Source | Well |
| Lot Size Area | 111949 |
| Lot Size Acres | 2.57 |
| Road Surface Type | Dirt |
| Waterfront Y/N | No |
| Other Equipment | Satellite Dish |
Amenities
- Foreclosure
- Views
- Short Sale
- New Construction
- Adult 55+
- Lease To Own
- No HOA Fees
- Furnished
- Primary On Main
- Air Conditioning
- Seller Finance
- Green
- Fixer Upper
- Horse
- Golf
- Fireplace
- Deck
- Garage
- Basement
- Pool
Property vs Single Family Average in 80135
Price
Taxes
Year Built
Visits
 Information deemed reliable but not guaranteed by the MLS. © 2026 Information and Real Estate Services, LLC.
Information source: Information and Real Estate Services, LLC. Provided for limited non-commercial use only under IRES Rules. © Copyright IRES.
The information being provided is for the consumers personal, non-commercial use and may not be used for any purpose other than to identify prospective properties consumer may be interested in purchasing.
The IRES, LLC Data on this
Information deemed reliable but not guaranteed by the MLS. © 2026 Information and Real Estate Services, LLC.
Information source: Information and Real Estate Services, LLC. Provided for limited non-commercial use only under IRES Rules. © Copyright IRES.
The information being provided is for the consumers personal, non-commercial use and may not be used for any purpose other than to identify prospective properties consumer may be interested in purchasing.
The IRES, LLC Data on this
 The real estate listing information and related content displayed on this site is provided exclusively for consumers’ personal, non-commercial use and may not be used for any purpose other than to identify prospective properties consumers may be interested in purchasing. This information and related content is deemed reliable but is not guaranteed accurate by elevateMLS.
 Grand Junction Area Realtor Association® All information deemed reliable but not guaranteed. All properties are subject to prior sale, change or withdrawal. Neither listing broker(s) or information provider(s) shall be responsible for any typographical errors, misinformation, misprints and shall be held totally harmless. Listing(s) information is provided for consumer's personal, non-commercial use and may not be used for any purpose other than to identify prospective properties consumers may
 Spanish Peaks MLS® All information deemed reliable but not guaranteed. All properties are subject to prior sale, change or withdrawal. Neither listing broker(s) or information provider(s) shall be responsible for any typographical errors, misinformation, misprints and shall be held totally harmless. Listing(s) information is provided for consumer's personal, non-commercial use and may not be used for any purpose other than to identify prospective properties consumers may be interested in purchasing.
