

Primary on Main
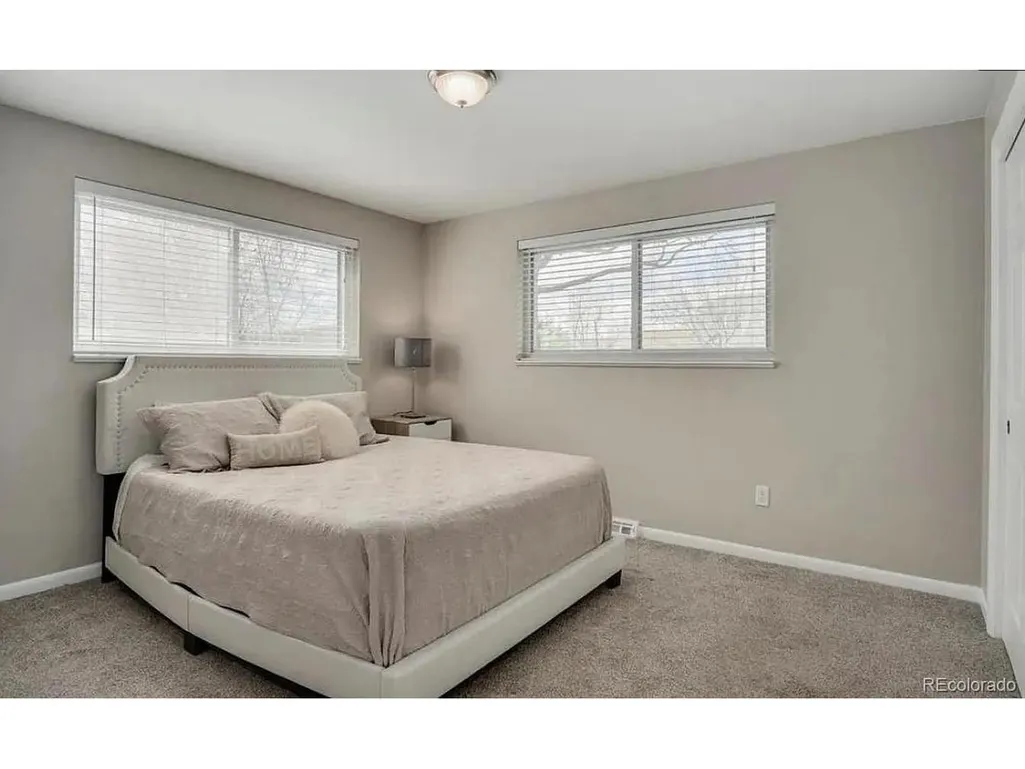
Address
4500 Hoyt St, Wheat Ridge, CO
Price
$ 850,000
Property Attributes
- MLS#6565232
- TypeSingle Family
- Listing Status Active
- CountyJEFFERSON
- CityWheat Ridge
- AreaMetro Denver
- NeighborhoodHoyt
- Zip80033
- StyleContemporary
- Year Built1970
- Taxes$ 4433
- Price$ 850,000
- Bedrooms7
- Full Bathrooms3
- Half Bathrooms0
- Sqr Footage2837
- Lot Size0.28 Acres
Data Source:
Information and Real Estate Services (IRES)
Property Description
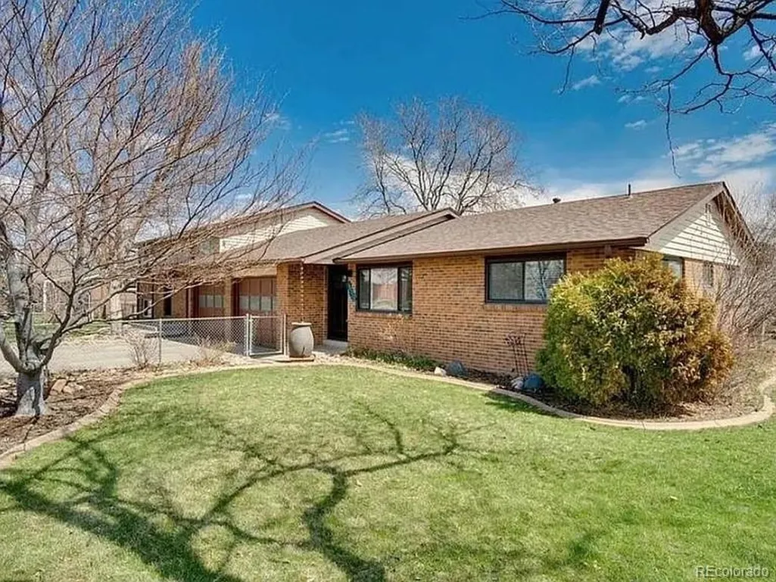
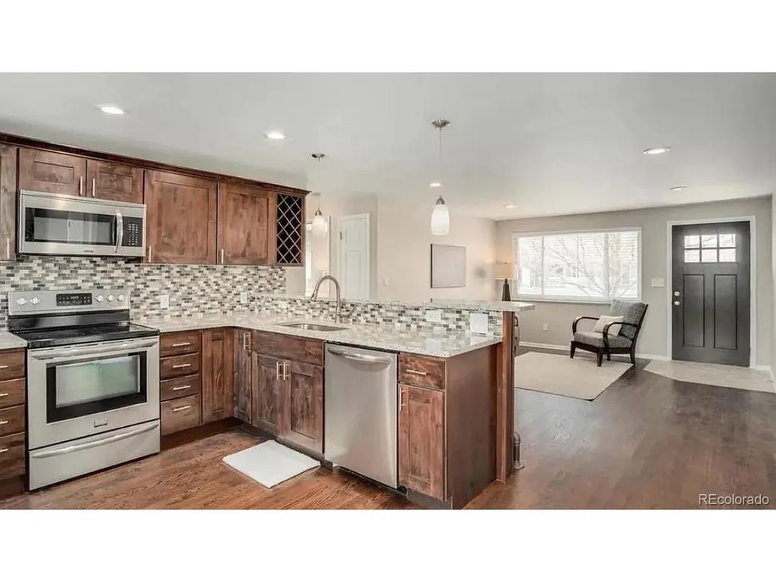
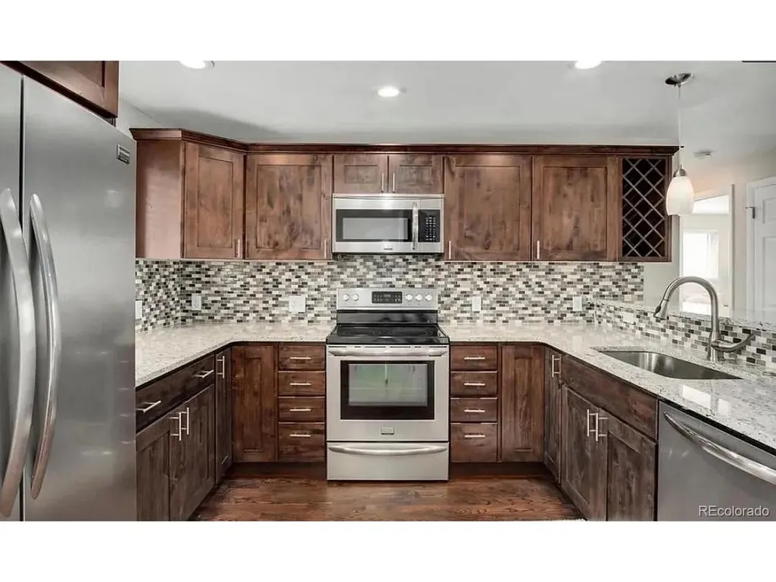
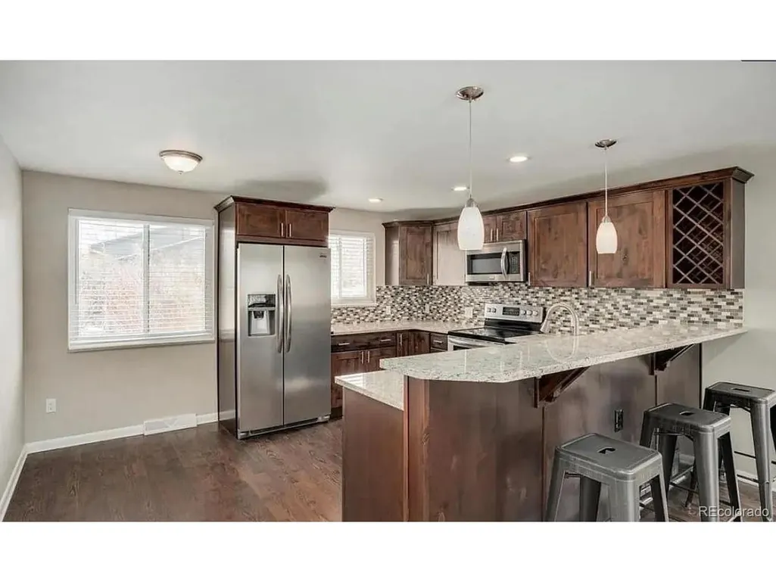
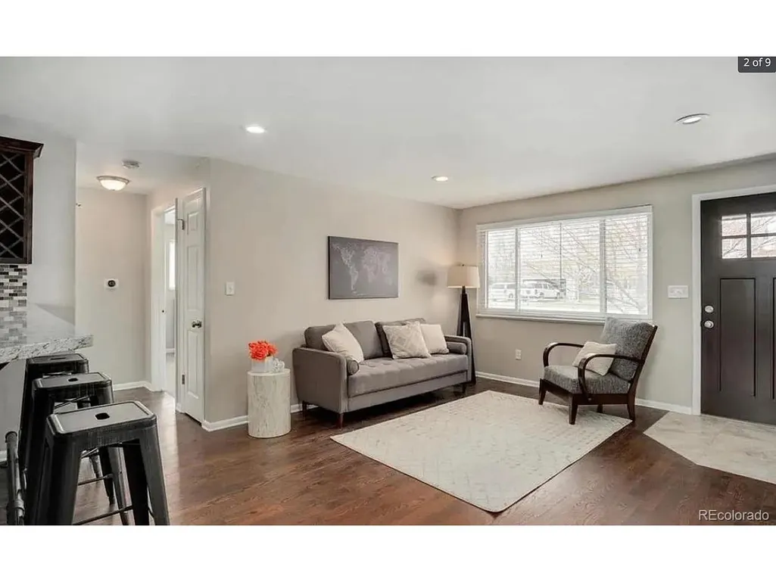
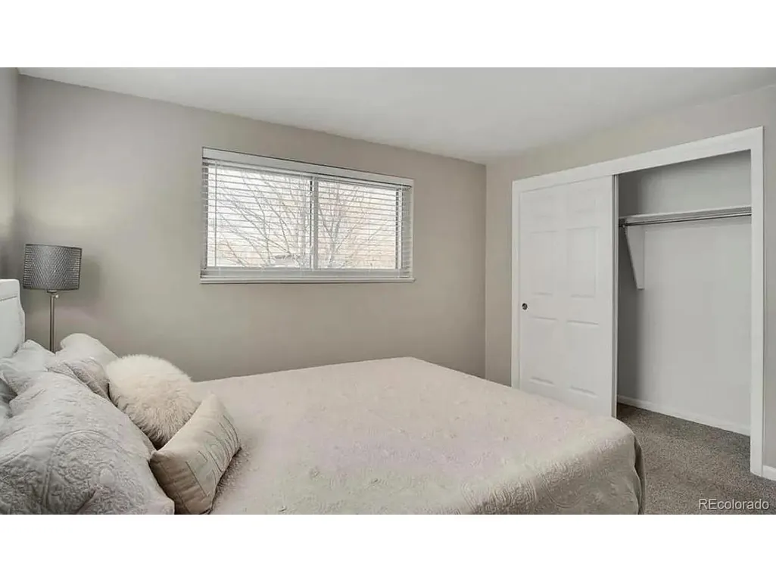
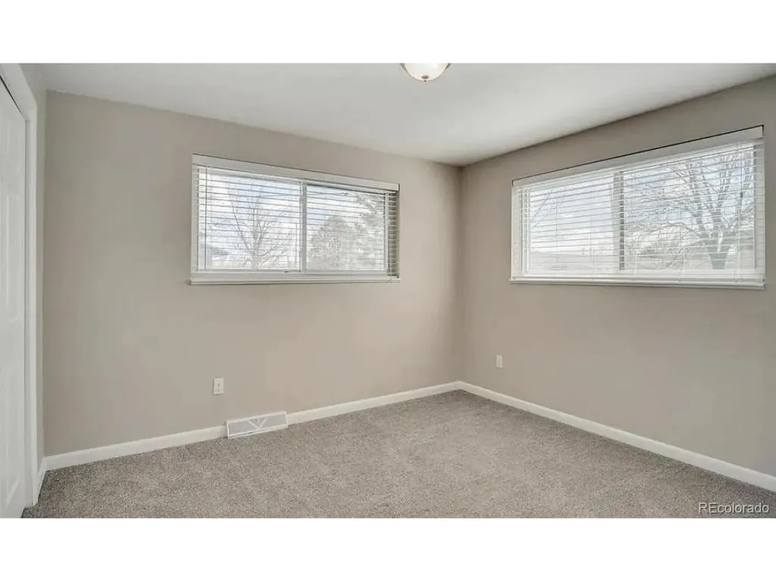
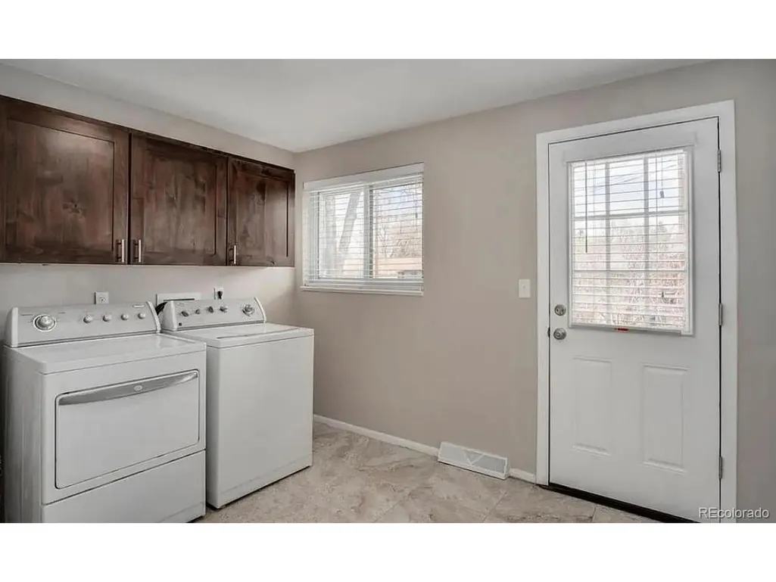
This full duplex on a corner lot is ideal for an investor or a perfect house-hacking opportunity. The larger unit, 4510 Hoyt Street, offers 5 bedrooms (one non-conforming) and 2 bathrooms, along with an oversized attached garage that includes a secondary refrigerator. Enjoy a private, fully fenced yard with space for a fire pit and a covered deck. Interior features include stainless steel appliances, granite countertops, hardwood floors, and a dedicated laundry room with washer, dryer, and utility sink. The second unit, 4500 Hoyt Street, features 2 bedrooms and 1 bathroom, with its own private laundry room-washer and dryer included. This unit has been beautifully updated with stainless steel appliances, solid wood cabinets, granite countertops, hardwood floors, and above-cabinet lighting. Additional highlights include a radon mitigation system and a crawl space lined with plastic. Each unit has a private entrance and is only connected by the garage wall, with no shared living walls. Both units include sprinkler systems, fully fenced individual yards, concrete driveways, and benefit from shared solar power for electric. The property is ideally located close to major roads, shopping, restaurants, trails, parks, and so much more offering both convenience and lifestyle appeal for owners and tenants alike.
| Elementary School | Middle School | High School |
|---|---|---|
| Pennington Elementary School | Everitt Middle School | Wheat Ridge High School |
| Price History | |
|---|---|
| 1/8/2026 | Listed $925,000 |
| 2/7/2026 | 3$899,000 |
| 4/18/2026 | 3$875,000 |
| 5/29/2026 | 3$850,000 |
General Features
| Living Area | 2837 |
|---|---|
| Sewer | Public Sewer |
| Heating | Forced Air |
| Cooling | Central Air |
| Utilities | Electricity Available |
| Roof | Composition |
| Appliances | Self Cleaning Oven,Dishwasher,Refrigerator,Washer,Dryer,Microwave,Disposal,Fire Alarm |
| Garage Spaces | 2 |
| Patio/Porch Features | Patio,Deck |
| Architectural Style | Contemporary |
| Construction Materials | Frame,Brick,Vinyl Siding |
| Exclusions | Personal Property in both units |
| Pets Allowed | Private Yard |
| Year Built | 1970 |
| Levels | Bi-Level |
| Property Subtype | Duplex |
| Tax Year | 2024 |
| County | Jefferson |
| New Construction | No |
| Property Type | Residential |
| HOA | No |
| Energy Efficient | Windows |
| Subdivision Name | Hoyt |
| Full Baths | 3 |
| Status | Active |
| Directions | GPS or a Map |
| High School | Wheat Ridge |
| City | Wheat Ridge |
| High School District | Jefferson Dist R-1 |
| MLS Area | Metro Denver |
| Elementary School | Pennington |
| Property Attached Y/N | Yes |
| Tax Annual Amount | 4433 |
| Middle/Junior High School | Everitt |
| MLS Area Minor | Metro11/JFC |
| Structure Type | 1/2 Duplex |
| Standard Status | Active |
| Expected Active Date | 2026-01-08 |
| AttributionContact | jlruscetta@gmail.com,720-670-9428 |
Interior Features
| Interior Amenities | Eat-in Kitchen,Open Floorplan |
|---|---|
| Basement | Crawl Space,Slab,Radon Test Available |
| Fireplace Features | None |
| Above Grade Finished Area | 2837 |
| Total Bedrooms | 7 |
| LivingAreaSource | Assessor |
| Total Baths | 3 |
| Power Production Type | 1 |
Exterior Features
| Fencing | Fenced |
|---|---|
| Parking Features | Attached |
| Lot Features | Corner Lot,House Faces West,Paved,Gutters |
| Water Source | City |
| Lot Size Area | 12240 |
| Lot Size Acres | 0.28 |
| Waterfront Y/N | No |
Amenities
- Foreclosure
- Views
- Short Sale
- New Construction
- Adult 55+
- Lease To Own
- No HOA Fees
- Furnished
- Primary On Main
- Air Conditioning
- Seller Finance
- Green
- Fixer Upper
- Horse
- Golf
- Fireplace
- Deck
- Garage
- Basement
- Pool
Property vs Single Family Average in 80033
Price
Taxes
Year Built
Visits
 Information deemed reliable but not guaranteed by the MLS. © 2026 Information and Real Estate Services, LLC.
Information source: Information and Real Estate Services, LLC. Provided for limited non-commercial use only under IRES Rules. © Copyright IRES.
The information being provided is for the consumers personal, non-commercial use and may not be used for any purpose other than to identify prospective properties consumer may be interested in purchasing.
The IRES, LLC Data on this
Information deemed reliable but not guaranteed by the MLS. © 2026 Information and Real Estate Services, LLC.
Information source: Information and Real Estate Services, LLC. Provided for limited non-commercial use only under IRES Rules. © Copyright IRES.
The information being provided is for the consumers personal, non-commercial use and may not be used for any purpose other than to identify prospective properties consumer may be interested in purchasing.
The IRES, LLC Data on this
 The real estate listing information and related content displayed on this site is provided exclusively for consumers’ personal, non-commercial use and may not be used for any purpose other than to identify prospective properties consumers may be interested in purchasing. This information and related content is deemed reliable but is not guaranteed accurate by elevateMLS.
 Grand Junction Area Realtor Association® All information deemed reliable but not guaranteed. All properties are subject to prior sale, change or withdrawal. Neither listing broker(s) or information provider(s) shall be responsible for any typographical errors, misinformation, misprints and shall be held totally harmless. Listing(s) information is provided for consumer's personal, non-commercial use and may not be used for any purpose other than to identify prospective properties consumers may
 Spanish Peaks MLS® All information deemed reliable but not guaranteed. All properties are subject to prior sale, change or withdrawal. Neither listing broker(s) or information provider(s) shall be responsible for any typographical errors, misinformation, misprints and shall be held totally harmless. Listing(s) information is provided for consumer's personal, non-commercial use and may not be used for any purpose other than to identify prospective properties consumers may be interested in purchasing.
