

Price Reduction - Primary on Main
Address
6687 W Jewell Pl, Denver, CO
Price
$ 995,000
Property Attributes
- MLS#6629858
- TypeSingle Family
- Listing Status Active
- CountyJEFFERSON
- CityDenver
- AreaMetro Denver
- NeighborhoodGreen Gables
- Zip80227
- StyleContemporary
- Year Built2020
- Taxes$ 11378
- Price$ 995,000
- Bedrooms5
- Full Bathrooms4
- Half Bathrooms0
- Sqr Footage3983
- Lot Size0.23 Acres
Data Source:
Information and Real Estate Services (IRES)
Property Description
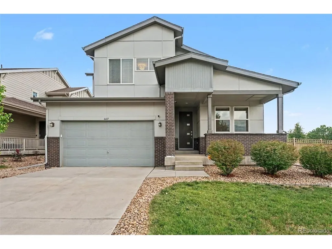
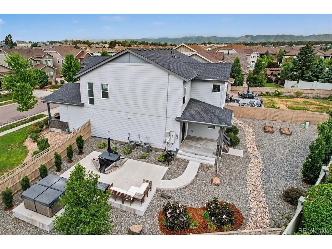
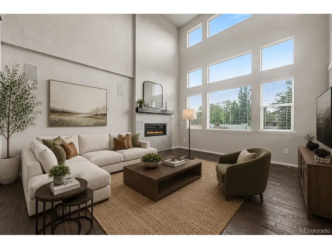
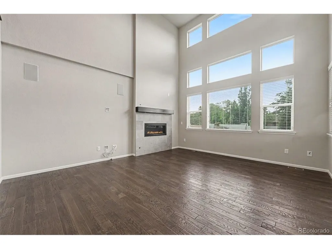
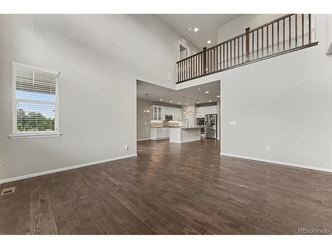
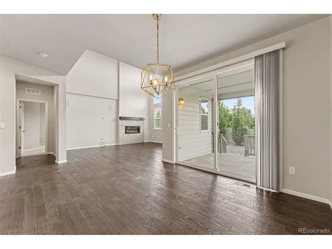
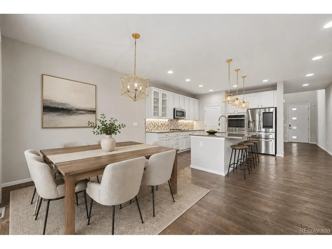
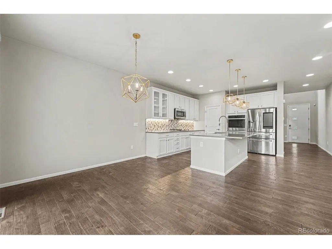
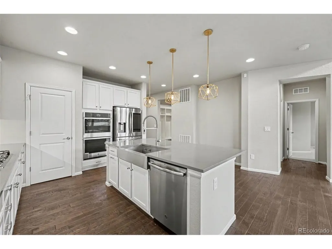
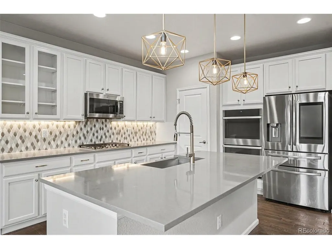
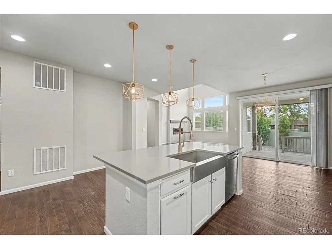
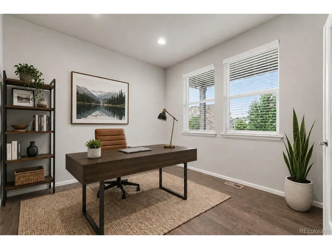
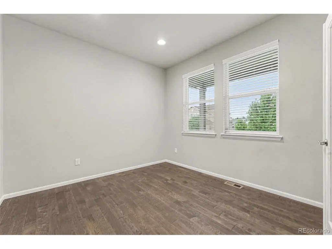
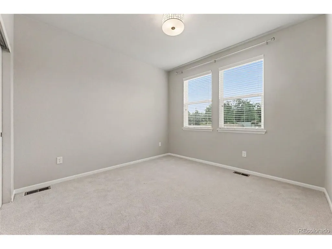
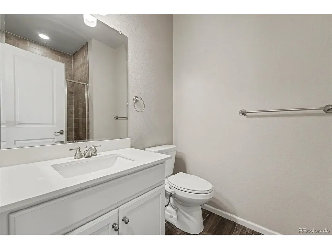
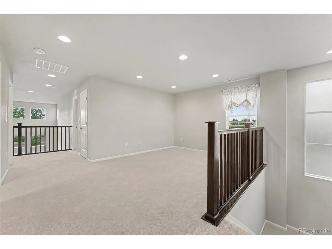
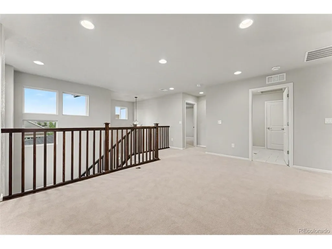
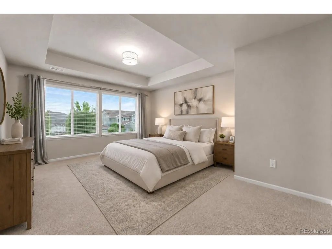
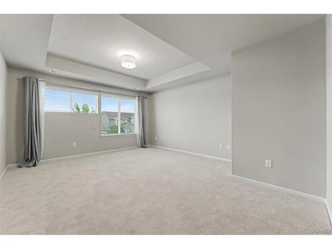
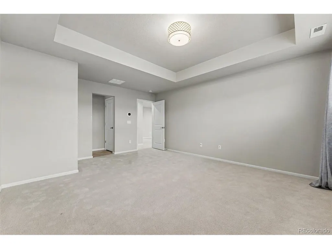
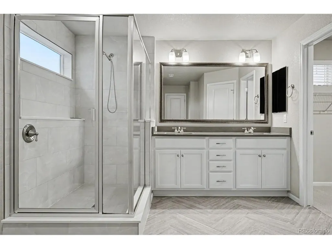
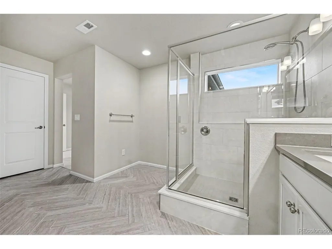
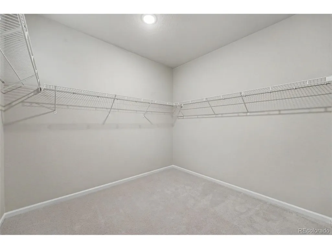
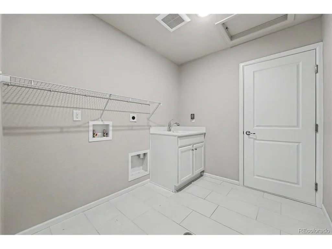
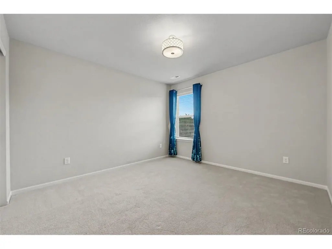
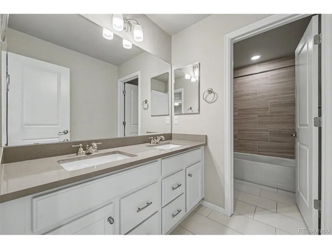
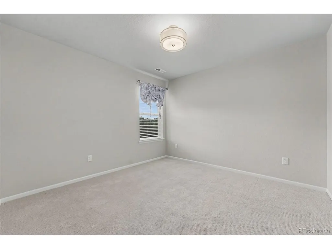
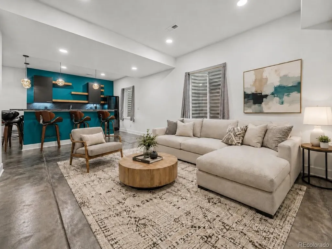
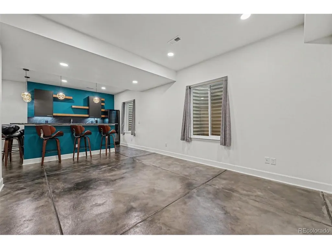
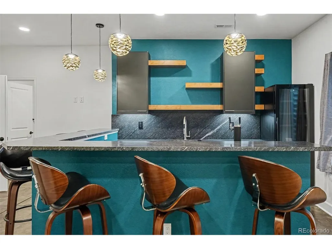
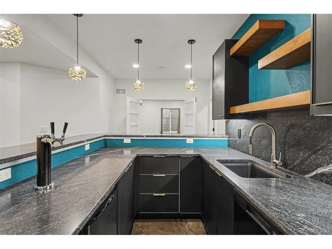
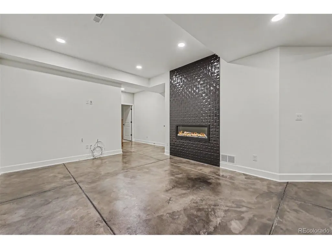
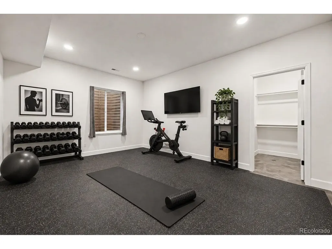
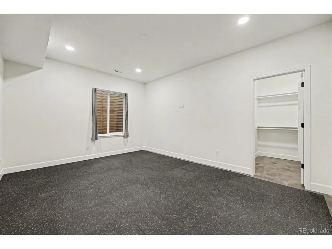
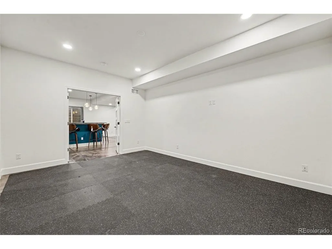
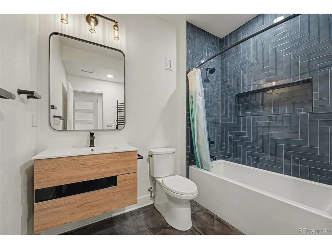
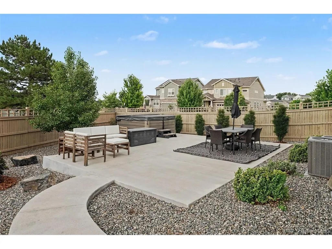
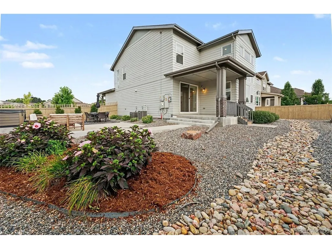
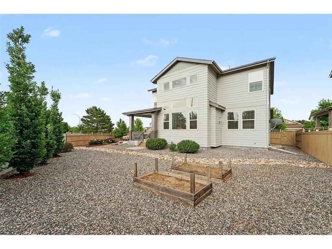
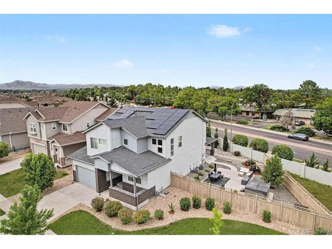
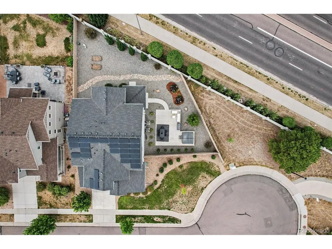
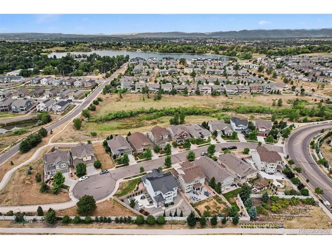
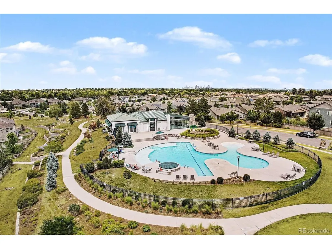
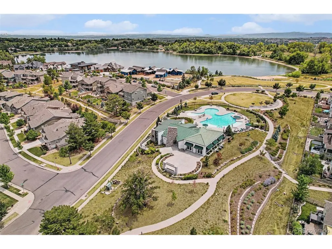
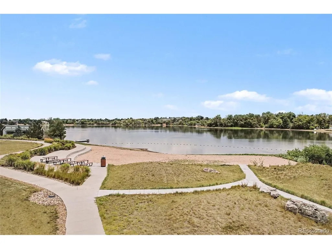
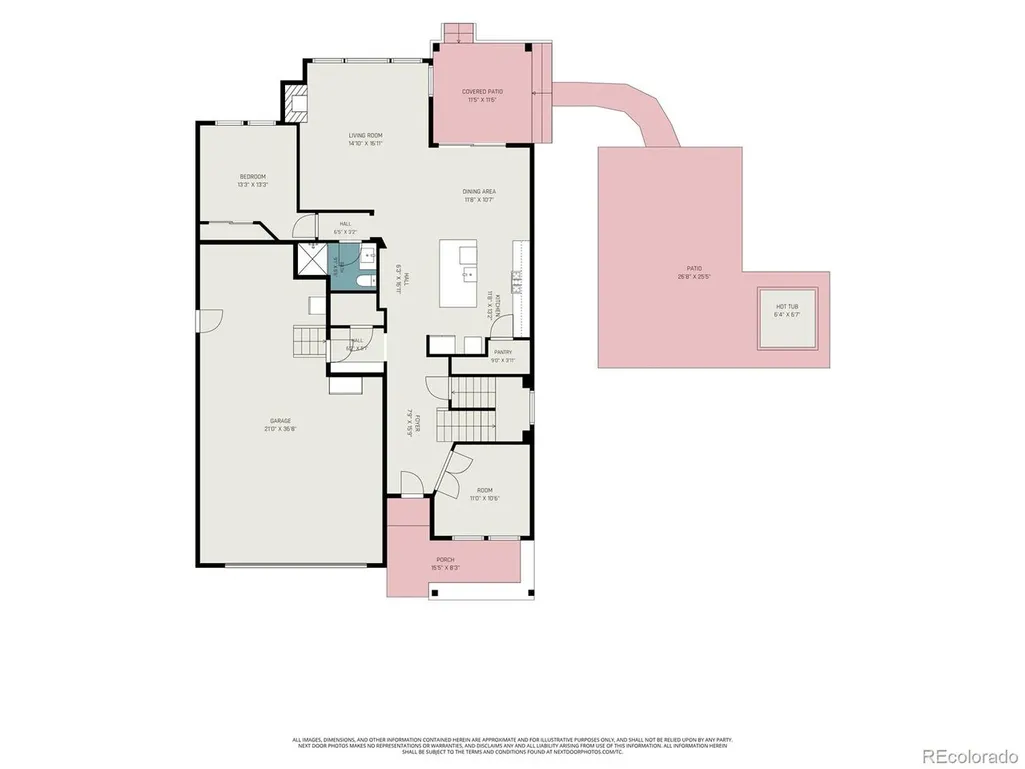
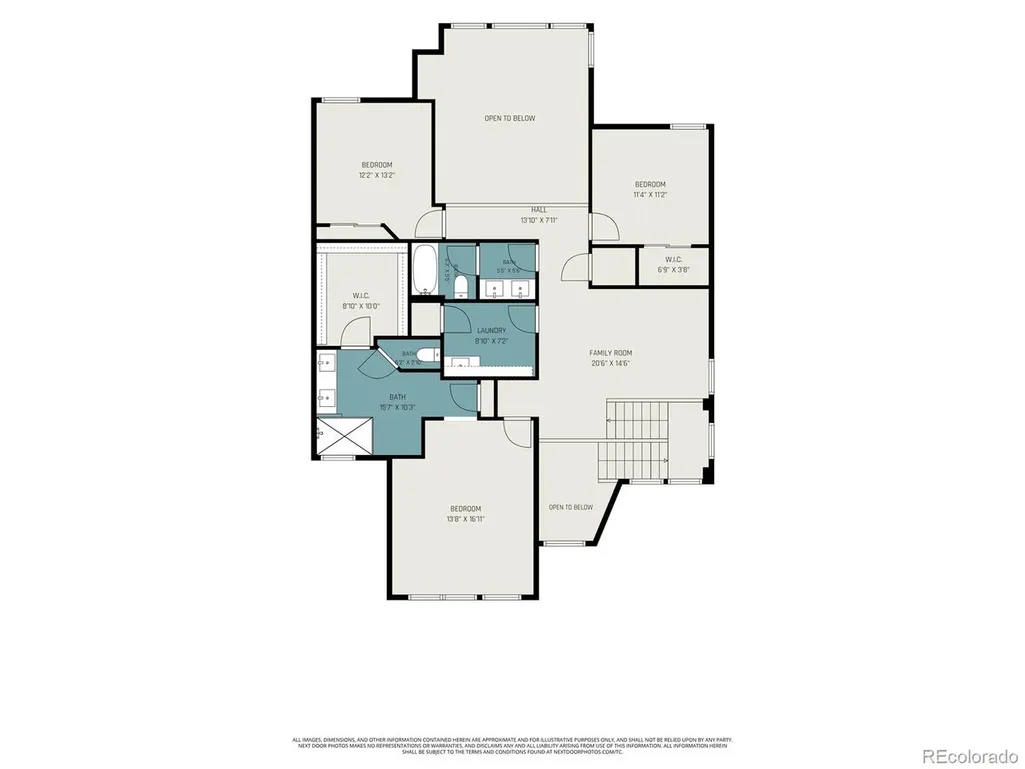
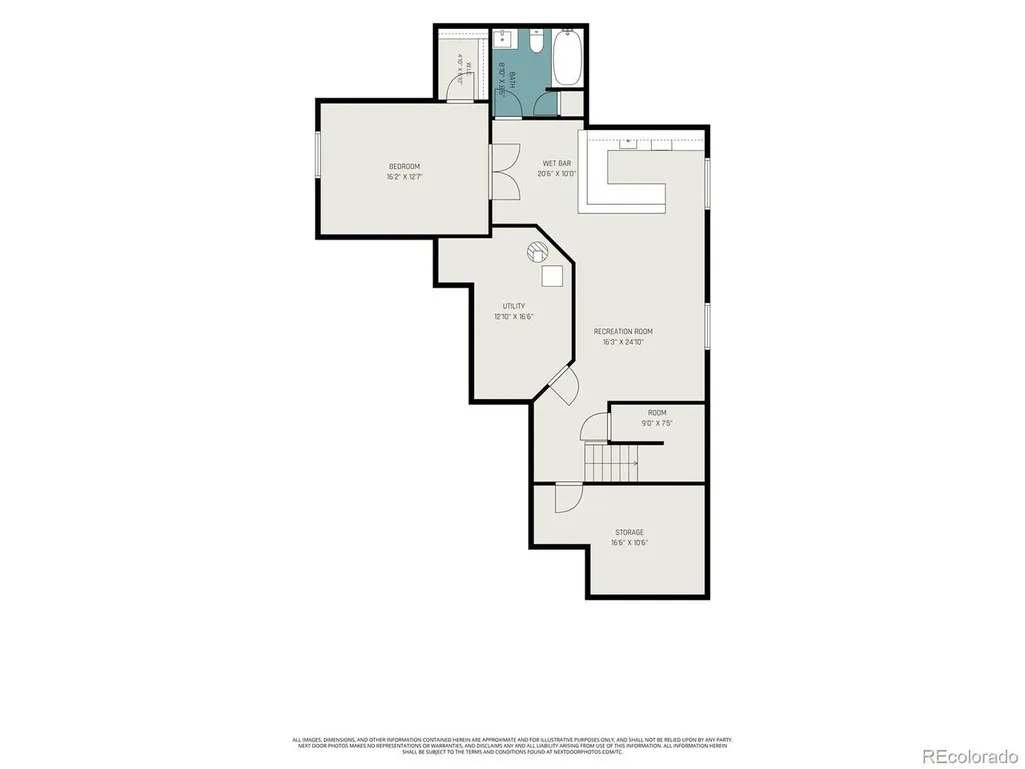
MAJOR $30,000 PRICE IMPROVEMENT! This stunning South facing 5-bedroom + Office, 4-bath home, located on almost 1/4 acre lot at the back of a cul-de-sac, boasts almost 4000 total square feet, and a 3-car tandem garage. The great room is wired for surround sound and features soaring 2 story ceilings, abundant windows w/tons of natural light, hardwood floors, and a cozy fireplace. The delightful kitchen comes with quartz countertops, chic pendant lighting, ample cabinetry, crown molding, double ovens, tile backsplash, walk-in pantry, and a big center island with a breakfast bar. The main floor bedroom is completed with an adjacent bathroom. There is also a mudroom with custom-built cubbies. Upstairs is the spacious primary suite featuring a large custom shower, dual sinks, and a big walk-in closet. There is also a comfortable loft, convenient laundry room with wash sink, full bathroom with dual sinks, and 3 more bedrooms. The basement is wired for surround sound and offers a fantastic family room, which includes a fireplace and huge wet bar with all the appliances included. An additional bedroom with a walk-in closet and a full bathroom in the basement adds to the functionality and appeal. Outside, the spacious backyard is an outdoor sanctuary featuring a covered patio, an open patio perfect for outdoor dining, and a relaxing hot tub. Additionally, all the plants in the backyard have drip lines for no hassle watering. Other features include a dual HVAC system with humidifier, an owned solar system, is wired for fiber and high speed networking. Some of the best features of this neighborhood are the exclusive access to the private Ward Lake Beach area, walking trails, and the Green Gables Reserve community clubhouse, pool, and spa. This property is conveniently located just 15 minutes from downtown Denver. *CHECKOUT THE 3D VIRTUAL TOUR ATTACHED TO THIS LISTING* ASK LISTING AGENT ABOUT DISCOUNTED RATES & NO LENDER FEE FUTURE REFINANCING FOR THIS HOME*
| Elementary School | Middle School | High School |
|---|---|---|
| Lasley Elementary School | Alameda Int'l Middle School | Alameda Int'l High School |
| Price History | |
|---|---|
| 7/23/2026 | Listed $1,035,000 |
| 8/11/2026 | 1$1,025,000 |
| 8/31/2026 | 3$995,000 |
General Features
| Living Area | 3983 |
|---|---|
| Sewer | Public Sewer |
| Heating | Forced Air,Humidity Control |
| Cooling | Central Air |
| Utilities | Electricity Available |
| Roof | Composition |
| Appliances | Double Oven,Dishwasher,Refrigerator,Microwave,Freezer,Disposal,Fire Alarm |
| HOA Fee | 142 |
| Garage Spaces | 3 |
| Association Fee Includes | Trash,Snow Removal |
| Patio/Porch Features | Patio |
| Architectural Style | Contemporary |
| Construction Materials | Frame,Brick,Wood Siding |
| Exclusions | None |
| Year Built | 2020 |
| Levels | Two |
| Property Subtype | Single Family Residence |
| Tax Year | 2025 |
| Community Features | Clubhouse,Hot Tub,Pool,Playground,Fitness Center,Trail(s) |
| Accessibility | Level Lot |
| Assoc Fee Paid Per | Monthly |
| County | Jefferson |
| New Construction | No |
| Property Type | Residential |
| HOA | Yes |
| Energy Efficient | Windows |
| Subdivision Name | Green Gables |
| Full Baths | 2 |
| Status | Active |
| Directions | Please use GPS. |
| High School | Alameda Int'l |
| City | Denver |
| Association Name | Green Gables Owners Assoc |
| High School District | Jefferson Dist R-1 |
| MLS Area | Metro Denver |
| Elementary School | Lasley |
| Property Attached Y/N | No |
| Tax Annual Amount | 11378 |
| Middle/Junior High School | Alameda Int'l |
| MLS Area Minor | Metro16/JSC |
| Virtual Tour | https://listings.nextdoorphotos.com/6687westjewellavenue |
| Standard Status | Active |
| Expected Active Date | 2026-07-23 |
| AttributionContact | kennedy.kirschbaum@orchard.com,303-641-5501 |
Interior Features
| Interior Amenities | Eat-in Kitchen,Cathedral Ceiling(s),Open Floorplan,Pantry,Walk-In Closet(s),Wet Bar,Kitchen Island |
|---|---|
| Basement | Partially Finished,Built-In Radon |
| Fireplace Features | Insert,Two or More,Gas,Electric,Living Room,Basement |
| Window Features | Window Coverings |
| Above Grade Finished Area | 2657 |
| 3/4 Baths | 2 |
| Total Bedrooms | 5 |
| Room Type | Loft |
| LivingAreaSource | Assessor |
| Total Baths | 4 |
| Power Production Type | 1 |
Exterior Features
| Exterior Amenities | Sprinkler System,Hot Tub,Oversized Garage,Tandem Garage |
|---|---|
| Fencing | Fenced |
| Parking Features | Attached |
| Lot Features | Cul-De-Sac,Corner Lot,Level,House Faces South,Xeriscape,Paved,Gutters |
| Water Source | City |
| Lot Size Area | 9932 |
| Lot Size Acres | 0.23 |
| Waterfront Y/N | No |
Amenities
- Foreclosure
- Views
- Short Sale
- New Construction
- Adult 55+
- Lease To Own
- No HOA Fees
- Furnished
- Primary On Main
- Air Conditioning
- Seller Finance
- Green
- Fixer Upper
- Horse
- Golf
- Fireplace
- Deck
- Garage
- Basement
- Pool
Property vs Single Family Average in 80227
Price
Taxes
Year Built
Visits
 Information deemed reliable but not guaranteed by the MLS. © 2026 Information and Real Estate Services, LLC.
Information source: Information and Real Estate Services, LLC. Provided for limited non-commercial use only under IRES Rules. © Copyright IRES.
The information being provided is for the consumers personal, non-commercial use and may not be used for any purpose other than to identify prospective properties consumer may be interested in purchasing.
The IRES, LLC Data on this
Information deemed reliable but not guaranteed by the MLS. © 2026 Information and Real Estate Services, LLC.
Information source: Information and Real Estate Services, LLC. Provided for limited non-commercial use only under IRES Rules. © Copyright IRES.
The information being provided is for the consumers personal, non-commercial use and may not be used for any purpose other than to identify prospective properties consumer may be interested in purchasing.
The IRES, LLC Data on this
 The real estate listing information and related content displayed on this site is provided exclusively for consumers’ personal, non-commercial use and may not be used for any purpose other than to identify prospective properties consumers may be interested in purchasing. This information and related content is deemed reliable but is not guaranteed accurate by elevateMLS.
 Grand Junction Area Realtor Association® All information deemed reliable but not guaranteed. All properties are subject to prior sale, change or withdrawal. Neither listing broker(s) or information provider(s) shall be responsible for any typographical errors, misinformation, misprints and shall be held totally harmless. Listing(s) information is provided for consumer's personal, non-commercial use and may not be used for any purpose other than to identify prospective properties consumers may
 Spanish Peaks MLS® All information deemed reliable but not guaranteed. All properties are subject to prior sale, change or withdrawal. Neither listing broker(s) or information provider(s) shall be responsible for any typographical errors, misinformation, misprints and shall be held totally harmless. Listing(s) information is provided for consumer's personal, non-commercial use and may not be used for any purpose other than to identify prospective properties consumers may be interested in purchasing.
