

Golf Course
Address
4316 Liverpool St, Denver, CO
Price
$ 545,000
Property Attributes
- MLS#6647832
- TypeSingle Family
- Listing Status Active
- CountyDENVER
- CityDenver
- AreaMetro Denver
- NeighborhoodGreen Valley Ranch
- Zip80249
- StyleSingle Family Residence
- Year Built1986
- Taxes$ 3316
- Price$ 545,000
- Bedrooms3
- Full Bathrooms2
- Half Bathrooms1
- Sqr Footage2430
- Lot Size0.24 Acres
Data Source:
Information and Real Estate Services (IRES)
Property Description
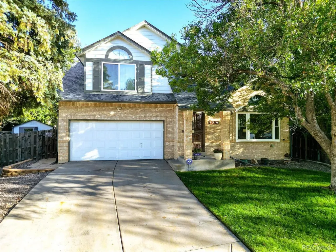
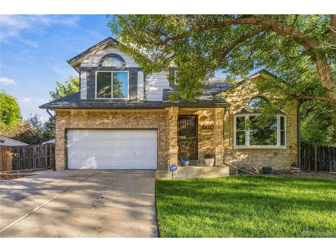
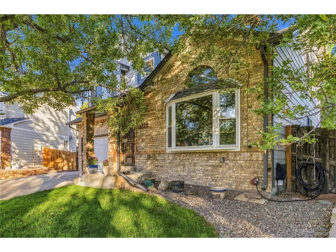
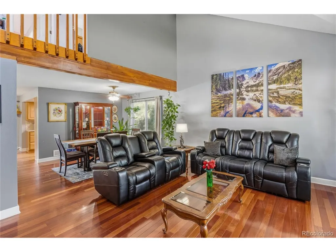
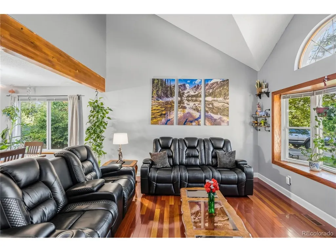
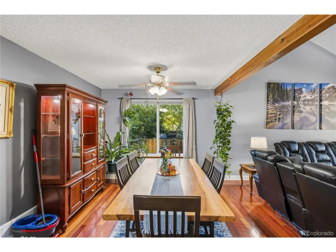
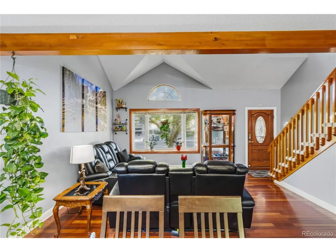
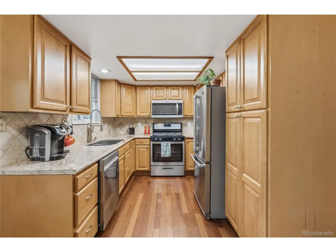
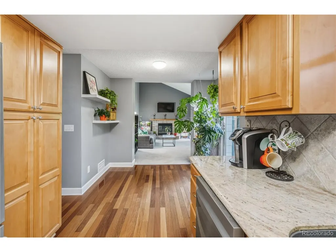
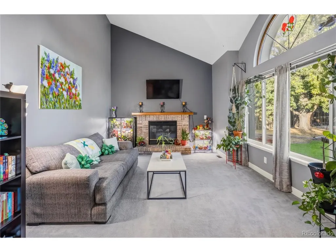
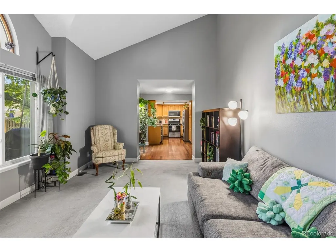
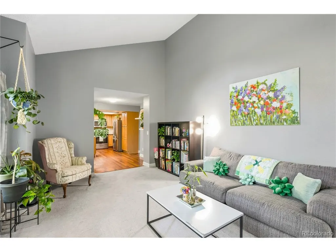
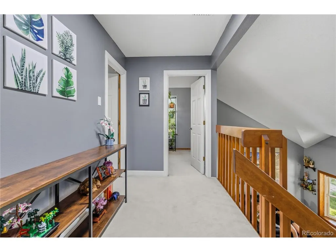
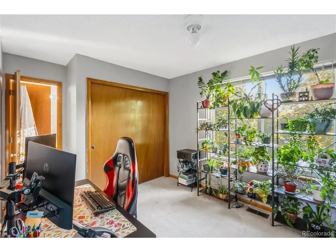
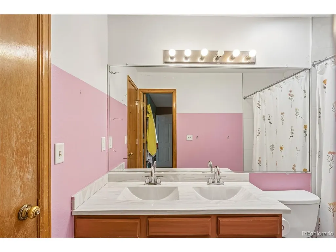
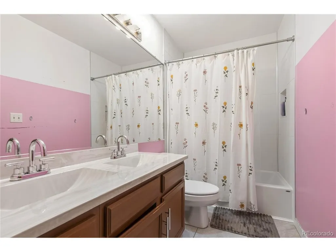
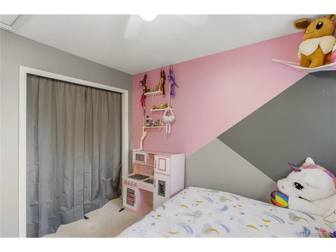
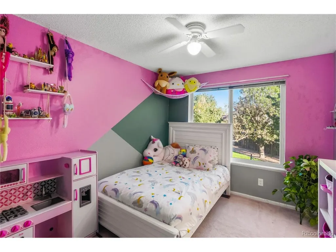
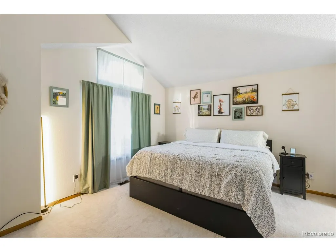
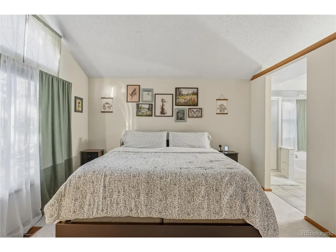
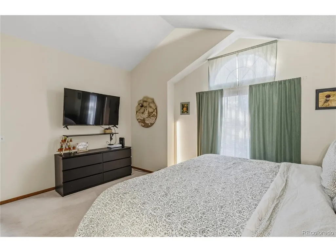
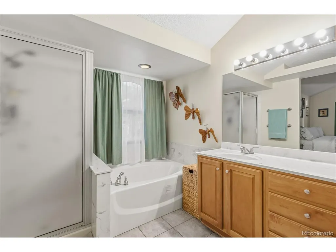
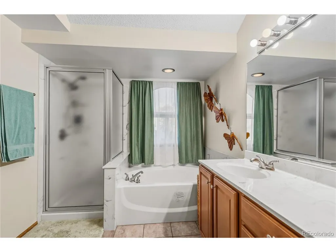
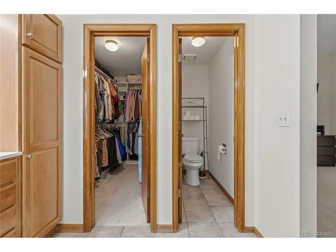
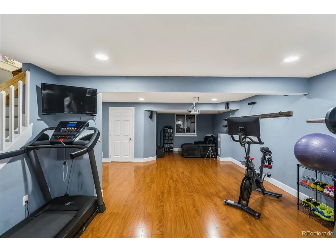
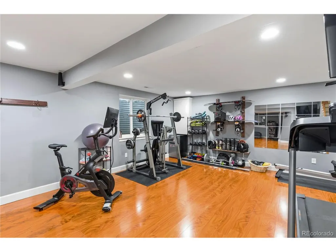
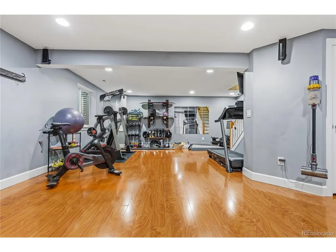
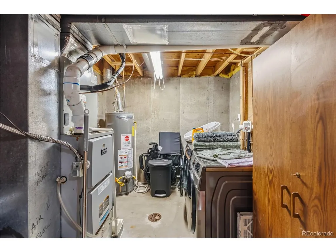
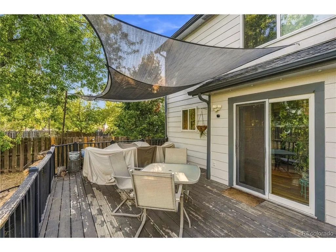
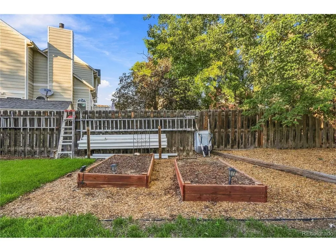
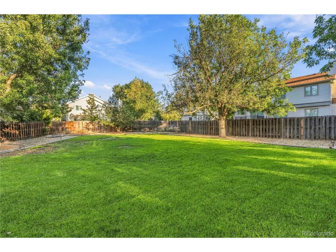
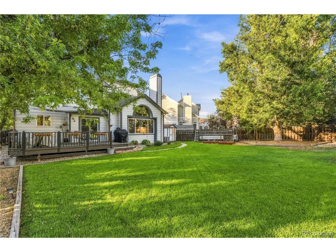
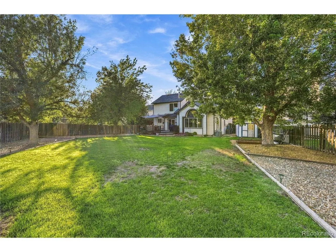
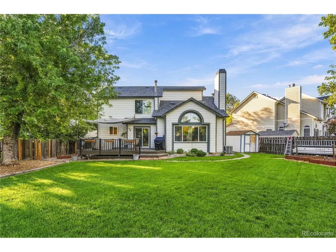
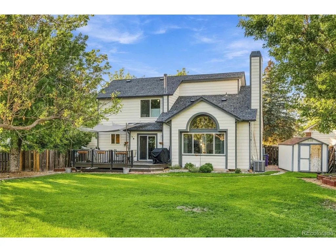
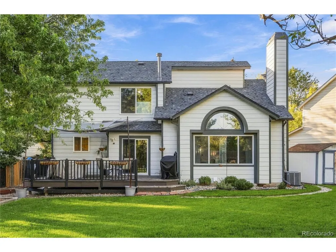
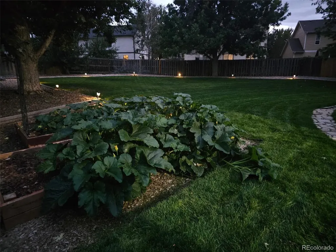
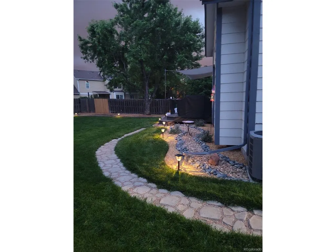
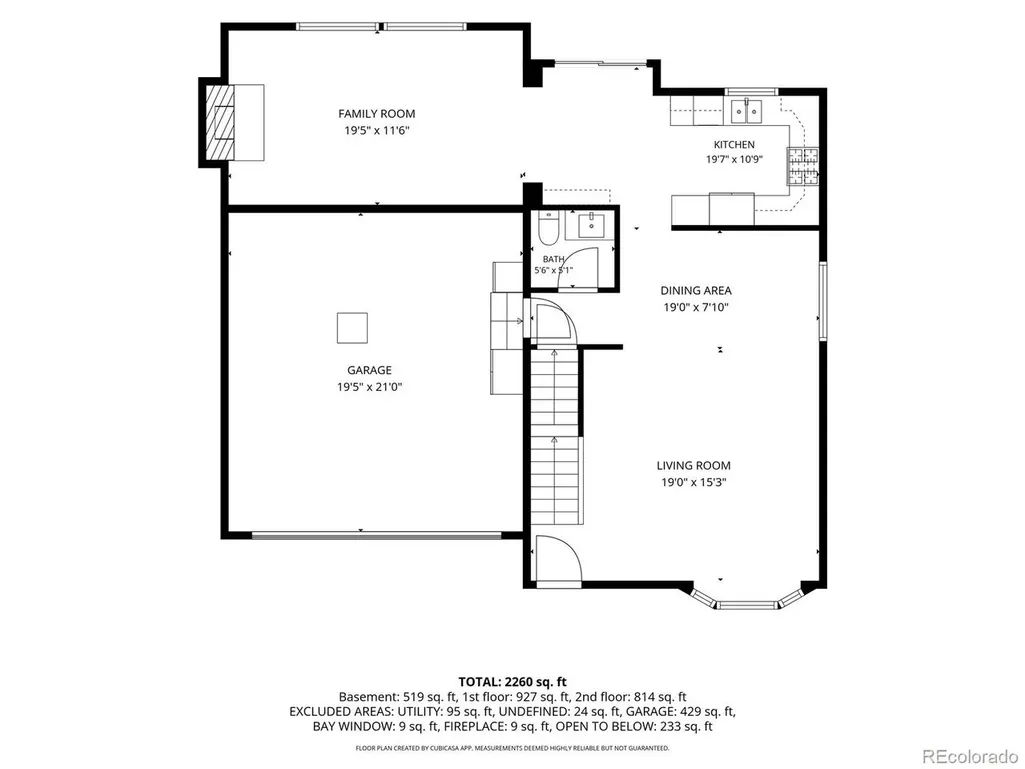
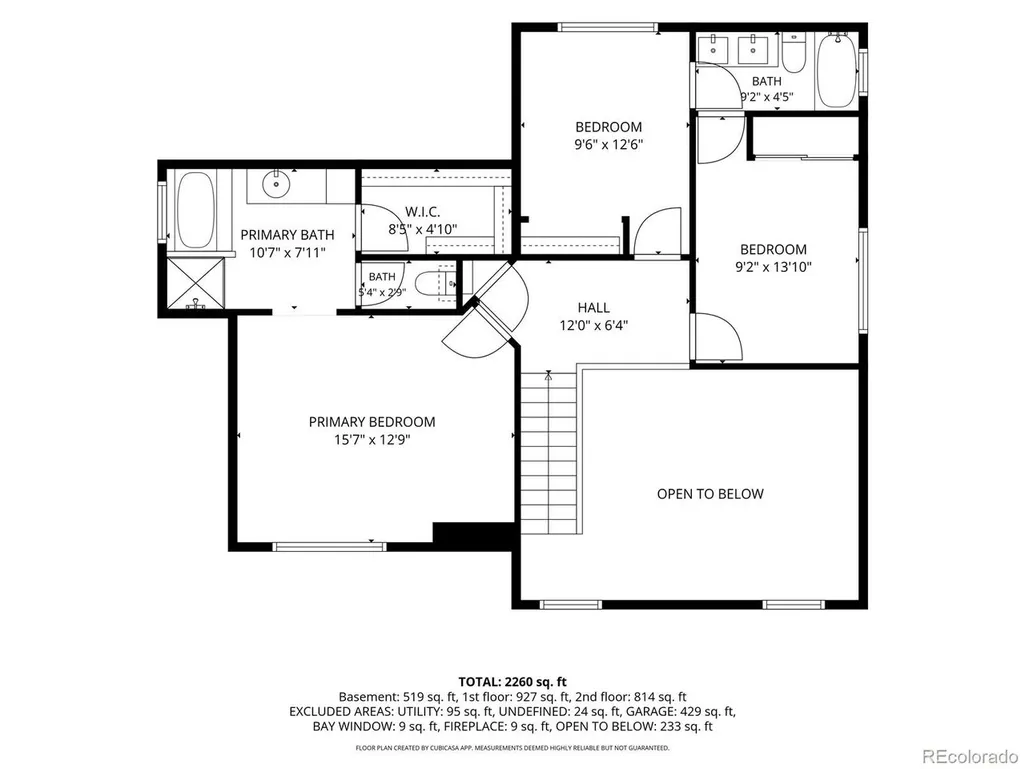
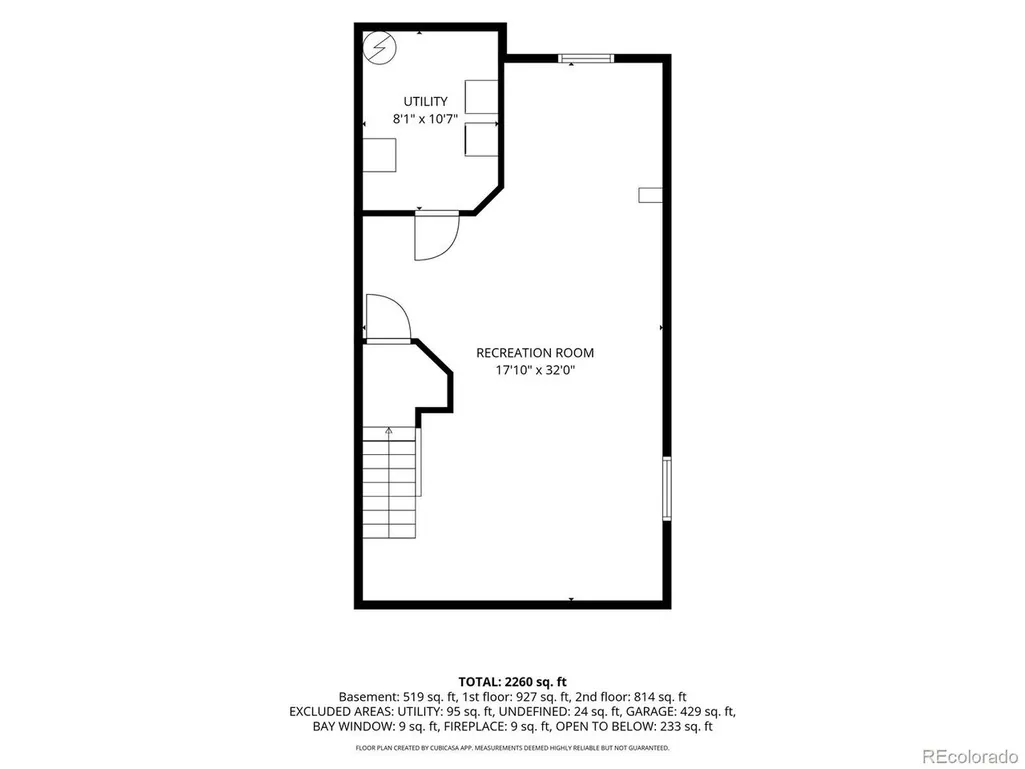
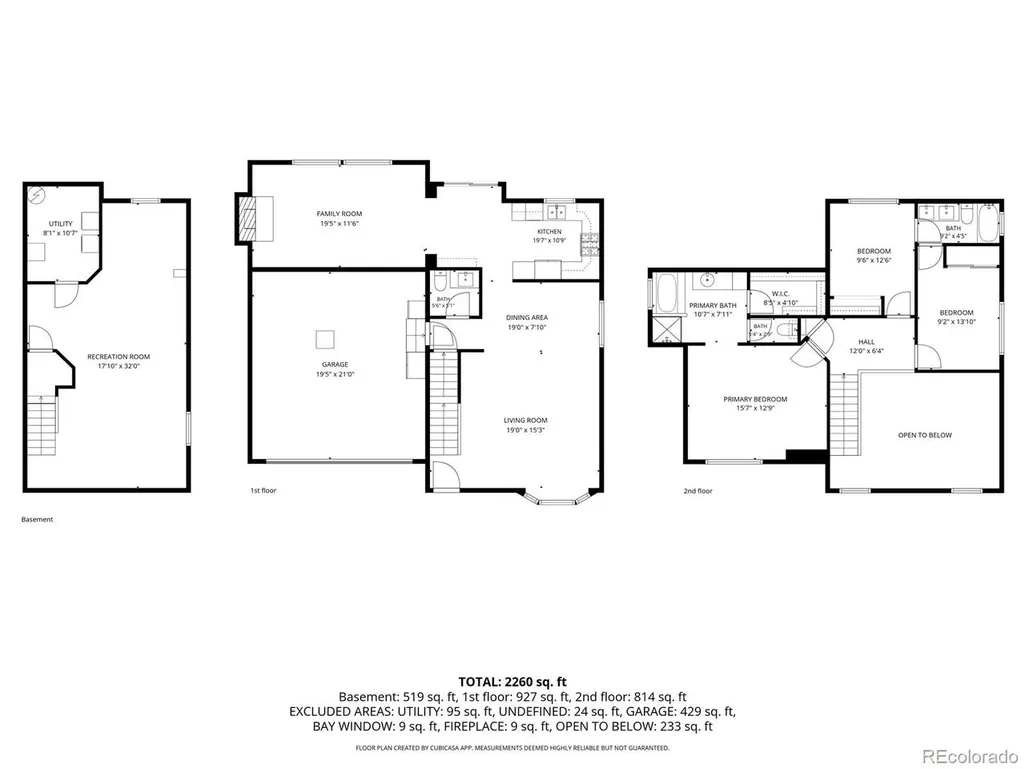
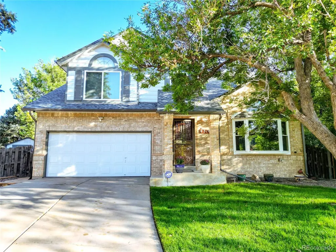
Rare find in Green Valley Ranch: this home has both a basement and a larger-than-typical yard, while most homes currently active on MLS in this area have smaller lots and no basement at all. The 10,500 sqft lot (0.24 acres) gives this property more room to breathe than typical GVR inventory, and the 700 sqft basement adds bonus flex/rec space beyond what most comparable listings offer. This bonus space is a meaningful upside compared to homes with fully unfinished basements. This well-established 2-story home sits in the heart of Green Valley Ranch, one of Denver's largest and fastest-growing residential communities. Built in 1986 and remodeled in 2013, it offers 1,730 sqft of above-grade living space across two floors - 950 sqft on the main level and 780 sqft upstairs - with 3 bedrooms, 2 full baths, and a powder room. A 2-car attached garage (440 sqft) rounds out the property. Location is a standout: walking distance to the GVR Recreation Center, golf club, and neighborhood parks, just 10-20 minutes to Denver International Airport, and served by Denver Public Schools in the DSST: Green Valley Ranch feeder pattern. Nearby amenities include the Link 56 mixed-use development, the United Airlines corporate campus, and High Line Canal Trail access. A rare combination of larger lot, added basement flex space, and unbeatable GVR location.
| Elementary School | Middle School | High School |
|---|---|---|
| Green Valley Elementary School | DSST: Green Valley Ranch Middle School | DSST: Green Valley Ranch High School |
| Price History | |
|---|---|
| 9/12/2026 | Listed $545,000 |
General Features
| Living Area | 1730 |
|---|---|
| Sewer | Public Sewer |
| Heating | Forced Air |
| Cooling | Central Air,Ceiling Fan(s) |
| Utilities | Electricity Available,Cable Available |
| Roof | Composition |
| Appliances | Dishwasher,Refrigerator,Washer,Dryer,Microwave,Disposal,Fire Alarm |
| Zoning | R-2 |
| Garage Spaces | 2 |
| Patio/Porch Features | Patio |
| Construction Materials | Frame,Brick |
| Exclusions | Seller's personal property. |
| Year Built | 1986 |
| Levels | Two |
| Property Subtype | Single Family Residence |
| Tax Year | 2025 |
| Community Features | Fitness Center |
| Accessibility | Level Lot |
| Assoc Fee Paid Per | Other |
| County | Denver |
| New Construction | No |
| Property Type | Residential |
| HOA | Yes |
| Subdivision Name | Green Valley Ranch |
| Full Baths | 2 |
| Status | Active |
| Directions | Follow GPS directions |
| High School | DSST: Green Valley Ranch |
| City | Denver |
| Association Name | Green Valley Ranch |
| High School District | Denver District 1 |
| MLS Area | Metro Denver |
| Elementary School | Green Valley |
| Property Attached Y/N | No |
| Tax Annual Amount | 3316 |
| Middle/Junior High School | DSST: Green Valley Ranch |
| MLS Area Minor | Metro14/DNE |
| Virtual Tour | https://unbranded.visithome.ai/MPt8cZkrr7q7E5cga4CUFG?mu=ft&t=1789185368 |
| Standard Status | Active |
| Expected Active Date | 2026-09-11 |
| AttributionContact | nancy@highridgerealty.co,720-440-5444 |
Interior Features
| Interior Amenities | Jack & Jill Bathroom |
|---|---|
| Basement | Partial,Partially Finished,Crawl Space |
| Above Grade Finished Area | 1730 |
| Half Baths | 1 |
| Total Bedrooms | 3 |
| LivingAreaSource | Assessor |
| Total Baths | 3 |
Exterior Features
| Fencing | Fenced |
|---|---|
| Parking Features | Attached |
| Lot Features | Cul-De-Sac,Level,Outbuildings,Paved,Gutters |
| Water Source | City |
| Lot Size Area | 10500 |
| Lot Size Acres | 0.24 |
| Waterfront Y/N | No |
Amenities
- Foreclosure
- Views
- Short Sale
- New Construction
- Adult 55+
- Lease To Own
- No HOA Fees
- Furnished
- Primary On Main
- Air Conditioning
- Seller Finance
- Green
- Fixer Upper
- Horse
- Golf
- Fireplace
- Deck
- Garage
- Basement
- Pool
Property vs Single Family Average in 80249
Price
Taxes
Year Built
Visits
 Information deemed reliable but not guaranteed by the MLS. © 2026 Information and Real Estate Services, LLC.
Information source: Information and Real Estate Services, LLC. Provided for limited non-commercial use only under IRES Rules. © Copyright IRES.
The information being provided is for the consumers personal, non-commercial use and may not be used for any purpose other than to identify prospective properties consumer may be interested in purchasing.
The IRES, LLC Data on this
Information deemed reliable but not guaranteed by the MLS. © 2026 Information and Real Estate Services, LLC.
Information source: Information and Real Estate Services, LLC. Provided for limited non-commercial use only under IRES Rules. © Copyright IRES.
The information being provided is for the consumers personal, non-commercial use and may not be used for any purpose other than to identify prospective properties consumer may be interested in purchasing.
The IRES, LLC Data on this
 The real estate listing information and related content displayed on this site is provided exclusively for consumers’ personal, non-commercial use and may not be used for any purpose other than to identify prospective properties consumers may be interested in purchasing. This information and related content is deemed reliable but is not guaranteed accurate by elevateMLS.
 Grand Junction Area Realtor Association® All information deemed reliable but not guaranteed. All properties are subject to prior sale, change or withdrawal. Neither listing broker(s) or information provider(s) shall be responsible for any typographical errors, misinformation, misprints and shall be held totally harmless. Listing(s) information is provided for consumer's personal, non-commercial use and may not be used for any purpose other than to identify prospective properties consumers may
 Spanish Peaks MLS® All information deemed reliable but not guaranteed. All properties are subject to prior sale, change or withdrawal. Neither listing broker(s) or information provider(s) shall be responsible for any typographical errors, misinformation, misprints and shall be held totally harmless. Listing(s) information is provided for consumer's personal, non-commercial use and may not be used for any purpose other than to identify prospective properties consumers may be interested in purchasing.
