

Address
2614 N Marion St, Denver, CO
Price
$ 815,000
Property Attributes
- MLS#6906941
- TypeSingle Family
- Listing Status Active
- CountyDENVER
- CityDenver
- AreaMetro Denver
- NeighborhoodWhittier
- Zip80205
- Style
- Year Built1902
- Taxes$ 4381
- Price$ 815,000
- Bedrooms3
- Full Bathrooms2
- Half Bathrooms0
- Sqr Footage2168
- Lot Size0.08 Acres
Data Source:
Information and Real Estate Services (IRES)
Property Description
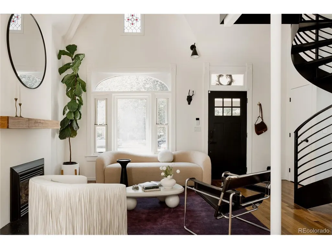
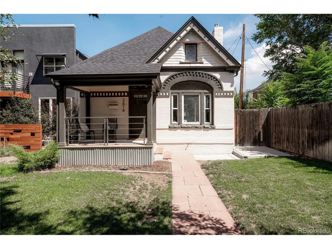
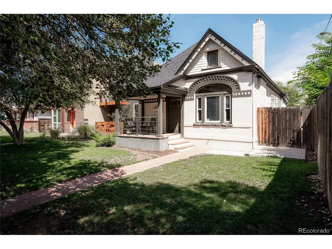
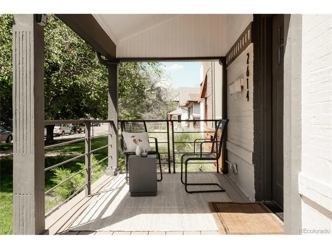
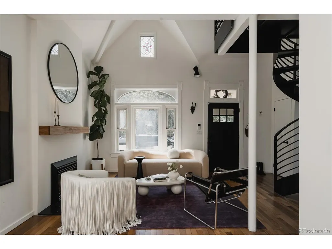
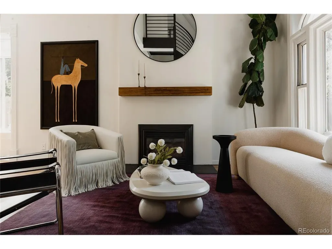
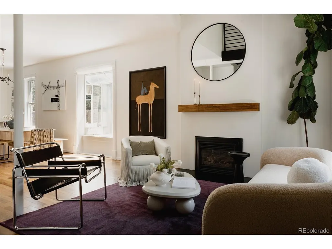
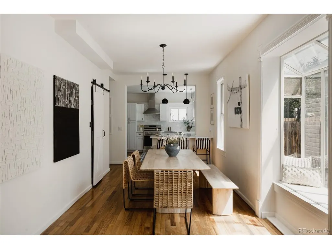
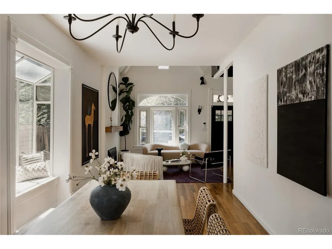
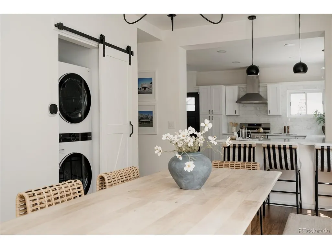
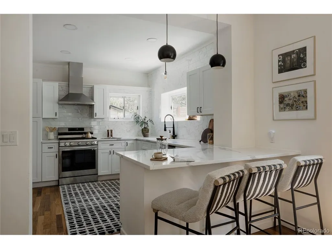
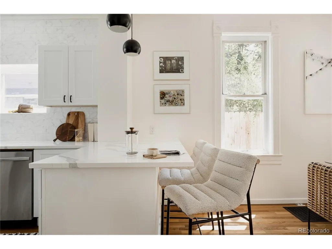
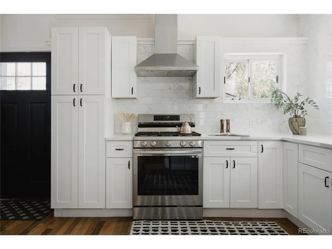
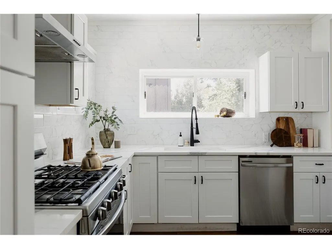
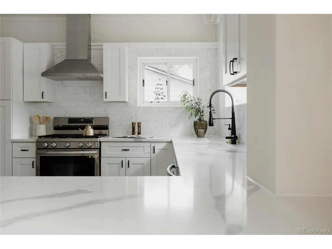
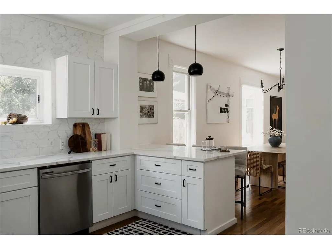
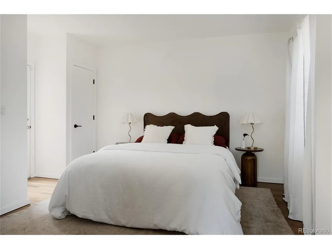
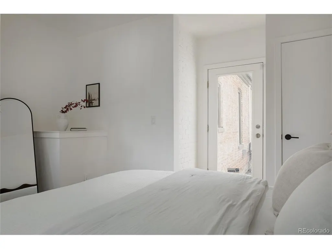
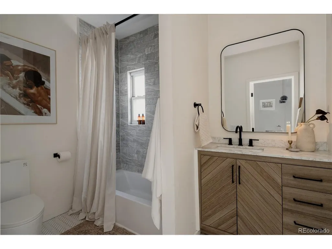
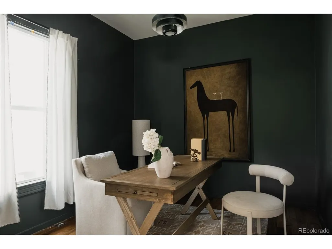
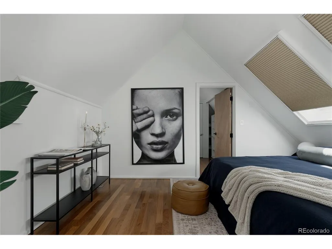
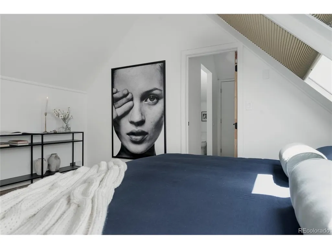
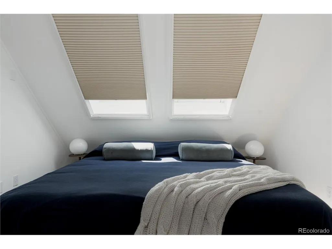
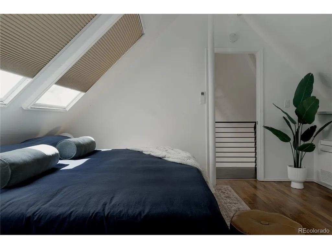
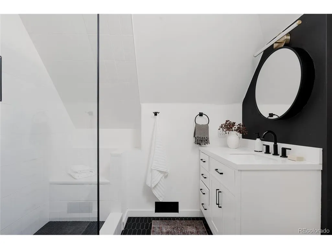
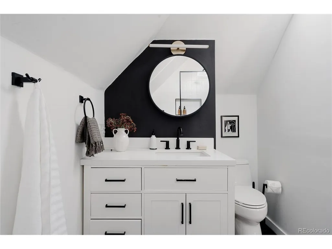
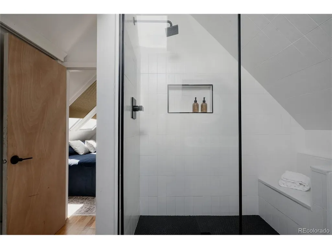
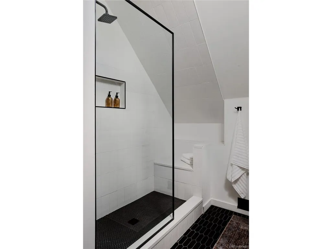
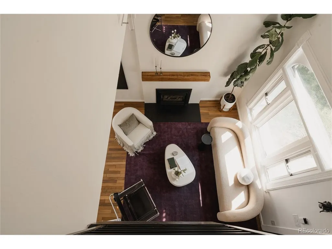
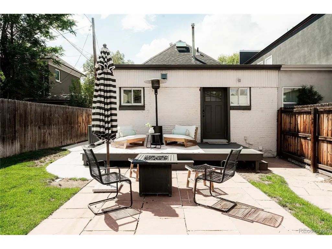
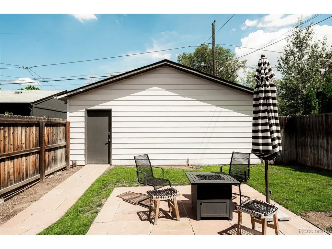
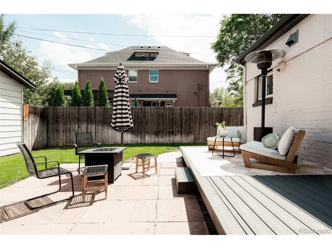
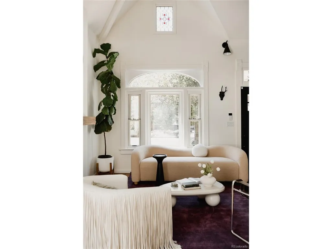
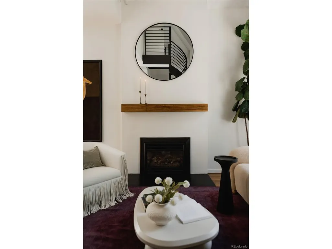
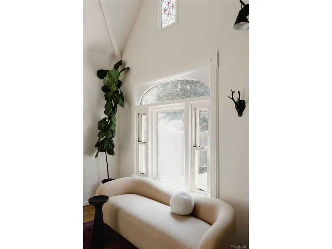
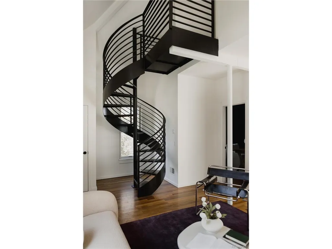
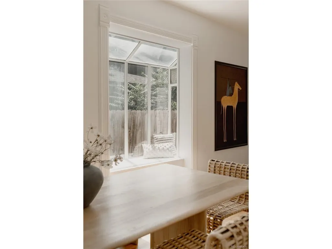
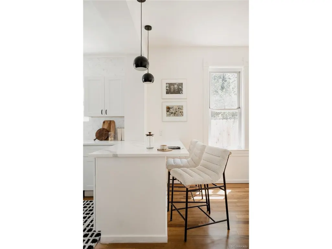
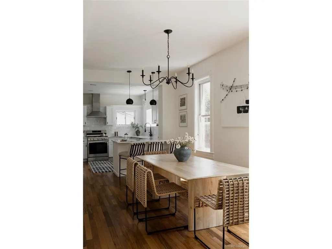
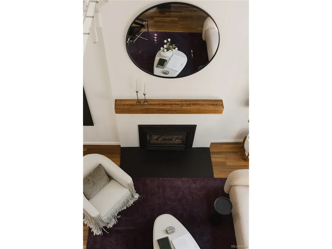
Welcome to 2614 N Marion, a charming Whittier home where classic character and thoughtful updates come together in a way that feels anything but ordinary. Located on one of the most charming streets in the area. From the moment you step inside, the living room draws you in with soaring vaulted ceilings and an abundance of natural light. Stained glass windows and hardwood floors bring historic charm throughout, complemented by the warmth of a gas fireplace. The floor plan continues naturally into the dining area and updated kitchen, making the main level equally suited for relaxed nights at home or hosting friends. Two bedrooms and a full bathroom are tucked along the main level, providing flexibility for guests, a home office, or whatever life calls for. One of the home's most distinctive architectural features, a spiral staircase, leads upstairs to a private primary suite. Complete with its own en-suite bathroom, the upper level feels like a retreat all its own. Outside, the backyard offers multiple places to gather and unwind. Step onto the newly re-built deck for morning coffee, move down to the paved patio for dinner with friends, or enjoy the grassy yard in between. An oversized two-car garage provides off-street parking along with additional storage. And when you're ready to venture out, neighborhood restaurants, coffee shops, and local favorites are just blocks from your front door. Walk to grab coffee or dinner nearby, or head out to explore what Whittier has to offer, RiNo, City Park, and downtown Denver, all within easy reach. It's a location that allows you to spend less time in the car and more time enjoying the neighborhood around you. Schedule your showing today!
| Elementary School | Middle School | High School |
|---|---|---|
| Whittier E-8 Elementary School | McAuliffe International Middle School | Manual High School |
| Price History | |
|---|---|
| 8/21/2026 | Listed $815,000 |
General Features
| Living Area | 1622 |
|---|---|
| Sewer | Public Sewer |
| Heating | Forced Air |
| Cooling | Central Air,Wall/Window Unit(s) |
| Utilities | Natural Gas Available,Electricity Available |
| Roof | Composition |
| Appliances | Dishwasher,Refrigerator,Washer,Dryer,Microwave |
| Zoning | U-SU-B1 |
| Garage Spaces | 2 |
| Patio/Porch Features | Patio |
| Construction Materials | Frame,Block |
| Exclusions | Sellers Personal Property and Staging Items. |
| Pets Allowed | Private Yard |
| Year Built | 1902 |
| Levels | Two |
| Tax Year | 2025 |
| Accessibility | Level Lot |
| County | Denver |
| New Construction | No |
| Property Type | Residential |
| HOA | No |
| Subdivision Name | Whittier |
| Full Baths | 1 |
| Status | Active |
| High School | Manual |
| City | Denver |
| High School District | Denver District 1 |
| MLS Area | Metro Denver |
| Elementary School | Whittier E-8 |
| Property Attached Y/N | Yes |
| Tax Annual Amount | 4381 |
| Middle/Junior High School | McAuliffe International |
| MLS Area Minor | Metro14/DNE |
| Standard Status | Active |
| Expected Active Date | 2026-08-21 |
| AttributionContact | persy.sample@theagencyre.com,330-807-8387 |
Interior Features
| Interior Amenities | Eat-in Kitchen,Open Floorplan |
|---|---|
| Basement | Partial,Unfinished |
| Fireplace Features | Gas,Gas Log,Living Room,One |
| Above Grade Finished Area | 1622 |
| 3/4 Baths | 1 |
| Total Bedrooms | 3 |
| LivingAreaSource | Assessor |
| Total Baths | 2 |
Exterior Features
| Exterior Amenities | Oversized Garage |
|---|---|
| Fencing | Fenced |
| Parking Features | Detached |
| Lot Features | Level,House Faces West,Paved |
| Water Source | City |
| Lot Size Area | 3428 |
| Lot Size Acres | 0.08 |
| Waterfront Y/N | No |
Amenities
- Foreclosure
- Views
- Short Sale
- New Construction
- Adult 55+
- Lease To Own
- No HOA Fees
- Furnished
- Primary On Main
- Air Conditioning
- Seller Finance
- Green
- Fixer Upper
- Horse
- Golf
- Fireplace
- Deck
- Garage
- Basement
- Pool
Property vs Single Family Average in 80205
Price
Taxes
Year Built
Visits
 Information deemed reliable but not guaranteed by the MLS. © 2026 Information and Real Estate Services, LLC.
Information source: Information and Real Estate Services, LLC. Provided for limited non-commercial use only under IRES Rules. © Copyright IRES.
The information being provided is for the consumers personal, non-commercial use and may not be used for any purpose other than to identify prospective properties consumer may be interested in purchasing.
The IRES, LLC Data on this
Information deemed reliable but not guaranteed by the MLS. © 2026 Information and Real Estate Services, LLC.
Information source: Information and Real Estate Services, LLC. Provided for limited non-commercial use only under IRES Rules. © Copyright IRES.
The information being provided is for the consumers personal, non-commercial use and may not be used for any purpose other than to identify prospective properties consumer may be interested in purchasing.
The IRES, LLC Data on this
 The real estate listing information and related content displayed on this site is provided exclusively for consumers’ personal, non-commercial use and may not be used for any purpose other than to identify prospective properties consumers may be interested in purchasing. This information and related content is deemed reliable but is not guaranteed accurate by elevateMLS.
 Grand Junction Area Realtor Association® All information deemed reliable but not guaranteed. All properties are subject to prior sale, change or withdrawal. Neither listing broker(s) or information provider(s) shall be responsible for any typographical errors, misinformation, misprints and shall be held totally harmless. Listing(s) information is provided for consumer's personal, non-commercial use and may not be used for any purpose other than to identify prospective properties consumers may
 Spanish Peaks MLS® All information deemed reliable but not guaranteed. All properties are subject to prior sale, change or withdrawal. Neither listing broker(s) or information provider(s) shall be responsible for any typographical errors, misinformation, misprints and shall be held totally harmless. Listing(s) information is provided for consumer's personal, non-commercial use and may not be used for any purpose other than to identify prospective properties consumers may be interested in purchasing.
