

Price Reduction
Address
7264 Nile St, Arvada, CO
Price
$ 1,100,000
Property Attributes
- MLS#7051456
- TypeSingle Family
- Listing Status Active
- CountyJEFFERSON
- CityArvada
- AreaMetro Denver
- NeighborhoodWestwoods Ranch
- Zip80007
- StyleSingle Family Residence
- Year Built1997
- Taxes$ 6583
- Price$ 1,100,000
- Bedrooms5
- Full Bathrooms4
- Half Bathrooms0
- Sqr Footage4750
- Lot Size0.23 Acres
Data Source:
Information and Real Estate Services (IRES)
Property Description
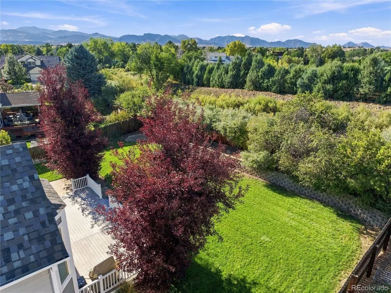
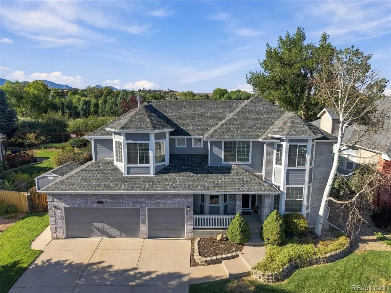
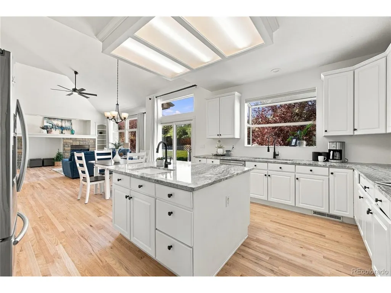
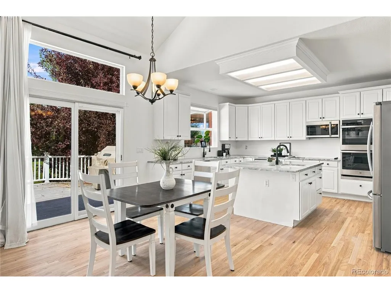
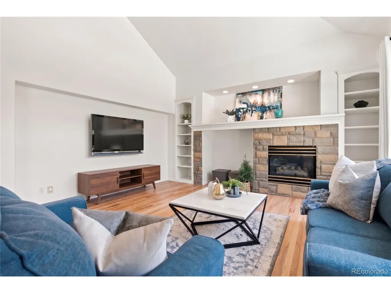
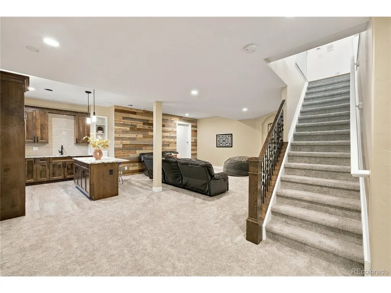
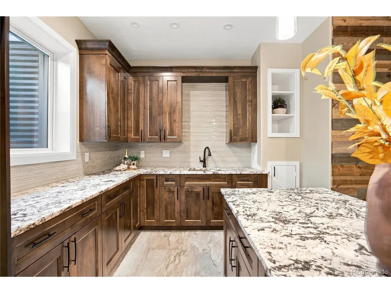
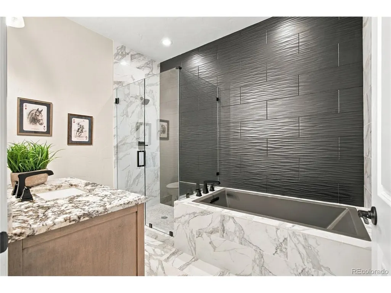
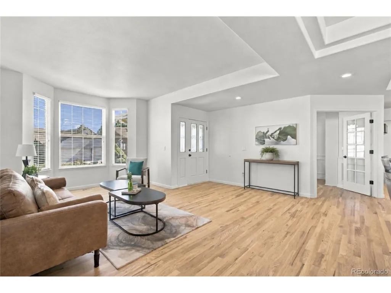
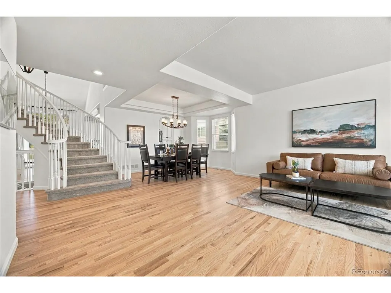
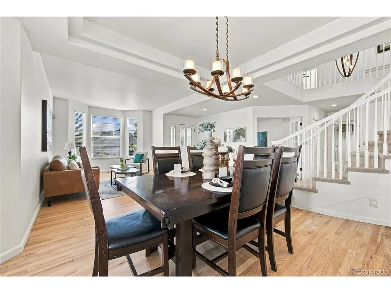
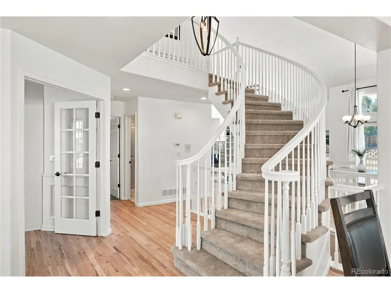
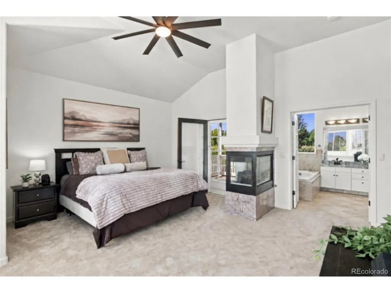
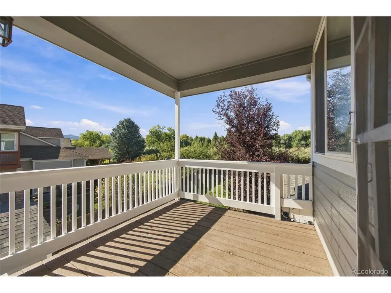
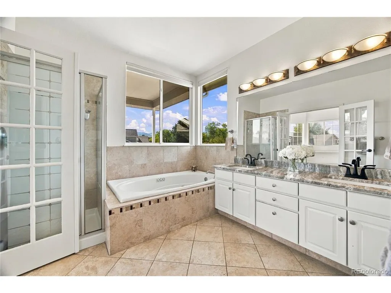
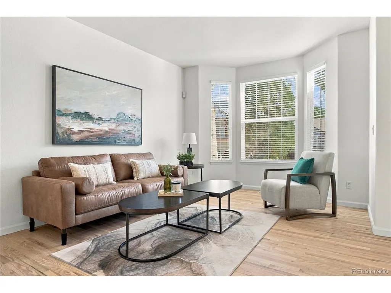
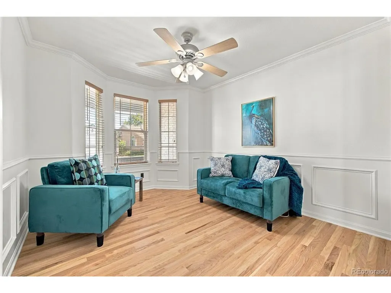
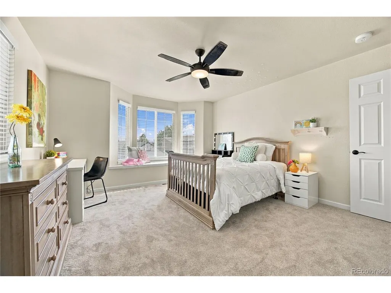
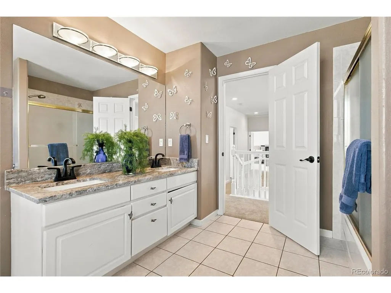
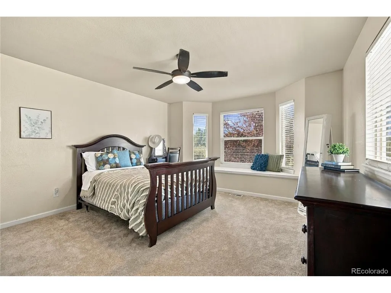
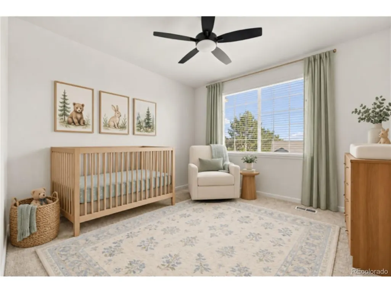
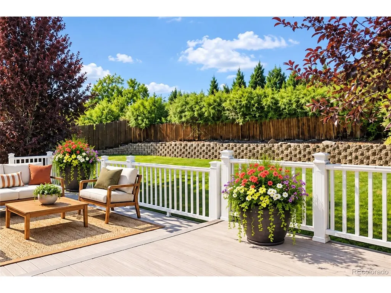
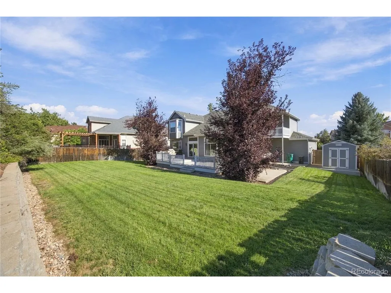
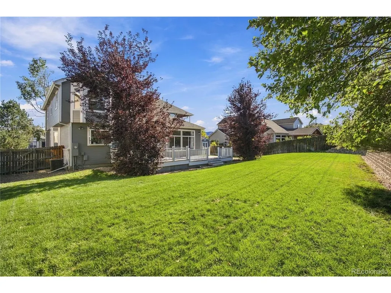
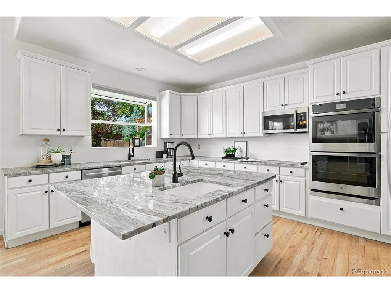
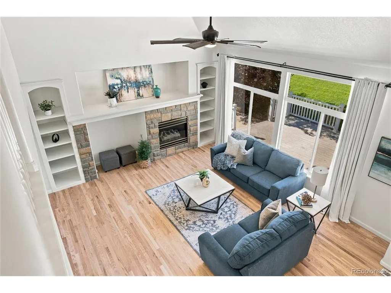
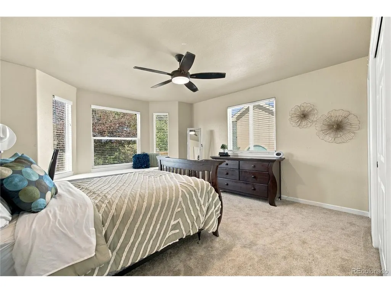
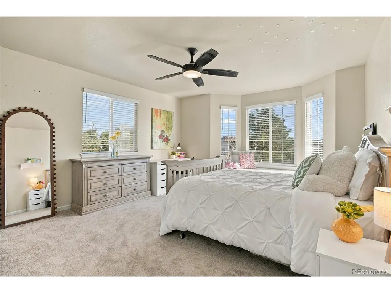
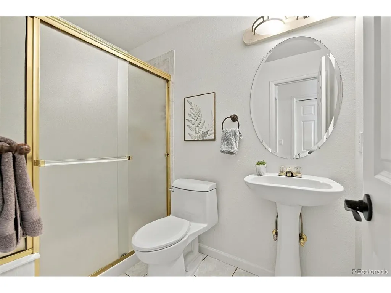
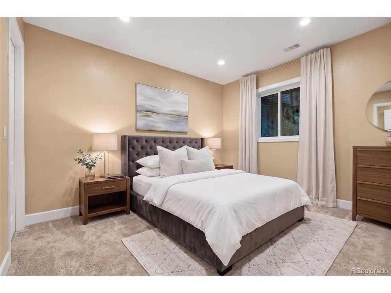
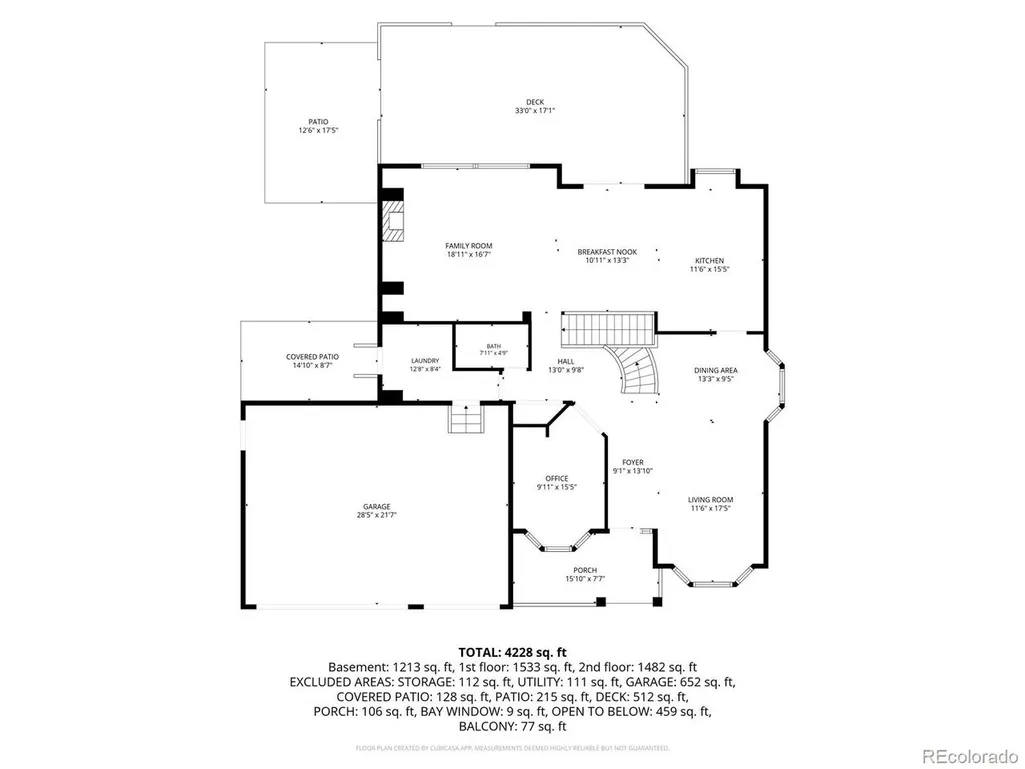
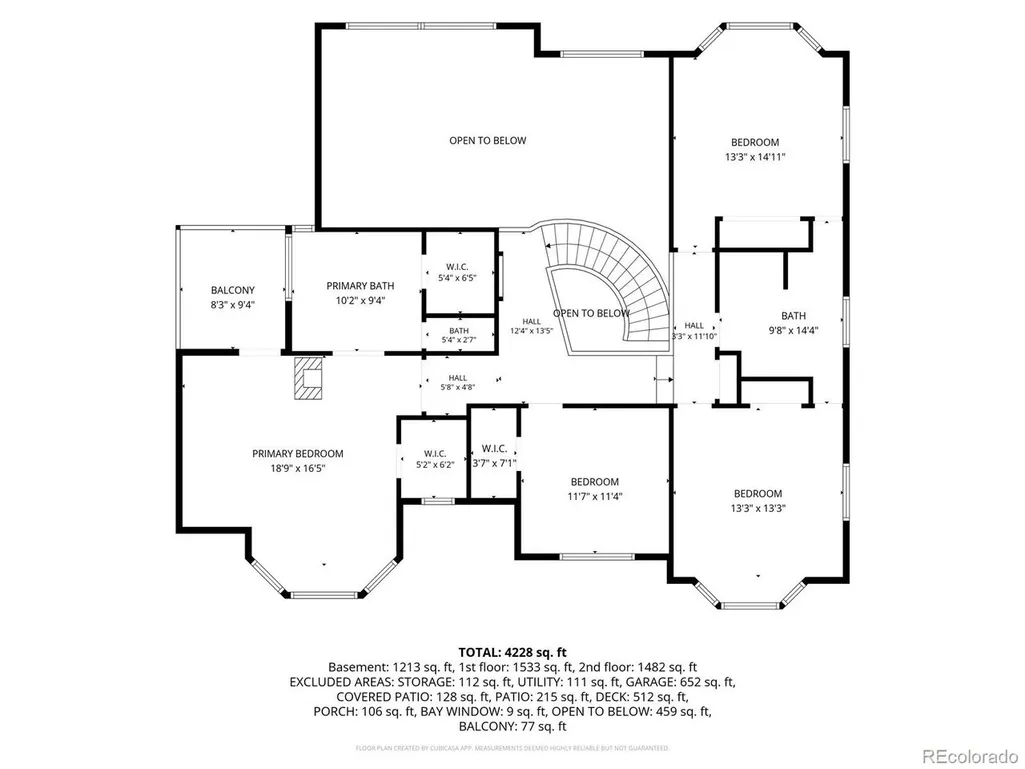
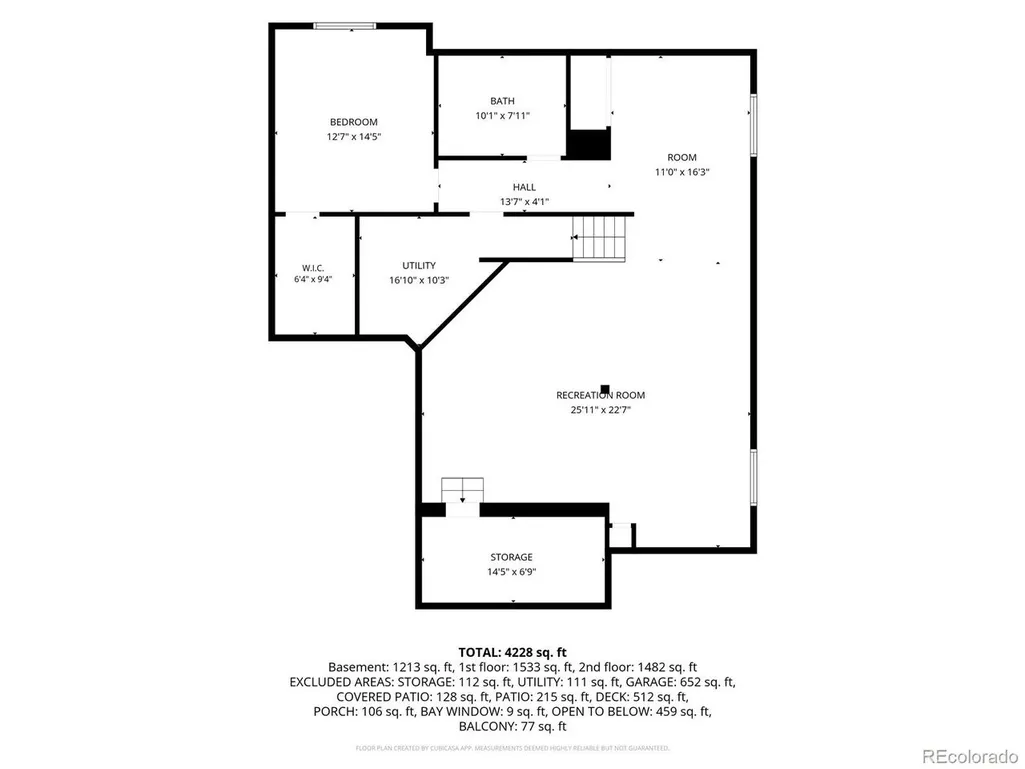
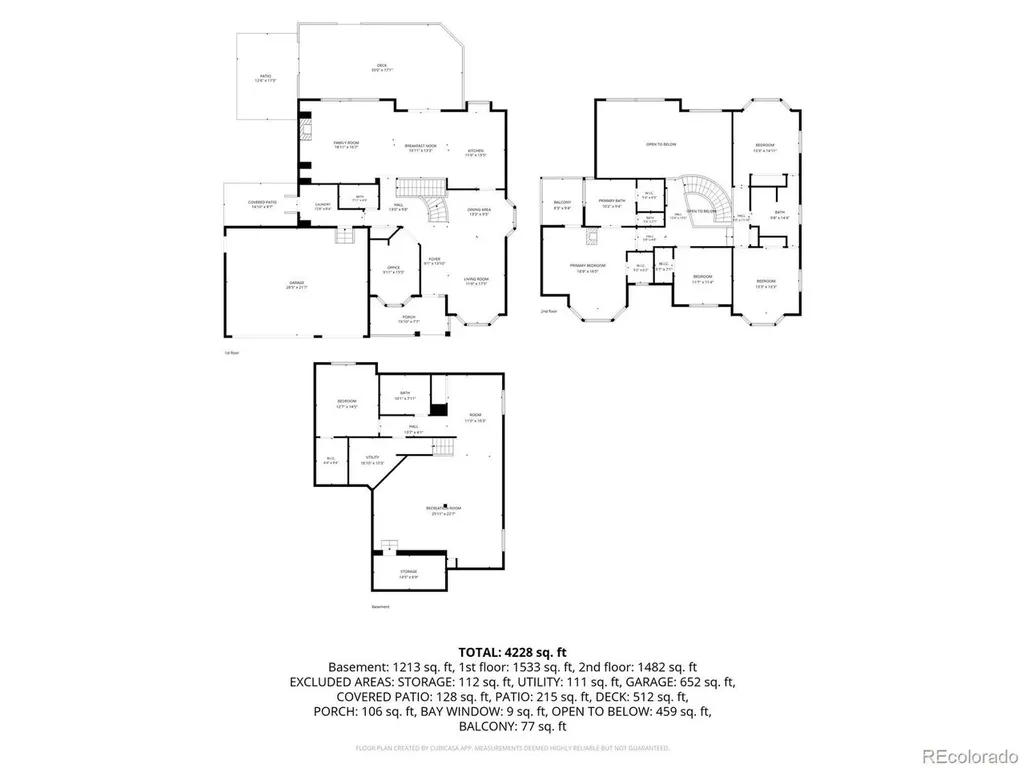
***OPEN HOUSE WEDNESDAY, SEPTEMBER 16TH, 4-6PM***Welcome to this beautifully updated and refreshed two-story home, ideally located on a quiet street and backing to peaceful green space! Step inside to discover brand-new interior paint, brand-new carpet and gorgeous new natural-stained oak flooring throughout the main level. The impressive staircase provides a striking first impression-and the perfect backdrop for treasured photos. Formal living and dining rooms make entertaining a breeze. The chef's kitchen features slab-granite countertops, new stainless steel appliances, creamy white cabinetry and abundant workspace. A spacious breakfast room connects the kitchen to the inviting family room, where soaring ceilings and a handsome brick fireplace create a warm and welcoming space. Also on the main level are a private study, powder bath and generously sized laundry room. Upstairs, you'll find four spacious bedrooms, including a wonderful primary retreat complete with its own fireplace, dual closets, five-piece bath and private balcony. The finished basement delivers undeniable wow factor! A wet bar anchors the expansive recreation area, offering the perfect setting for cheering on the Denver Broncos, hosting game nights or relaxing with friends. This level also includes a beautifully finished bathroom, an additional bedroom with an enormous walk-in closet and a secure safe room. Outside, the large backyard offers an extended deck, tremendous privacy - an ideal setting for outdoor dining, entertaining or simply unwinding at the end of the day. Located within the highly regarded Jeffco Public Schools district, including Ralston Valley High School, this home is just minutes from shopping, dining and recreation at the Apex Center. Boulder, the foothills and downtown Denver are all approximately 20 minutes away. With its fresh updates, spacious floor plan, exceptional finished basement and private setting, this impressive home truly has it all! Welcome Home!
| Elementary School | Middle School | High School |
|---|---|---|
| West Woods Elementary School | Drake Middle School | Ralston Valley High School |
| Price History | |
|---|---|
| 9/11/2026 | Listed $1,150,000 |
| 9/12/2026 | 5$1,100,000 |
General Features
| Living Area | 4700 |
|---|---|
| Sewer | Public Sewer |
| Heating | Forced Air |
| Cooling | Central Air,Ceiling Fan(s) |
| Utilities | Electricity Available |
| Roof | Composition |
| Appliances | Double Oven,Dishwasher,Refrigerator,Microwave,Disposal,Fire Alarm |
| HOA Fee | 165 |
| Garage Spaces | 3 |
| Association Fee Includes | Trash |
| Patio/Porch Features | Patio,Deck |
| Construction Materials | Frame,Brick,Wood Siding |
| Exclusions | Seller's Personal Property and All Staging Items. |
| Year Built | 1997 |
| Levels | Two |
| Property Subtype | Single Family Residence |
| Tax Year | 2025 |
| Accessibility | Level Lot |
| Assoc Fee Paid Per | Quarterly |
| County | Jefferson |
| New Construction | No |
| Property Type | Residential |
| HOA | Yes |
| Subdivision Name | Westwoods Ranch |
| Full Baths | 3 |
| Status | Active |
| High School | Ralston Valley |
| City | Arvada |
| Association Name | Westwood Ranch Phase 4 |
| High School District | Jefferson Dist R-1 |
| MLS Area | Metro Denver |
| Spa Features | Bath |
| Elementary School | West Woods |
| Property Attached Y/N | No |
| Tax Annual Amount | 6583 |
| Middle/Junior High School | Drake |
| MLS Area Minor | Metro9/JFW |
| Standard Status | Active |
| Expected Active Date | 2026-09-14 |
| AttributionContact | COinfo@empowerhome.com,720-615-7905 |
Interior Features
| Interior Amenities | Cathedral Ceiling(s),Pantry,Bay or Bow Window,Walk-In Closet(s),Jack & Jill Bathroom,Kitchen Island |
|---|---|
| Basement | Full,Partially Finished,Slab |
| Fireplace Features | Family Room,One |
| Window Features | Window Coverings |
| Above Grade Finished Area | 3100 |
| 3/4 Baths | 1 |
| Total Bedrooms | 5 |
| LivingAreaSource | Assessor |
| Total Baths | 4 |
Exterior Features
| Exterior Amenities | Sprinkler System |
|---|---|
| Fencing | Fenced |
| Parking Features | Attached |
| Lot Features | Level,Outbuildings,House Faces South,Paved,Gutters |
| Water Source | City |
| Lot Size Area | 9888 |
| Lot Size Acres | 0.23 |
| Waterfront Y/N | No |
Amenities
- Foreclosure
- Views
- Short Sale
- New Construction
- Adult 55+
- Lease To Own
- No HOA Fees
- Furnished
- Primary On Main
- Air Conditioning
- Seller Finance
- Green
- Fixer Upper
- Horse
- Golf
- Fireplace
- Deck
- Garage
- Basement
- Pool
Property vs Single Family Average in 80007
Price
Taxes
Year Built
Visits
 Information deemed reliable but not guaranteed by the MLS. © 2026 Information and Real Estate Services, LLC.
Information source: Information and Real Estate Services, LLC. Provided for limited non-commercial use only under IRES Rules. © Copyright IRES.
The information being provided is for the consumers personal, non-commercial use and may not be used for any purpose other than to identify prospective properties consumer may be interested in purchasing.
The IRES, LLC Data on this
Information deemed reliable but not guaranteed by the MLS. © 2026 Information and Real Estate Services, LLC.
Information source: Information and Real Estate Services, LLC. Provided for limited non-commercial use only under IRES Rules. © Copyright IRES.
The information being provided is for the consumers personal, non-commercial use and may not be used for any purpose other than to identify prospective properties consumer may be interested in purchasing.
The IRES, LLC Data on this
 The real estate listing information and related content displayed on this site is provided exclusively for consumers’ personal, non-commercial use and may not be used for any purpose other than to identify prospective properties consumers may be interested in purchasing. This information and related content is deemed reliable but is not guaranteed accurate by elevateMLS.
 Grand Junction Area Realtor Association® All information deemed reliable but not guaranteed. All properties are subject to prior sale, change or withdrawal. Neither listing broker(s) or information provider(s) shall be responsible for any typographical errors, misinformation, misprints and shall be held totally harmless. Listing(s) information is provided for consumer's personal, non-commercial use and may not be used for any purpose other than to identify prospective properties consumers may
 Spanish Peaks MLS® All information deemed reliable but not guaranteed. All properties are subject to prior sale, change or withdrawal. Neither listing broker(s) or information provider(s) shall be responsible for any typographical errors, misinformation, misprints and shall be held totally harmless. Listing(s) information is provided for consumer's personal, non-commercial use and may not be used for any purpose other than to identify prospective properties consumers may be interested in purchasing.
