

Price Reduction - New Construction
Address
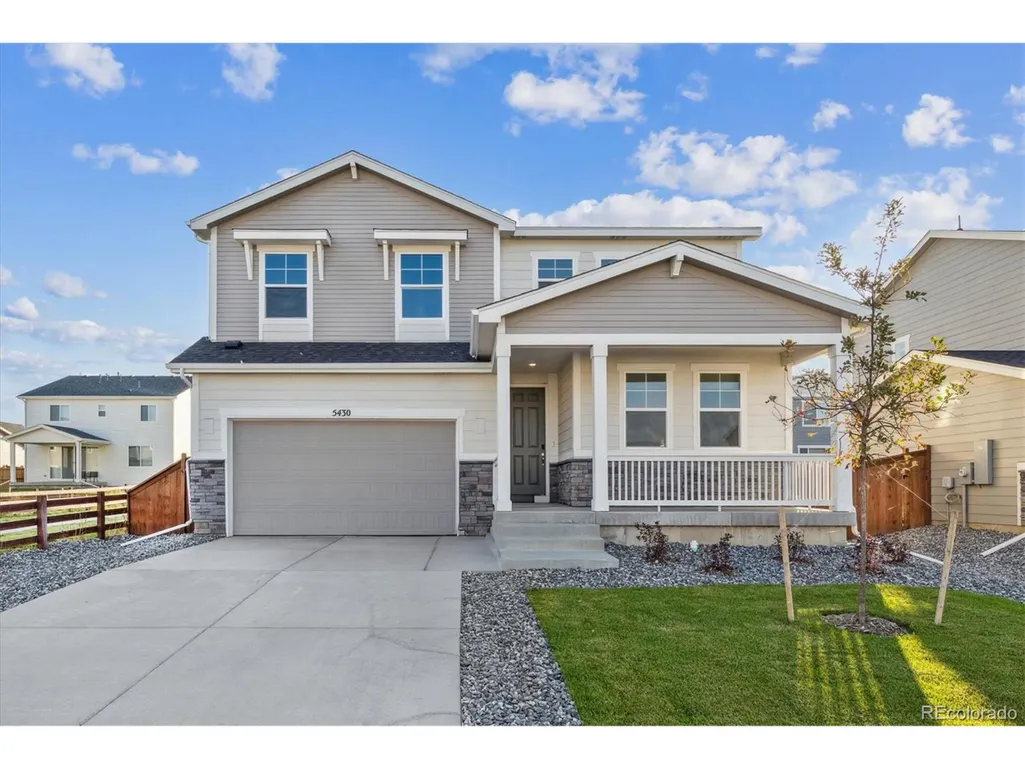
5430 Brangus Dr, Windsor, CO
Price
$ 574,950
Property Attributes
- MLS#7278852
- TypeSingle Family
- Listing Status Active
- CountyLARIMER
- CityWindsor
- AreaFort Collins
- NeighborhoodFossil Creek
- Zip80528
- StyleSingle Family Residence
- Year Built2025
- Price$ 574,950
- Bedrooms4
- Full Bathrooms2
- Half Bathrooms1
- Sqr Footage2698
- Lot Size0.13 Acres
Data Source:
Information and Real Estate Services (IRES)
Property Description
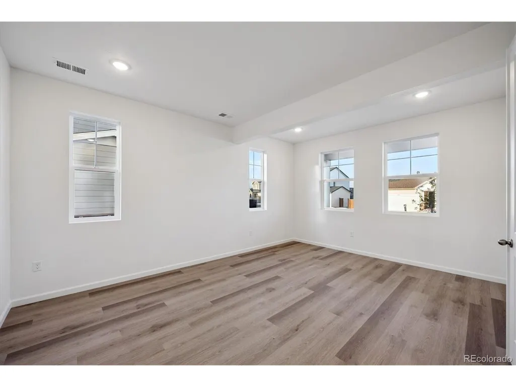
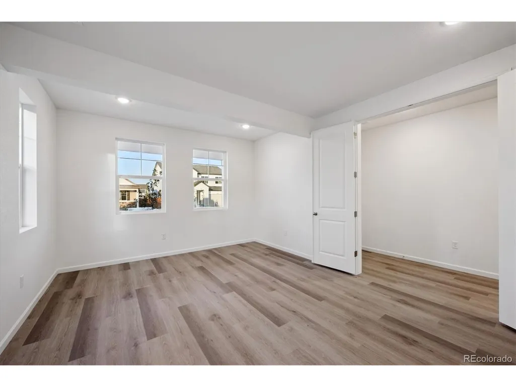
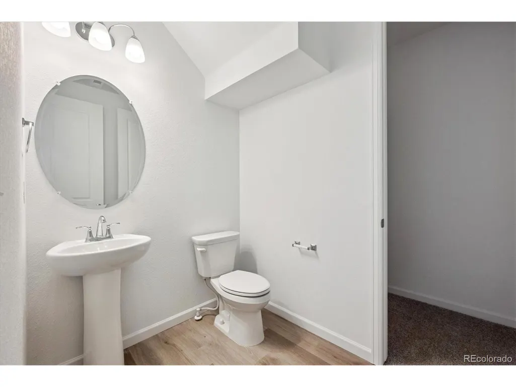
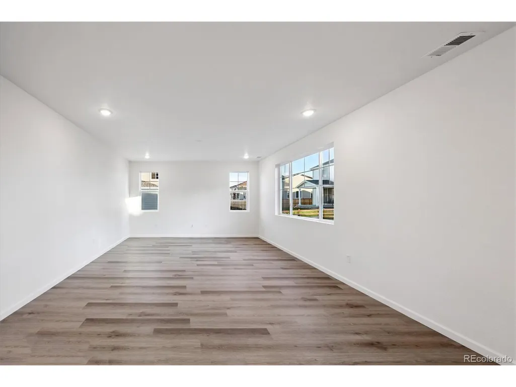
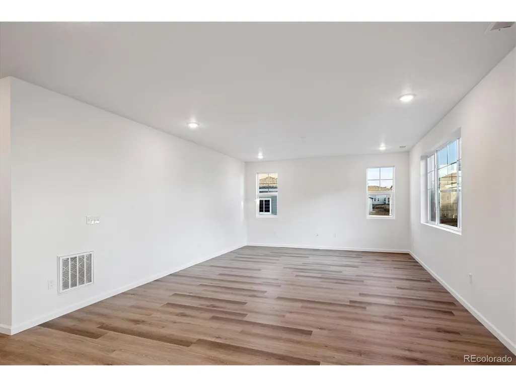
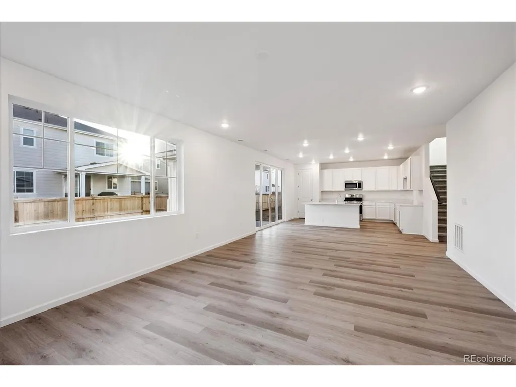
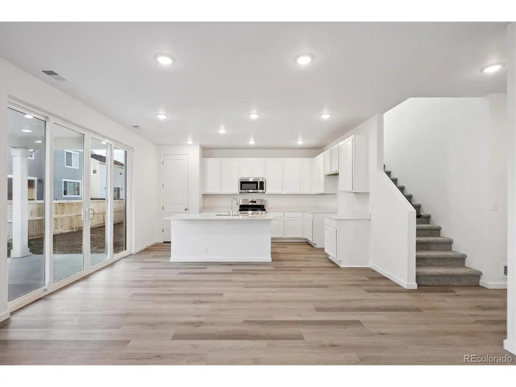
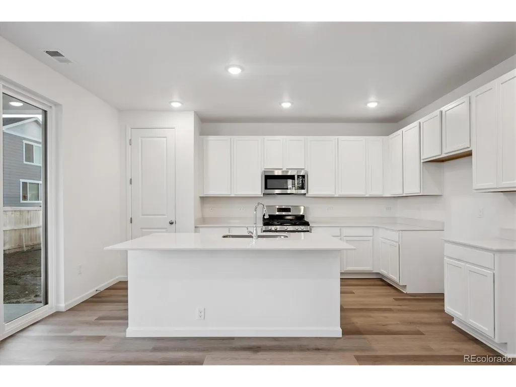
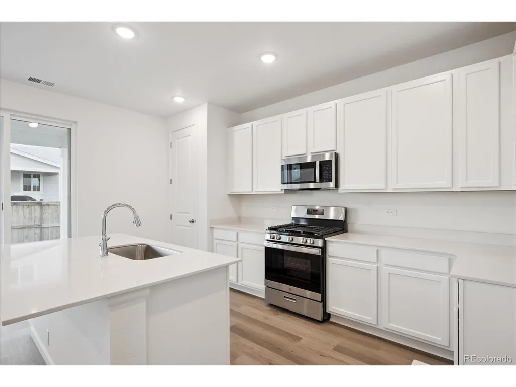
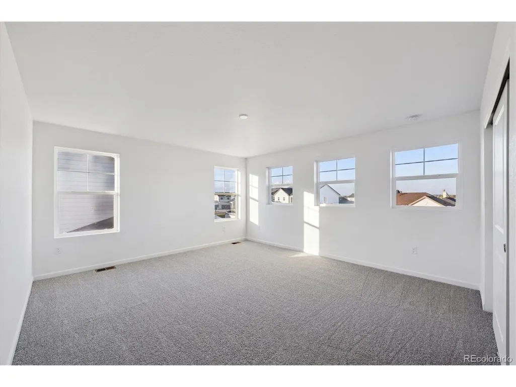
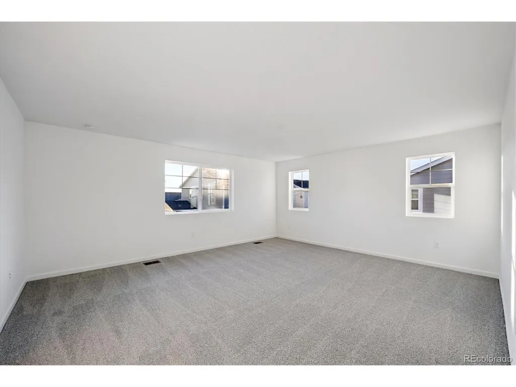
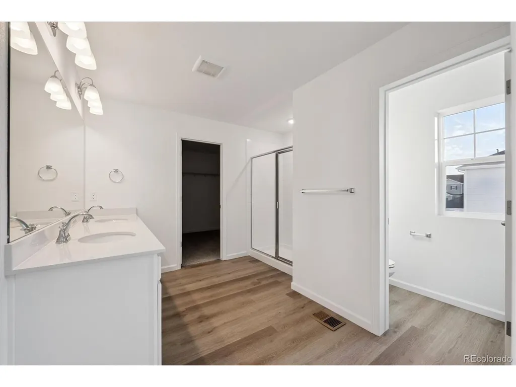
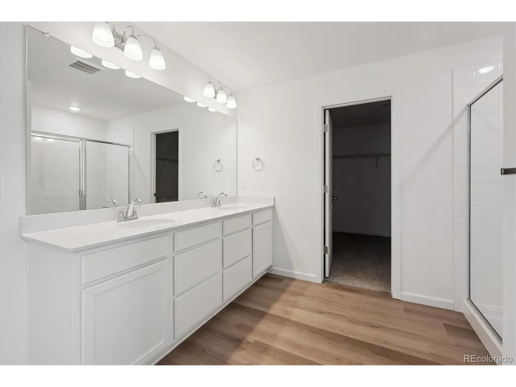
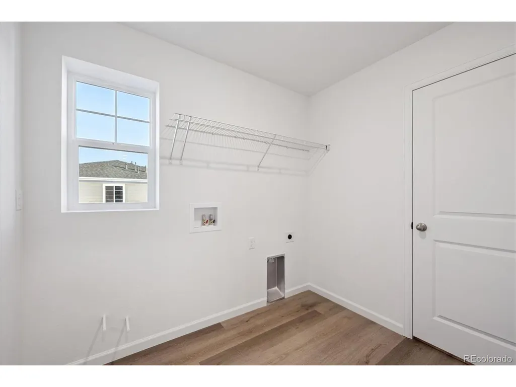
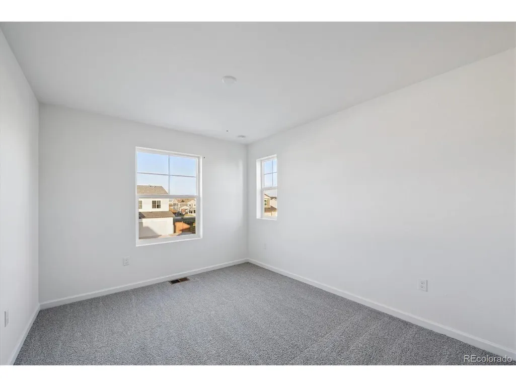
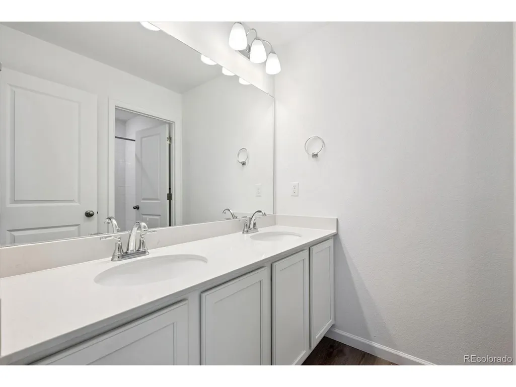
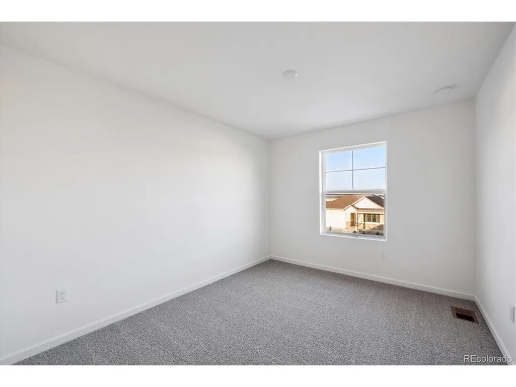
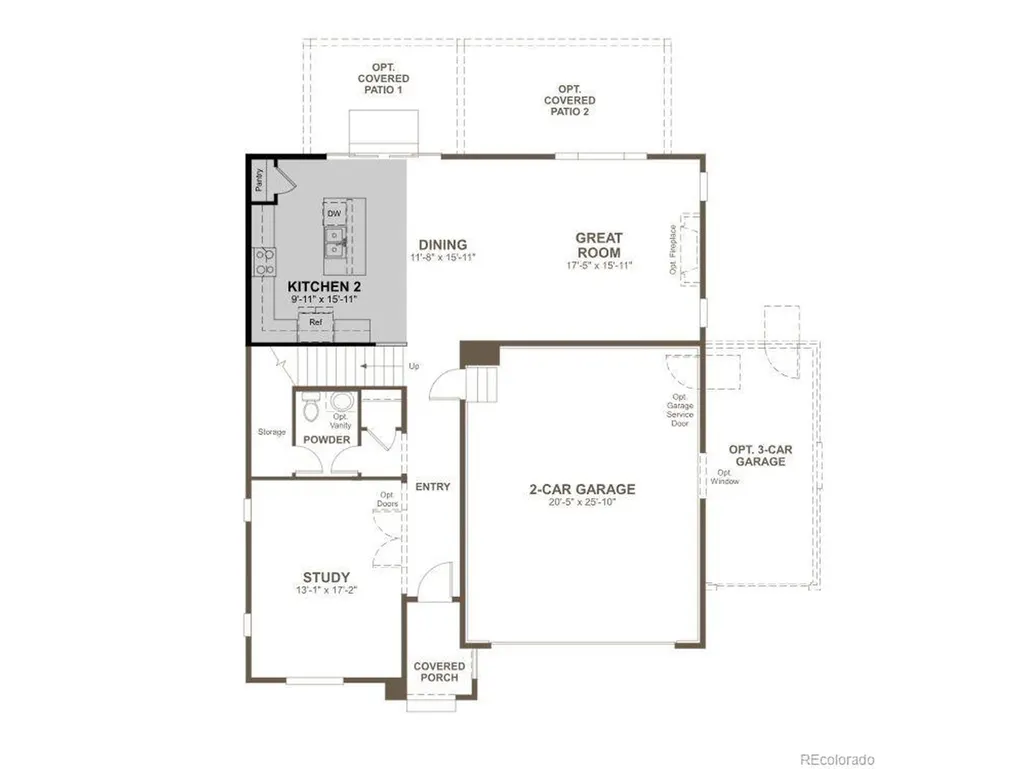
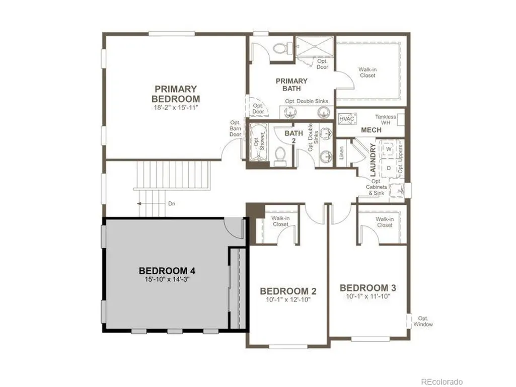
**!!MOVE-IN READY!!**SPECIAL FINANCING AVAILABLE** This Tourmaline waits to fulfill every one of your needs with two stories of smartly inspired living spaces and designer finishes throughout. Just off the entryway you'll find a spacious study and powder room. Beyond, the well-appointed kitchen showcases a quartz center island, stainless steel appliances and opens into the dining room that has access to the covered patio. Relax in the expansive great room. Retreat upstairs to find a convenient laundry and three secondary bedrooms with a shared bath. The sprawling primary suite features a private bath and a spacious walk-in closet.
| Elementary School | Middle School | High School |
|---|---|---|
| Bamford Elementary School | Preston Middle School | Fossil Ridge High School |
| Price History | |
|---|---|
| 6/12/2025 | Listed $624,950 |
| 7/28/2025 | 3$609,950 |
| 8/11/2025 | 3$594,950 |
| 9/15/2025 | 1$589,950 |
| 12/8/2025 | 2$579,950 |
| 8/17/2026 | 1$574,950 |
General Features
| Living Area | 2698 |
|---|---|
| Sewer | Public Sewer |
| Heating | Forced Air |
| Cooling | Central Air |
| Roof | Composition,Fiberglass |
| Appliances | Dishwasher,Microwave,Disposal |
| Garage Spaces | 2 |
| Patio/Porch Features | Patio |
| Construction Materials | Frame |
| Exclusions | None |
| Year Built | 2025 |
| Levels | Two |
| Property Subtype | Single Family Residence |
| Tax Year | 2025 |
| County | Larimer |
| New Construction | Yes |
| Property Type | Residential |
| HOA | No |
| Energy Efficient | Windows |
| Subdivision Name | Fossil Creek |
| Full Baths | 1 |
| Status | Active |
| High School | Fossil Ridge |
| City | Windsor |
| High School District | Poudre |
| MLS Area | Fort Collins |
| Elementary School | Bamford |
| Property Attached Y/N | No |
| Middle/Junior High School | Preston |
| Builder Name | Richmond American Homes |
| Standard Status | Active |
| Expected Active Date | 2025-06-12 |
| AttributionContact | 303-850-5757 |
Interior Features
| Interior Amenities | Eat-in Kitchen,Pantry,Walk-In Closet(s),Kitchen Island |
|---|---|
| Basement | Crawl Space,Built-In Radon,Sump Pump |
| Above Grade Finished Area | 2698 |
| Half Baths | 1 |
| 3/4 Baths | 1 |
| Total Bedrooms | 4 |
| Total Baths | 3 |
Exterior Features
| Exterior Amenities | Sprinkler System |
|---|---|
| Parking Features | Attached |
| Lot Features | House/Lot Faces NE |
| Lot Size Area | 5663 |
| Lot Size Acres | 0.13 |
| Waterfront Y/N | No |
| Builder Model | Tourmaline / B |
Amenities
- Foreclosure
- Views
- Short Sale
- New Construction
- Adult 55+
- Lease To Own
- No HOA Fees
- Furnished
- Primary On Main
- Air Conditioning
- Seller Finance
- Green
- Fixer Upper
- Horse
- Golf
- Fireplace
- Deck
- Garage
- Basement
- Pool
Property vs Single Family Average in 80528
Price
Year Built
Visits
 Information deemed reliable but not guaranteed by the MLS. © 2026 Information and Real Estate Services, LLC.
Information source: Information and Real Estate Services, LLC. Provided for limited non-commercial use only under IRES Rules. © Copyright IRES.
The information being provided is for the consumers personal, non-commercial use and may not be used for any purpose other than to identify prospective properties consumer may be interested in purchasing.
The IRES, LLC Data on this
Information deemed reliable but not guaranteed by the MLS. © 2026 Information and Real Estate Services, LLC.
Information source: Information and Real Estate Services, LLC. Provided for limited non-commercial use only under IRES Rules. © Copyright IRES.
The information being provided is for the consumers personal, non-commercial use and may not be used for any purpose other than to identify prospective properties consumer may be interested in purchasing.
The IRES, LLC Data on this
 The real estate listing information and related content displayed on this site is provided exclusively for consumers’ personal, non-commercial use and may not be used for any purpose other than to identify prospective properties consumers may be interested in purchasing. This information and related content is deemed reliable but is not guaranteed accurate by elevateMLS.
 Grand Junction Area Realtor Association® All information deemed reliable but not guaranteed. All properties are subject to prior sale, change or withdrawal. Neither listing broker(s) or information provider(s) shall be responsible for any typographical errors, misinformation, misprints and shall be held totally harmless. Listing(s) information is provided for consumer's personal, non-commercial use and may not be used for any purpose other than to identify prospective properties consumers may
 Spanish Peaks MLS® All information deemed reliable but not guaranteed. All properties are subject to prior sale, change or withdrawal. Neither listing broker(s) or information provider(s) shall be responsible for any typographical errors, misinformation, misprints and shall be held totally harmless. Listing(s) information is provided for consumer's personal, non-commercial use and may not be used for any purpose other than to identify prospective properties consumers may be interested in purchasing.
