

Views
Address
11375 Lewistown St, Commerce City, CO
Price
$ 1,400,000
Property Attributes
- MLS#7412963
- TypeSingle Family
- Listing Status Active
- CountyADAMS
- CityCommerce City
- AreaMetro Denver
- NeighborhoodColumbine Ranches
- Zip80022
- StyleContemporary
- Year Built1981
- Taxes$ 8636
- Price$ 1,400,000
- Bedrooms4
- Full Bathrooms2
- Half Bathrooms1
- Sqr Footage4932
- Lot Size2.5 Acres
Data Source:
Information and Real Estate Services (IRES)
Property Description
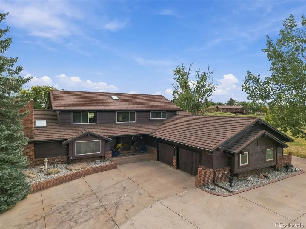
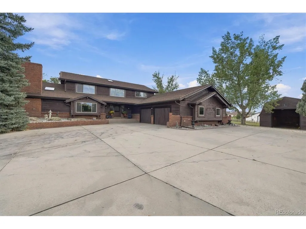
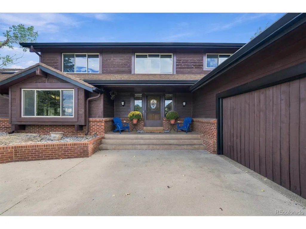
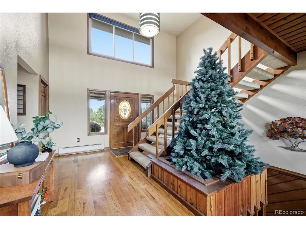
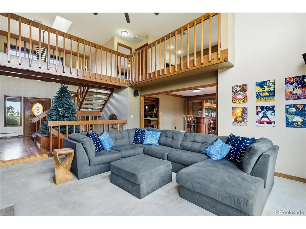
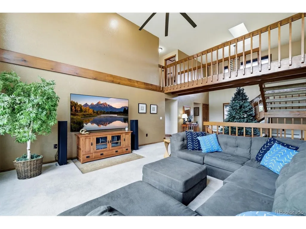
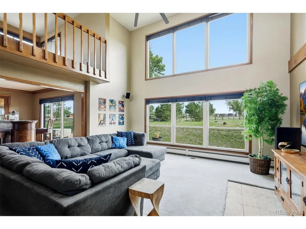
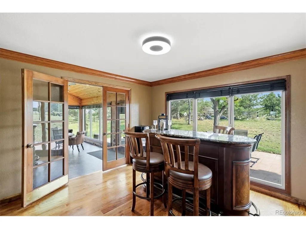
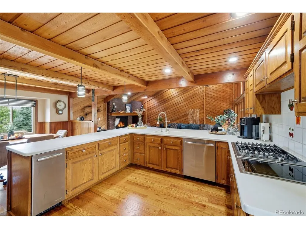
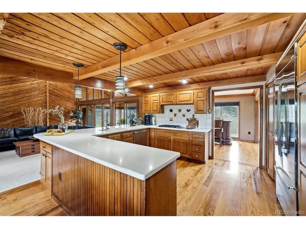
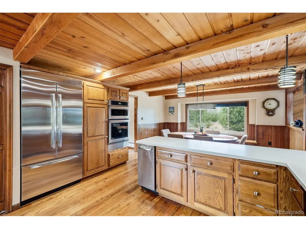
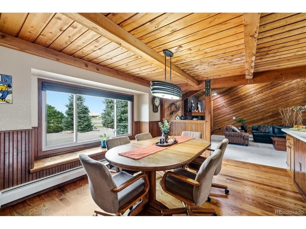
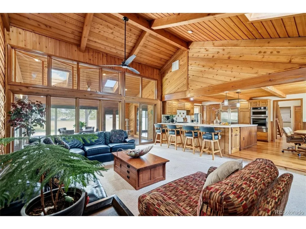
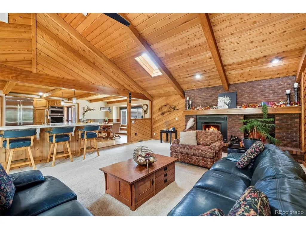
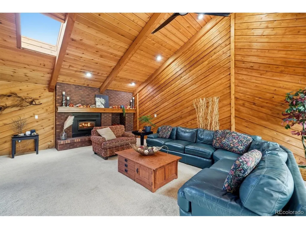
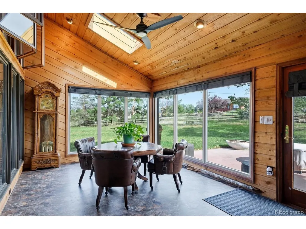
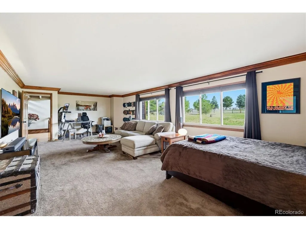
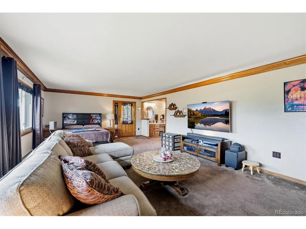
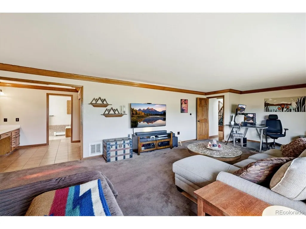
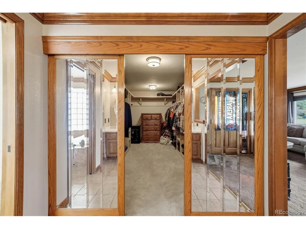
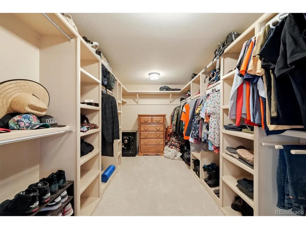
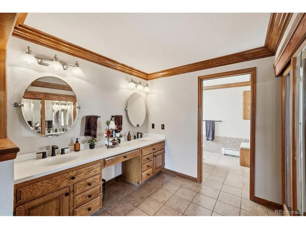
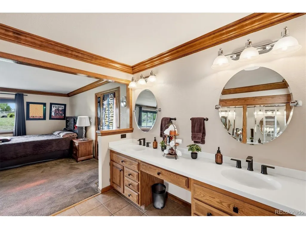
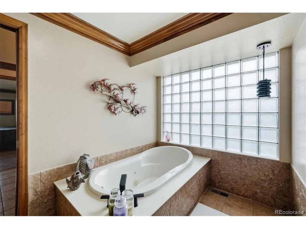
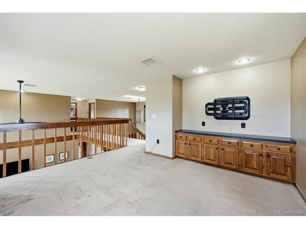
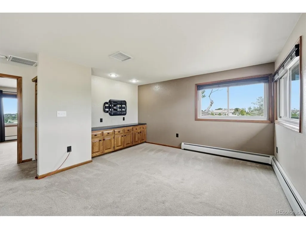
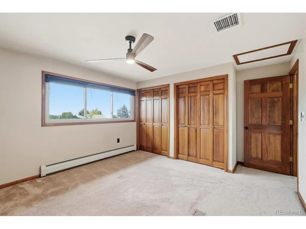
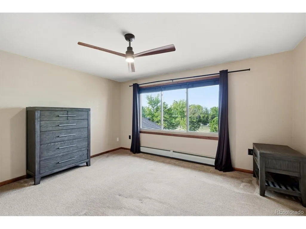
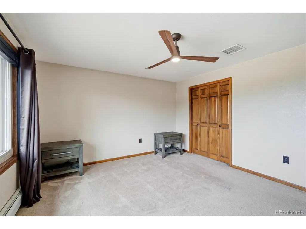
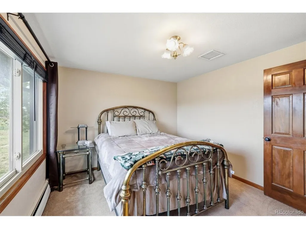
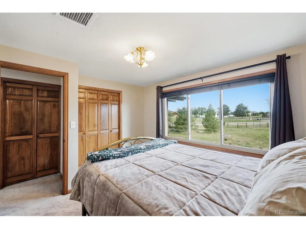
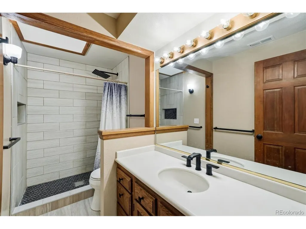
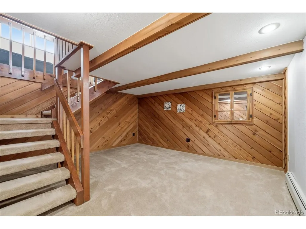
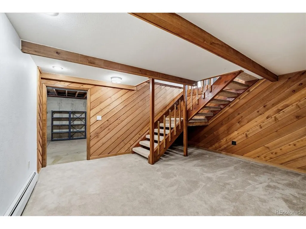
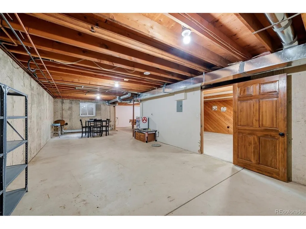
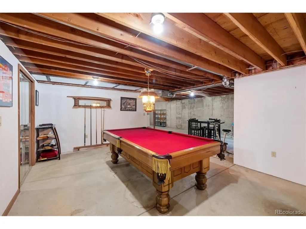
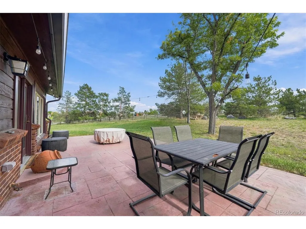
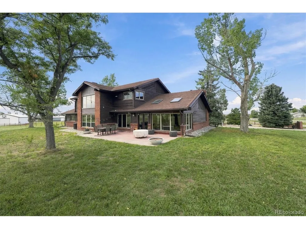
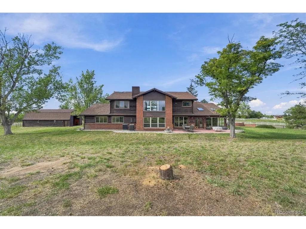
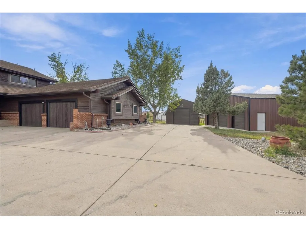
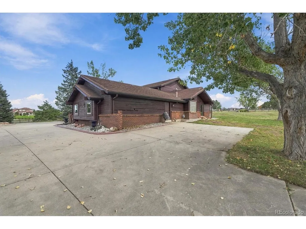
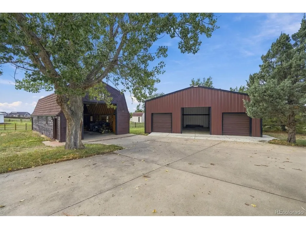
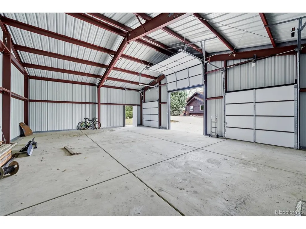
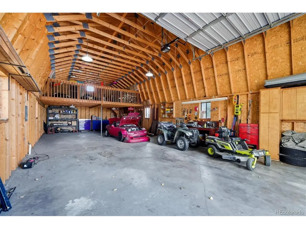
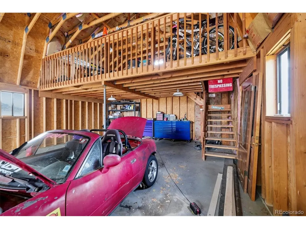
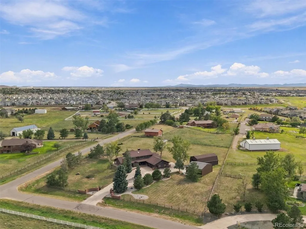
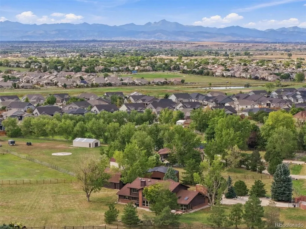
Welcome to an extraordinary Commerce City estate delivering an incredible 5,000+ square feet of living space on over 2 pristine acres of freedom. This rare property seamlessly pairs a massive, luxurious residential footprint with unmatched outdoor utility and equestrian readiness, making it the ultimate dream for hobbyists, car enthusiasts, and horse lovers alike. Step inside the main residence to discover a bright and expansive 4-bedroom layout. The main level is highlighted by a luxurious, expansive primary suite, offering a peaceful retreat with plenty of breathing room. The main floor also features a stunning, sun-drenched sunroom perfect for your morning coffee. Entertainment options abound in the massive finished basement, which boasts a large game room ideal for movie nights, billiards, or a home gym. The exterior amenities are unmatched, boasting two massive outbuildings and equestrian setups: The New Shop: A brand-new, detached 1,200-square-foot garage professionally engineered with soaring ceiling clearance built specifically to accommodate a full-sized vehicle lift. The Second Garage: An additional detached 1,000+ square foot garage featuring a highly functional loft space, perfect for extra storage, a home office, or a studio. Horse Amenities: Multiple horse loafing sheds ready to welcome your animals on over 2 flat, usable acres. Properties of this scale, featuring premium multi-garage workshops and horse setups so close to the city, are exceptionally hard to find!
| Elementary School | Middle School | High School |
|---|---|---|
| Turnberry Elementary School | Prairie View Middle School | Prairie View High School |
| Price History | |
|---|---|
| 9/13/2026 | Listed $1,400,000 |
General Features
| Living Area | 4932 |
|---|---|
| Sewer | Public Sewer |
| Heating | Baseboard |
| Cooling | Central Air |
| Roof | Composition |
| Zoning | A-1 |
| HOA Fee | 1100 |
| Garage Spaces | 8 |
| Architectural Style | Contemporary |
| Construction Materials | Brick,Wood Siding |
| Exclusions | from 112th and Chambers go east .5 miles to lewiston then north to property on left |
| Year Built | 1981 |
| View | Mountain(s) |
| Levels | Two |
| Property Subtype | Single Family Residence |
| Tax Year | 2025 |
| Accessibility | Level Lot |
| Assoc Fee Paid Per | Annually |
| County | Adams |
| New Construction | No |
| Property Type | Residential |
| HOA | Yes |
| Subdivision Name | Columbine Ranches |
| Full Baths | 2 |
| Status | Active |
| High School | Prairie View |
| City | Commerce City |
| Association Name | Columbine Ranch POA |
| High School District | Brighton Dist 27J |
| MLS Area | Metro Denver |
| Elementary School | Turnberry |
| Property Attached Y/N | No |
| Tax Annual Amount | 8636 |
| Middle/Junior High School | Prairie View |
| MLS Area Minor | Metro8/NSE |
| Virtual Tour | https://www.zillow.com/view-imx/302db2ba-de1b-4965-9335-6a9ea74cee51?setAttribution=mls&wl=true&initialViewType=pano |
| Builder Name | Custom |
| Standard Status | Active |
| Expected Active Date | 2026-09-13 |
| AttributionContact | john@winwindenver.com,720-982-6322 |
Interior Features
| Basement | Partially Finished |
|---|---|
| Above Grade Finished Area | 3822 |
| Half Baths | 1 |
| Total Bedrooms | 4 |
| Room Type | Loft |
| LivingAreaSource | Assessor |
| Total Baths | 3 |
Exterior Features
| Exterior Amenities | >8' Garage Door,Oversized Garage |
|---|---|
| Fencing | Other |
| Parking Features | Detached |
| Lot Features | Corner Lot,Level,Outbuildings,House/Lot Faces NE,Paved |
| Water Source | City |
| Lot Size Area | 108900 |
| Lot Size Acres | 2.5 |
| Waterfront Y/N | No |
| Horse Amenities | Pasture,Loafing Shed |
Amenities
- Foreclosure
- Views
- Short Sale
- New Construction
- Adult 55+
- Lease To Own
- No HOA Fees
- Furnished
- Primary On Main
- Air Conditioning
- Seller Finance
- Green
- Fixer Upper
- Horse
- Golf
- Fireplace
- Deck
- Garage
- Basement
- Pool
Property vs Single Family Average in 80022
Price
Taxes
Year Built
Visits
 Information deemed reliable but not guaranteed by the MLS. © 2026 Information and Real Estate Services, LLC.
Information source: Information and Real Estate Services, LLC. Provided for limited non-commercial use only under IRES Rules. © Copyright IRES.
The information being provided is for the consumers personal, non-commercial use and may not be used for any purpose other than to identify prospective properties consumer may be interested in purchasing.
The IRES, LLC Data on this
Information deemed reliable but not guaranteed by the MLS. © 2026 Information and Real Estate Services, LLC.
Information source: Information and Real Estate Services, LLC. Provided for limited non-commercial use only under IRES Rules. © Copyright IRES.
The information being provided is for the consumers personal, non-commercial use and may not be used for any purpose other than to identify prospective properties consumer may be interested in purchasing.
The IRES, LLC Data on this
 The real estate listing information and related content displayed on this site is provided exclusively for consumers’ personal, non-commercial use and may not be used for any purpose other than to identify prospective properties consumers may be interested in purchasing. This information and related content is deemed reliable but is not guaranteed accurate by elevateMLS.
 Grand Junction Area Realtor Association® All information deemed reliable but not guaranteed. All properties are subject to prior sale, change or withdrawal. Neither listing broker(s) or information provider(s) shall be responsible for any typographical errors, misinformation, misprints and shall be held totally harmless. Listing(s) information is provided for consumer's personal, non-commercial use and may not be used for any purpose other than to identify prospective properties consumers may
 Spanish Peaks MLS® All information deemed reliable but not guaranteed. All properties are subject to prior sale, change or withdrawal. Neither listing broker(s) or information provider(s) shall be responsible for any typographical errors, misinformation, misprints and shall be held totally harmless. Listing(s) information is provided for consumer's personal, non-commercial use and may not be used for any purpose other than to identify prospective properties consumers may be interested in purchasing.
