

Address
4016 S Kirk Ct, Aurora, CO
Price
$ 572,000
Property Attributes
- MLS#8084920
- TypeSingle Family
- Listing Status Active
- CountyARAPAHOE
- CityAurora
- AreaMetro Denver
- NeighborhoodSpring Creek Meadows
- Zip80013
- StyleContemporary
- Year Built1994
- Taxes$ 4035
- Price$ 572,000
- Bedrooms4
- Full Bathrooms2
- Half Bathrooms1
- Sqr Footage2932
- Lot Size0.19 Acres
Data Source:
Information and Real Estate Services (IRES)
Property Description
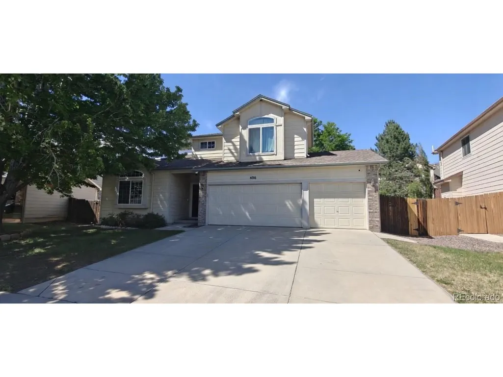
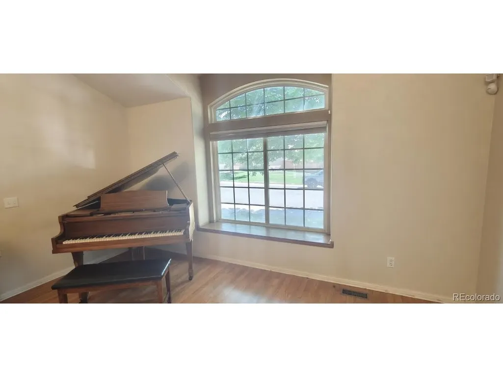
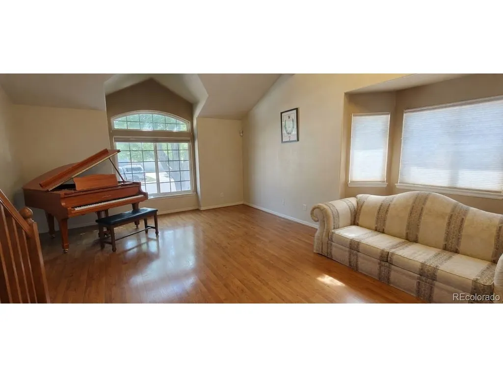
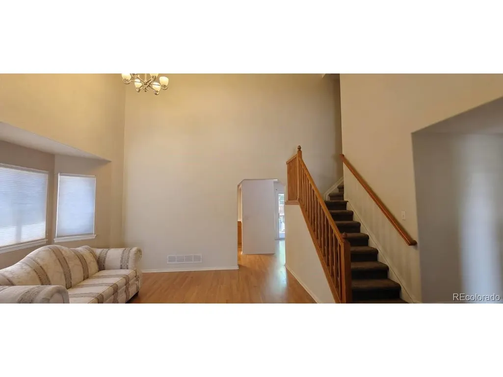
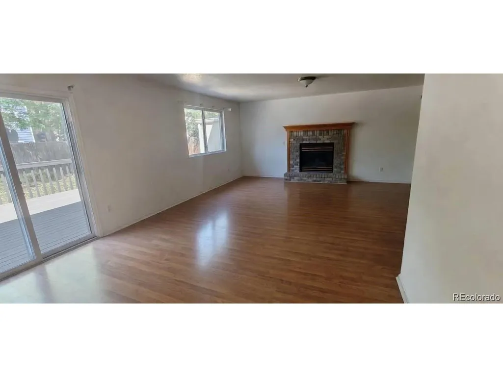
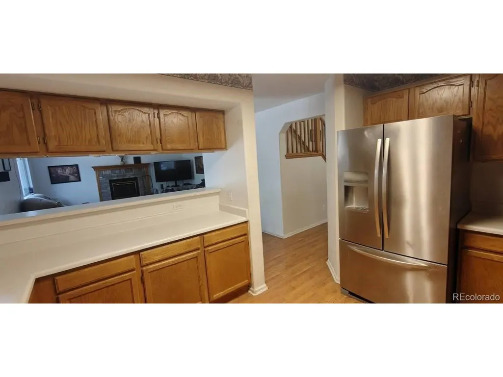
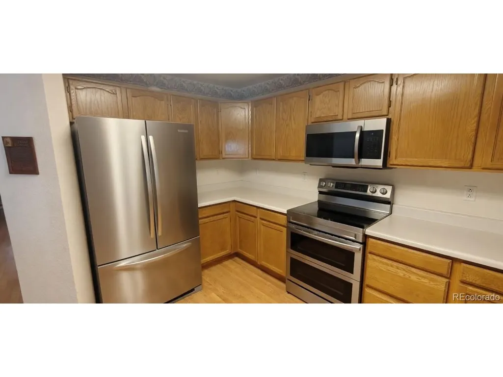
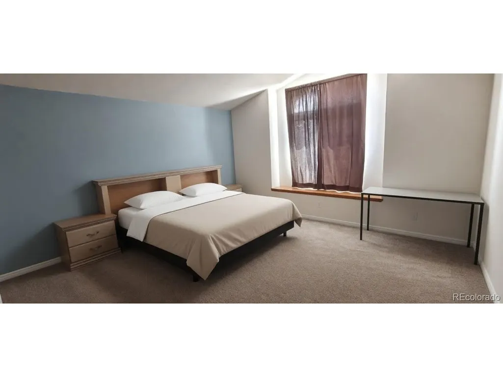
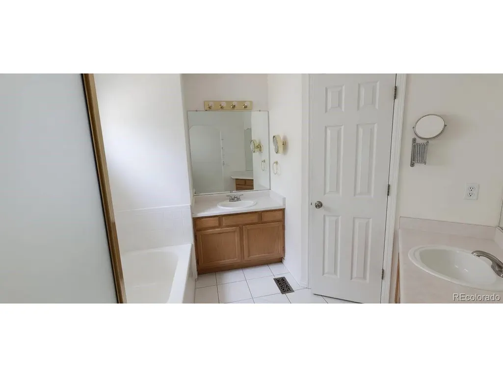
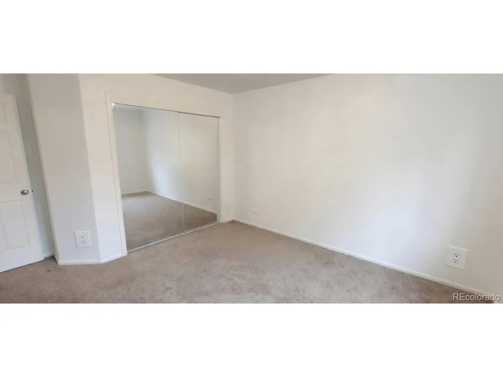
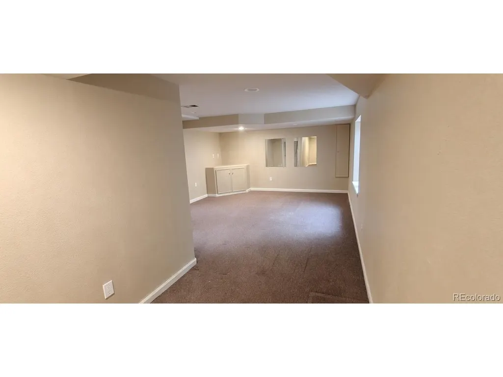
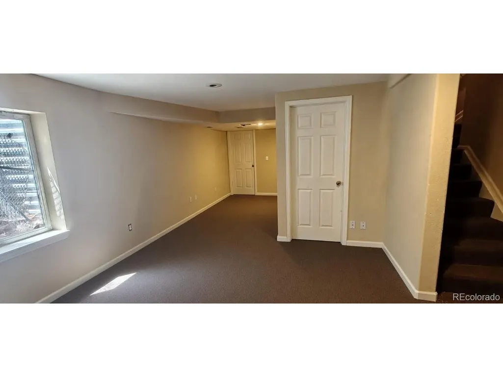
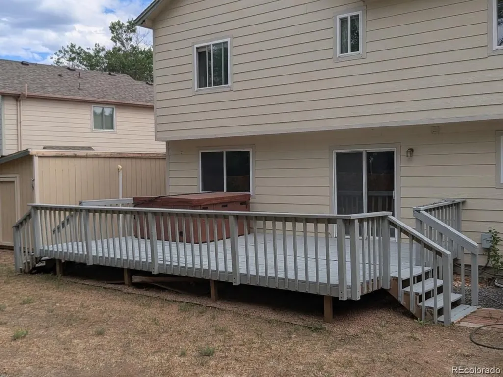
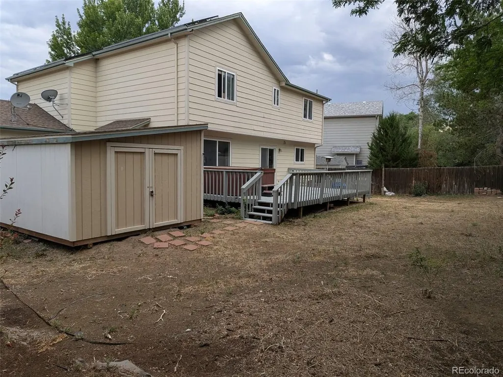
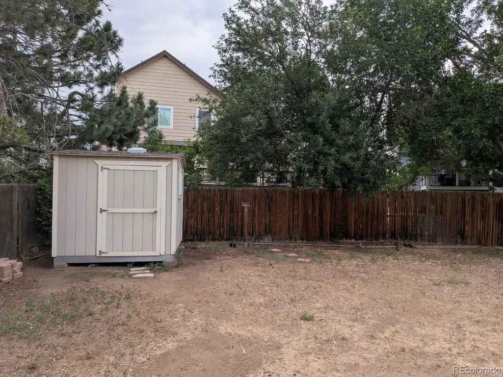
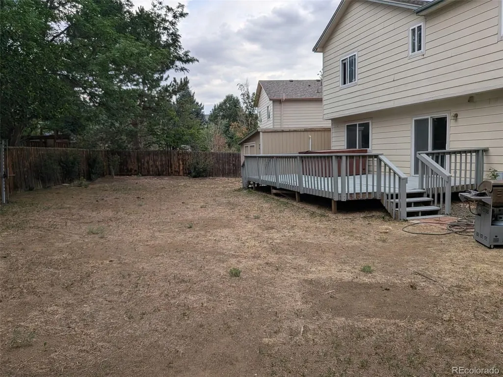
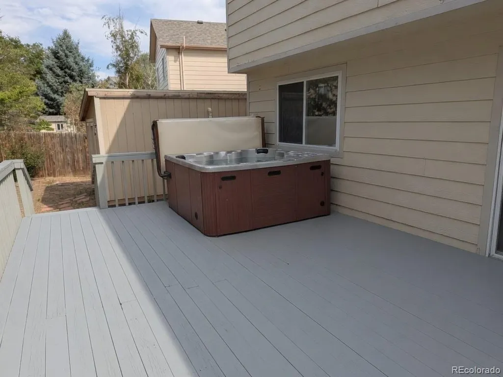
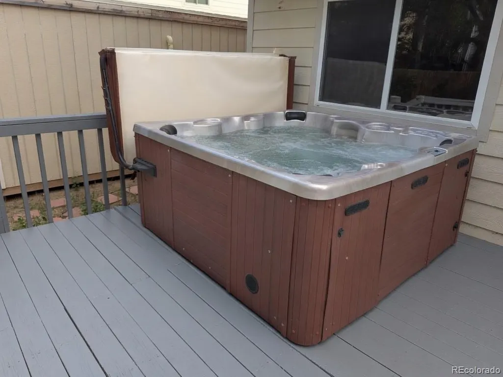
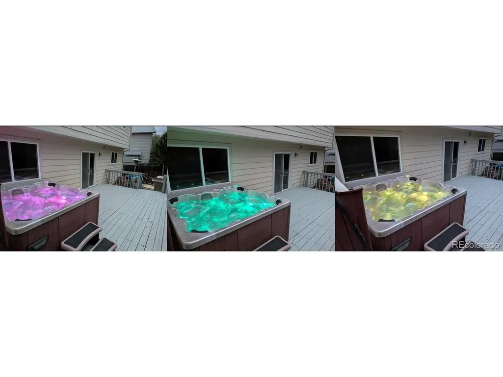
Pride of ownership meets peace of mind in this well-maintained two-story in established SE Aurora. The big-ticket items are DONE: brand-new furnace and central air (June 2026), roof 2 years old (April 2024), fresh interior paint, and UPGRADED ELECTRICAL PANELS built to handle heavy loads: EV charging, shop equipment, and more. A leased 5.5 kW solar system (transferable with buyer approval) helps offset electric costs. Inside, soaring vaulted ceilings and a light-filled front room with a dramatic arched window make a striking first impression. The kitchen offers a full stainless suite: French-door refrigerator, double-oven range, and microwave, plus abundant cabinetry and a pass-through to the family room anchored by a brick-surround gas fireplace. Upstairs you'll find a spacious primary suite with dual-vanity bath and soaking tub, bedrooms with new mirrored closet doors, and the laundry room conveniently located right where the bedrooms are. The finished basement adds a CONFORMING BEDROOM plus flex space, with plumbing and electrical roughed in for a future full bath (instant equity for the finishing touch), plus crawlspace storage. Out back, the freshly painted deck with updated boards sets the stage for family barbecues and starlit soaks in the FULLY FUNCTIONAL HOT TUB with all jets working, new cover, and new headrests. The large privacy-fenced yard also features a 6x8 storage shed and a 12x20 WORKSHOP WITH MINI-SPLIT CLIMATE CONTROL, perfect for a woodshop, gym, or home business, ready year-round. Even the attached 3-car garage is heated and cooled by mini-splits. Fresh sod out front and a beautifully trimmed mature tree complete the curb appeal. Quiet street close to parks, schools, shopping, Buckley SFB, and Southlands. New mechanicals, upgraded power, conforming basement bedroom, and climate-controlled workspace... this combination doesn't come along often. Schedule your showing today!
| Elementary School | Middle School | High School |
|---|---|---|
| Dakota Valley Elementary School | Sky Vista Middle School | Cherokee Trail High School |
| Price History | |
|---|---|
| 7/29/2026 | Listed $572,000 |
General Features
| Living Area | 2619 |
|---|---|
| Sewer | Public Sewer |
| Heating | Forced Air,Heat Pump |
| Cooling | Central Air |
| Utilities | Natural Gas Available,Electricity Available |
| Roof | Composition |
| Appliances | Dishwasher,Refrigerator,Microwave,Fire Alarm |
| HOA Fee | 150 |
| Garage Spaces | 3 |
| Patio/Porch Features | Deck |
| Architectural Style | Contemporary |
| Construction Materials | Frame,Wood Siding |
| Exclusions | Washer & Dryer |
| Year Built | 1994 |
| Levels | Bi-Level |
| Property Subtype | Single Family Residence |
| Tax Year | 2025 |
| Accessibility | Level Lot |
| Assoc Fee Paid Per | Quarterly |
| County | Arapahoe |
| New Construction | No |
| Property Type | Residential |
| HOA | Yes |
| Subdivision Name | Spring Creek Meadows |
| Full Baths | 2 |
| Status | Active |
| High School | Cherokee Trail |
| City | Aurora |
| Association Name | Spring Creek Meadows HOA |
| High School District | Cherry Creek 5 |
| MLS Area | Metro Denver |
| Elementary School | Dakota Valley |
| Property Attached Y/N | No |
| Tax Annual Amount | 4035 |
| Middle/Junior High School | Sky Vista |
| MLS Area Minor | Metro19/AUS |
| Standard Status | Active |
| Expected Active Date | 2026-07-29 |
| AttributionContact | willy@strohmeier.com,303-659-5910 |
Interior Features
| Basement | Partially Finished |
|---|---|
| Fireplace Features | Family Room |
| Above Grade Finished Area | 2117 |
| Half Baths | 1 |
| Total Bedrooms | 4 |
| LivingAreaSource | Assessor |
| Total Baths | 3 |
| Power Production Type | 1 |
Exterior Features
| Exterior Amenities | Hot Tub,Heated Garage |
|---|---|
| Fencing | Fenced |
| Parking Features | Attached |
| Lot Features | Level,Outbuildings,Paved |
| Water Source | City |
| Lot Size Area | 8276 |
| Lot Size Acres | 0.19 |
| Waterfront Y/N | No |
Amenities
- Foreclosure
- Views
- Short Sale
- New Construction
- Adult 55+
- Lease To Own
- No HOA Fees
- Furnished
- Primary On Main
- Air Conditioning
- Seller Finance
- Green
- Fixer Upper
- Horse
- Golf
- Fireplace
- Deck
- Garage
- Basement
- Pool
Property vs Single Family Average in 80013
Price
Taxes
Year Built
Visits
 Information deemed reliable but not guaranteed by the MLS. © 2026 Information and Real Estate Services, LLC.
Information source: Information and Real Estate Services, LLC. Provided for limited non-commercial use only under IRES Rules. © Copyright IRES.
The information being provided is for the consumers personal, non-commercial use and may not be used for any purpose other than to identify prospective properties consumer may be interested in purchasing.
The IRES, LLC Data on this
Information deemed reliable but not guaranteed by the MLS. © 2026 Information and Real Estate Services, LLC.
Information source: Information and Real Estate Services, LLC. Provided for limited non-commercial use only under IRES Rules. © Copyright IRES.
The information being provided is for the consumers personal, non-commercial use and may not be used for any purpose other than to identify prospective properties consumer may be interested in purchasing.
The IRES, LLC Data on this
 The real estate listing information and related content displayed on this site is provided exclusively for consumers’ personal, non-commercial use and may not be used for any purpose other than to identify prospective properties consumers may be interested in purchasing. This information and related content is deemed reliable but is not guaranteed accurate by elevateMLS.
 Grand Junction Area Realtor Association® All information deemed reliable but not guaranteed. All properties are subject to prior sale, change or withdrawal. Neither listing broker(s) or information provider(s) shall be responsible for any typographical errors, misinformation, misprints and shall be held totally harmless. Listing(s) information is provided for consumer's personal, non-commercial use and may not be used for any purpose other than to identify prospective properties consumers may
 Spanish Peaks MLS® All information deemed reliable but not guaranteed. All properties are subject to prior sale, change or withdrawal. Neither listing broker(s) or information provider(s) shall be responsible for any typographical errors, misinformation, misprints and shall be held totally harmless. Listing(s) information is provided for consumer's personal, non-commercial use and may not be used for any purpose other than to identify prospective properties consumers may be interested in purchasing.
