

Price Reduction
Address
117 Willowleaf Dr, Littleton, CO
Price
$ 1,178,000
Property Attributes
- MLS#8396107
- TypeSingle Family
- Listing Status Active
- CountyJEFFERSON
- CityLittleton
- AreaMetro Denver
- NeighborhoodKen Caryl Ranch The Valley
- Zip80127
- StyleSingle Family Residence
- Year Built1992
- Taxes$ 7886
- Price$ 1,178,000
- Bedrooms5
- Full Bathrooms3
- Half Bathrooms1
- Sqr Footage4415
- Lot Size0.18 Acres
Data Source:
Information and Real Estate Services (IRES)
Property Description
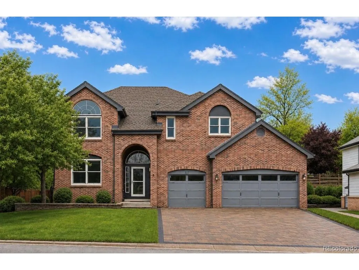
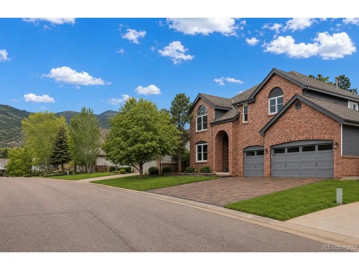
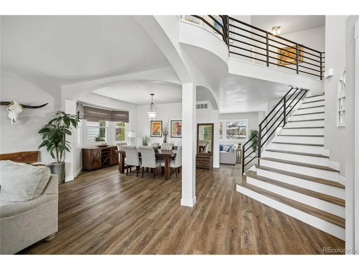
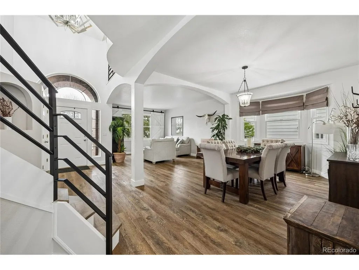
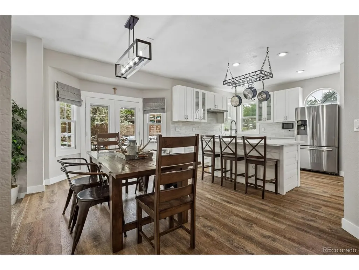
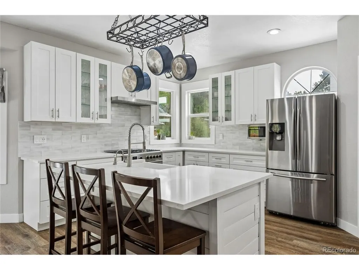
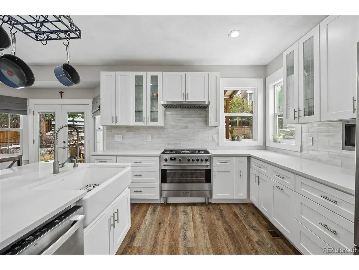
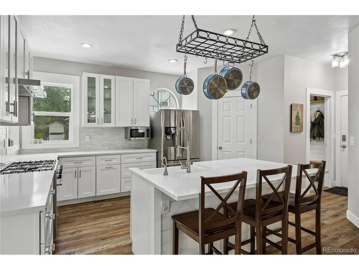
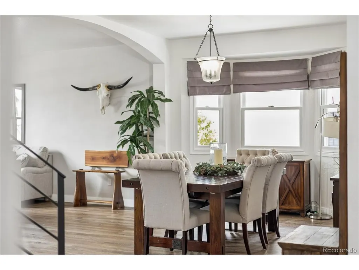
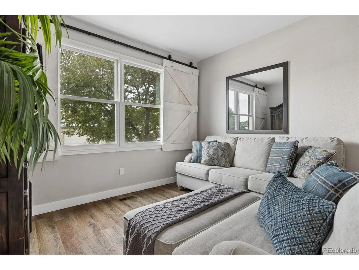
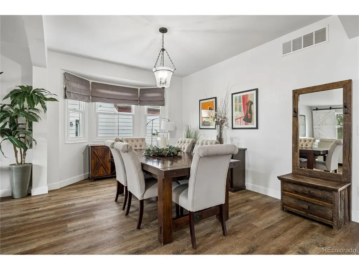
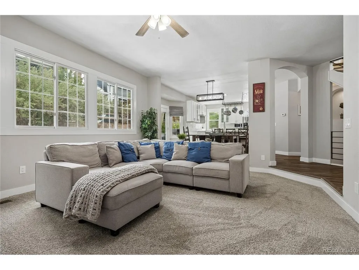
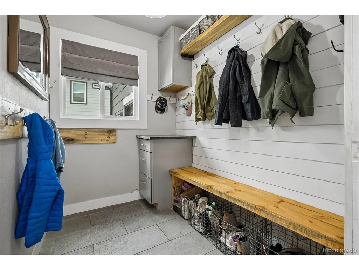
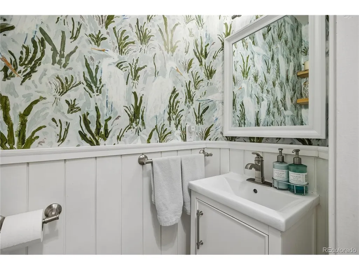
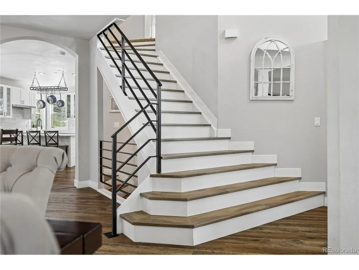
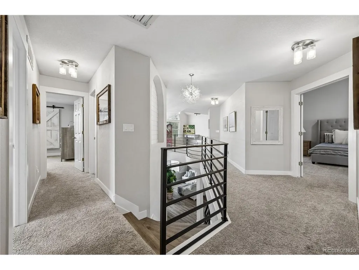
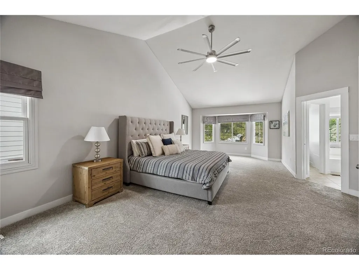
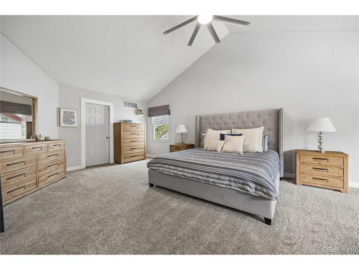
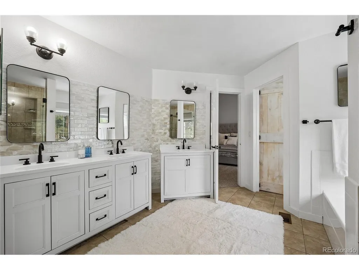
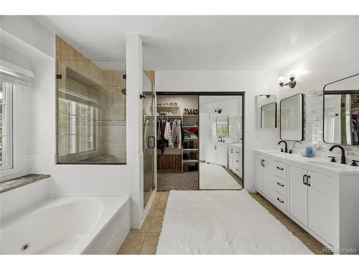
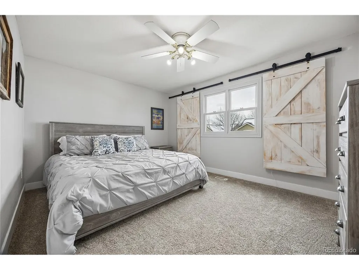
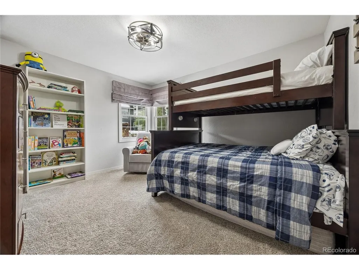
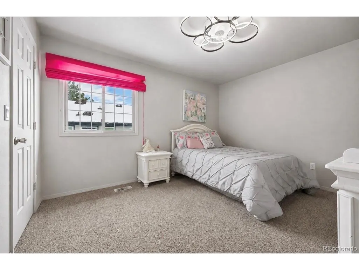
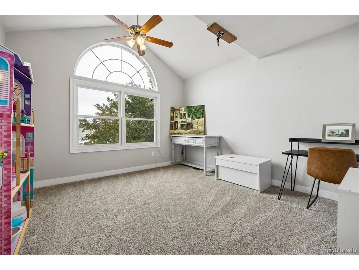
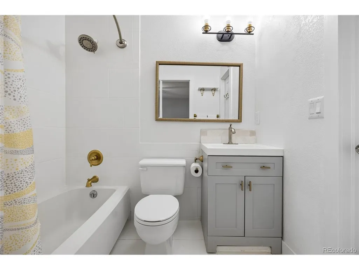
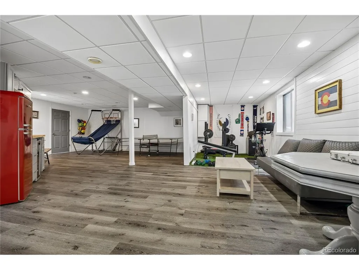
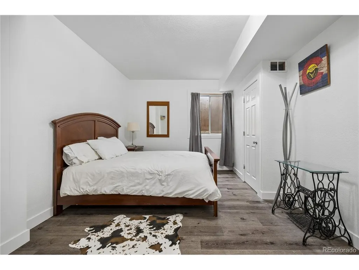
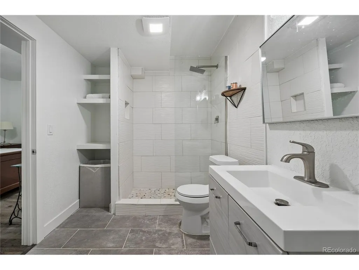
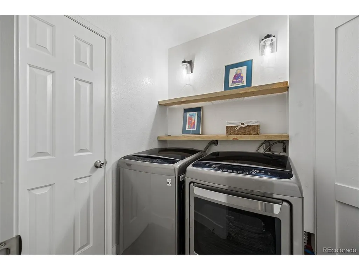
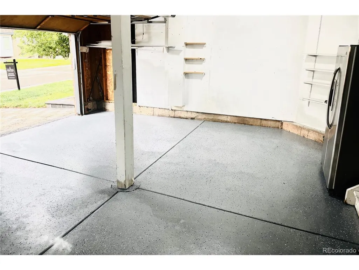
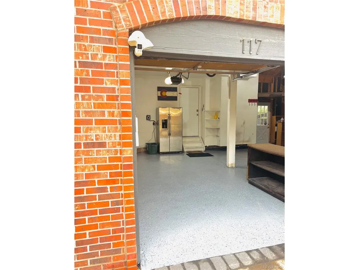
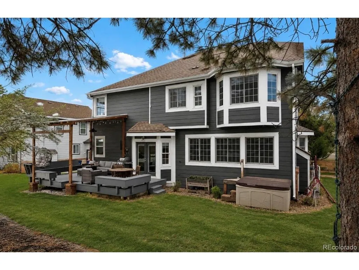
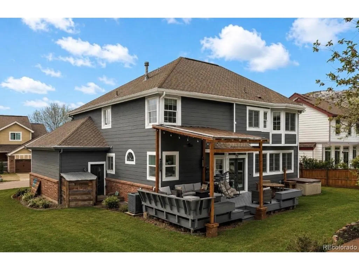
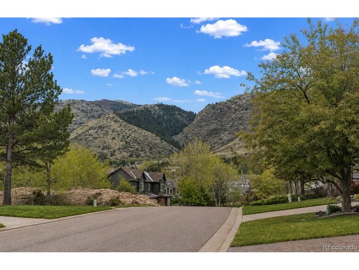
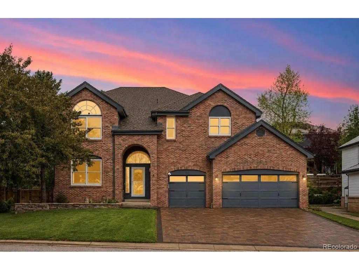
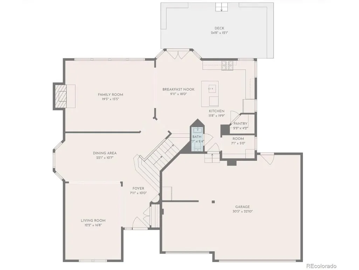
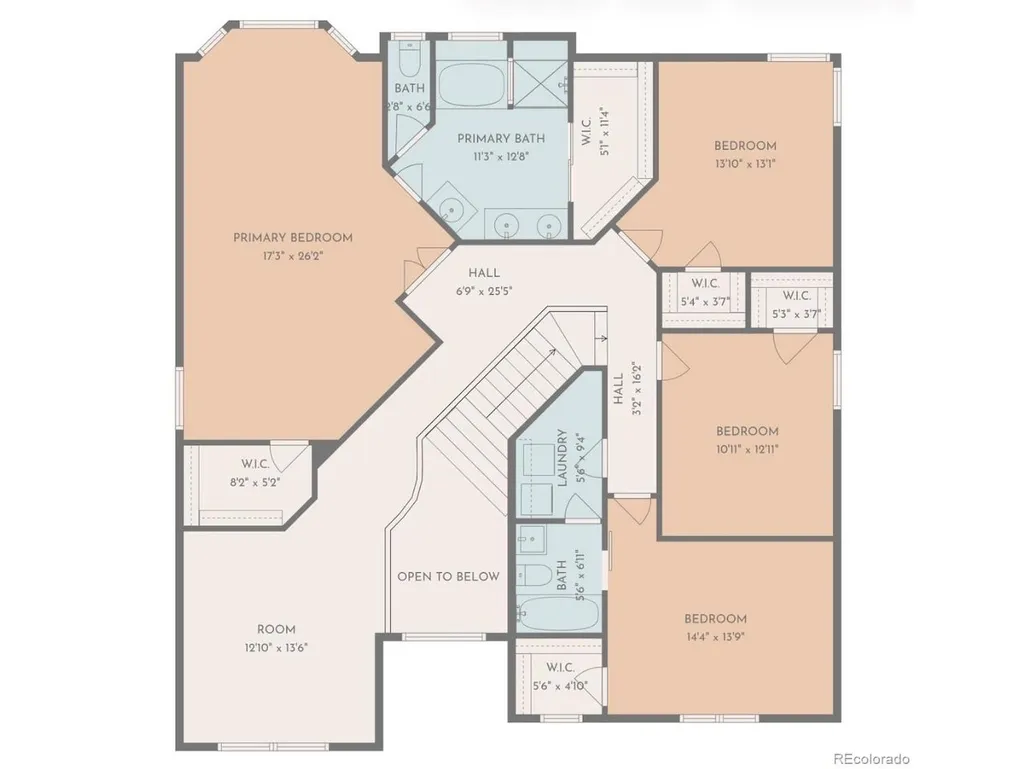
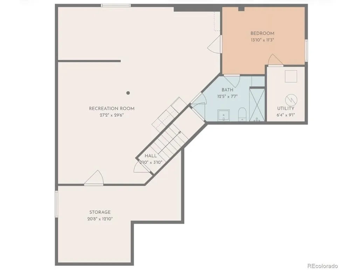
Back on the Market at no fault to the Seller! This beautifully updated home is an exceptional find in the peaceful and highly sought-after Ken Caryl Valley. ***BRAND NEW HVAC INCLUDING FURNACE AND AC*** The open-concept main floor and high ceilings give a striking sense of entry upon arrival. The main level boasts formal living and dining rooms, a family room with a brick fireplace, a remodeled powder room, and a contemporary mudroom with plenty of storage. The recently updated kitchen comes fully equipped with quartz countertops, new cabinets, a walk-in pantry, and newer appliances. The kitchen and family room offers windows throughout, providing natural light. As you head upstairs, the home features brand-new stairs and steel railings that take you to the vast upper level. The expansive primary bedroom suite features two walk-in closets. There are three additional bedrooms upstairs; an open-air loft that can be used as an office, bedroom or playroom; and a laundry room. All bedrooms include walk-in closets. The basement features an additional guest suite, 3/4 bath, gym, and a second living area with a wet bar. The property's outdoor space includes a brand-new cobblestone driveway, desirable three-car garage, deck (older), hot tub and tiered garden terraces. This remarkable home offers direct access to Ken Caryl Valley's 4,800 acres of privately owned open space with miles of hiking and biking trails, tennis and pickleball courts, an equestrian center, three pools and various parks. Price per SQ Foot at sub $290/SF, is among the most competitive PPF in the valley. Buyers looking for instant equity should take note. With a few more updates, this property would be in $1.4M+ conversation.
| Elementary School | Middle School | High School |
|---|---|---|
| Bradford Elementary School | Bradford Middle School | Chatfield High School |
| Price History | |
|---|---|
| 6/25/2026 | Listed $1,249,000 |
| 7/12/2026 | 3$1,219,000 |
| 8/17/2026 | 4$1,178,000 |
General Features
| Living Area | 4415 |
|---|---|
| Sewer | Public Sewer |
| Heating | Forced Air |
| Cooling | Central Air |
| Utilities | Electricity Available,Cable Available |
| Roof | Composition |
| Appliances | Self Cleaning Oven,Dishwasher,Refrigerator,Washer,Microwave,Fire Alarm |
| Zoning | P-D |
| HOA Fee | 83 |
| Garage Spaces | 3 |
| Association Fee Includes | Trash |
| Patio/Porch Features | Deck |
| Construction Materials | Frame,Brick,Wood Siding |
| Exclusions | Seller's Personal Property. Hot Tub is negotiable. |
| Year Built | 1992 |
| Levels | Three Or More |
| Property Subtype | Single Family Residence |
| Tax Year | 2025 |
| Community Features | Clubhouse,Tennis Court(s),Pool,Fitness Center,Trail(s) |
| Assoc Fee Paid Per | Monthly |
| County | Jefferson |
| New Construction | No |
| Property Type | Residential |
| HOA | Yes |
| Energy Efficient | Windows |
| Subdivision Name | Ken Caryl Ranch The Valley |
| Full Baths | 3 |
| Status | Active |
| High School | Chatfield |
| City | Littleton |
| Association Name | Ken Caryl Master |
| High School District | Jefferson Dist R-1 |
| MLS Area | Metro Denver |
| Spa Features | Bath |
| Elementary School | Bradford |
| Property Attached Y/N | No |
| Tax Annual Amount | 7886 |
| Middle/Junior High School | Bradford |
| MLS Area Minor | Metro20/JFS |
| Standard Status | Active |
| Expected Active Date | 2026-06-25 |
| AttributionContact | davidraycohen@gmail.com,303-526-8720 |
Interior Features
| Interior Amenities | Eat-in Kitchen,Cathedral Ceiling(s),Open Floorplan,Pantry,Walk-In Closet(s),Kitchen Island |
|---|---|
| Basement | Partially Finished |
| Fireplace Features | Gas Log,Family Room,One |
| Above Grade Finished Area | 3066 |
| Half Baths | 1 |
| Total Bedrooms | 5 |
| Room Type | Loft |
| LivingAreaSource | Assessor |
| Total Baths | 4 |
Exterior Features
| Exterior Amenities | Hot Tub |
|---|---|
| Parking Features | Attached |
| Lot Features | Paved,Gutters |
| Water Source | City |
| Lot Size Area | 7841 |
| Lot Size Acres | 0.18 |
| Waterfront Y/N | No |
Amenities
- Foreclosure
- Views
- Short Sale
- New Construction
- Adult 55+
- Lease To Own
- No HOA Fees
- Furnished
- Primary On Main
- Air Conditioning
- Seller Finance
- Green
- Fixer Upper
- Horse
- Golf
- Fireplace
- Deck
- Garage
- Basement
- Pool
Property vs Single Family Average in 80127
Price
Taxes
Year Built
Visits
 Information deemed reliable but not guaranteed by the MLS. © 2026 Information and Real Estate Services, LLC.
Information source: Information and Real Estate Services, LLC. Provided for limited non-commercial use only under IRES Rules. © Copyright IRES.
The information being provided is for the consumers personal, non-commercial use and may not be used for any purpose other than to identify prospective properties consumer may be interested in purchasing.
The IRES, LLC Data on this
Information deemed reliable but not guaranteed by the MLS. © 2026 Information and Real Estate Services, LLC.
Information source: Information and Real Estate Services, LLC. Provided for limited non-commercial use only under IRES Rules. © Copyright IRES.
The information being provided is for the consumers personal, non-commercial use and may not be used for any purpose other than to identify prospective properties consumer may be interested in purchasing.
The IRES, LLC Data on this
 The real estate listing information and related content displayed on this site is provided exclusively for consumers’ personal, non-commercial use and may not be used for any purpose other than to identify prospective properties consumers may be interested in purchasing. This information and related content is deemed reliable but is not guaranteed accurate by elevateMLS.
 Grand Junction Area Realtor Association® All information deemed reliable but not guaranteed. All properties are subject to prior sale, change or withdrawal. Neither listing broker(s) or information provider(s) shall be responsible for any typographical errors, misinformation, misprints and shall be held totally harmless. Listing(s) information is provided for consumer's personal, non-commercial use and may not be used for any purpose other than to identify prospective properties consumers may
 Spanish Peaks MLS® All information deemed reliable but not guaranteed. All properties are subject to prior sale, change or withdrawal. Neither listing broker(s) or information provider(s) shall be responsible for any typographical errors, misinformation, misprints and shall be held totally harmless. Listing(s) information is provided for consumer's personal, non-commercial use and may not be used for any purpose other than to identify prospective properties consumers may be interested in purchasing.
