

Address
16533 Red Brush Pl, Parker, CO
Price
$ 670,000
Property Attributes
- MLS#8611213
- TypeSingle Family
- Listing Status Active
- CountyDOUGLAS
- CityParker
- AreaMetro Denver
- NeighborhoodAuburn Hill
- Zip80134
- StyleIn-Law Area,Contemporary
- Year Built2001
- Taxes$ 4503
- Price$ 670,000
- Bedrooms4
- Full Bathrooms3
- Half Bathrooms1
- Sqr Footage4375
- Lot Size0.15 Acres
Data Source:
Information and Real Estate Services (IRES)
Property Description
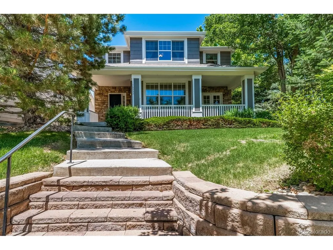
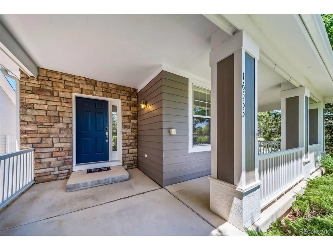
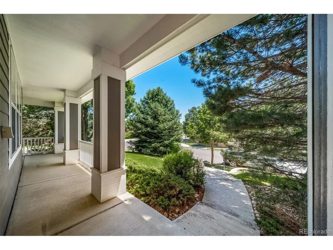
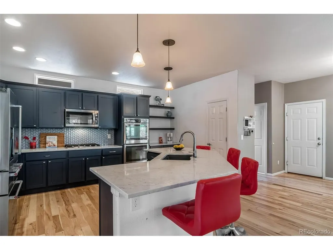
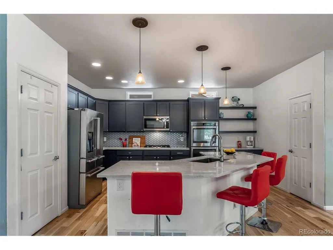
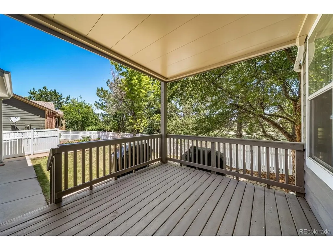
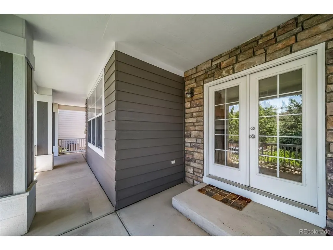
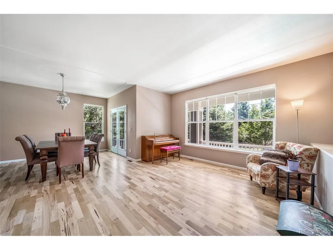
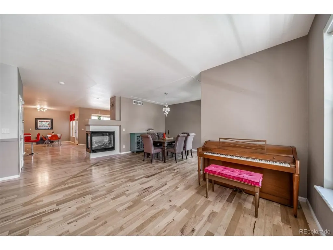
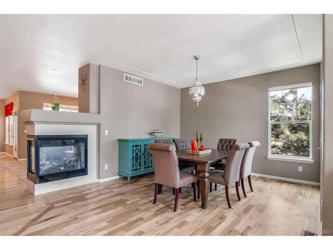
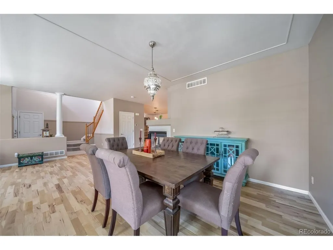
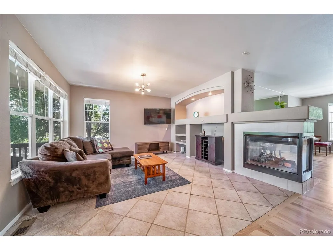
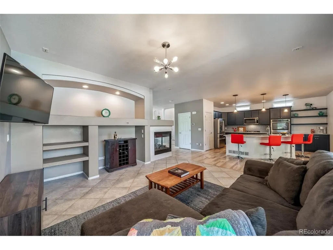
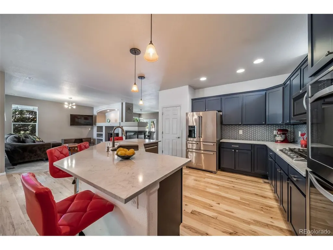
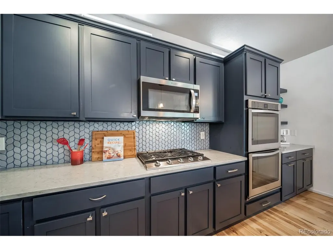
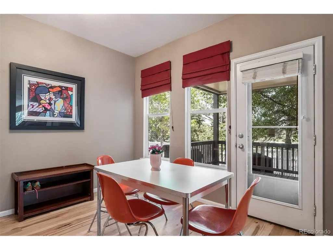
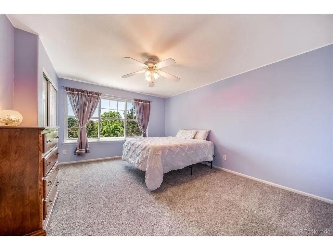
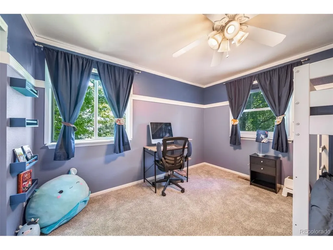
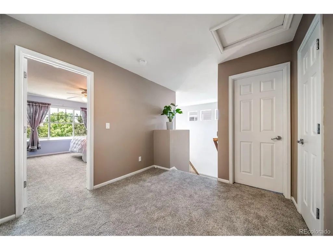
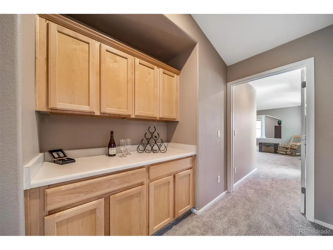
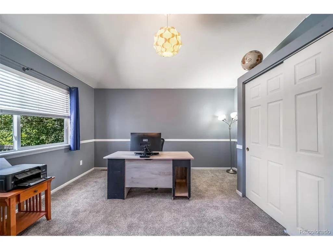
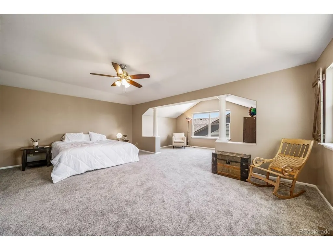
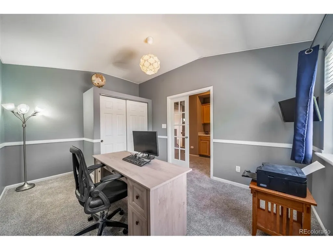
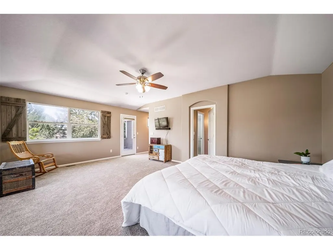
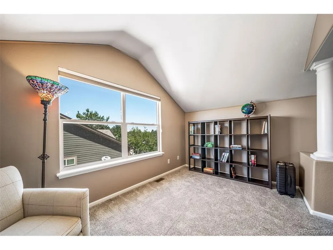
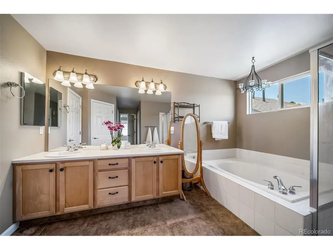
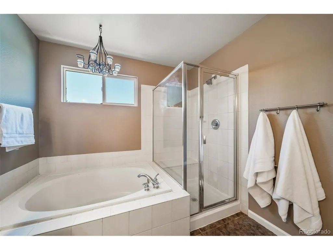
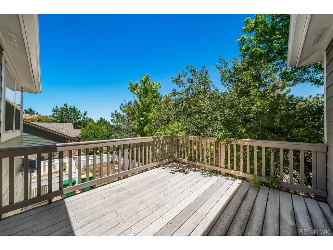
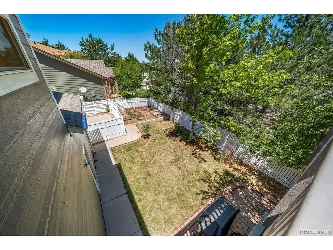
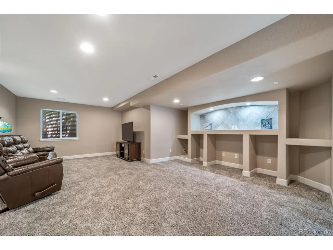
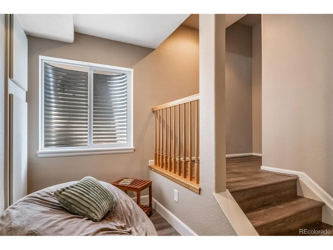
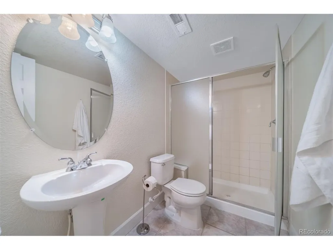
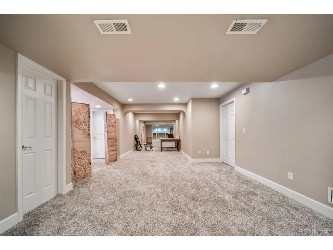
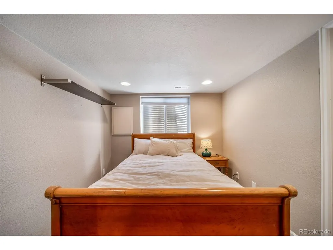
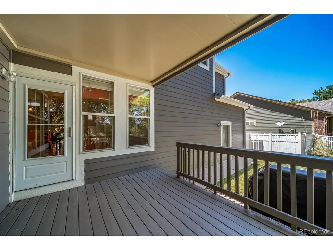
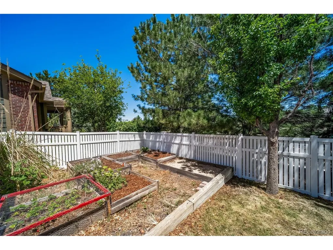
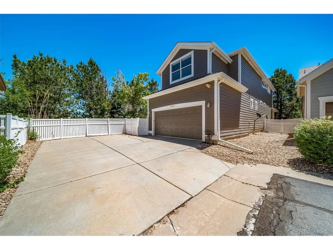
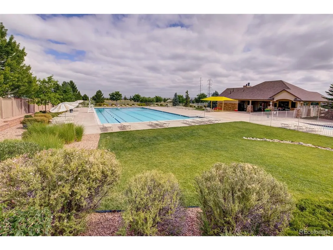
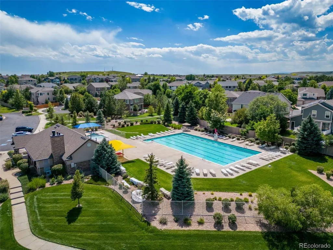
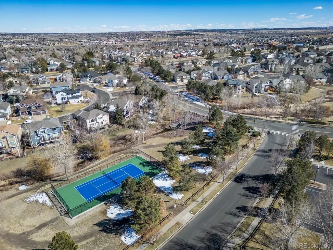
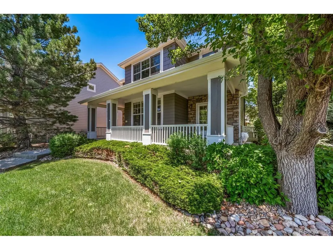
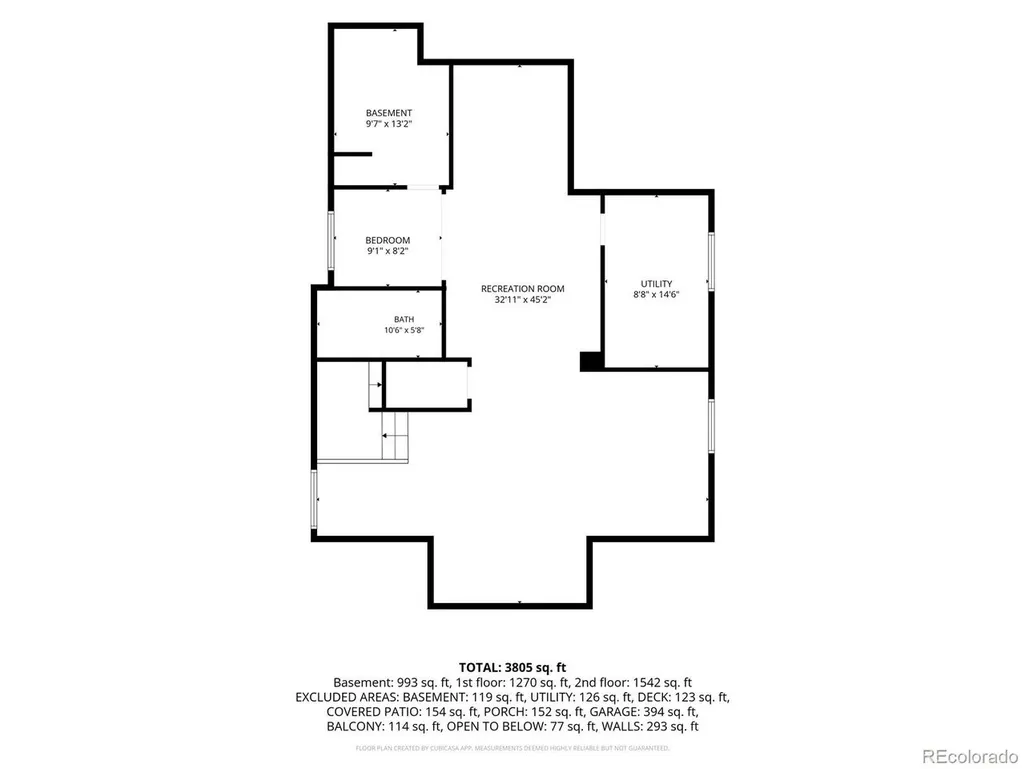
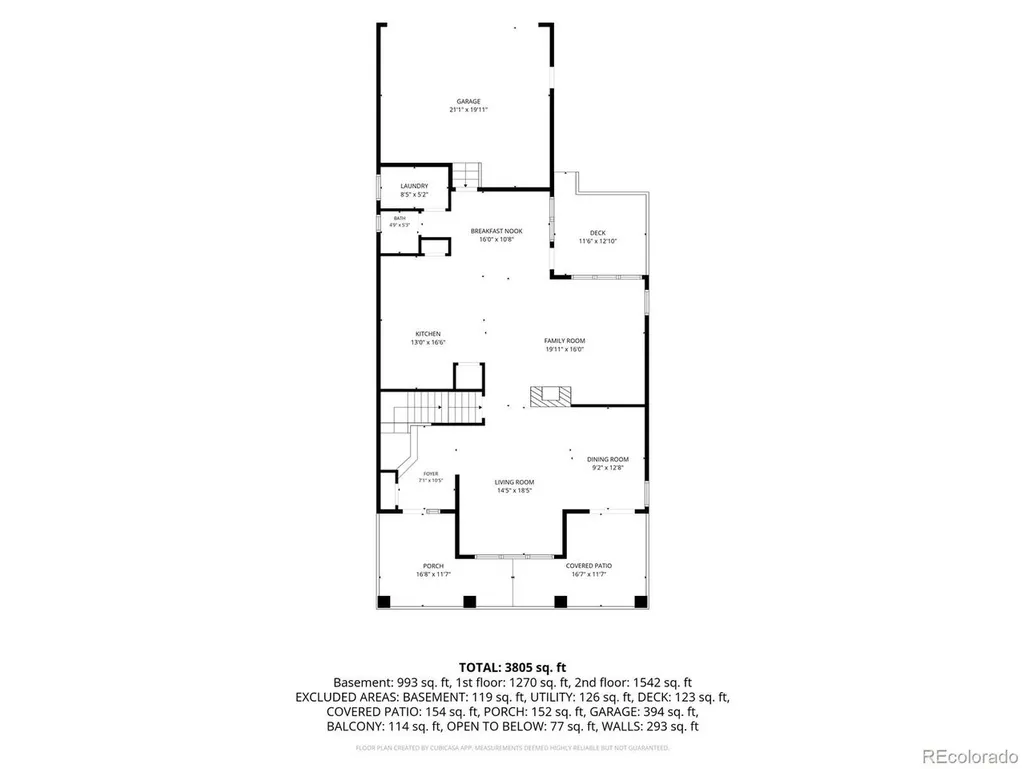
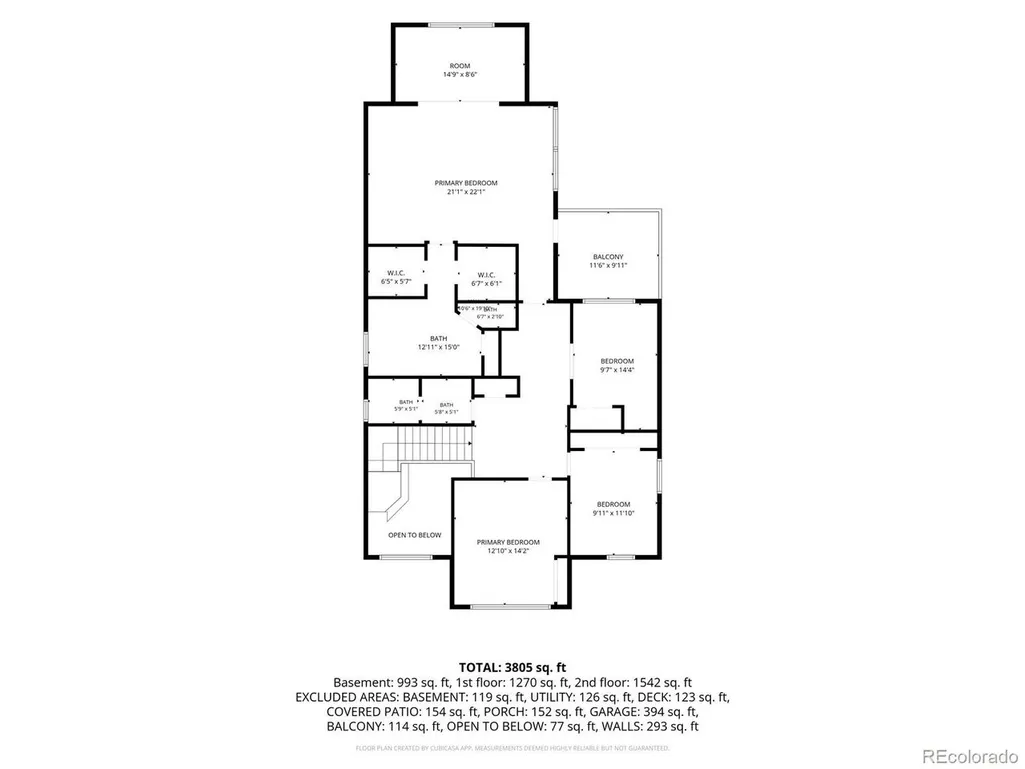
Welcome to 16533 Red Brush Place, where mature trees, exceptional outdoor living, and low-maintenance convenience come together in one of Parker's most desirable locations. Tucked among towering shade trees and beautiful garden spaces, this home offers a peaceful retreat while remaining just minutes from Downtown Parker, I-25, shopping, dining, and the expanding Salisbury Park recreation area. The heart of the home is the beautifully updated kitchen, featuring a premium KitchenAid refrigerator and two pantries for exceptional storage and organization. The open layout makes entertaining easy while offering seamless access to the home's incredible outdoor spaces. Outdoor living takes center stage with three separate decks designed to make the most of Colorado's beautiful weather. Enjoy morning coffee surrounded by mature landscaping and host summer gatherings with friends and family. The low-maintenance yard lets you spend more time enjoying life and less time working outdoors, with lawn mowing included by the HOA. Residents also enjoy access to the neighborhood pool. The spacious primary suite offers a relaxing getaway with direct access to the private second-story deck, while the home's thoughtful layout provides comfortable living throughout. Downstairs, the huge finished basement offers endless flexibility with excellent in-law potential, generous recreation space, and room to easily add an additional bedroom if desired. Whether you're looking for multigenerational living, a home office, workout area, theater room, or guest accommodations, this space can adapt to your needs. Combining updated features, incredible outdoor living, mature landscaping, community amenities, and an unbeatable Parker location, this home delivers the lifestyle you are searching for. Enjoy the convenience of nearby trails, parks, shopping, dining, and commuter access while coming home to a private setting that feels miles away from it all.
| Elementary School | Middle School | High School |
|---|---|---|
| Prairie Crossing Elementary School | Sierra Middle School | Chaparral High School |
| Price History | |
|---|---|
| 6/12/2026 | Listed $675,000 |
| 8/6/2026 | 1$670,000 |
General Features
| Living Area | 4064 |
|---|---|
| Sewer | Public Sewer |
| Heating | Forced Air,Humidity Control |
| Cooling | Central Air,Ceiling Fan(s) |
| Utilities | Natural Gas Available,Electricity Available,Cable Available |
| Roof | Fiberglass |
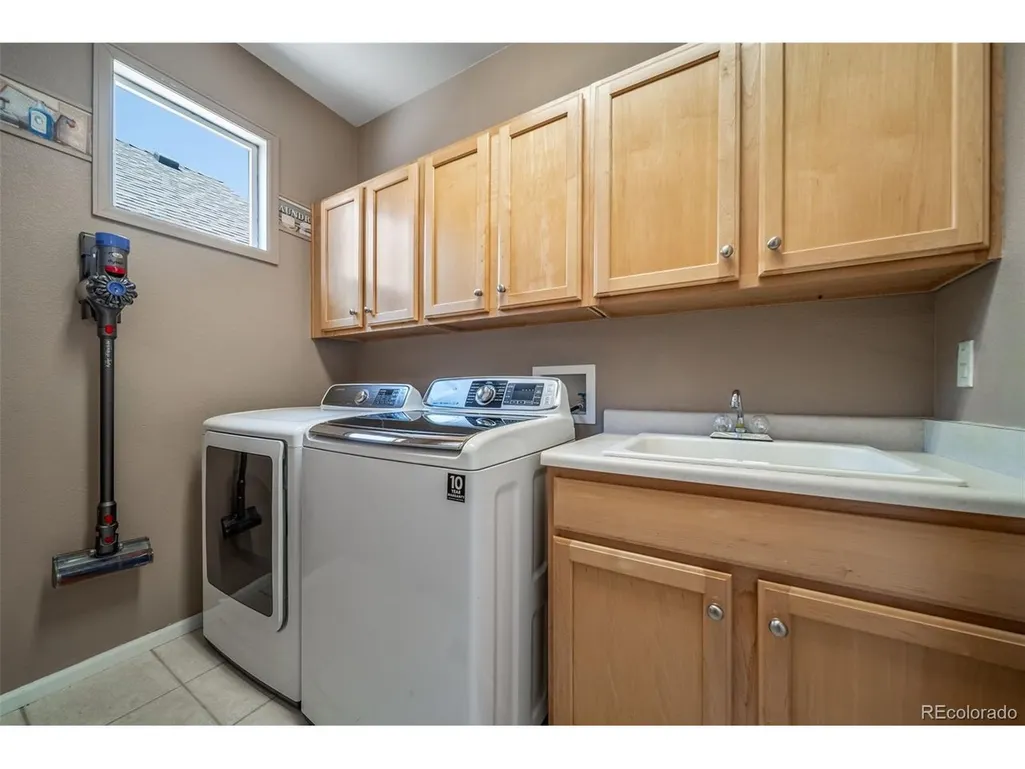
| Appliances | Self Cleaning Oven,Double Oven,Dishwasher,Refrigerator,Washer,Dryer,Microwave,Disposal,Fire Alarm |
| HOA Fee | 590 |
| Garage Spaces | 2 |
| Association Fee Includes | Trash,Exterior Maintenance |
| Patio/Porch Features | Patio,Deck |
| Architectural Style | In-Law Area,Contemporary |
| Construction Materials | Stone,Composition,Concrete |
| Exclusions | Seller's personal property and staging items. |
| Year Built | 2001 |
| Levels | Two |
| Property Subtype | Single Family Residence |
| Tax Year | 2025 |
| Community Features | Clubhouse,Pool,Playground,Park |
| Accessibility | Level Lot |
| Assoc Fee Paid Per | Quarterly |
| County | Douglas |
| New Construction | No |
| Property Type | Residential |
| HOA | Yes |
| Energy Efficient | Windows,Thermostat |
| Subdivision Name | Auburn Hill |
| Full Baths | 2 |
| Status | Active |
| Directions | Mainstreet to Bradbury Ranch Dr,turn south,the home is on the northwest corner of Red Brush Pl,the second right-hand turn. |
| High School | Chaparral |
| City | Parker |
| Association Name | MSI Auburn Hills |
| High School District | Douglas County RE-1 |
| MLS Area | Metro Denver |
| Elementary School | Prairie Crossing |
| Property Attached Y/N | No |
| Tax Annual Amount | 4503 |
| Middle/Junior High School | Sierra |
| MLS Area Minor | Metro25/DEP |
| Virtual Tour | https://listings.upshotimaging.com/sites/16533-red-brush-pl-parker-co-80134-25723467/branded |
| Standard Status | Active |
| Expected Active Date | 2026-06-12 |
| AttributionContact | Dan@SouthDenverDigs.com,303-941-0720 |
Interior Features
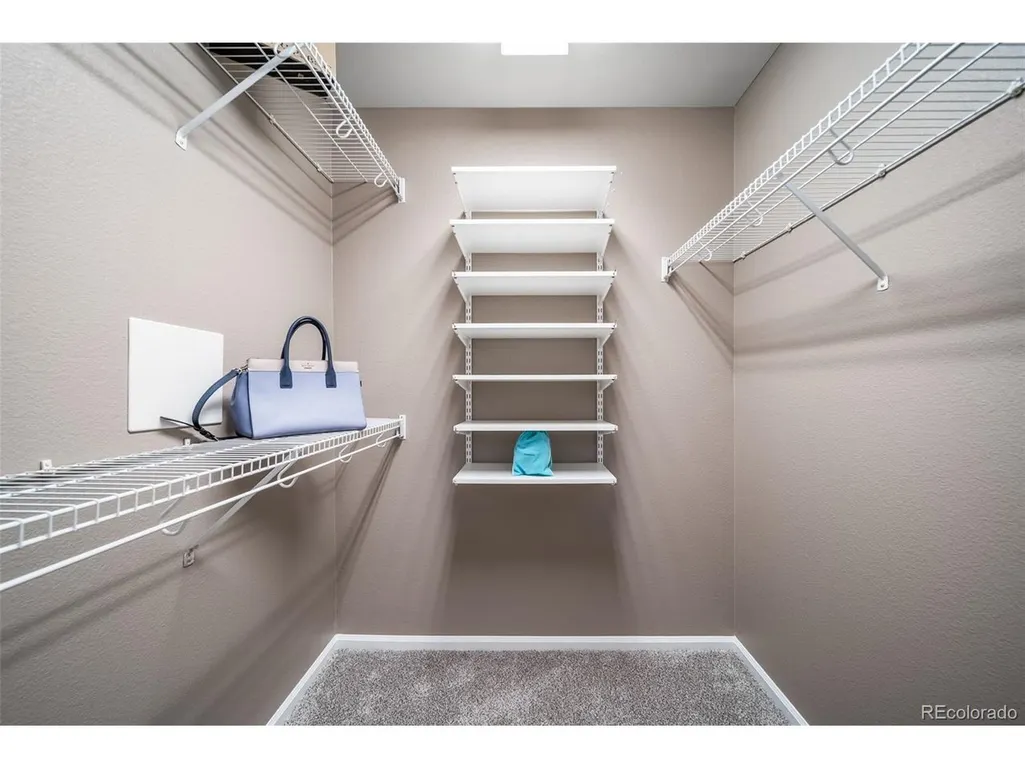
| Interior Amenities | Eat-in Kitchen,Cathedral Ceiling(s),Open Floorplan,Pantry,Walk-In Closet(s),Kitchen Island |
|---|---|
| Basement | Full,Partially Finished,Built-In Radon |
| Fireplace Features | Gas,Living Room,Family Room,Kitchen,One |
| Window Features | Window Coverings |
| Above Grade Finished Area | 3008 |
| Half Baths | 1 |
| 3/4 Baths | 1 |
| Total Bedrooms | 4 |
| LivingAreaSource | Assessor |
| Total Baths | 4 |
Exterior Features
| Exterior Amenities | Sprinkler System,Balcony |
|---|---|
| Fencing | Fenced |
| Parking Features | Attached |
| Lot Features | Corner Lot,Deciduous Trees,Level,House Faces South,Paved,Gutters |
| Water Source | City |
| Lot Size Area | 6534 |
| Lot Size Acres | 0.15 |
| Waterfront Y/N | No |
Amenities
- Foreclosure
- Views
- Short Sale
- New Construction
- Adult 55+
- Lease To Own
- No HOA Fees
- Furnished
- Primary On Main
- Air Conditioning
- Seller Finance
- Green
- Fixer Upper
- Horse
- Golf
- Fireplace
- Deck
- Garage
- Basement
- Pool
Property vs Single Family Average in 80134
Price
Taxes
Year Built
Visits
 Information deemed reliable but not guaranteed by the MLS. © 2026 Information and Real Estate Services, LLC.
Information source: Information and Real Estate Services, LLC. Provided for limited non-commercial use only under IRES Rules. © Copyright IRES.
The information being provided is for the consumers personal, non-commercial use and may not be used for any purpose other than to identify prospective properties consumer may be interested in purchasing.
The IRES, LLC Data on this
Information deemed reliable but not guaranteed by the MLS. © 2026 Information and Real Estate Services, LLC.
Information source: Information and Real Estate Services, LLC. Provided for limited non-commercial use only under IRES Rules. © Copyright IRES.
The information being provided is for the consumers personal, non-commercial use and may not be used for any purpose other than to identify prospective properties consumer may be interested in purchasing.
The IRES, LLC Data on this
 The real estate listing information and related content displayed on this site is provided exclusively for consumers’ personal, non-commercial use and may not be used for any purpose other than to identify prospective properties consumers may be interested in purchasing. This information and related content is deemed reliable but is not guaranteed accurate by elevateMLS.
 Grand Junction Area Realtor Association® All information deemed reliable but not guaranteed. All properties are subject to prior sale, change or withdrawal. Neither listing broker(s) or information provider(s) shall be responsible for any typographical errors, misinformation, misprints and shall be held totally harmless. Listing(s) information is provided for consumer's personal, non-commercial use and may not be used for any purpose other than to identify prospective properties consumers may
 Spanish Peaks MLS® All information deemed reliable but not guaranteed. All properties are subject to prior sale, change or withdrawal. Neither listing broker(s) or information provider(s) shall be responsible for any typographical errors, misinformation, misprints and shall be held totally harmless. Listing(s) information is provided for consumer's personal, non-commercial use and may not be used for any purpose other than to identify prospective properties consumers may be interested in purchasing.
