

Price Reduction - Views
Address
451 Sawmill Creek Rd, Evergreen, CO
Price
$ 1,330,000
Property Attributes
- MLS#8686588
- TypeSingle Family
- Listing Status Pending
- CountyCLEAR CREEK
- CityEvergreen
- AreaSuburban Mountains
- NeighborhoodSaddleback Ridge Estates
- Zip80439
- StyleChalet
- Year Built1996
- Taxes$ 5866
- Price$ 1,330,000
- Bedrooms4
- Full Bathrooms4
- Half Bathrooms1
- Sqr Footage4235
- Lot Size4.7 Acres
Data Source:
Information and Real Estate Services (IRES)
Property Description
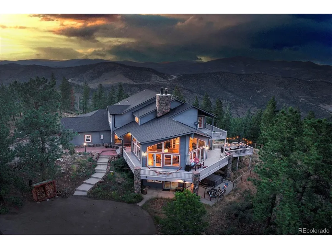
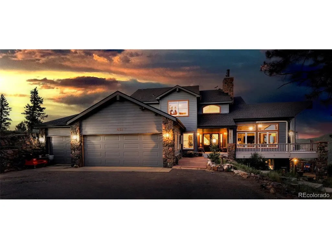
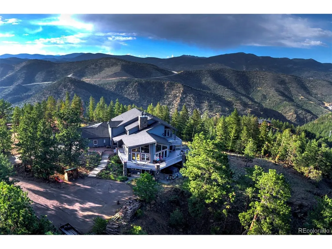
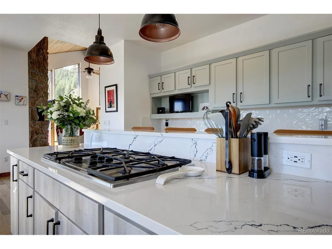
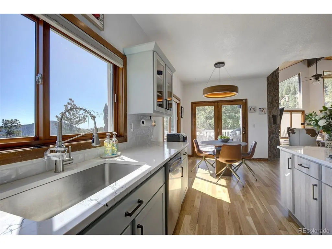
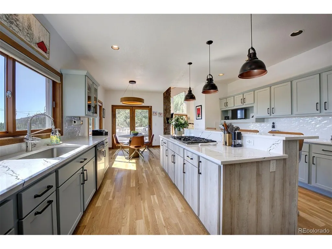
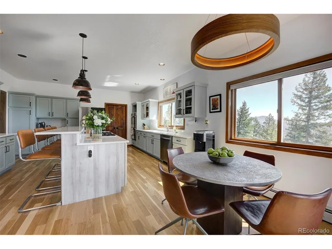
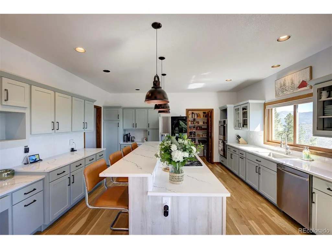
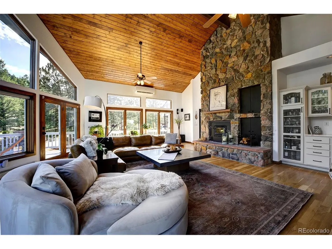
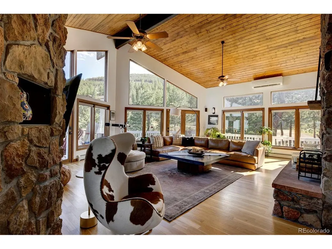
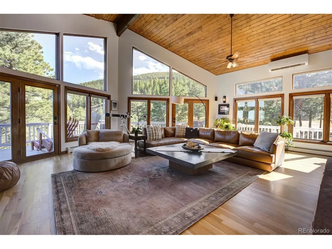
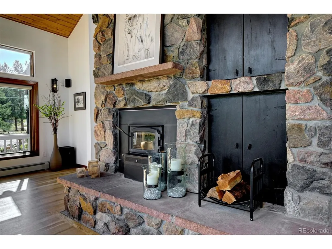
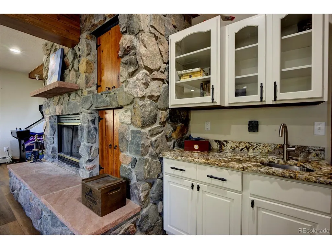
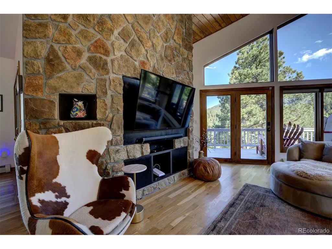
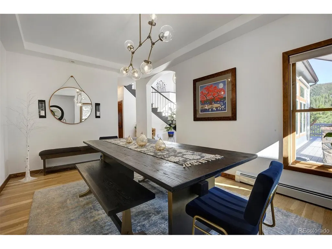
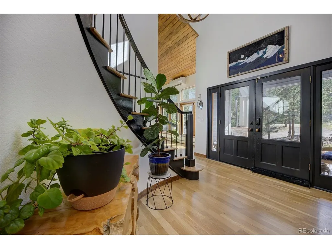
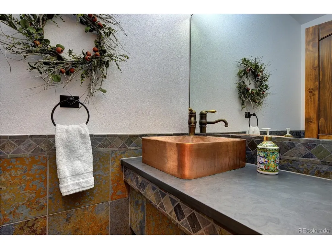
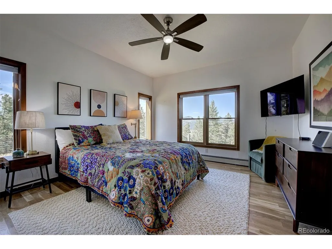
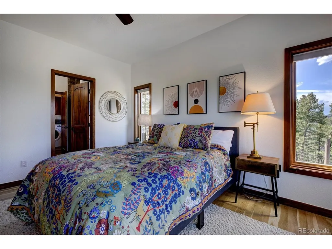
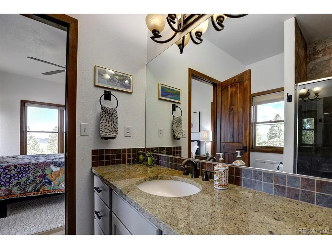
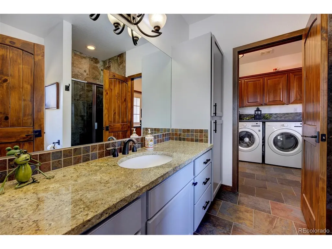
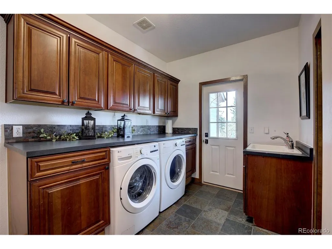
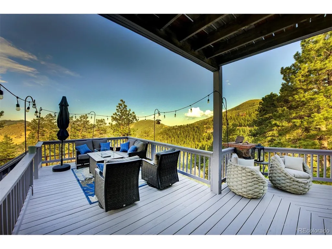
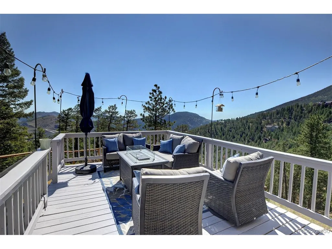
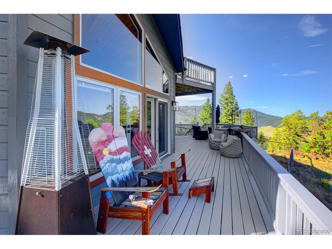
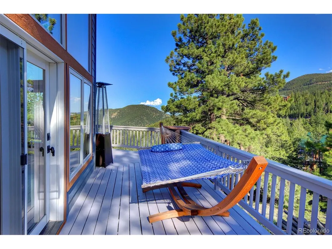
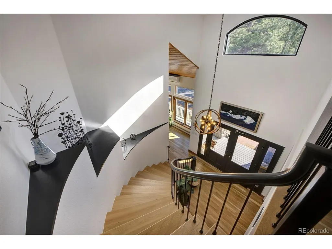
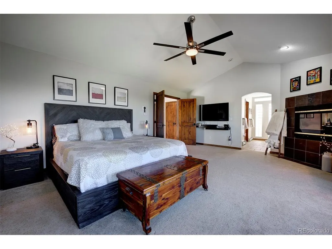
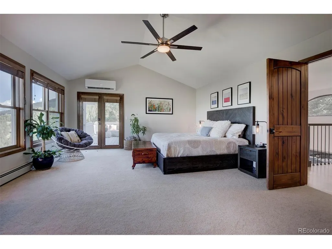
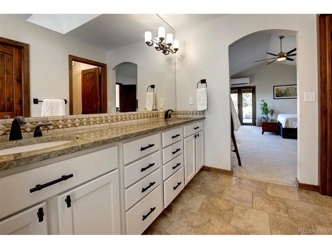
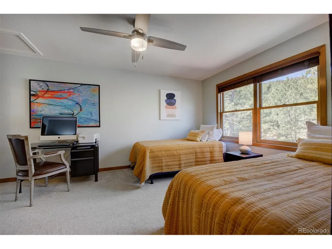
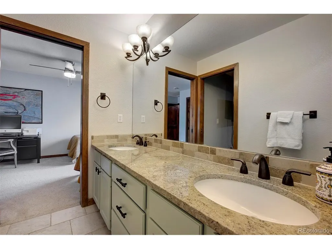
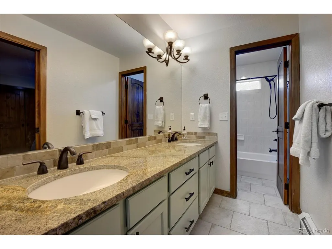
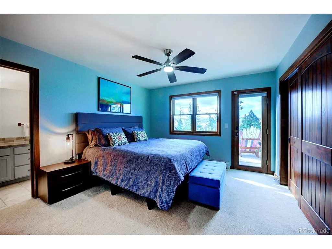
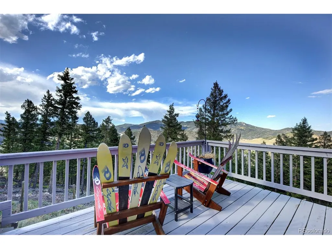
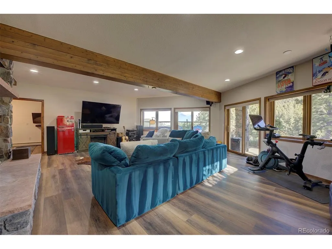
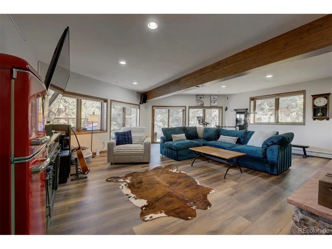
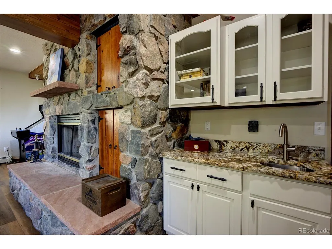
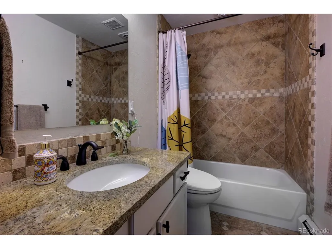
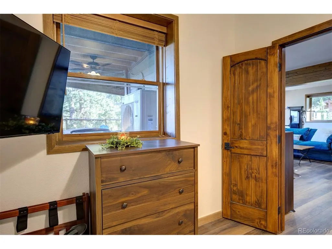
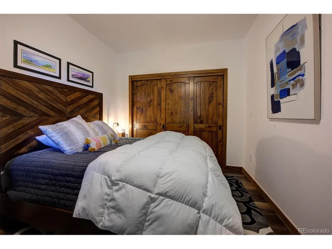
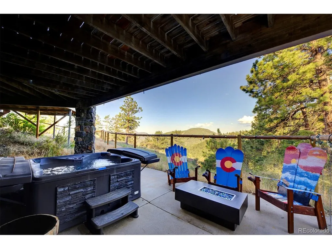
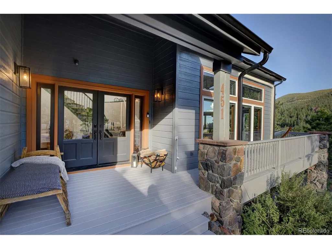
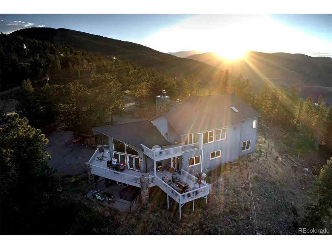
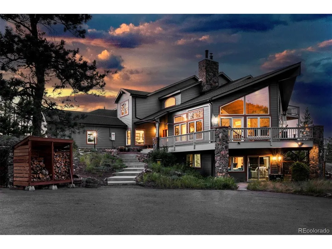
Set against sweeping mountain views, this 4,235-square-foot residence has been beautifully reimagined. Four bedrooms, five baths, and a floor plan built for the way people actually live now - room to spread out, room to come together. A dramatic curved staircase greets you at the entrance, a testament to the craftsmanship found throughout the home. The kitchen is the kind you don't want to leave - fully redesigned, with sightlines straight out to the mountains. It features stainless appliances, quartz countertops, a walk-in pantry, and striking modern lighting, with new hardwood underfoot. Beyond the kitchen, the home opens into spaces made for gathering - a great room for fireside evenings and full-house parties, a dining room built for a long table and a longer conversation, and a wraparound deck for taking in the morning glow and evening stars. A whole-home Generac generator keeps you powered through anything the mountain weather brings, and ductless AC keeps things comfortable on warm summer days. The primary suite is its own retreat, complete with an ensuite bathroom, gas fireplace, and a private deck for morning coffee or relaxing under the stars. The lower level is built for entertaining, with a hot tub patio, full bath, wet bar, and cozy wood-burning fireplace. A flexible bonus room rounds out the space - ideal as a home office for anyone trading a commute for a view. Recent updates include an EV charging station, pet fence, and new hardwood flooring throughout the main level. Many of the home's beautiful furnishings are also available. This stunning property is reached via well-maintained county roads, just 10 minutes from I-70, 15 to shops and restaurants in Evergreen and Idaho Springs, 30 to downtown Denver, and an hour to world-class skiing. All the beauty of the mountains, none of the compromise.
| Elementary School | Middle School | High School |
|---|---|---|
| King Murphy Elementary School | Clear Creek Middle School | Clear Creek High School |
| Price History | |
|---|---|
| 7/14/2026 | Listed $1,370,000 |
| 8/31/2026 | 3$1,330,000 |
General Features
| Living Area | 4235 |
|---|---|
| Sewer | Septic Tank |
| Heating | Baseboard |
| Cooling | Wall/Window Unit(s),Ceiling Fan(s) |
| Utilities | Propane |
| Roof | Composition |
| Appliances | Double Oven,Dishwasher,Refrigerator,Washer,Dryer,Microwave,Gas Bar-B-Q,Disposal |
| Zoning | MR-1 |
| HOA Fee | 35 |
| Garage Spaces | 3 |
| Patio/Porch Features | Patio,Deck |
| Architectural Style | Chalet |
| Construction Materials | Frame |
| Exclusions | Sellers' personal property,security cameras. |
| Year Built | 1996 |
| View | Mountain(s),Hills |
| Levels | Two |
| Property Subtype | Single Family Residence |
| Tax Year | 2025 |
| Assoc Fee Paid Per | Annually |
| County | Clear Creek |
| New Construction | No |
| Property Type | Residential |
| HOA | Yes |
| Energy Efficient | Windows,Thermostat |
| Subdivision Name | Saddleback Ridge Estates |
| Full Baths | 2 |
| Status | Pending |
| Directions | GPS will take you there. Home is just 10 minutes or less from I-70 on well-maintained county roads. |
| High School | Clear Creek |
| City | Evergreen |
| Association Name | Saddleback HOA |
| High School District | Clear Creek |
| MLS Area | Suburban Mountains |
| Elementary School | King Murphy |
| Property Attached Y/N | No |
| Tax Annual Amount | 5866 |
| Middle/Junior High School | Clear Creek |
| Standard Status | Pending |
| Expected Active Date | 2026-07-14 |
| AttributionContact | tracy.murray@madisonprops.com,720-530-7039 |
Interior Features
| Interior Amenities | Eat-in Kitchen,Cathedral Ceiling(s),Open Floorplan,Pantry,Walk-In Closet(s),Wet Bar,Jack & Jill Bathroom,Kitchen Island |
|---|---|
| Basement | Full,Partially Finished,Slab,Walk-Out Access |
| Fireplace Features | Two or More,Bedroom,Great Room,Basement |
| Above Grade Finished Area | 3264 |
| Half Baths | 1 |
| 3/4 Baths | 2 |
| Total Bedrooms | 4 |
| LivingAreaSource | Assessor |
| Total Baths | 5 |
Exterior Features
| Exterior Amenities | Balcony,Hot Tub |
|---|---|
| Fencing | Partial,Dog Run/Kennel |
| Parking Features | Attached |
| Lot Features | Sloping Lot,Gutters |
| Water Source | Well |
| Lot Size Area | 204732 |
| Lot Size Acres | 4.7 |
| Road Surface Type | Gravel |
| Waterfront Y/N | No |
Amenities
- Foreclosure
- Views
- Short Sale
- New Construction
- Adult 55+
- Lease To Own
- No HOA Fees
- Furnished
- Primary On Main
- Air Conditioning
- Seller Finance
- Green
- Fixer Upper
- Horse
- Golf
- Fireplace
- Deck
- Garage
- Basement
- Pool
Property vs Single Family Average in 80439
Price
Taxes
Year Built
Visits
 Information deemed reliable but not guaranteed by the MLS. © 2026 Information and Real Estate Services, LLC.
Information source: Information and Real Estate Services, LLC. Provided for limited non-commercial use only under IRES Rules. © Copyright IRES.
The information being provided is for the consumers personal, non-commercial use and may not be used for any purpose other than to identify prospective properties consumer may be interested in purchasing.
The IRES, LLC Data on this
Information deemed reliable but not guaranteed by the MLS. © 2026 Information and Real Estate Services, LLC.
Information source: Information and Real Estate Services, LLC. Provided for limited non-commercial use only under IRES Rules. © Copyright IRES.
The information being provided is for the consumers personal, non-commercial use and may not be used for any purpose other than to identify prospective properties consumer may be interested in purchasing.
The IRES, LLC Data on this
 The real estate listing information and related content displayed on this site is provided exclusively for consumers’ personal, non-commercial use and may not be used for any purpose other than to identify prospective properties consumers may be interested in purchasing. This information and related content is deemed reliable but is not guaranteed accurate by elevateMLS.
 Grand Junction Area Realtor Association® All information deemed reliable but not guaranteed. All properties are subject to prior sale, change or withdrawal. Neither listing broker(s) or information provider(s) shall be responsible for any typographical errors, misinformation, misprints and shall be held totally harmless. Listing(s) information is provided for consumer's personal, non-commercial use and may not be used for any purpose other than to identify prospective properties consumers may
 Spanish Peaks MLS® All information deemed reliable but not guaranteed. All properties are subject to prior sale, change or withdrawal. Neither listing broker(s) or information provider(s) shall be responsible for any typographical errors, misinformation, misprints and shall be held totally harmless. Listing(s) information is provided for consumer's personal, non-commercial use and may not be used for any purpose other than to identify prospective properties consumers may be interested in purchasing.
