

Price Reduction - Views - Primary on Main
Address
31667 Broadmoor Dr, Evergreen, CO
Price
$ 1,375,000
Property Attributes
- MLS#8773372
- TypeSingle Family
- Listing Status Active
- CountyJEFFERSON
- CityEvergreen
- AreaSuburban Mountains
- NeighborhoodHiwan 6th flg
- Zip80439
- StyleChalet
- Year Built1989
- Taxes$ 6298
- Price$ 1,375,000
- Bedrooms4
- Full Bathrooms3
- Half Bathrooms1
- Sqr Footage3567
- Lot Size0.38 Acres
Data Source:
Information and Real Estate Services (IRES)
Property Description
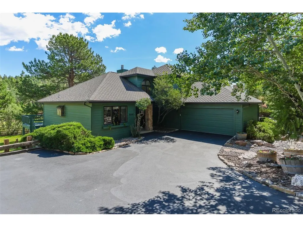
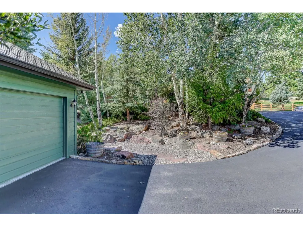
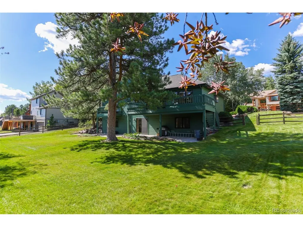
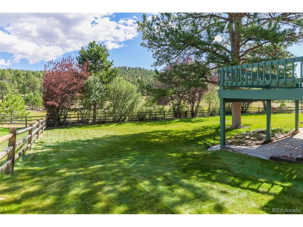
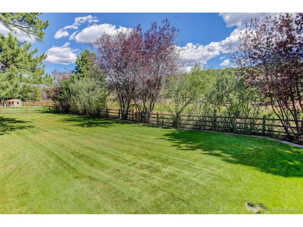
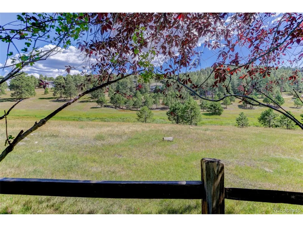
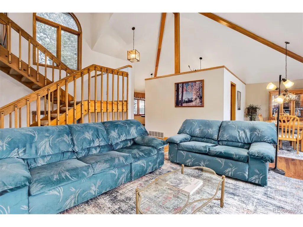
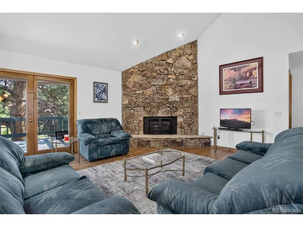
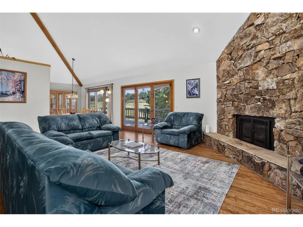
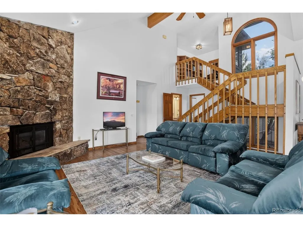
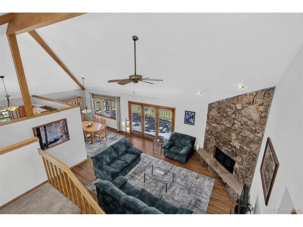
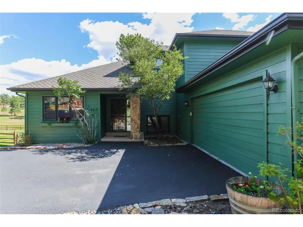
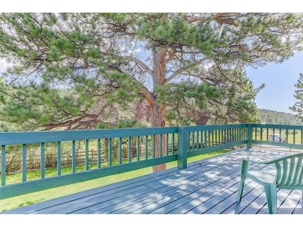
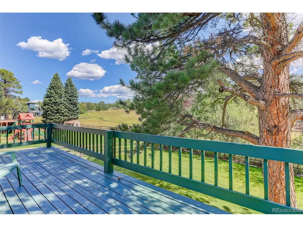
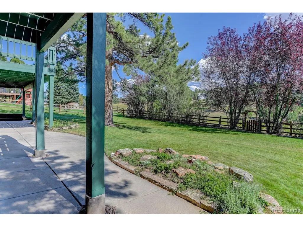
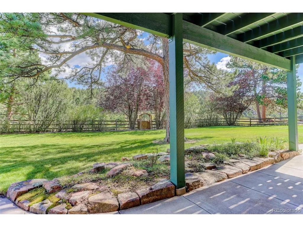
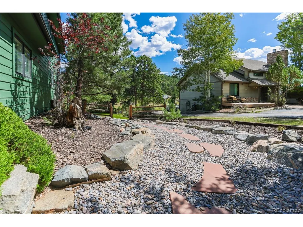
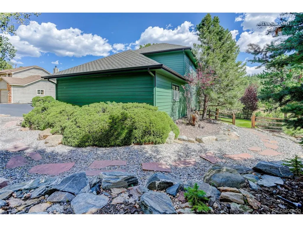
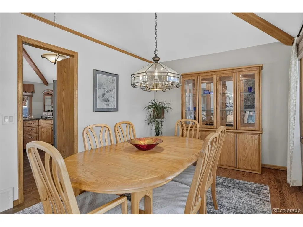
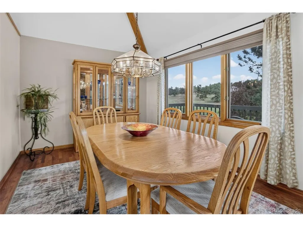
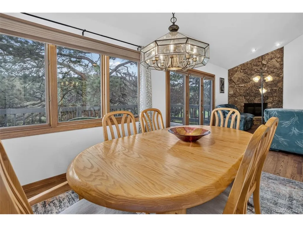
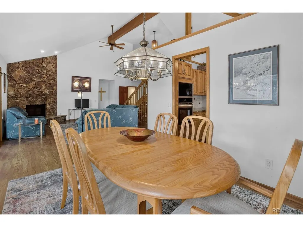
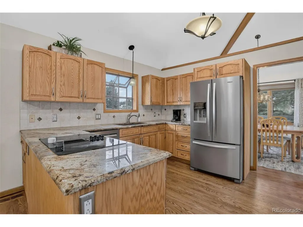
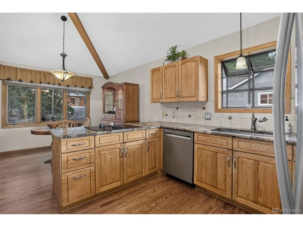
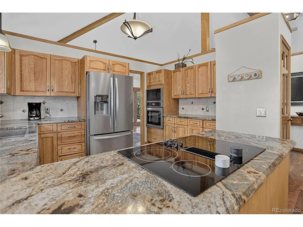
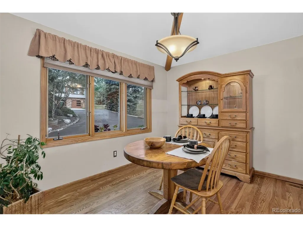
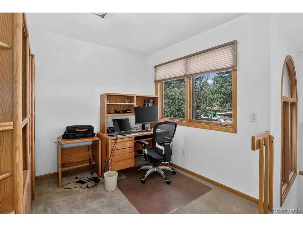
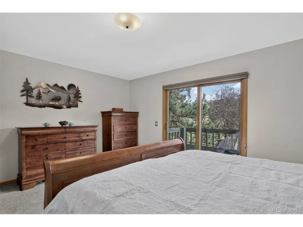
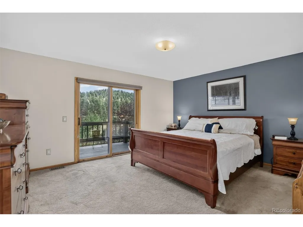
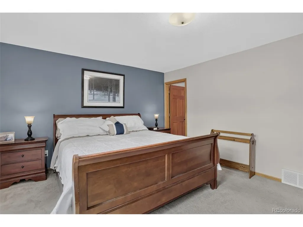
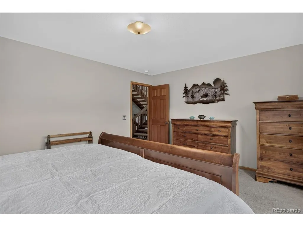
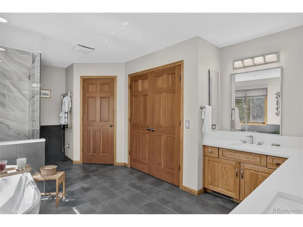
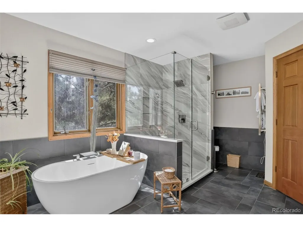
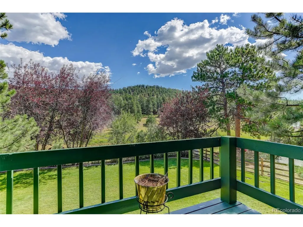
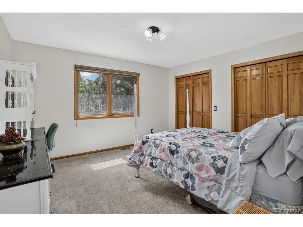
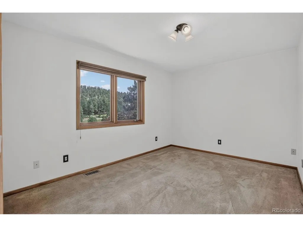
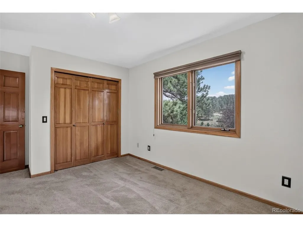
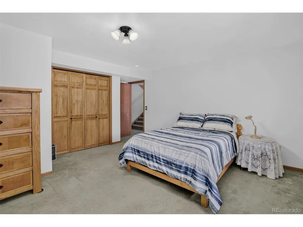
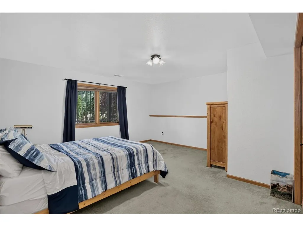
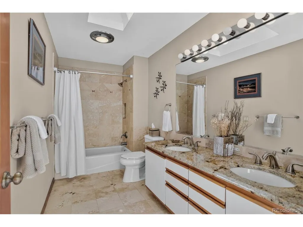
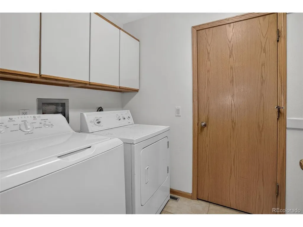
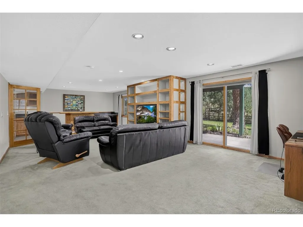
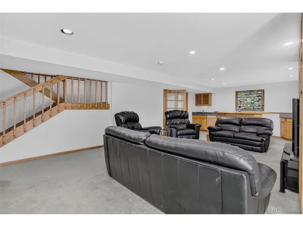
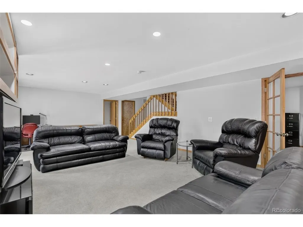
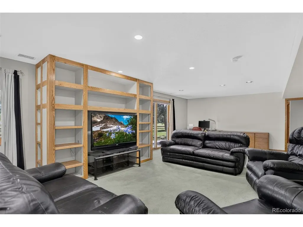
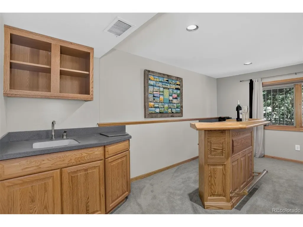
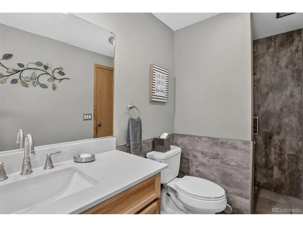
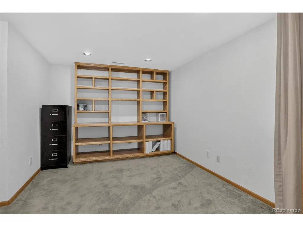
Welcome to main floor living in this four-bedroom, three-and-a-half-bath, mountain contemporary house on a 0.37-acre lot that backs to open space in the highly sought-after neighborhood of The Trails at Hiwan. The main floor features kitchen with granite countertops and stainless-steel appliances, dining room, living room with a beautiful floor to ceiling moss rock gas fireplace. The 340-square-foot deck off the dining room and living room provides an ideal space for entertainment or relaxation. The primary suite offers a spa-like atmosphere with a soaking tub and private deck. Upstairs, the bathroom features dual sinks and a skylight, and the loft offers additional living space for work or play. The lower level includes a family room with a wet bar, a study/office, and a bedroom with a three-quarter bathroom. The lower-level walkout leads to a large patio for additional outdoor entertainment space. The property is professionally landscaped, with a dry riverbed pathway, accented with natural rocks and mature trees, leading from the front to the fenced backyard. The backyard is completed with bluegrass sod on a level lot, providing a serene and inviting outdoor environment. Situated close to the rec center, multipurpose fields, fishing ponds, and the Elk Meadow Park trail system, this home offers convenient access to a variety of recreational amenities, restaurants as well as an easy commute to I-70.
| Elementary School | Middle School | High School |
|---|---|---|
| Bergen Elementary School | Evergreen Middle School | Evergreen High School |
| Price History | |
|---|---|
| 8/21/2026 | Listed $1,425,000 |
| 9/3/2026 | 4$1,375,000 |
General Features
| Living Area | 3529 |
|---|---|
| Sewer | Public Sewer |
| Heating | Forced Air |
| Cooling | Ceiling Fan(s) |
| Roof | Composition |
| Appliances | Down Draft,Self Cleaning Oven,Dishwasher,Refrigerator,Washer,Dryer,Microwave,Disposal,Fire Alarm |
| Zoning | P-D |
| HOA Fee | 391 |
| Garage Spaces | 2 |
| Patio/Porch Features | Patio,Deck |
| Architectural Style | Chalet |
| Construction Materials | Wood Siding |
| Exclusions | All personal property including area rugs |
| Year Built | 1989 |
| View | Plains View |
| Levels | Two |
| Property Subtype | Single Family Residence |
| Tax Year | 2025 |
| Accessibility | Level Lot |
| Assoc Fee Paid Per | Annually |
| County | Jefferson |
| New Construction | No |
| Property Type | Residential |
| HOA | Yes |
| Energy Efficient | Windows |
| Subdivision Name | Hiwan 6th flg |
| Possible Use | Business |
| Full Baths | 2 |
| Status | Active |
| High School | Evergreen |
| City | Evergreen |
| Association Name | The Trails at Hiwan HOA |
| High School District | Jefferson Dist R-1 |
| MLS Area | Suburban Mountains |
| Elementary School | Bergen |
| Property Attached Y/N | No |
| Tax Annual Amount | 6298 |
| Middle/Junior High School | Evergreen |
| Standard Status | Active |
| Expected Active Date | 2026-08-21 |
| AttributionContact | hktosetti@gmail.com |
Interior Features
| Interior Amenities | Eat-in Kitchen,Cathedral Ceiling(s),Open Floorplan,Wet Bar |
|---|---|
| Basement | Partially Finished,Slab,Walk-Out Access |
| Fireplace Features | Gas,Living Room,One |
| Window Features | Window Coverings |
| Above Grade Finished Area | 2105 |
| Half Baths | 1 |
| 3/4 Baths | 1 |
| Total Bedrooms | 4 |
| Room Type | Loft |
| LivingAreaSource | Assessor |
| Total Baths | 4 |
Exterior Features
| Fencing | Fenced |
|---|---|
| Parking Features | Attached |
| Lot Features | Deciduous Trees,Level,Abuts Public Open Space,House Faces South,Paved,Gutters |
| Water Source | City |
| Lot Size Area | 16466 |
| Lot Size Acres | 0.38 |
| Waterfront Y/N | No |
Amenities
- Foreclosure
- Views
- Short Sale
- New Construction
- Adult 55+
- Lease To Own
- No HOA Fees
- Furnished
- Primary On Main
- Air Conditioning
- Seller Finance
- Green
- Fixer Upper
- Horse
- Golf
- Fireplace
- Deck
- Garage
- Basement
- Pool
Property vs Single Family Average in 80439
Price
Taxes
Year Built
Visits
 Information deemed reliable but not guaranteed by the MLS. © 2026 Information and Real Estate Services, LLC.
Information source: Information and Real Estate Services, LLC. Provided for limited non-commercial use only under IRES Rules. © Copyright IRES.
The information being provided is for the consumers personal, non-commercial use and may not be used for any purpose other than to identify prospective properties consumer may be interested in purchasing.
The IRES, LLC Data on this
Information deemed reliable but not guaranteed by the MLS. © 2026 Information and Real Estate Services, LLC.
Information source: Information and Real Estate Services, LLC. Provided for limited non-commercial use only under IRES Rules. © Copyright IRES.
The information being provided is for the consumers personal, non-commercial use and may not be used for any purpose other than to identify prospective properties consumer may be interested in purchasing.
The IRES, LLC Data on this
 The real estate listing information and related content displayed on this site is provided exclusively for consumers’ personal, non-commercial use and may not be used for any purpose other than to identify prospective properties consumers may be interested in purchasing. This information and related content is deemed reliable but is not guaranteed accurate by elevateMLS.
 Grand Junction Area Realtor Association® All information deemed reliable but not guaranteed. All properties are subject to prior sale, change or withdrawal. Neither listing broker(s) or information provider(s) shall be responsible for any typographical errors, misinformation, misprints and shall be held totally harmless. Listing(s) information is provided for consumer's personal, non-commercial use and may not be used for any purpose other than to identify prospective properties consumers may
 Spanish Peaks MLS® All information deemed reliable but not guaranteed. All properties are subject to prior sale, change or withdrawal. Neither listing broker(s) or information provider(s) shall be responsible for any typographical errors, misinformation, misprints and shall be held totally harmless. Listing(s) information is provided for consumer's personal, non-commercial use and may not be used for any purpose other than to identify prospective properties consumers may be interested in purchasing.
