

New Construction
Address
697 N Ukraine St, Aurora, CO
Price
$ 516,995
Property Attributes
- MLS#8800579
- TypeSingle Family
- Listing Status Active
- CountyARAPAHOE
- CityAurora
- AreaMetro Denver
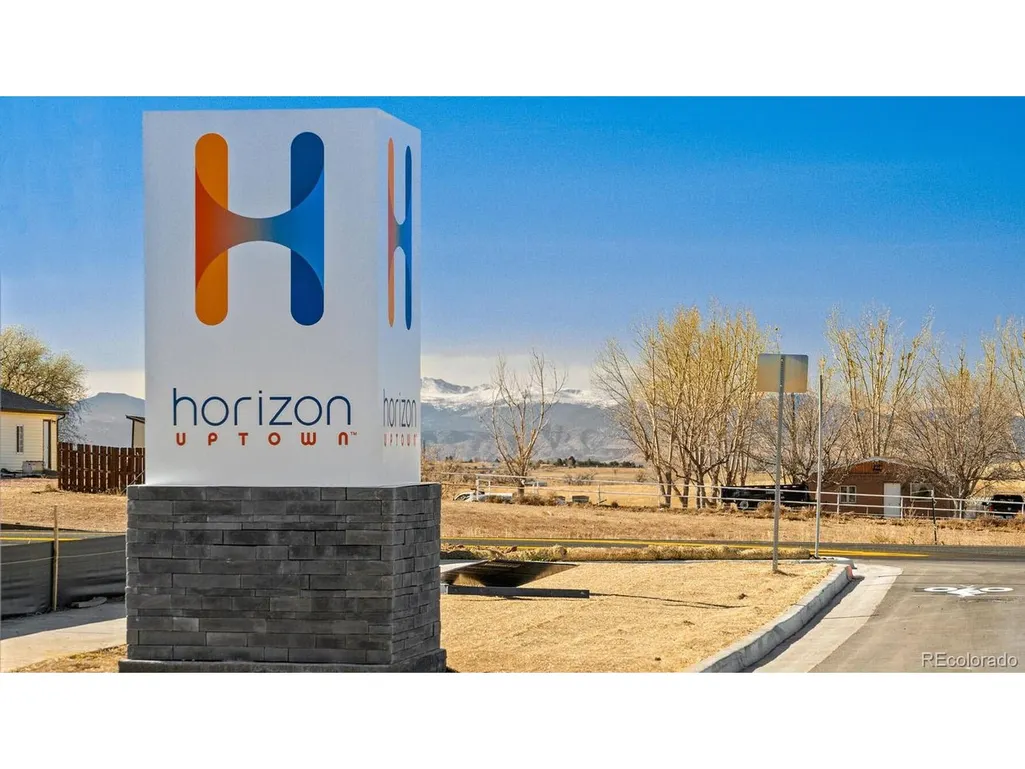
- NeighborhoodHorizon Uptown
- Zip80018
- StyleContemporary
- Year Built2026
- Taxes$ 3260
- Price$ 516,995
- Bedrooms4
- Full Bathrooms2
- Half Bathrooms1
- Sqr Footage2090
- Lot Size0.07 Acres
Data Source:
Information and Real Estate Services (IRES)
Property Description
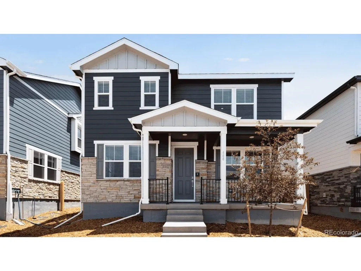
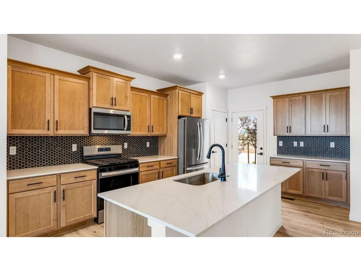
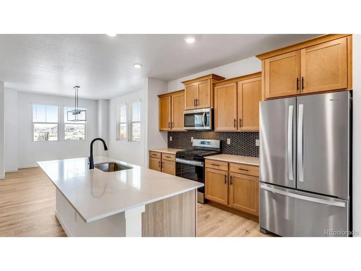
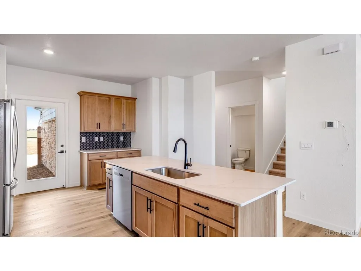
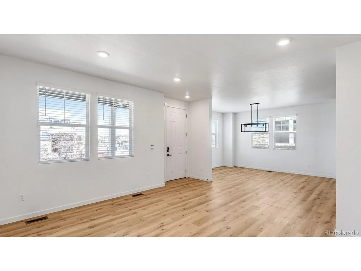
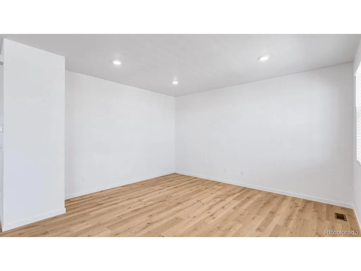
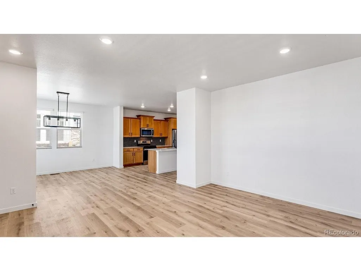
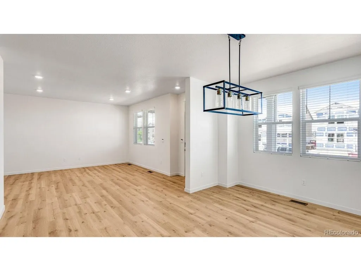
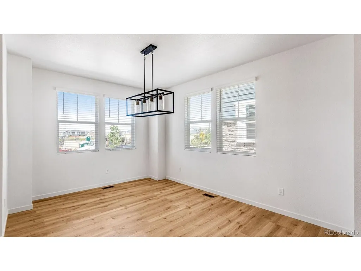
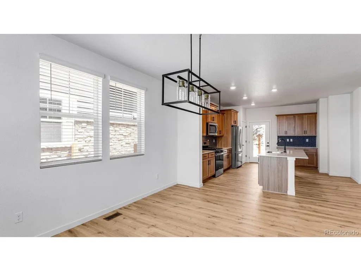
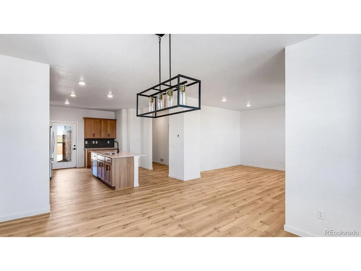
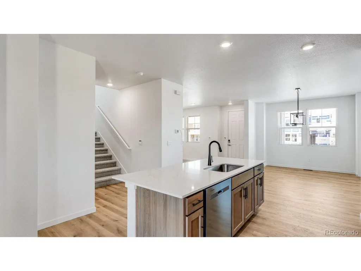
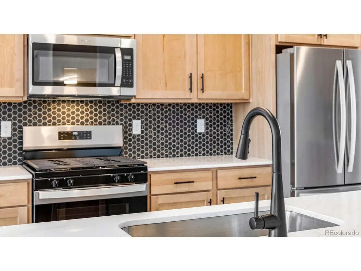
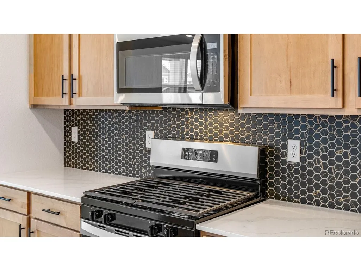
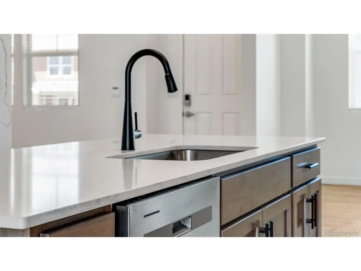
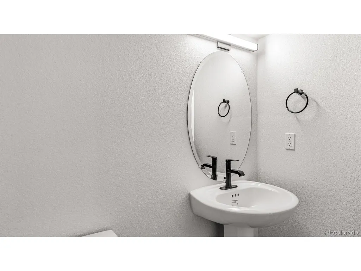
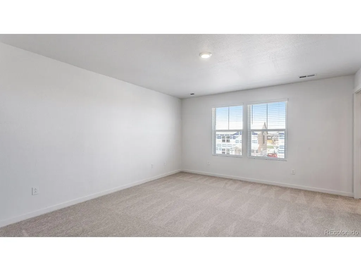
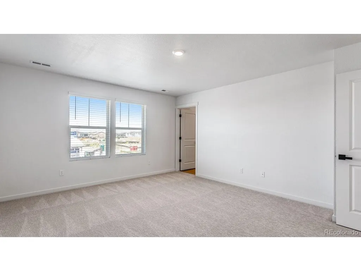
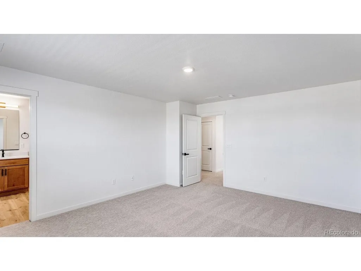
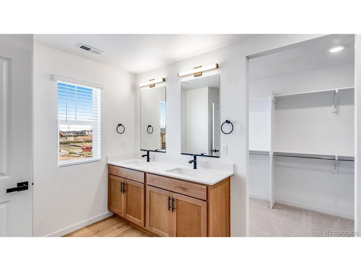
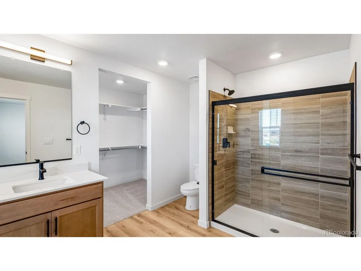
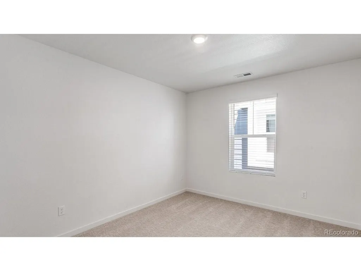
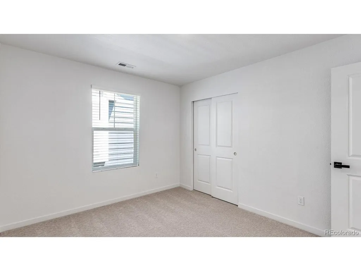
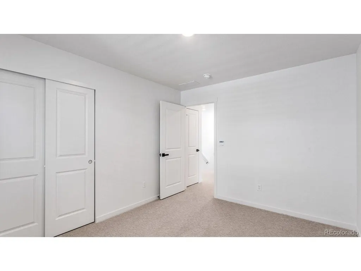
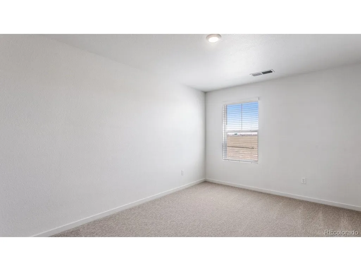
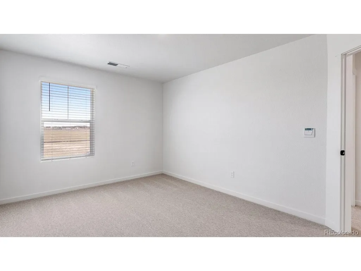
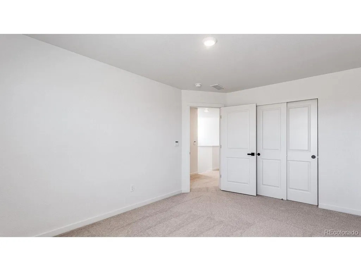
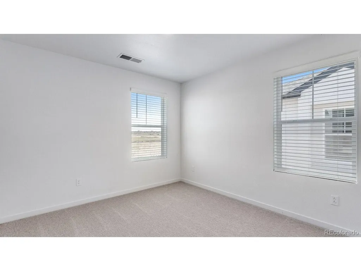
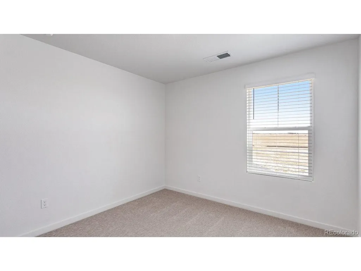
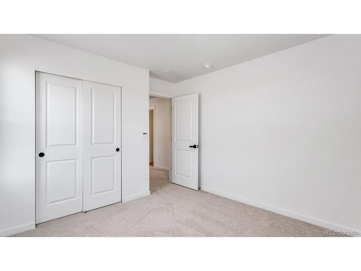
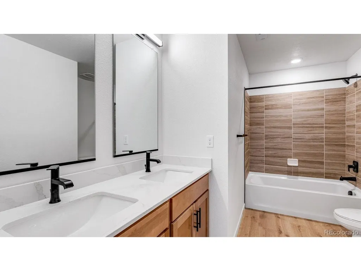
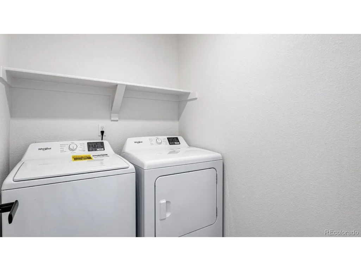
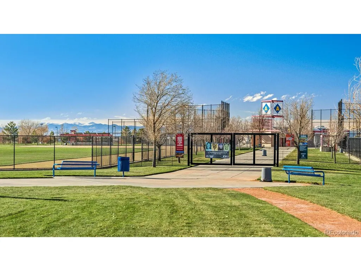
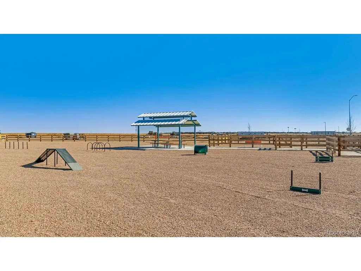
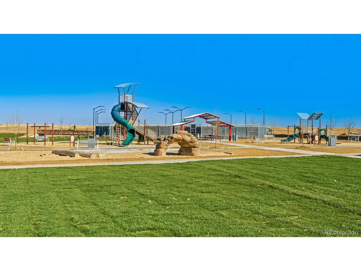
Below market rates are available with builder lender. This Elbert home is our largest floorplan offering 4 Bedrooms, 2.5 Bath,and generous 2 car garage. Features an open floor plan with expansive 9 ft. ceilings on the main floor, dining room, pantry, and gas stainless steel range. Includes beautiful interior finishes such as vinyl plank flooring on the whole main floor and wet areas, upgraded carpet upstairs, white quartz counters throughout, taupe cabinets, and matte black plumbing and hardware fixtures, creating a modern look. Fridge, washer, dryer, and whole house blinds included! This home comes with an 8' front door, 2 panel interior doors, A/C, tankless water heater, 8' tall garage doors with smart openers, smart thermostat, smart lighting and more. Horizon Uptown offers a large central park, trails, tennis courts and a dog park. New Horizon Uptown School, Coal Creek P-8 is opening this year! ***Estimated Delivery Date: November. Photos are representative and not of actual property***
| Elementary School | Middle School | High School |
|---|---|---|
| Vista Peak Elementary School | Vista Peak Middle School | Vista Peak High School |
| Price History | |
|---|---|
| 9/14/2026 | Listed $516,995 |
General Features
| Living Area | 2090 |
|---|---|
| Sewer | Public Sewer |
| Heating | Forced Air |
| Cooling | Central Air |
| Utilities | Natural Gas Available,Electricity Available,Cable Available |
| Roof | Fiberglass |
| Appliances | Dishwasher,Refrigerator,Washer,Dryer,Microwave,Disposal,Fire Alarm |
| HOA Fee | 159 |
| Garage Spaces | 2 |
| Association Fee Includes | Trash |
| Patio/Porch Features | Patio |
| Architectural Style | Contemporary |
| Construction Materials | Frame,Stone,Composition,Concrete |
| Exclusions | N/A |
| Year Built | 2026 |
| Levels | Two |
| Property Subtype | Single Family Residence |
| Tax Year | 2025 |
| Community Features | Tennis Court(s),Playground,Park,Trail(s) |
| Assoc Fee Paid Per | Quarterly |
| County | Arapahoe |
| New Construction | Yes |
| Property Type | Residential |
| HOA | Yes |
| Energy Efficient | Windows,Thermostat |
| Subdivision Name | Horizon Uptown |
| Full Baths | 1 |
| Status | Active |
| Directions | E-470 N,take exit 19 onto Stephen D. Hogan Pkwy/6th Pkwy. Turn left onto 6th Pkwy,turn right on Rome St,turn right onto E 6th Ave. Model home will be on the left-hand side on the corner of E 6th Ave |
| High School | Vista Peak |
| City | Aurora |
| Association Name | Horizon Metropolitan District Nos 1-10 |
| High School District | Adams-Arapahoe 28J |
| MLS Area | Metro Denver |
| Elementary School | Vista Peak |
| Property Attached Y/N | No |
| Tax Annual Amount | 3260 |
| Middle/Junior High School | Vista Peak |
| MLS Area Minor | Metro15/AUN |
| Builder Name | D.R. Horton,Inc |
| Standard Status | Active |
| Expected Active Date | 2026-09-14 |
| AttributionContact | ChadHBolton@drhrealty.com |
Interior Features
| Interior Amenities | Open Floorplan,Pantry,Walk-In Closet(s),Kitchen Island |
|---|---|
| Basement | Crawl Space,Built-In Radon,Radon Test Available,Sump Pump |
| Window Features | Window Coverings |
| Above Grade Finished Area | 2090 |
| Half Baths | 1 |
| 3/4 Baths | 1 |
| Total Bedrooms | 4 |
| LivingAreaSource | Plans |
| Total Baths | 3 |
Exterior Features
| Exterior Amenities | >8' Garage Door |
|---|---|
| Parking Features | Attached |
| Lot Features | Abuts Private Open Space,Paved |
| Water Source | City |
| Lot Size Area | 3000 |
| Lot Size Acres | 0.07 |
| Waterfront Y/N | No |
| Builder Model | Elbert 2090 |
Amenities
- Foreclosure
- Views
- Short Sale
- New Construction
- Adult 55+
- Lease To Own
- No HOA Fees
- Furnished
- Primary On Main
- Air Conditioning
- Seller Finance
- Green
- Fixer Upper
- Horse
- Golf
- Fireplace
- Deck
- Garage
- Basement
- Pool
Property vs Single Family Average in 80018
Price
Taxes
Year Built
 Information deemed reliable but not guaranteed by the MLS. © 2026 Information and Real Estate Services, LLC.
Information source: Information and Real Estate Services, LLC. Provided for limited non-commercial use only under IRES Rules. © Copyright IRES.
The information being provided is for the consumers personal, non-commercial use and may not be used for any purpose other than to identify prospective properties consumer may be interested in purchasing.
The IRES, LLC Data on this
Information deemed reliable but not guaranteed by the MLS. © 2026 Information and Real Estate Services, LLC.
Information source: Information and Real Estate Services, LLC. Provided for limited non-commercial use only under IRES Rules. © Copyright IRES.
The information being provided is for the consumers personal, non-commercial use and may not be used for any purpose other than to identify prospective properties consumer may be interested in purchasing.
The IRES, LLC Data on this
 The real estate listing information and related content displayed on this site is provided exclusively for consumers’ personal, non-commercial use and may not be used for any purpose other than to identify prospective properties consumers may be interested in purchasing. This information and related content is deemed reliable but is not guaranteed accurate by elevateMLS.
 Grand Junction Area Realtor Association® All information deemed reliable but not guaranteed. All properties are subject to prior sale, change or withdrawal. Neither listing broker(s) or information provider(s) shall be responsible for any typographical errors, misinformation, misprints and shall be held totally harmless. Listing(s) information is provided for consumer's personal, non-commercial use and may not be used for any purpose other than to identify prospective properties consumers may
 Spanish Peaks MLS® All information deemed reliable but not guaranteed. All properties are subject to prior sale, change or withdrawal. Neither listing broker(s) or information provider(s) shall be responsible for any typographical errors, misinformation, misprints and shall be held totally harmless. Listing(s) information is provided for consumer's personal, non-commercial use and may not be used for any purpose other than to identify prospective properties consumers may be interested in purchasing.
